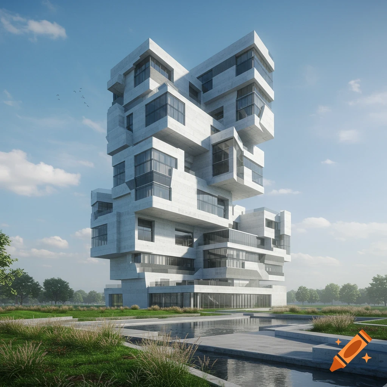
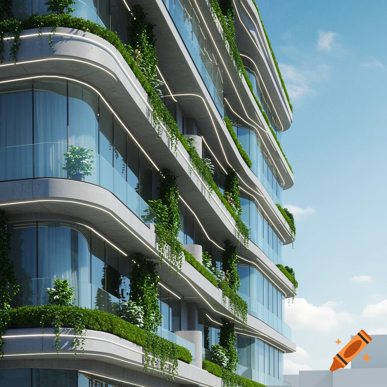
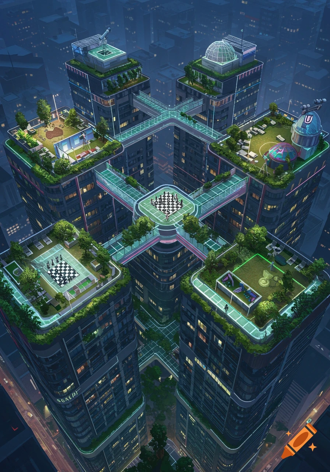
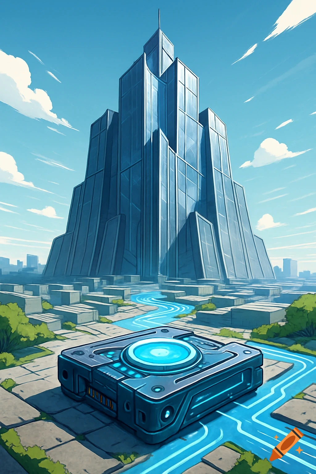
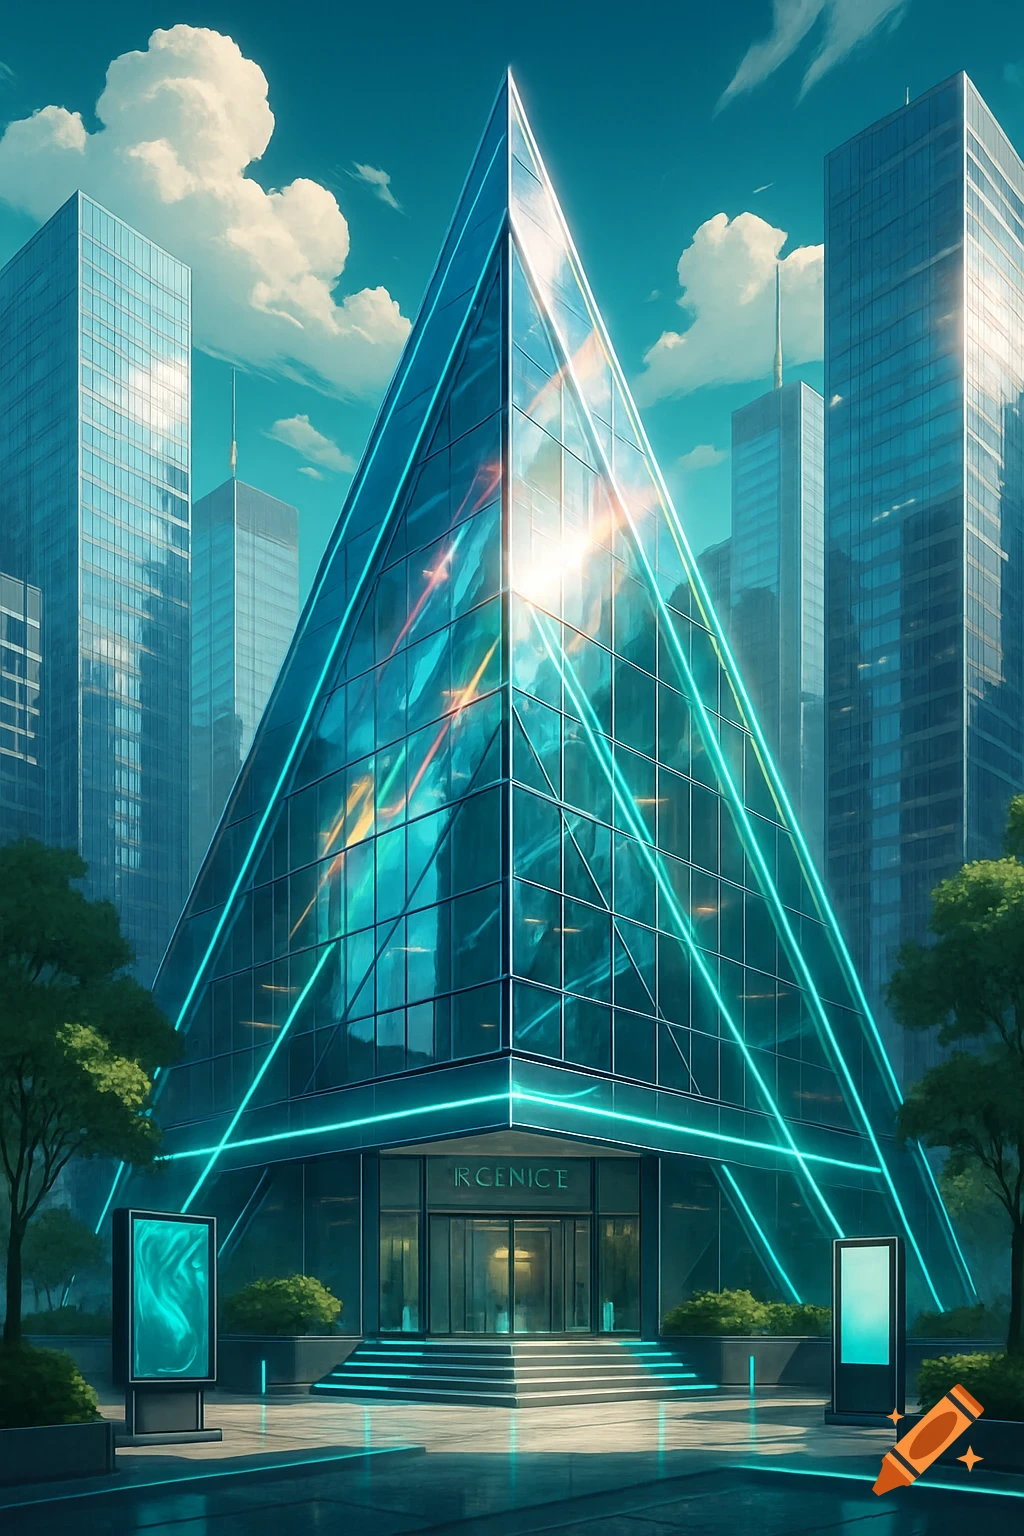
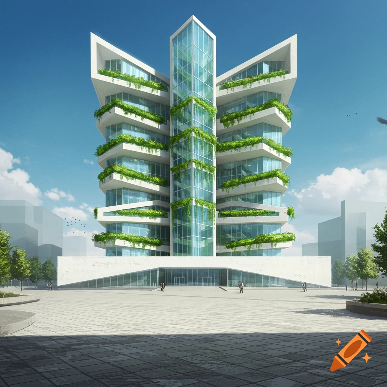
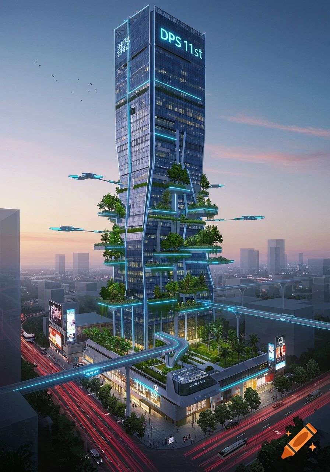
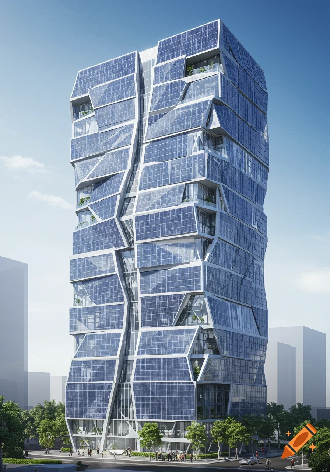
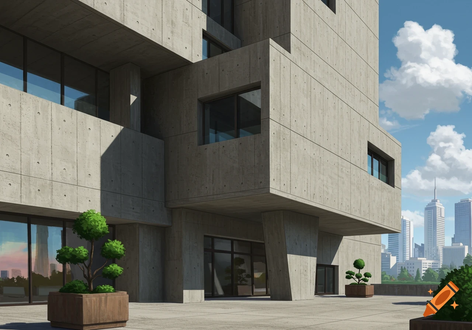
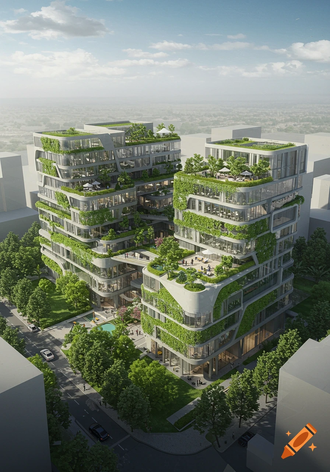
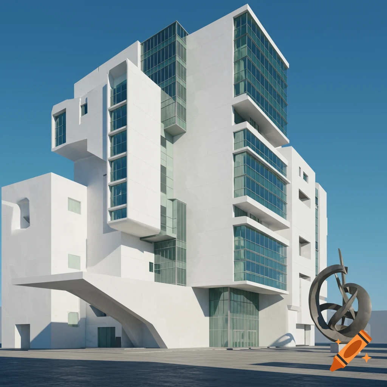
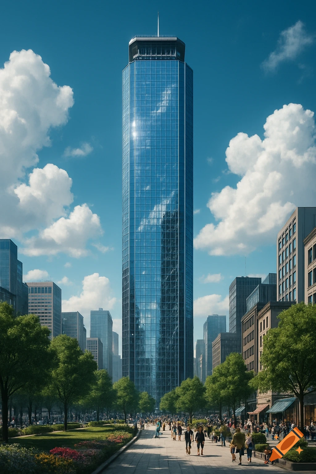
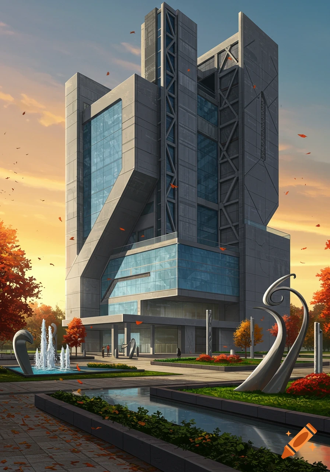
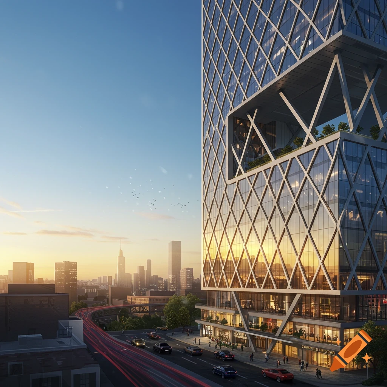
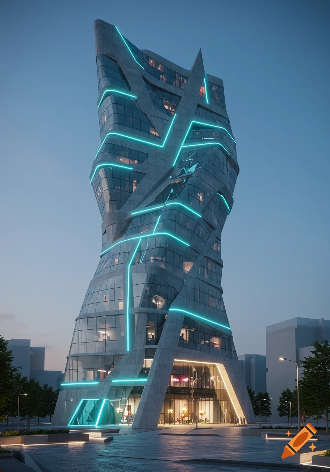

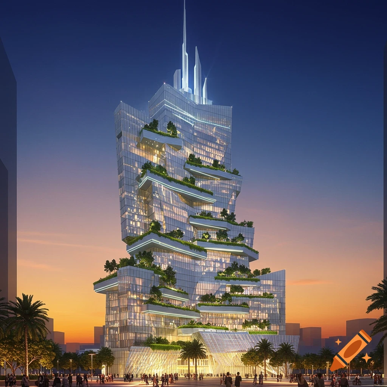
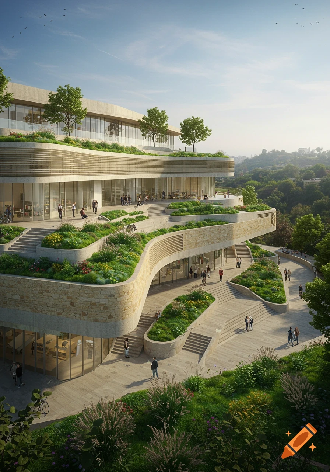
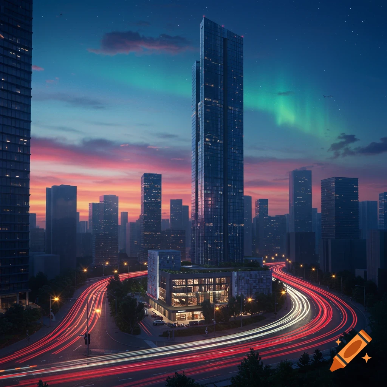
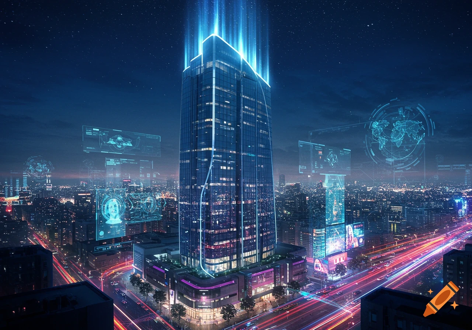
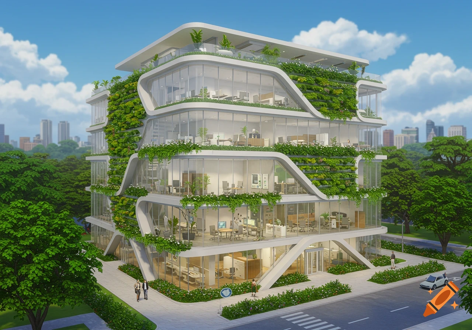
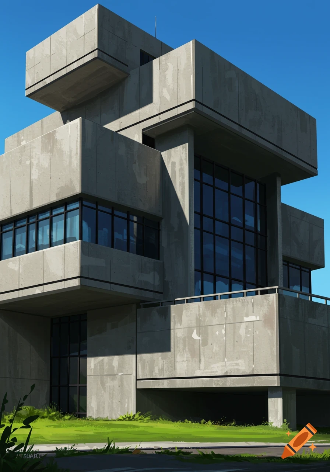
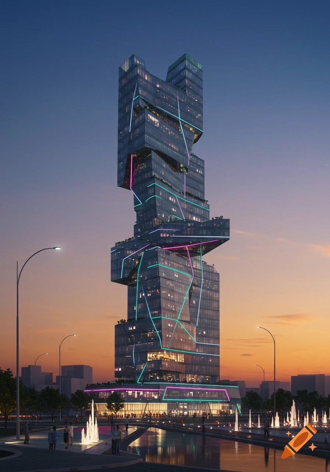

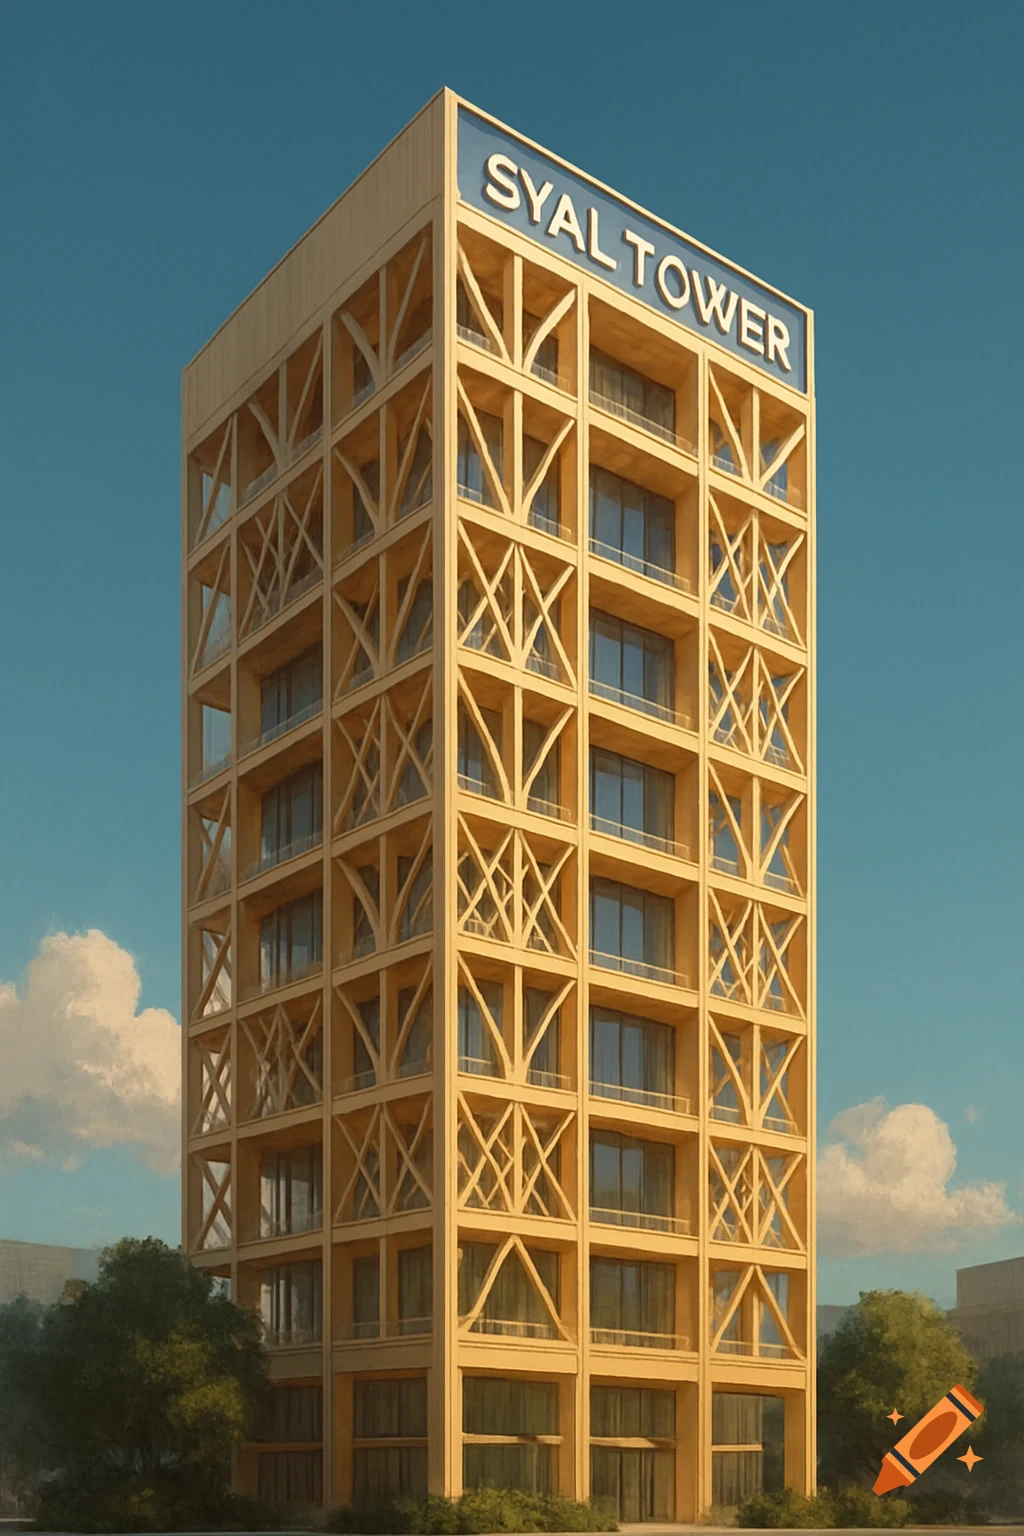
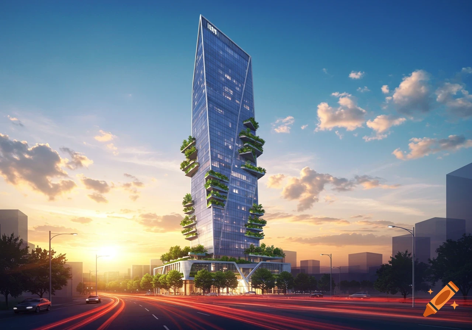
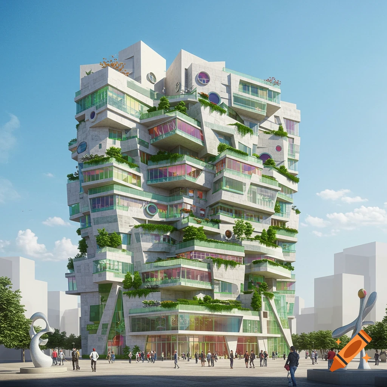
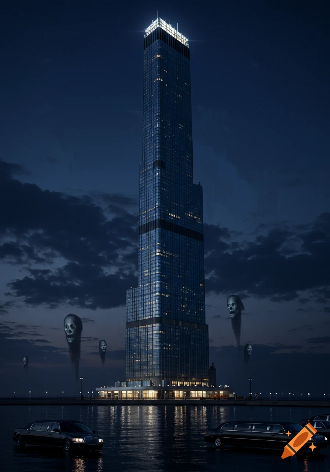
Photorealistic architectural rendering of a tall, futuristic skyscraper with a rotating cross-shaped modular design under a clear sky.
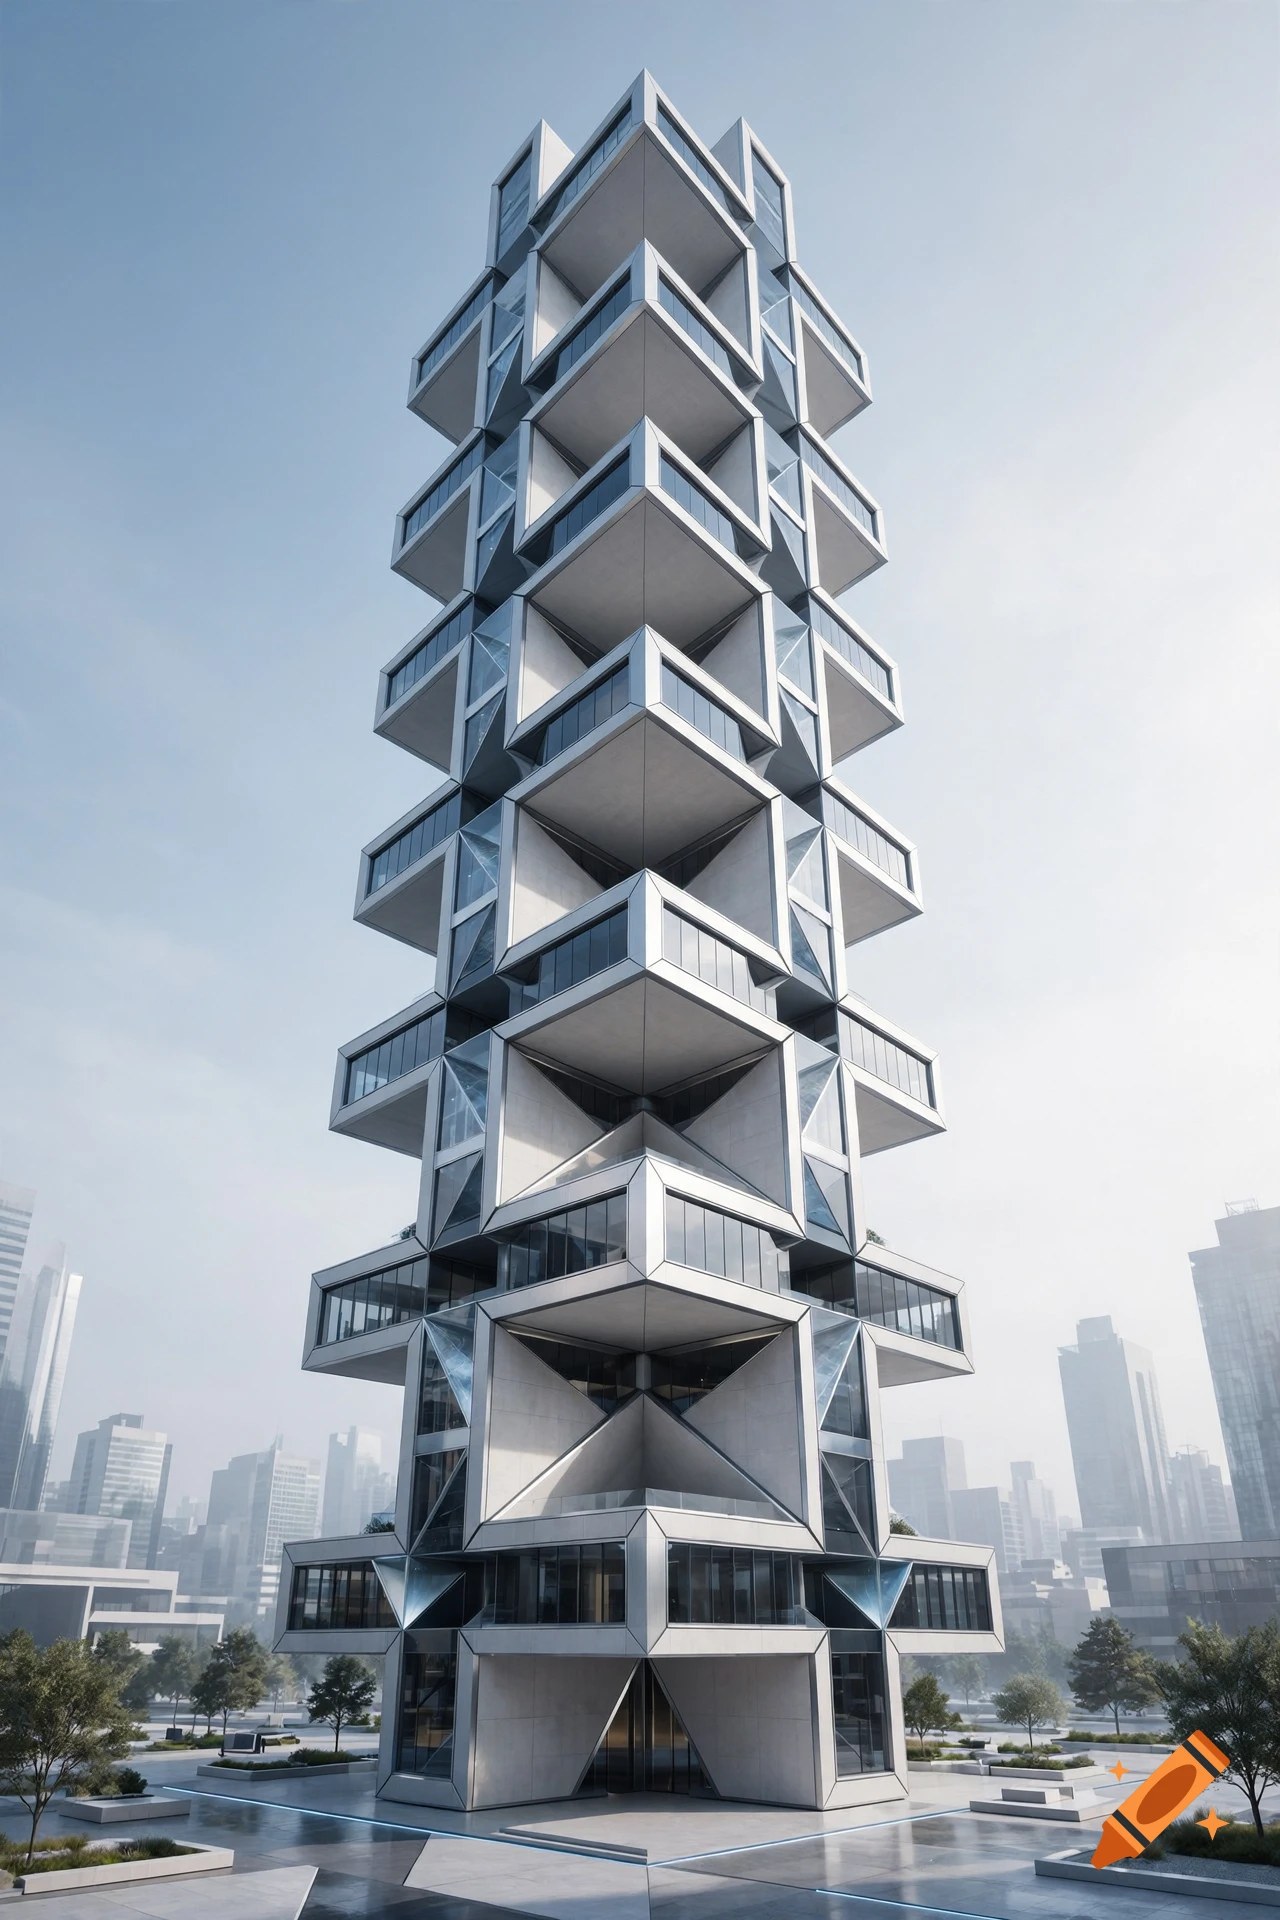
Architectural 3D solid rendering of a futuristic 20-story skyscraper tower, high-end commercial headquarters. The building design is based on a strict geometric modular stacking system of 10 distinct blocks, each block is exactly 2 floors high (6 meters tall). The floor plan of *EVERY* block is an identical cross-shape (orthogonal greek cross with 4 symmetric arms). Each block is *ROTATED* horizontally by *exactly 45 degrees relative to the block below it*, creating a continuous rhythmic, faceted, gear-like crystalline vertical facade.Crucial geometry constraint: The width of each cross-arm is exactly equal to its length multiplied by the square root of 2, ensuring that when rotated, the perimeter walls intersect perfectly at a 22.5-degree angle. This alignment completely eliminates chaotic corner overlaps, turning the roofs of the lower blocks into clean, pristine, sharp triangular terraces with 6-meter-high ceilings. All diagonal angles and oblique shapes are neatly contained within the triangular outer terraces, while the main bodies of the building retain sharp 90-degree orthogonal corners. Voir plus
More images like this