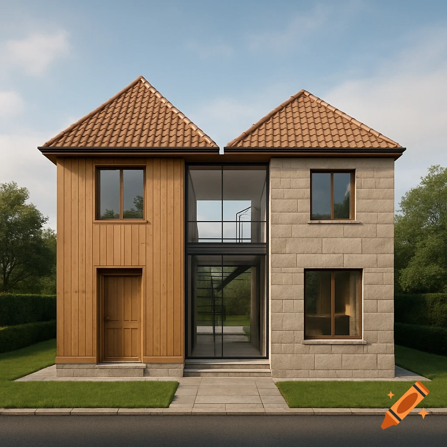
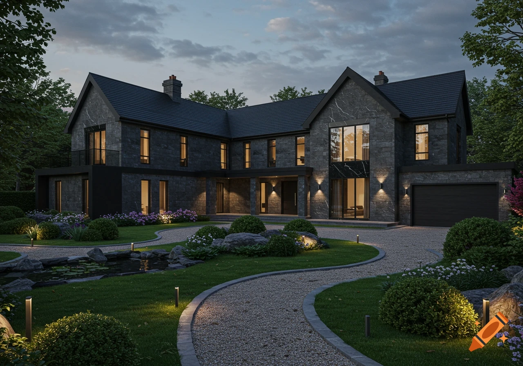
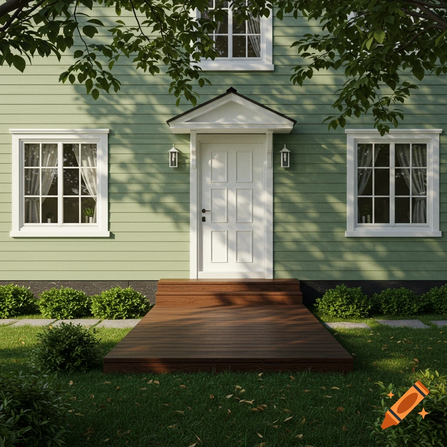
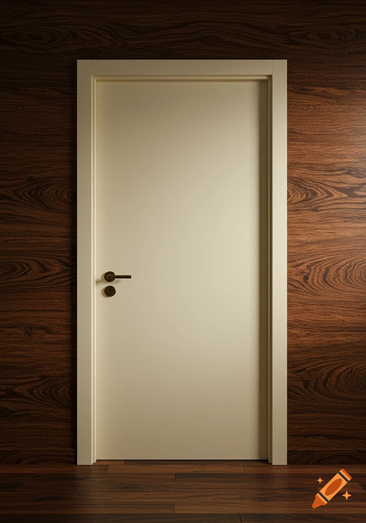
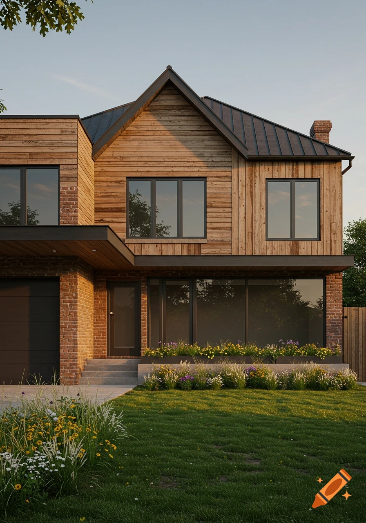
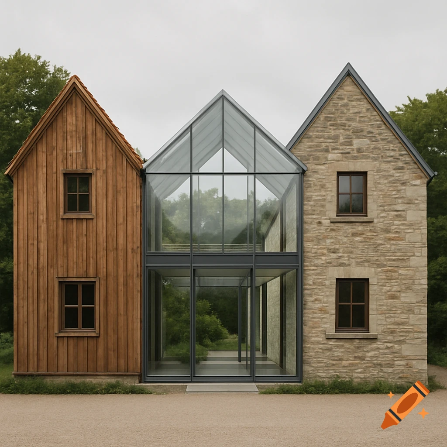
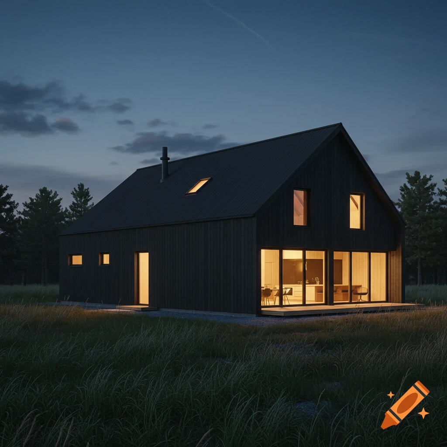
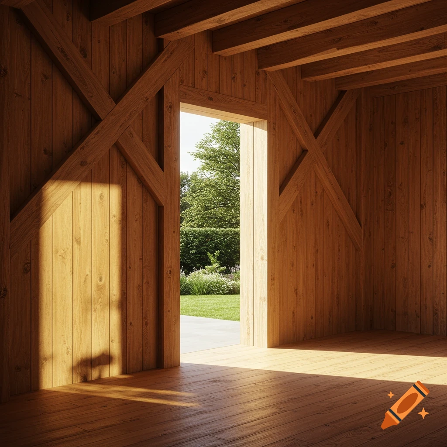
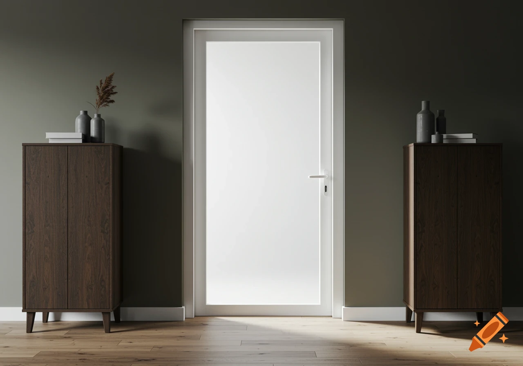

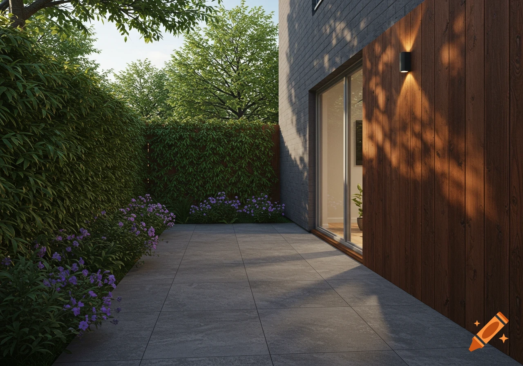
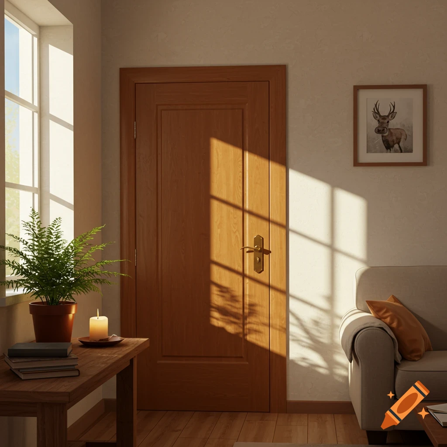
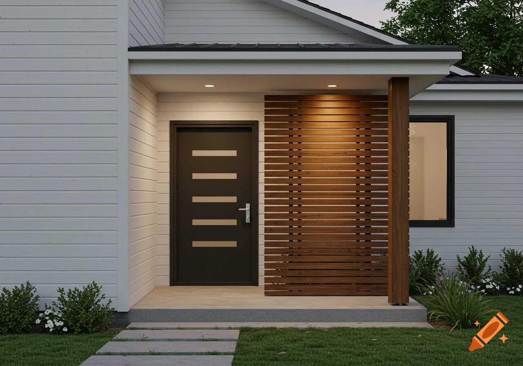
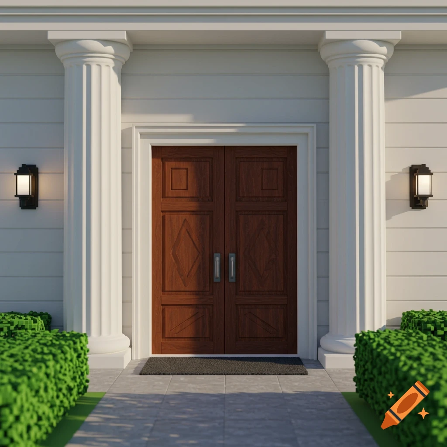

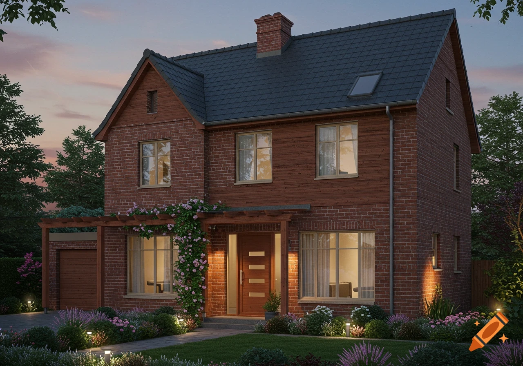
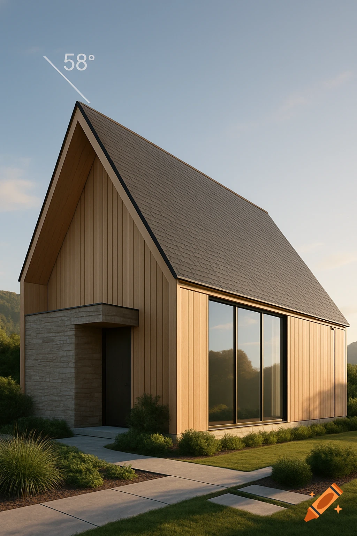
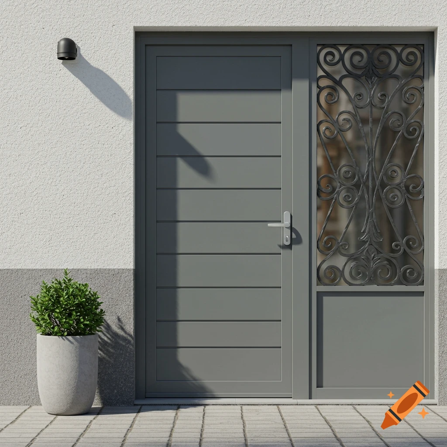
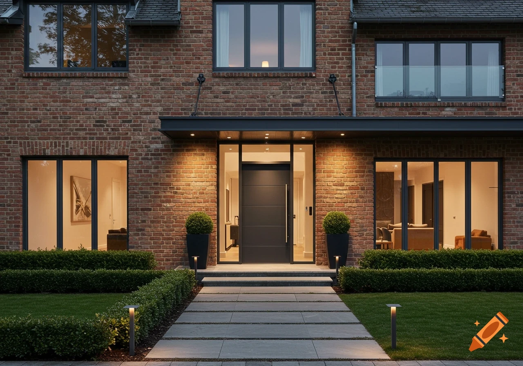

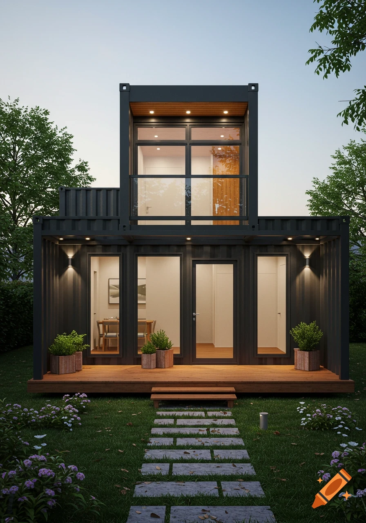
A photorealistic image of a modern dark grey front door with frosted glass panels, set in a dark brown wooden clad wall with roof tiles above.

Ultra-photorealistic modern barn conversion entrance, shot on an iPhone in portrait orientation from close range. The image focuses only on the doorway with a small amount of surrounding cladding visible. A large architectural entrance opening measuring approximately 3 metres wide and 3.3 metres tall, built as a single black aluminium frame system. 2 3 Within the frame are fixed frosted glazing panels on both sides of the door and fixed frosted glazing panels above the door, creating a symmetrical contemporary barn-style entrance. The central door is a premium farmhouse-style composite front door in anthracite grey or matte black, approximately 900mm wide and 2m tall, with subtle traditional detailing and a modern brushed metal handle. 4 5 Exterior walls clad in dark brown Board and Batten style cladding inspired by Millboard Board & Batten+ Antique Oak. Deep timber grain texture, realistic weathered oak character, rich chocolate-brown and dark oak tones, varied wood texture, visible knots, natural grain detail, subtle shadows between battens, premium craftsmanship and luxury finish. 6 7 Slim black aluminium mullions and transoms, elegant proportions, realistic frosted glass with soft light diffusion, subtle reflections, high-end self-build home, luxury countryside architecture, architectural magazine photography, realistic materials, sharp focus, natural daylight, overcast British weather, premium contemporary barn conversion, incredibly detailed textures, ultra realistic, Voir plus
More images like this