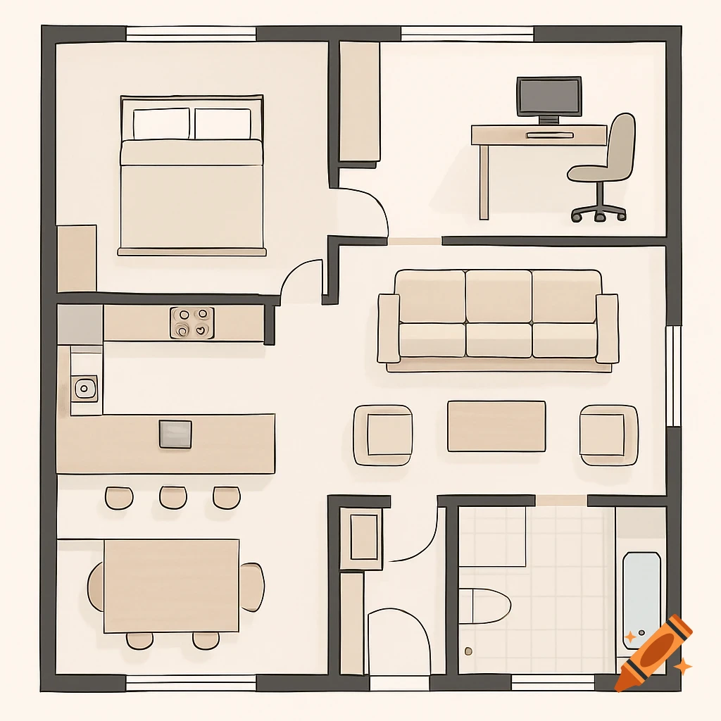
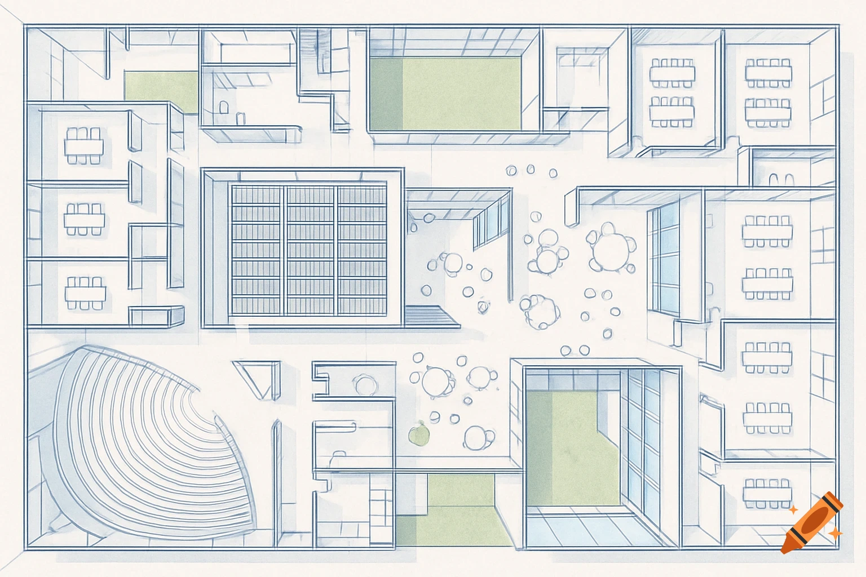
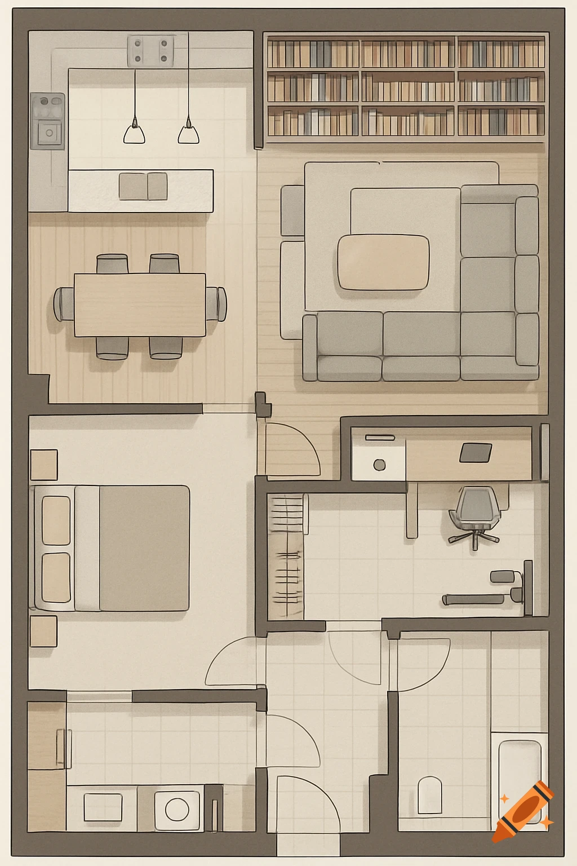
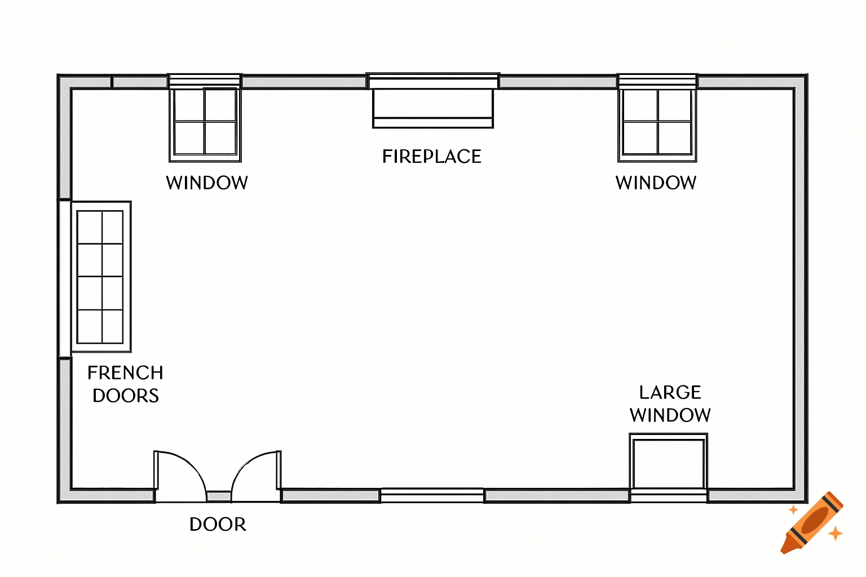
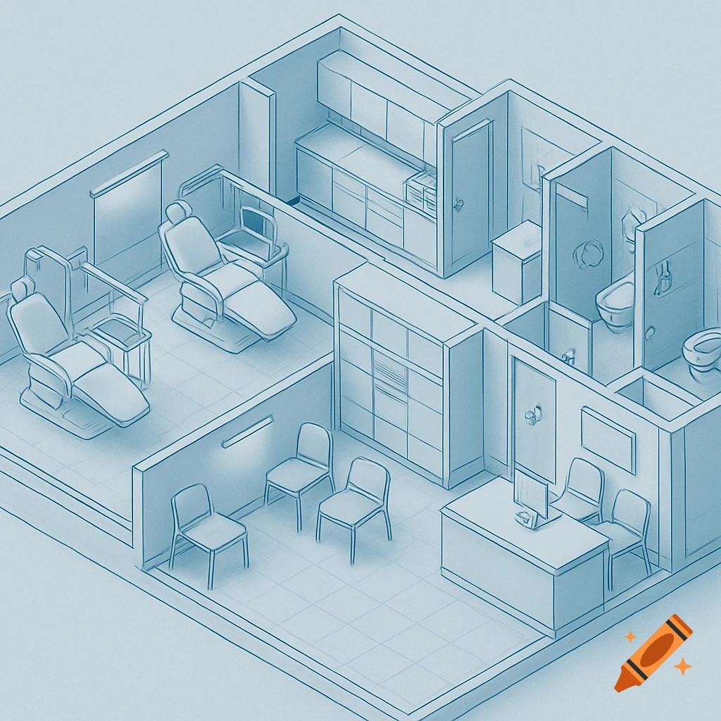
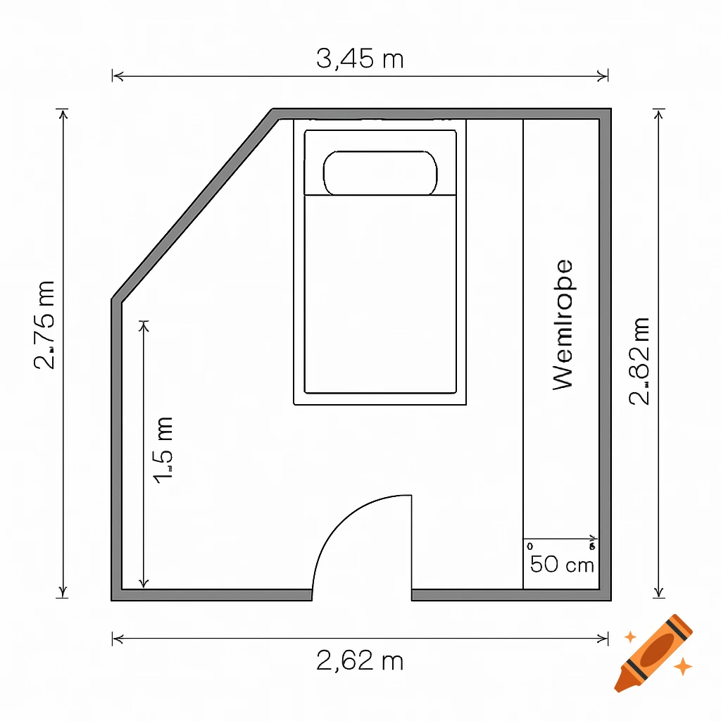
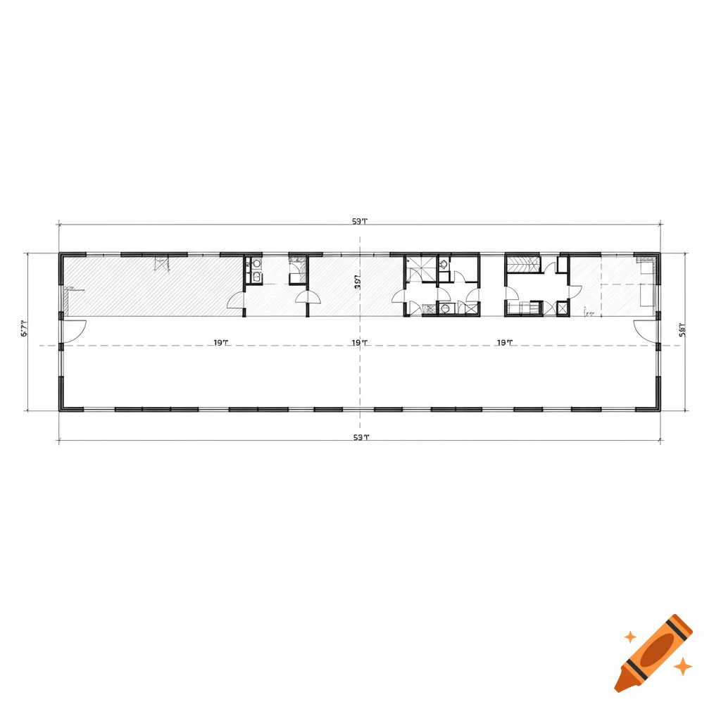
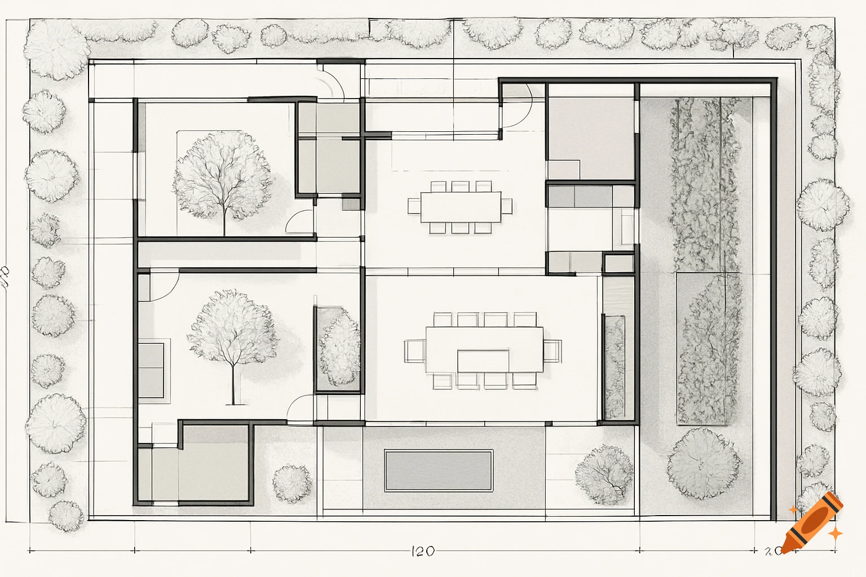
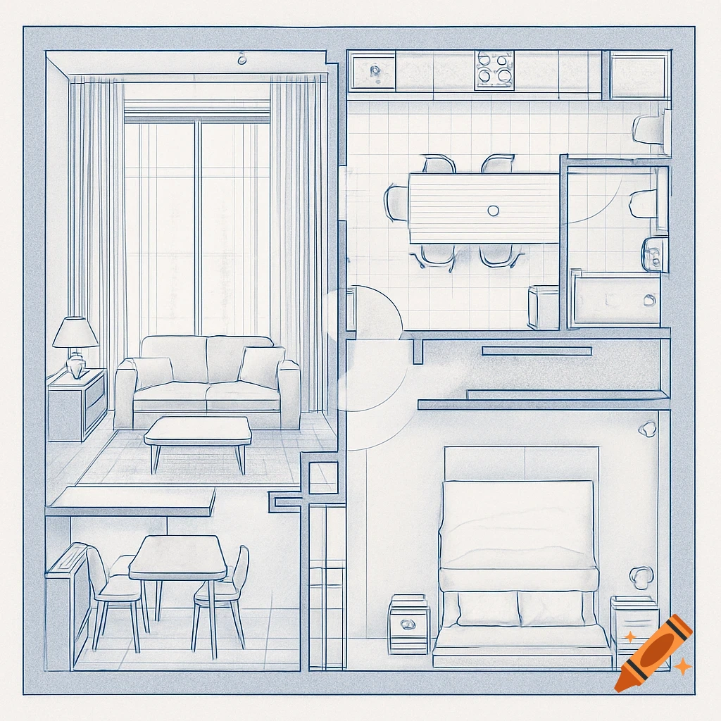
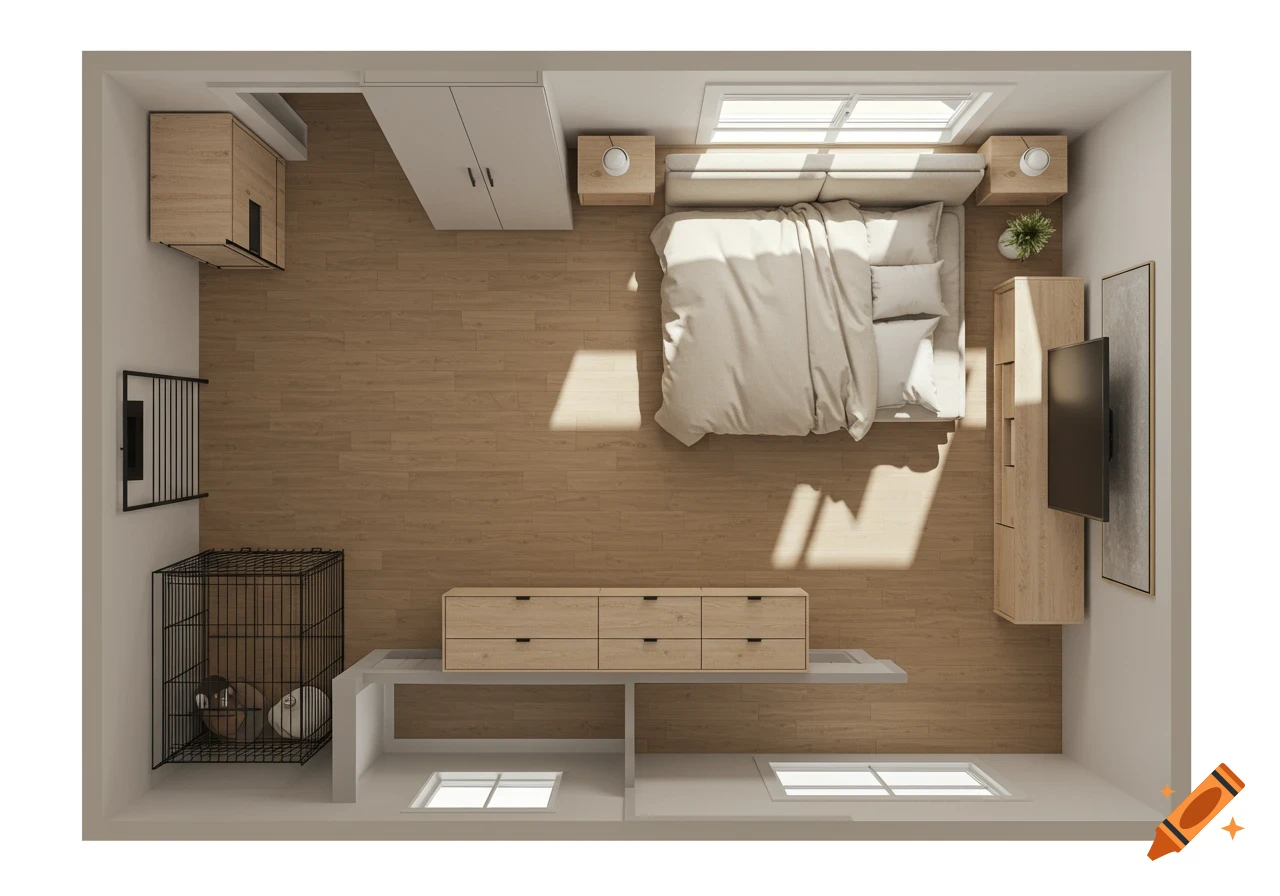
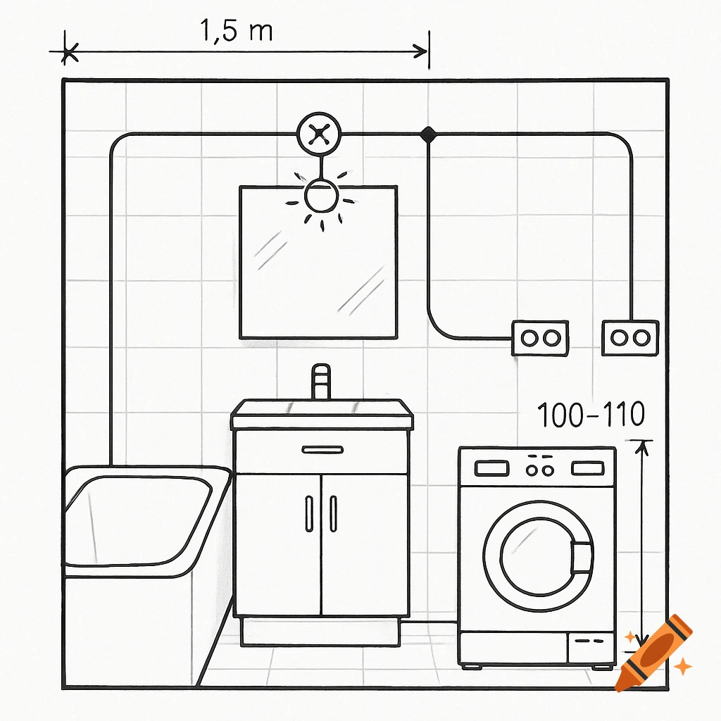
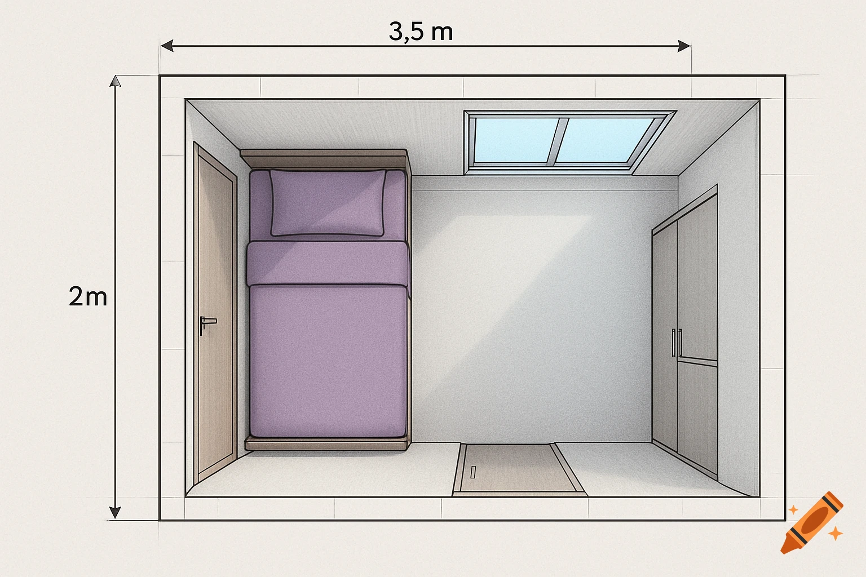
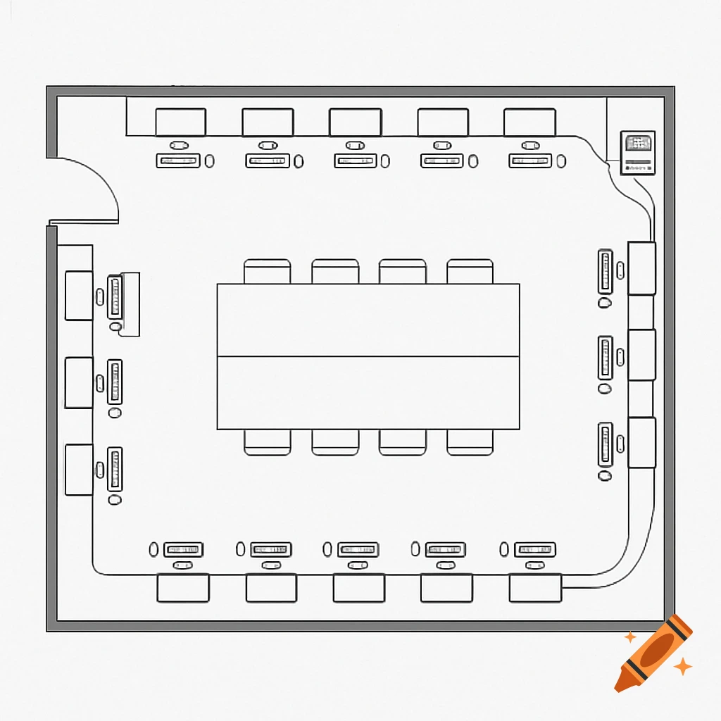
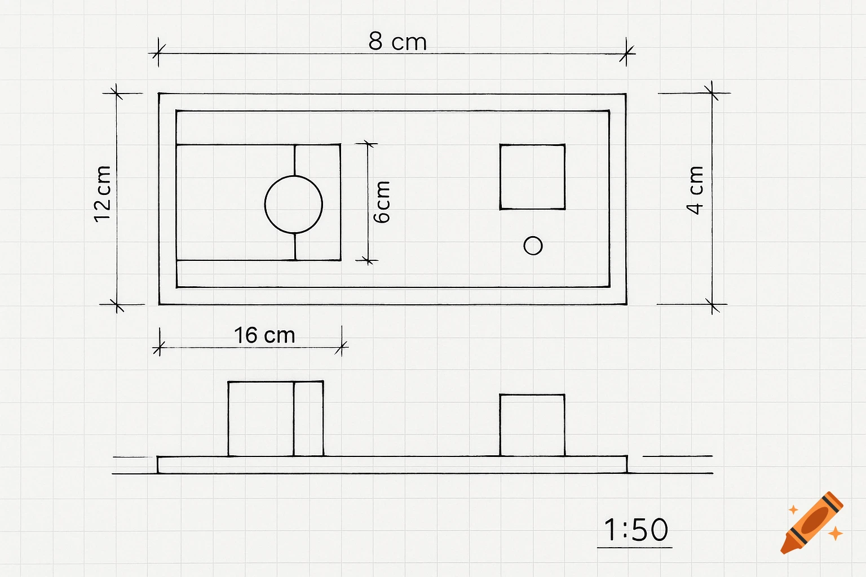
Top-down architectural blueprint and floor plan of a modern laboratory in technical line art style.

A professional 2D architectural blueprint and top-down floor plan of a modern chemical laboratory, clean technical line art style, vector illustration, white background. The layout features an entrance door on the bottom right that swings outwards. Immediately to the left of the entrance is a wall-mounted emergency eyewash station. To the right of the entrance is a deep stainless steel laboratory sink with the basin on the left and the drainboard on the right. Along the bottom wall, an L-shaped deep workbench extends with three laboratory chairs neatly aligned. A wide 1.5-meter central aisle is completely clear and unobstructed. Along the top back wall is a long dry workbench containing precision scales, a chemical storage cabinet on the top right, and a prominent laboratory fume hood (extractor) in the top left corner. Accurate architectural symbols, minimalist blueprint style, highly detailed, clean lines, no text labels, blueprint scheme. --ar 4:3 Voir plus
More images like this