
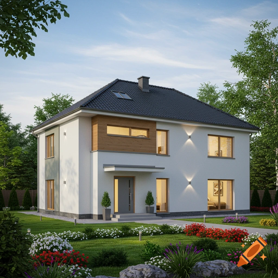
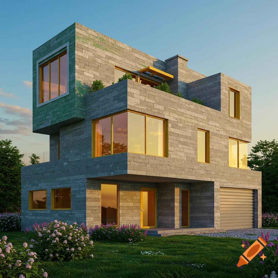
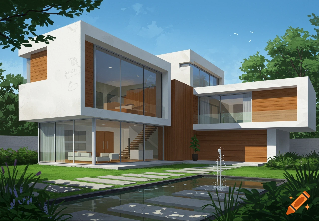
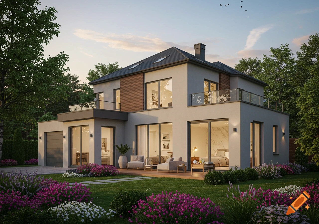
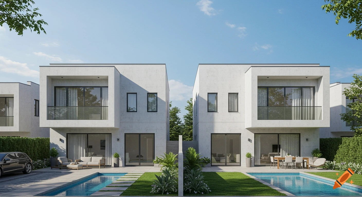
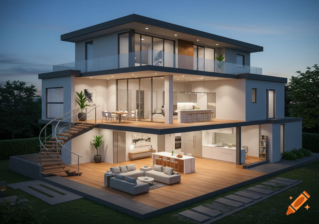
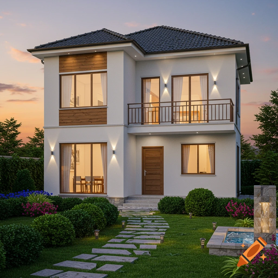

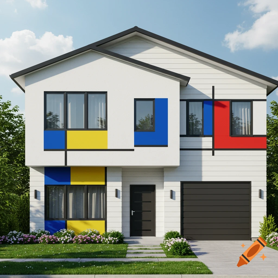
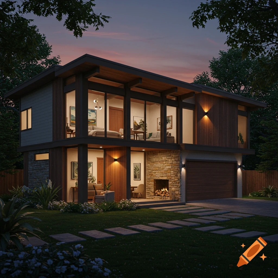
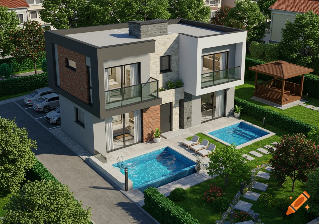
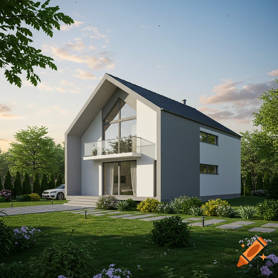
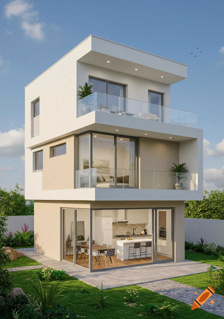
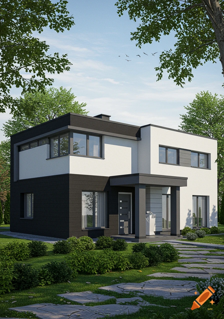
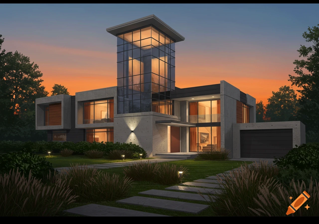
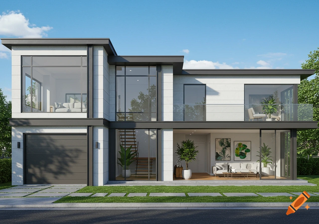

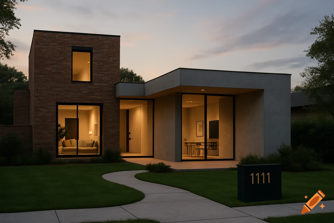


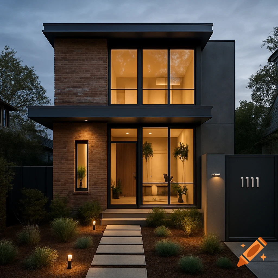
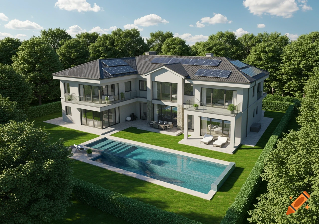
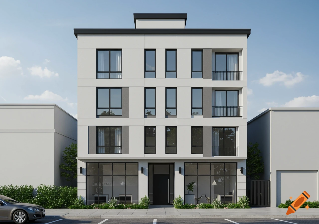
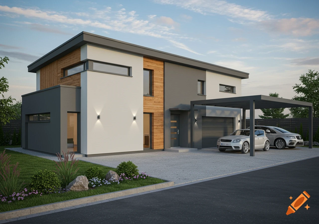
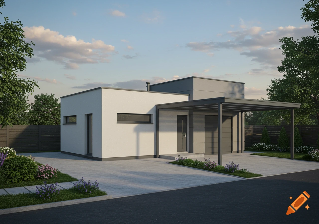
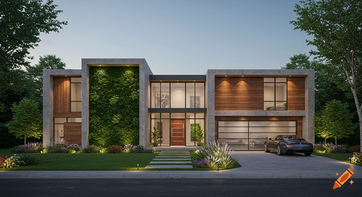
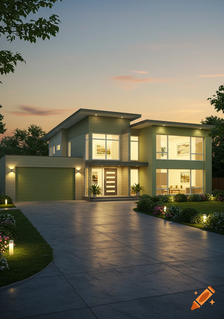
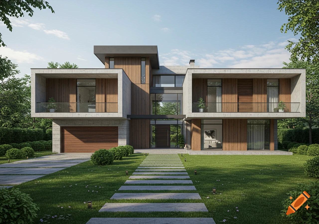
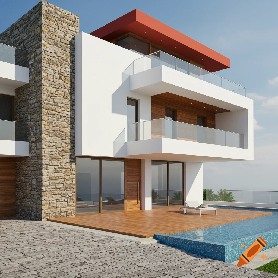
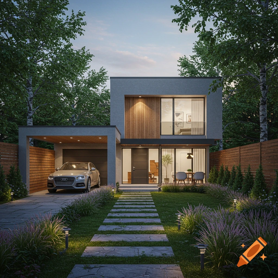
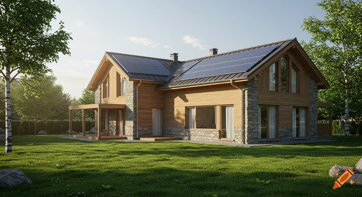
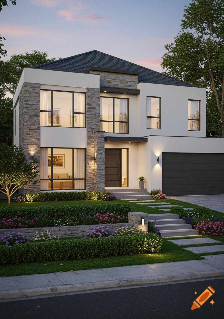
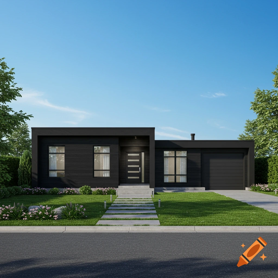
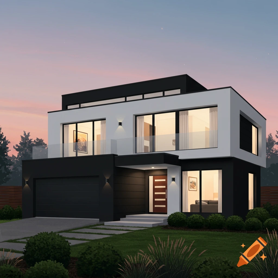
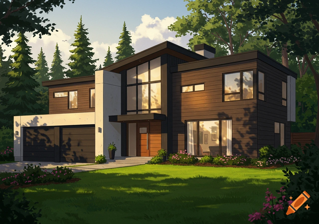
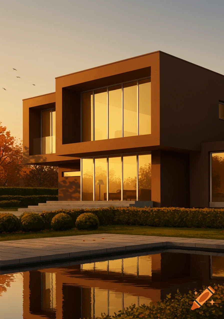
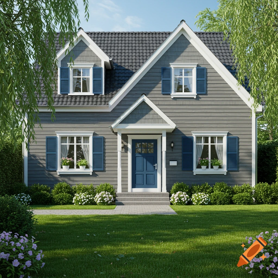
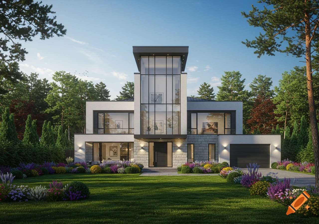
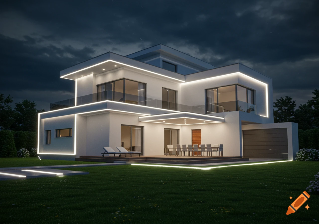
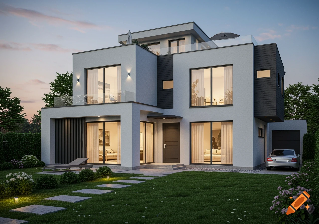
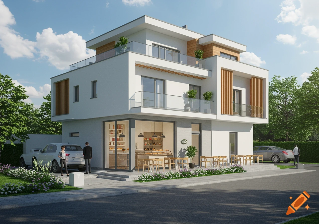
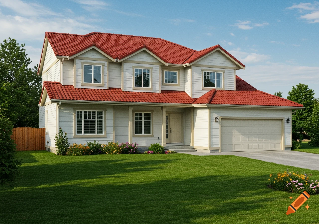
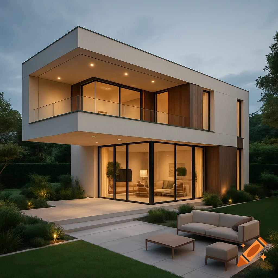
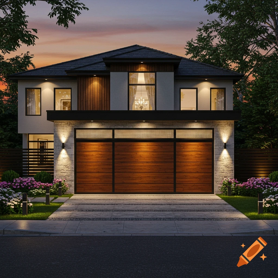
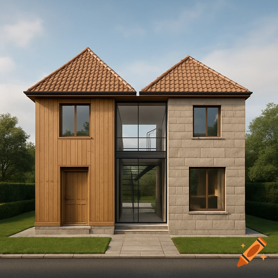
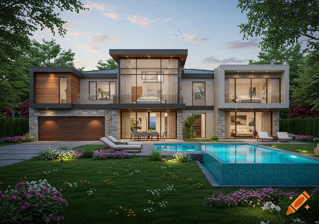
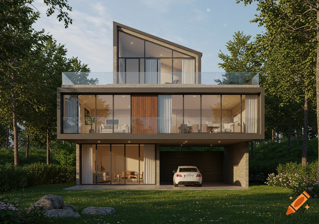

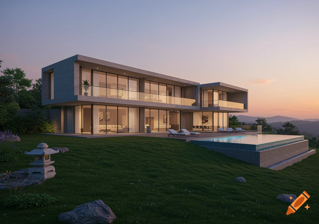
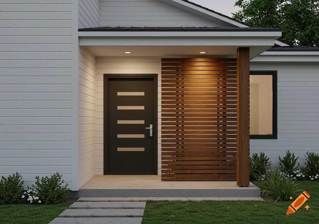
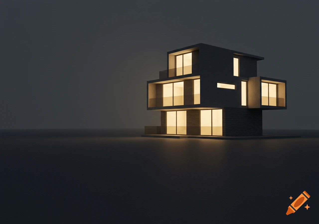

A photorealistic modern two-story house with a white upper floor, dark gray ground floor, large windows, glass balcony, and green lawn.

textArchitectural rendering of a modern two-story unifamiliare villa on a spacious 800sqm plot, sharp focus, photorealistic. Ground floor features an open-air "pilotis" gallery layout with three separate structural blocks built in dark anthracite textured concrete: a double garage on the left, a central glass stairwell, and a cellar on the right. The covered walkway under the pilotis is completely open-through, revealing a lush green lawn in the background. The upper floor is a bright 150sqm volume finished in pristine white siloxane plaster, featuring floor-to-ceiling glass windows. A large 60sqm covered terrace with a minimalist frameless glass railing extends over the ground floor porch. Bright daylight, clear blue sky, cinematic architectural photography style, V-Ray render quality, 8k resolution. Voir plus
More images like this