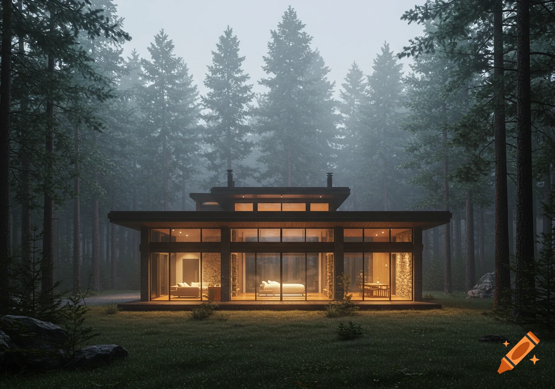


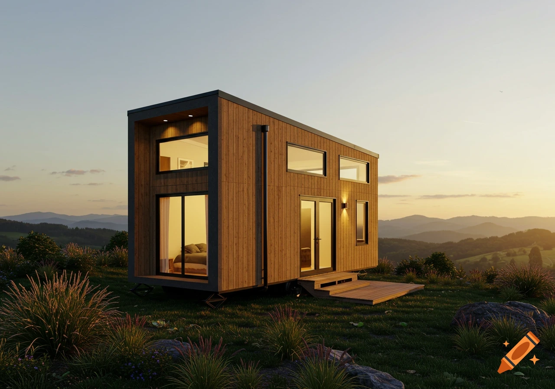
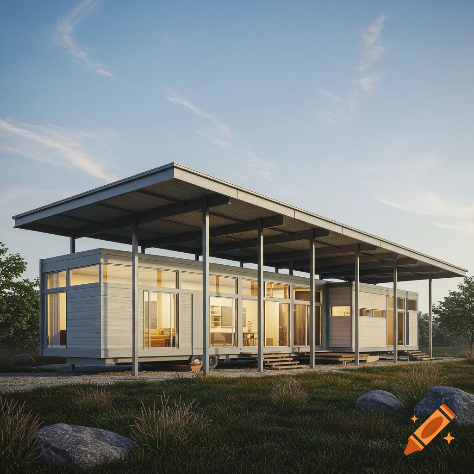
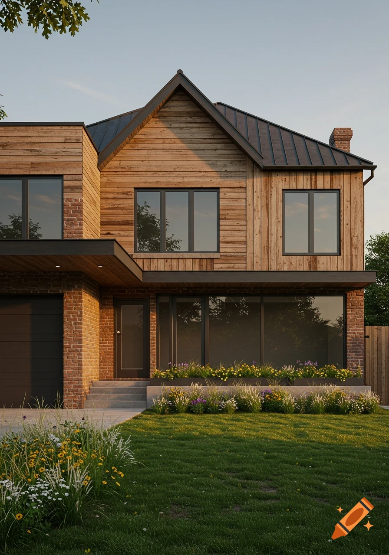
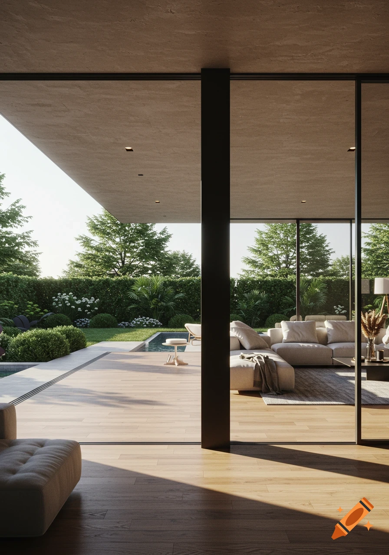
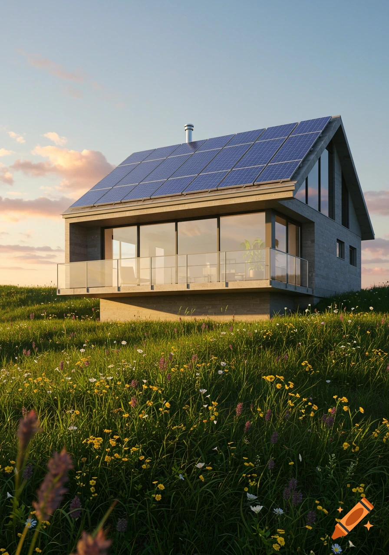
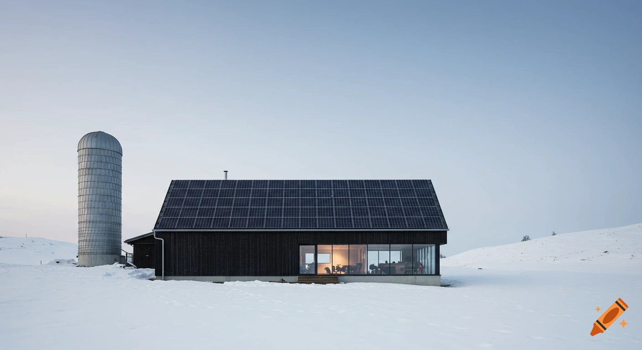
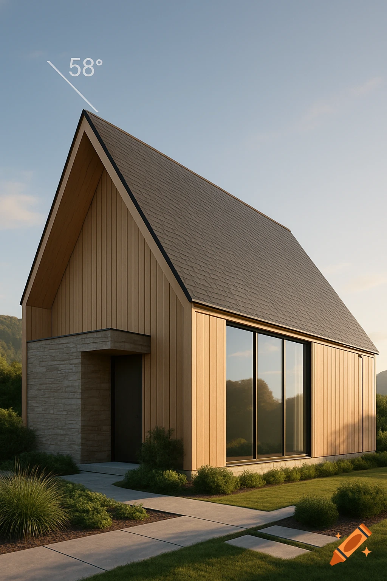
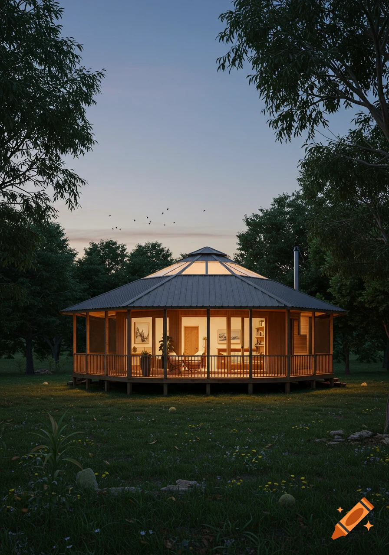
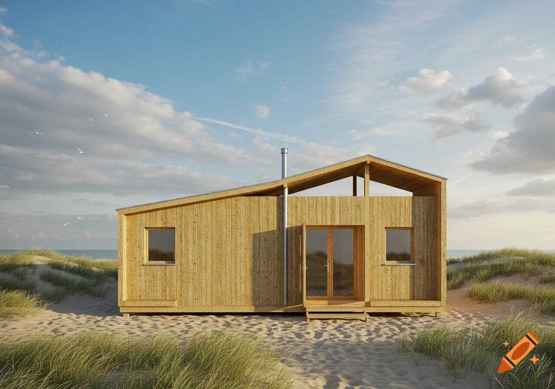
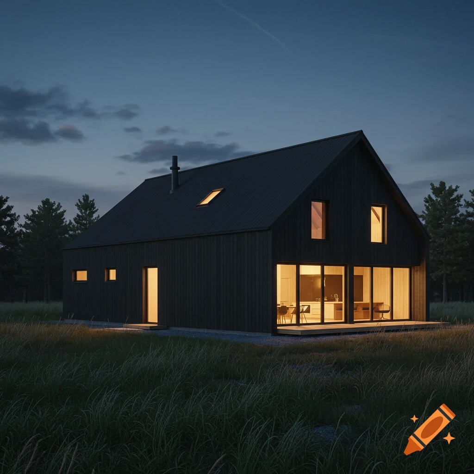
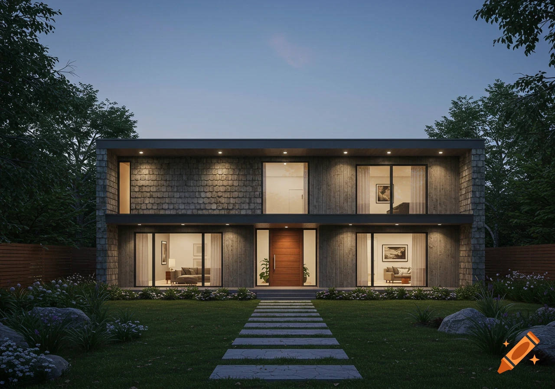
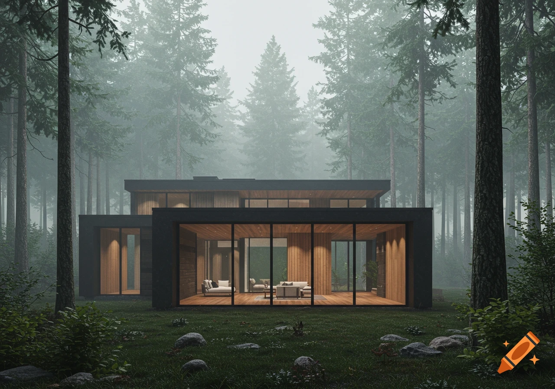

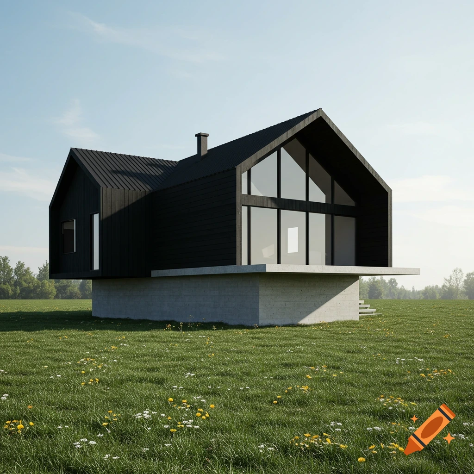
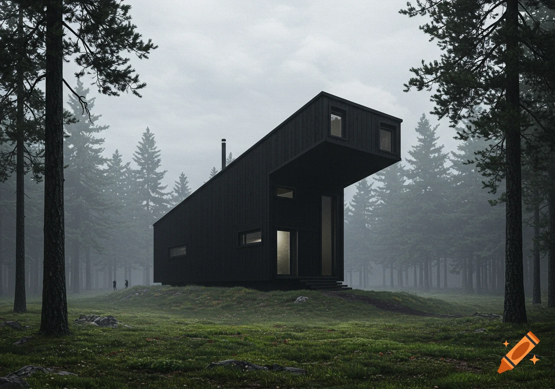

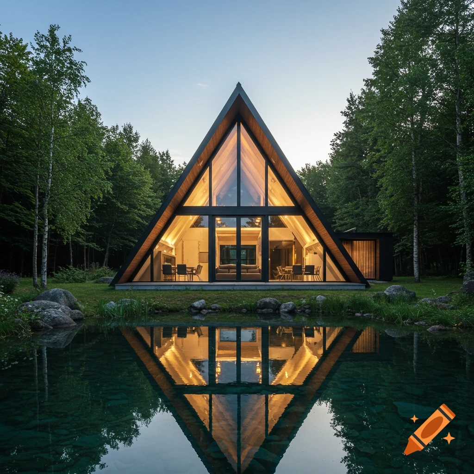
Photorealistic architectural visualization of a mid-century modern black charred timber house with an open courtyard and olive tree.

Photorealistic architectural visualization of a compact 45 m² single-storey house, mid-century modern with subtle Japandi and Mediterranean hacienda influences. The house is organized around a small open-air central courtyard. The courtyard is COMPLETELY CLOSED at the front by a solid wall with one monumental, oversized double entrance door. The camera is outside and slightly elevated, facing this entrance, with the double door OPEN so the courtyard is clearly visible inside. U-shaped composition: left wing, right wing and rear wing. EACH wing has its own single-slope roof, sloping OUTWARD away from the courtyard so rainwater drains toward the exterior. Above the entrance wall is a FOURTH single-slope roof, also projecting outward. Generous roof overhangs are visible on every side. ROOFING IS DARK CORRUGATED STEEL / METAL DECKING. The entire exterior is clad in traditional Japanese charred timber, Shou Sugi Ban / Yakisugi: deep black, subtly irregular, richly textured burnt wood. The black timber contrasts with warm natural wood visible inside the courtyard. Mid-century modern remains the dominant architectural language: strong horizontal lines, low proportions, generous glazing, deep overhangs, simple geometric volumes. Subtle Japandi influence through natural materials, restraint and craftsmanship. The courtyard contains one sculptural olive tree, gravel, natural stone and restrained Mediterranean-Japanese planting. Timber terraces extend from the side and rear wings. Warm Voir plus
More images like this