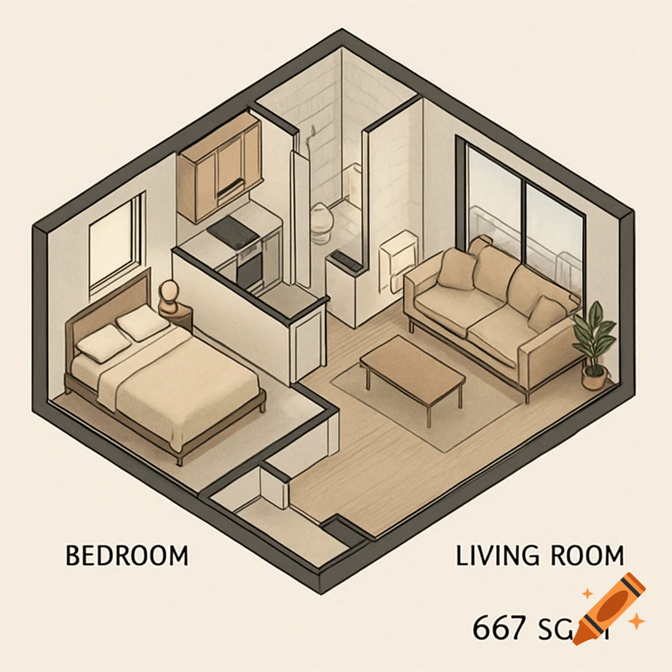
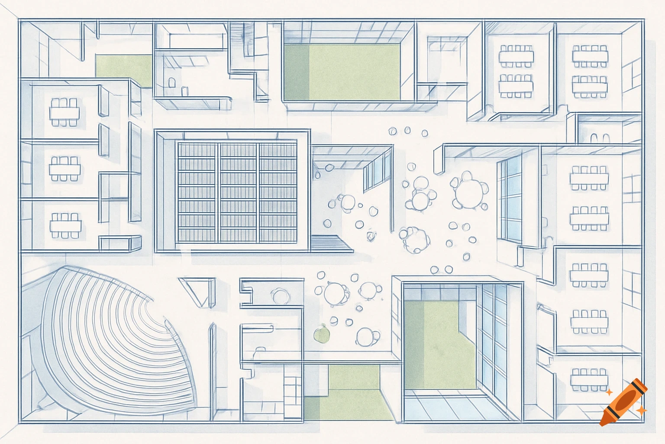
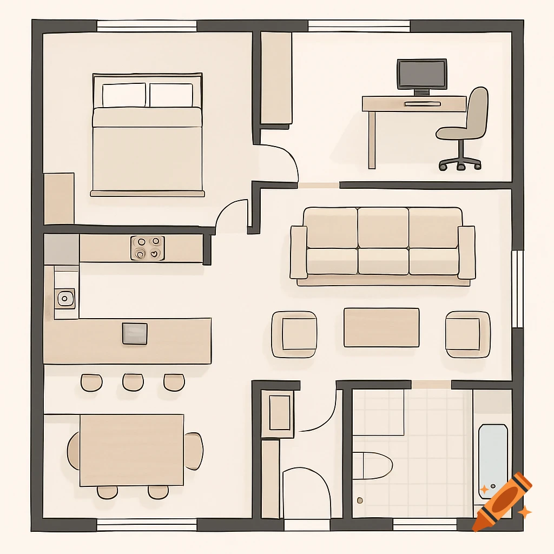
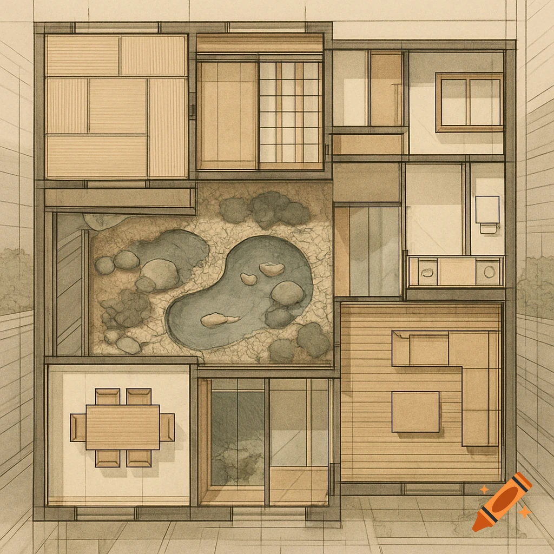
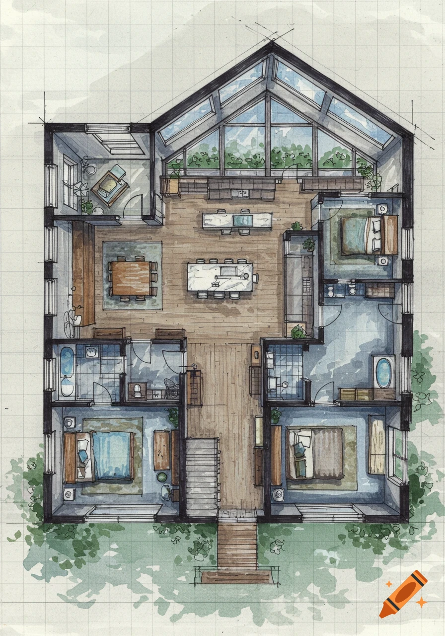

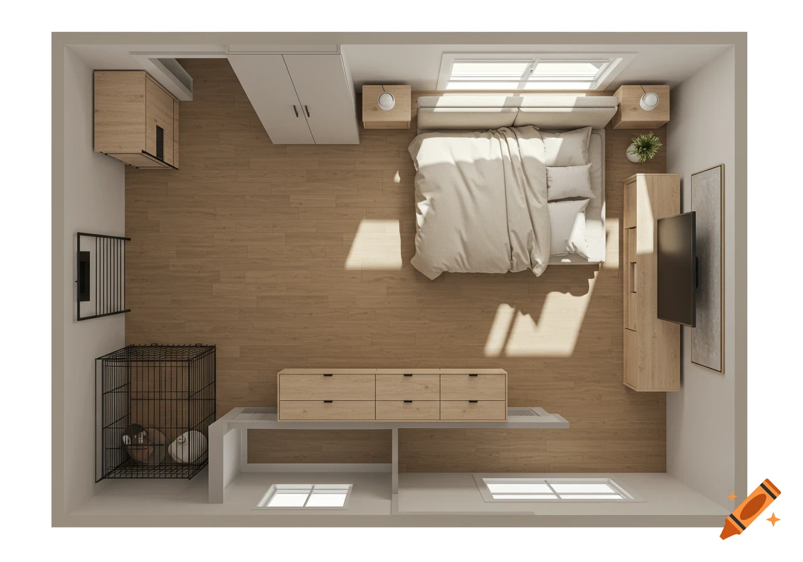
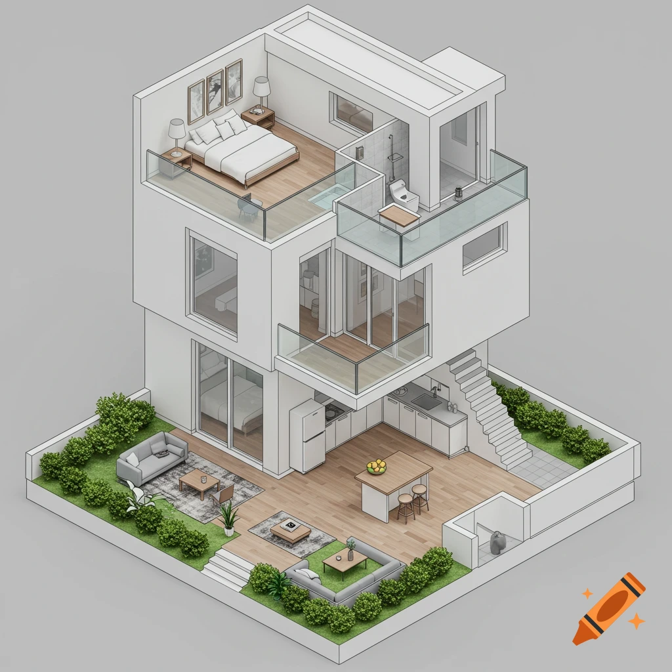
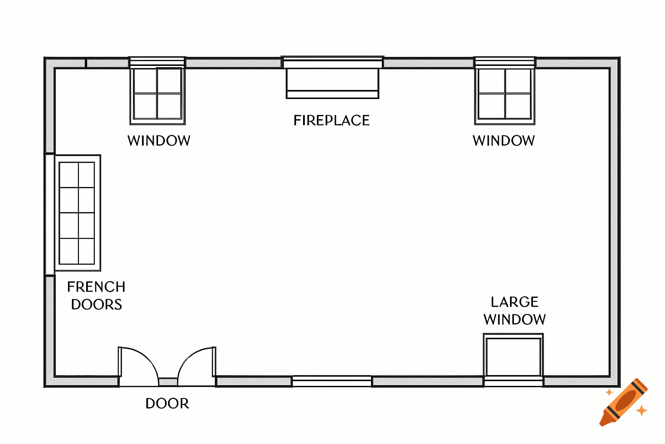
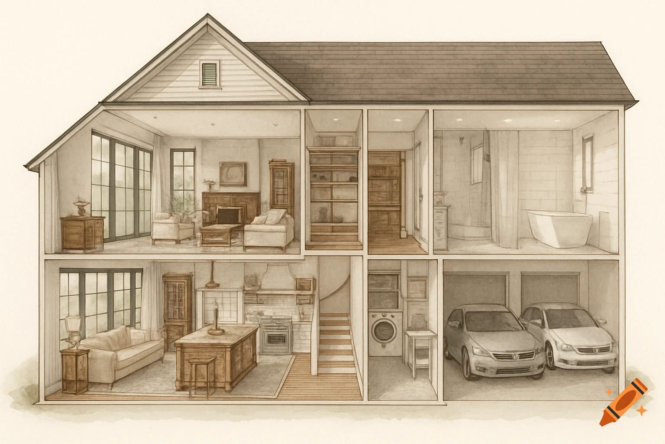
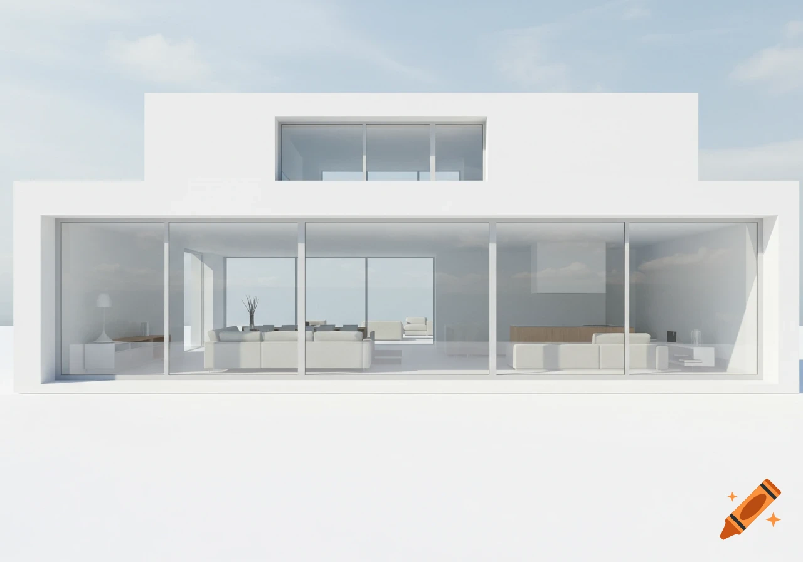
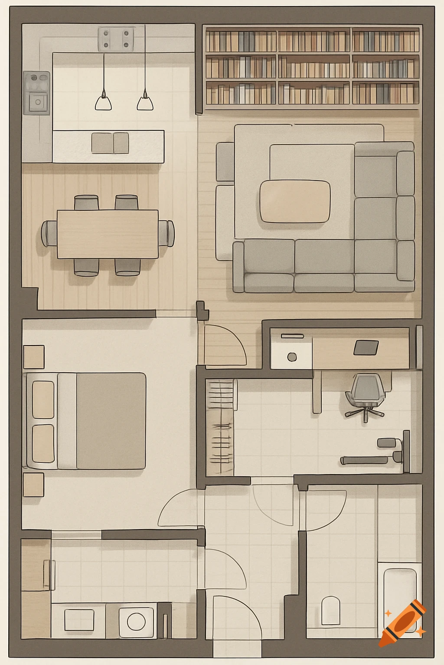
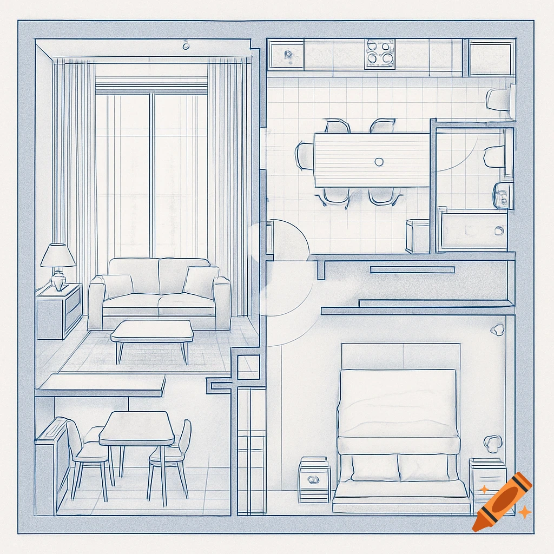
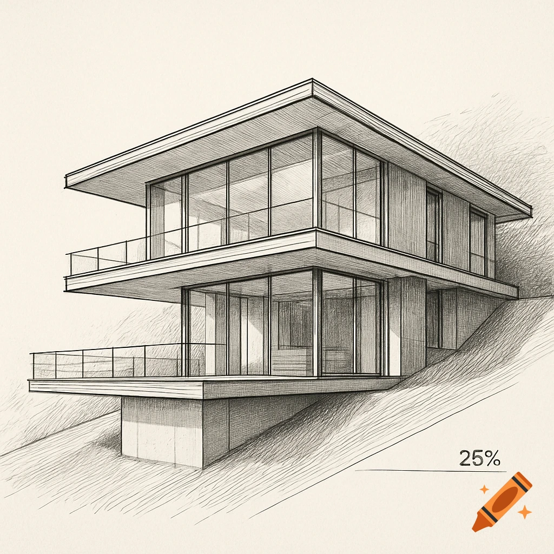
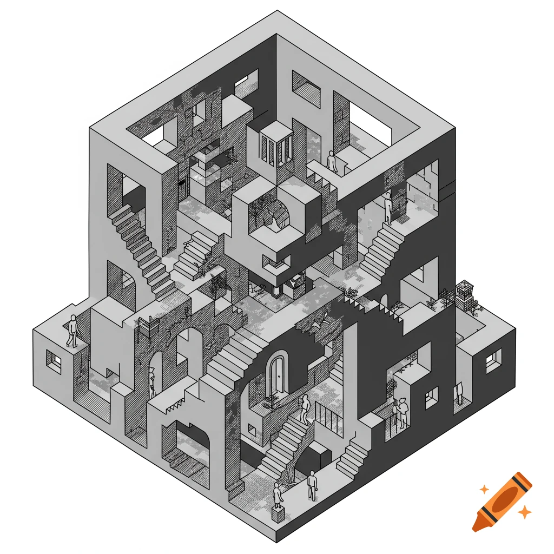
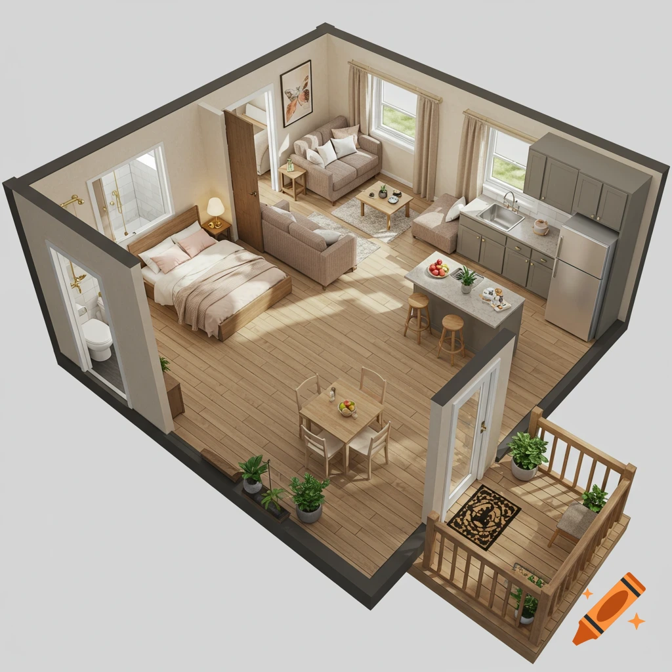
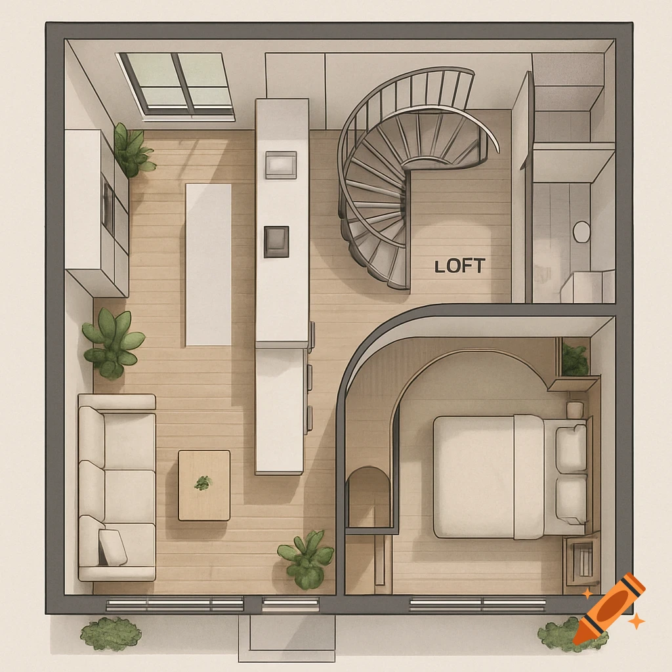
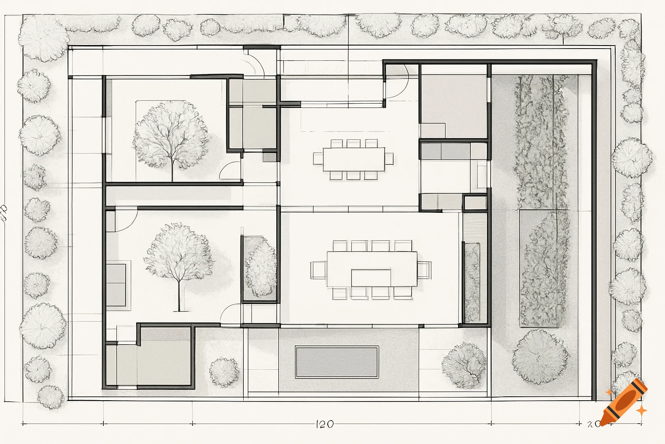
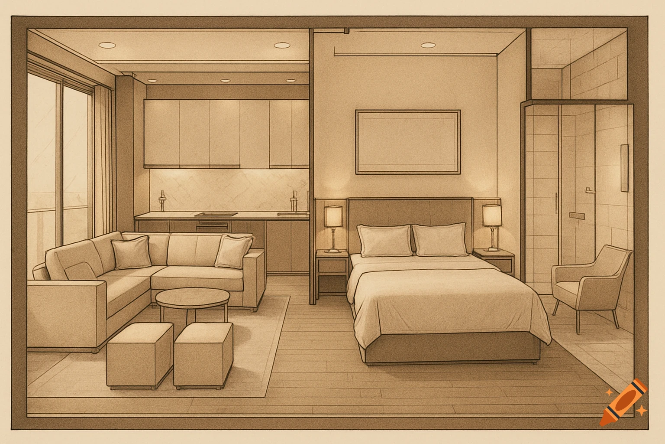
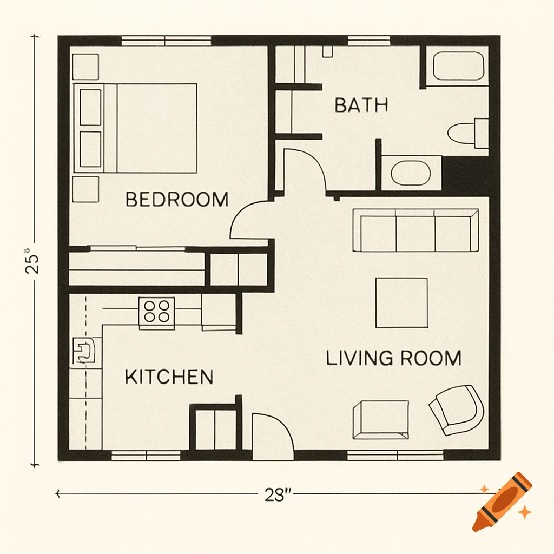
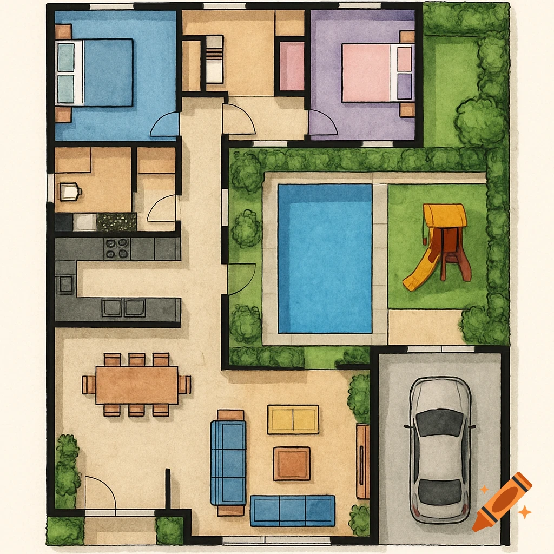
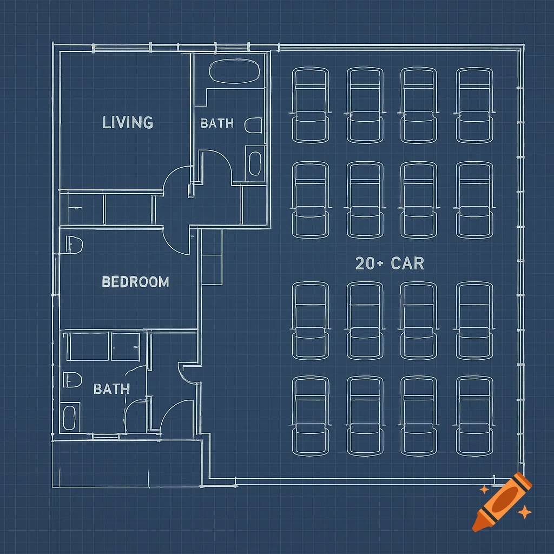
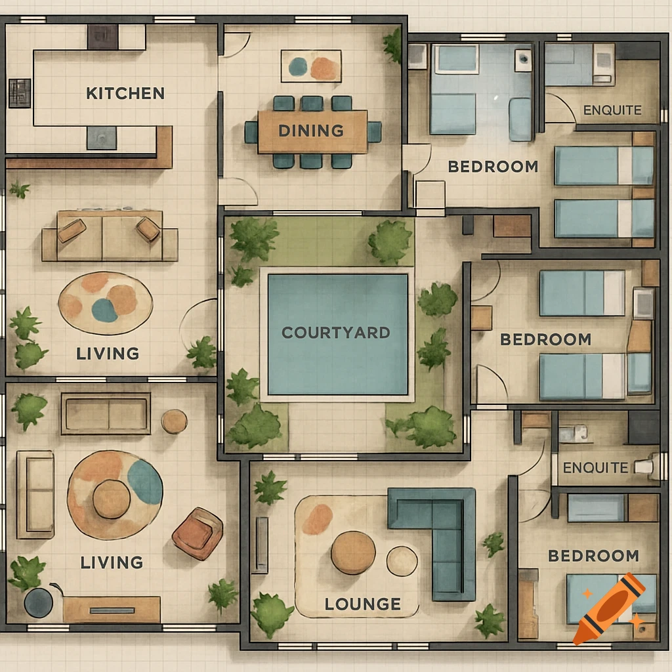
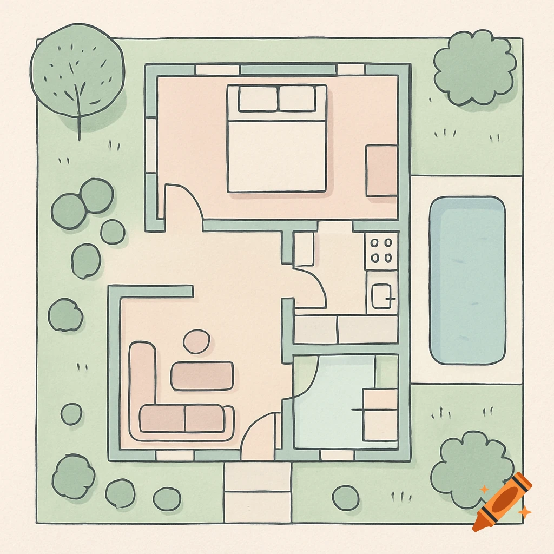
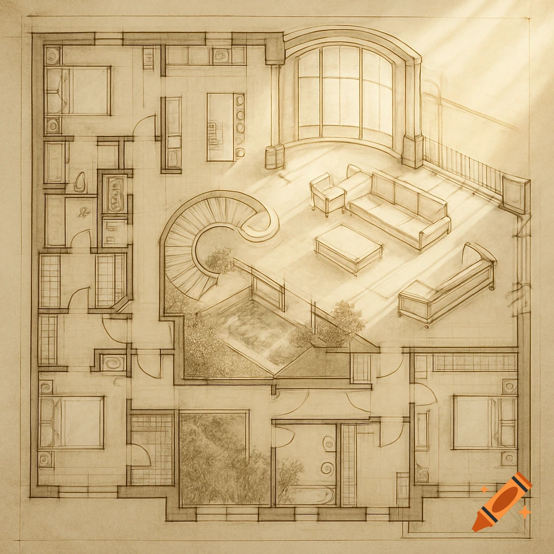
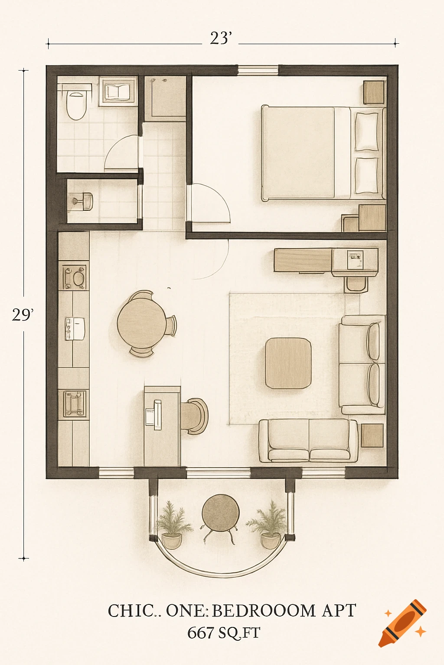
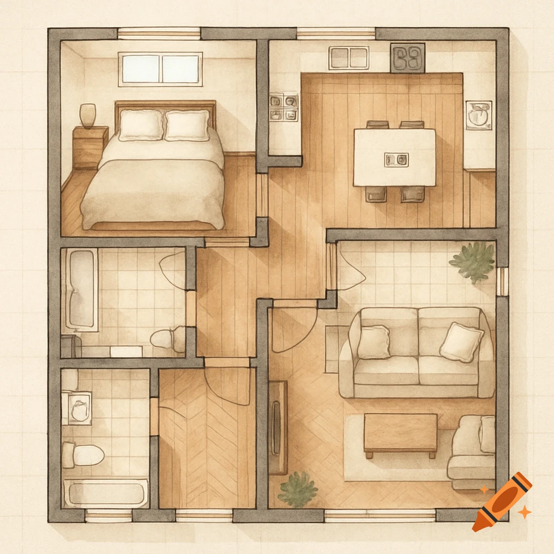
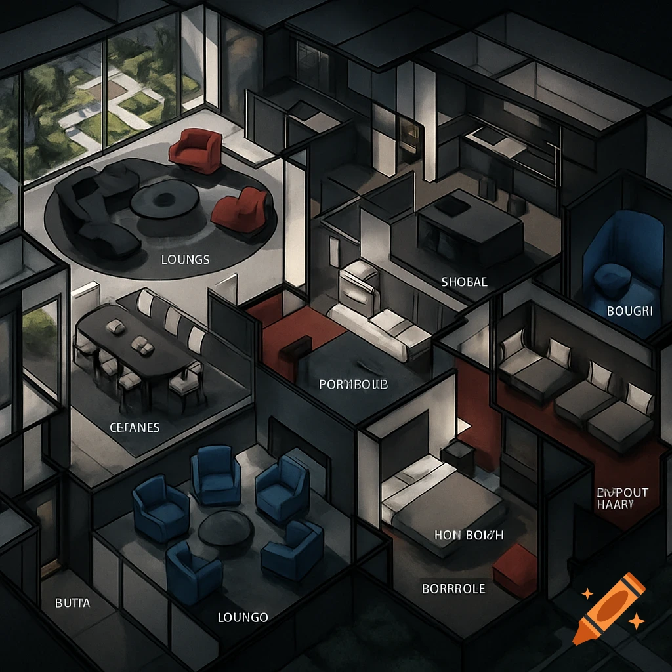
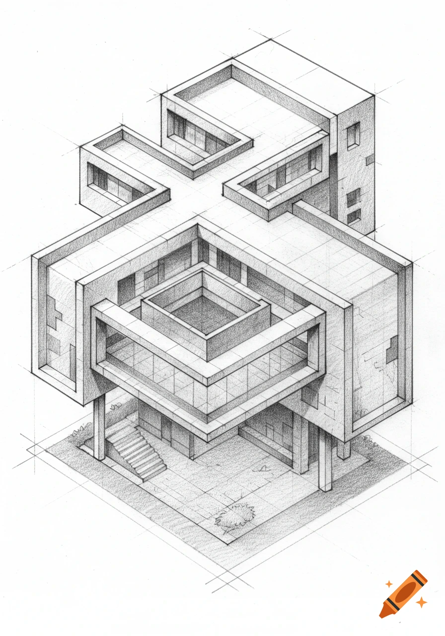
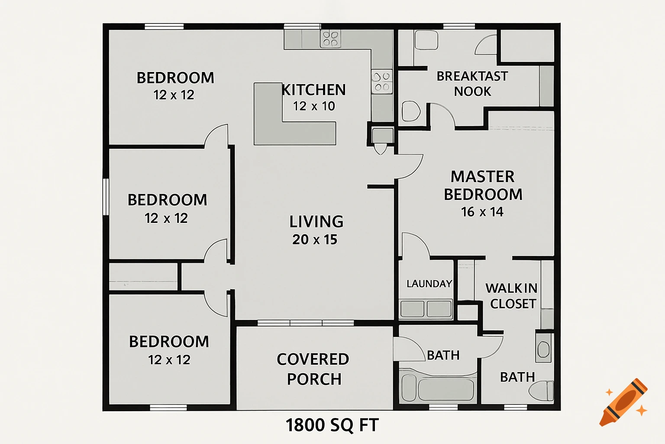
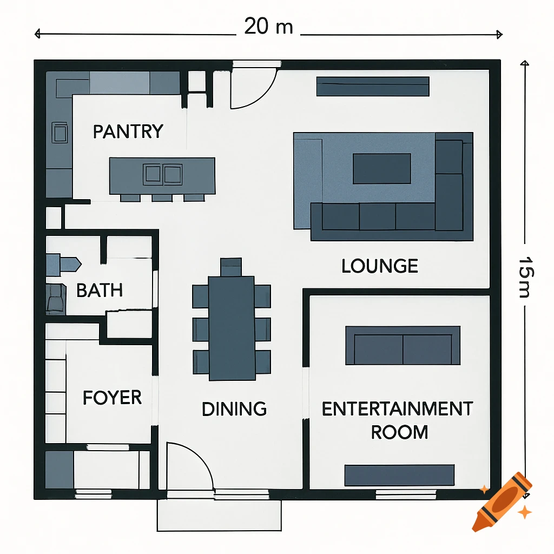
Top-down architectural blueprint of a luxury apartment floor plan with bedrooms, living room, kitchen, bathrooms, and a private balcony terrace.

Architectural blueprint and sketch of a completely empty luxury apartment floor plan from a top-down bird's-eye view. Minimalist line art and clean blueprint style, black lines on an old blueprint paper texture background. The layout shows a large modern master bedroom, a massive spacious living room with an open kitchen area, a modern bathroom, and a large private balcony terrace. No furniture, completely empty rooms, clear wall outlines. Minimalist, clean, perfect for drawing inside. Voir plus
More images like this