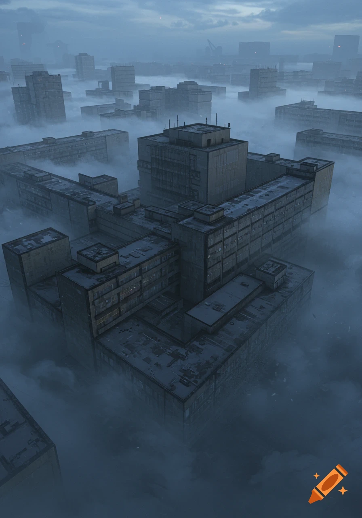
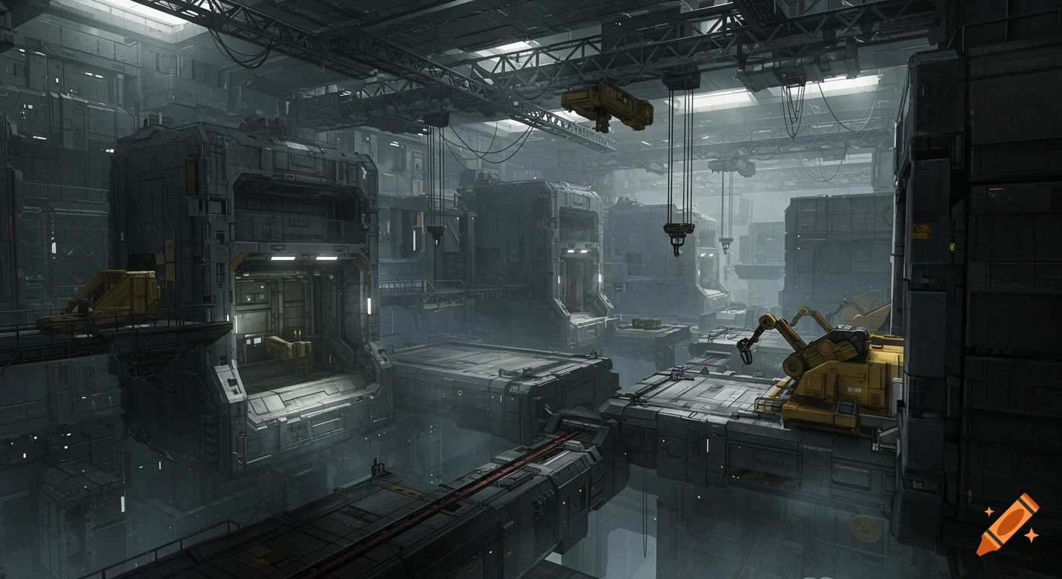
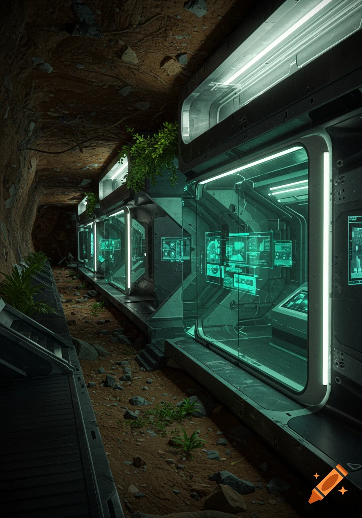
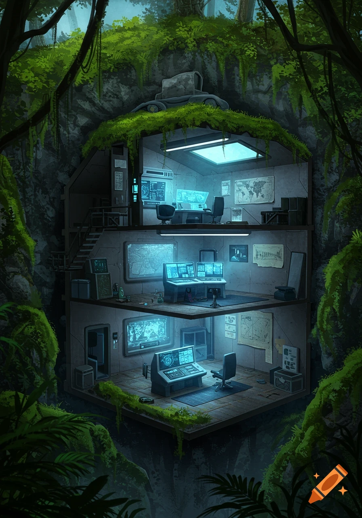
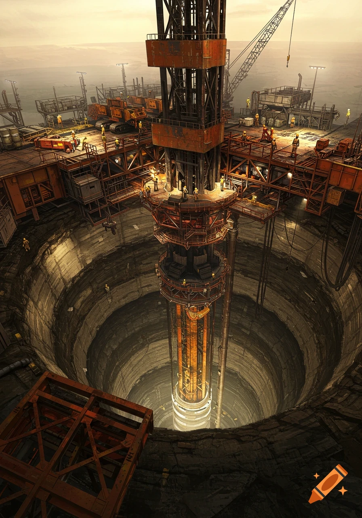
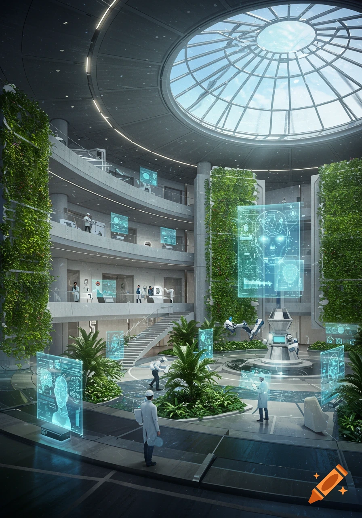
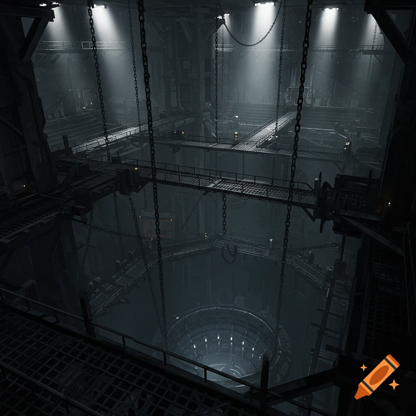
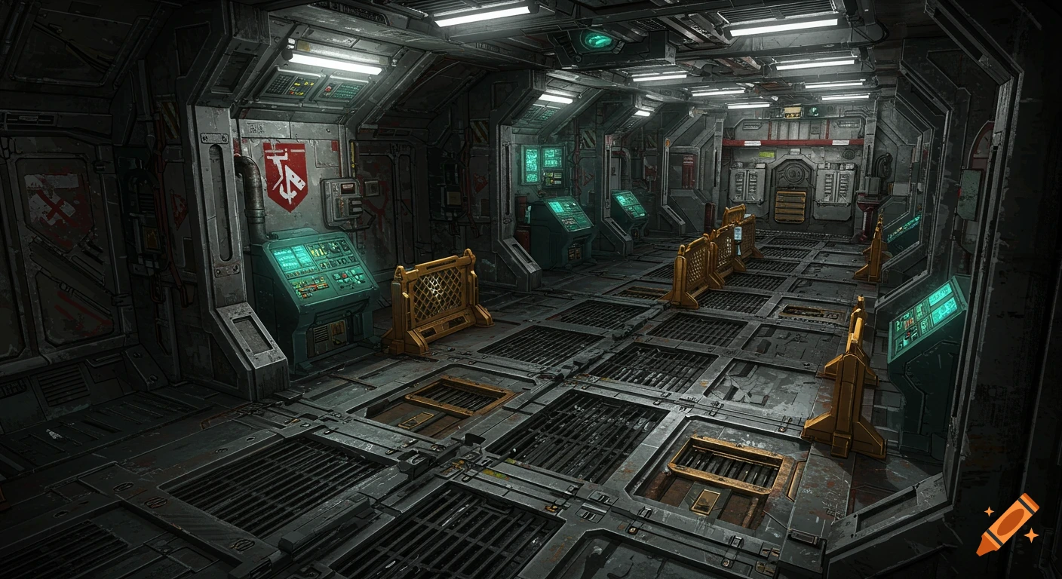
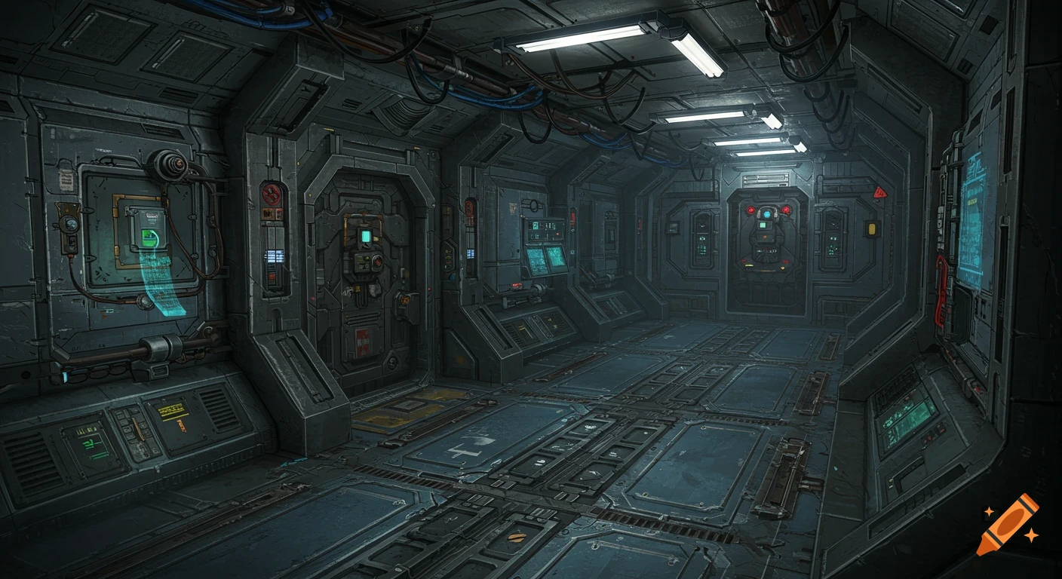
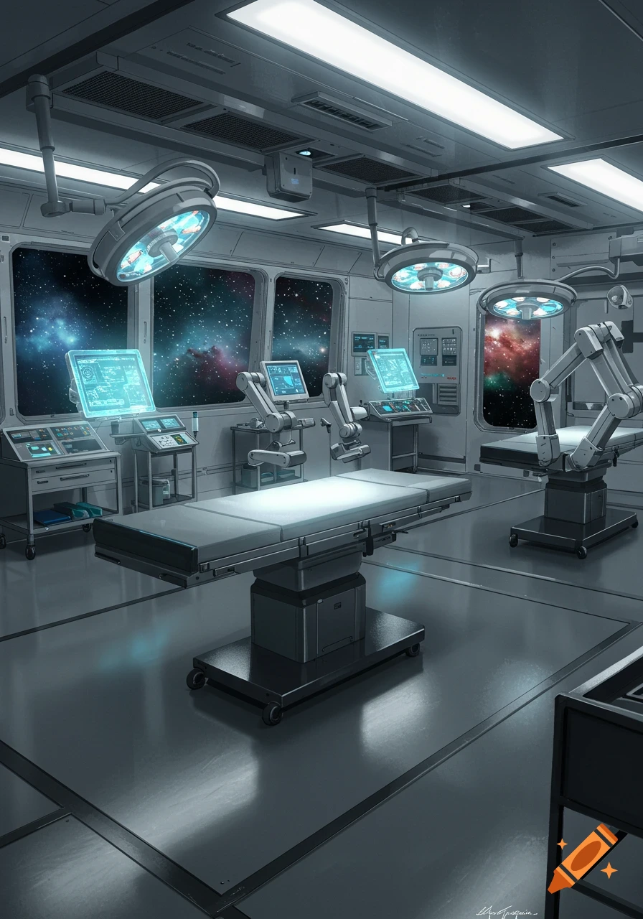
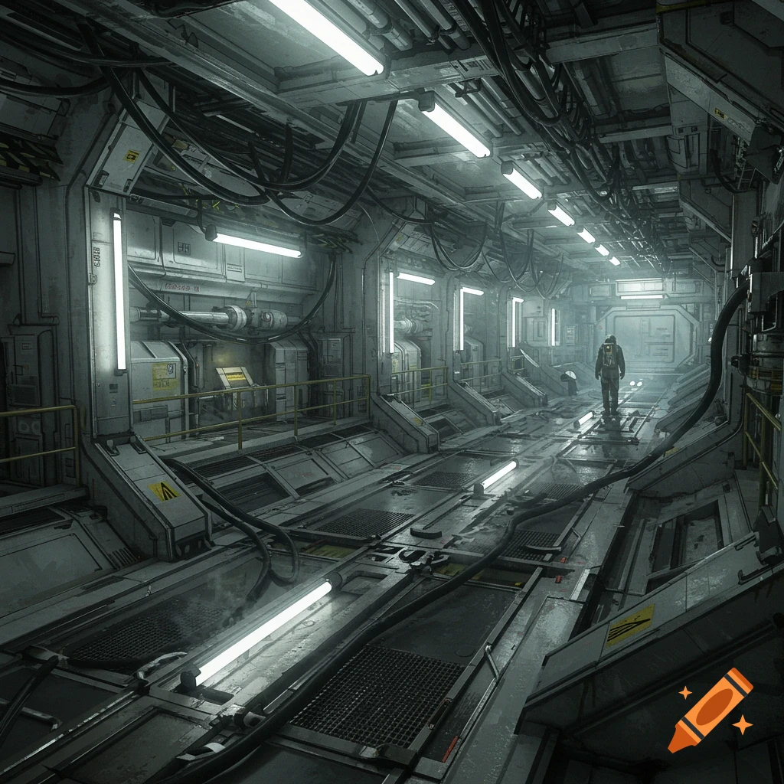
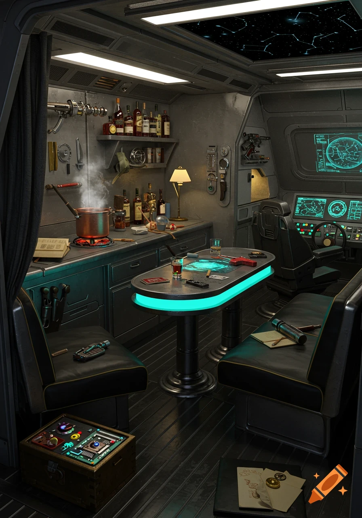
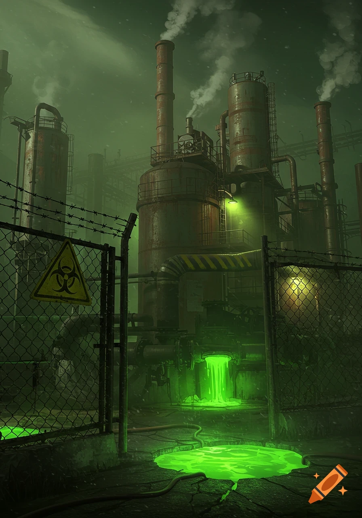

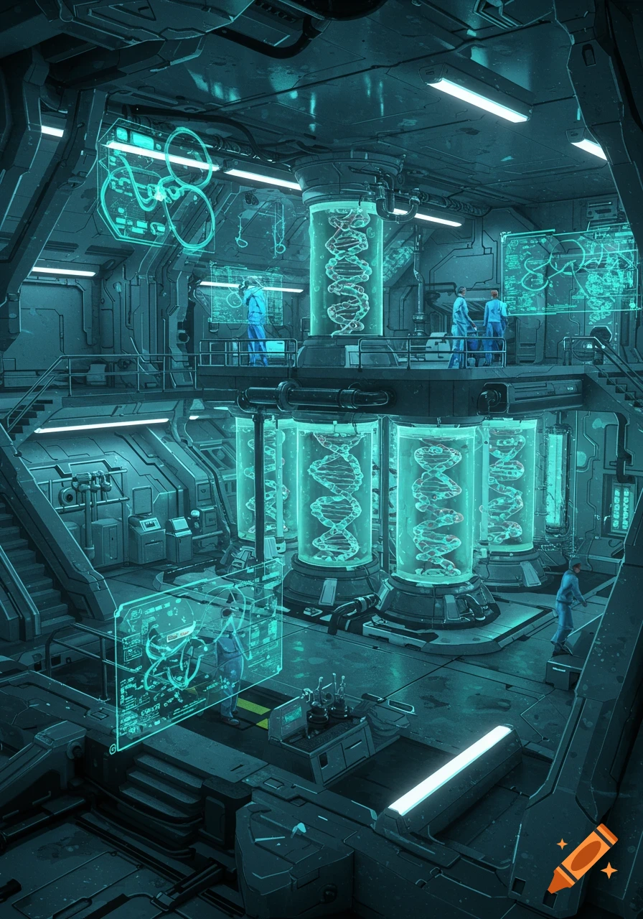
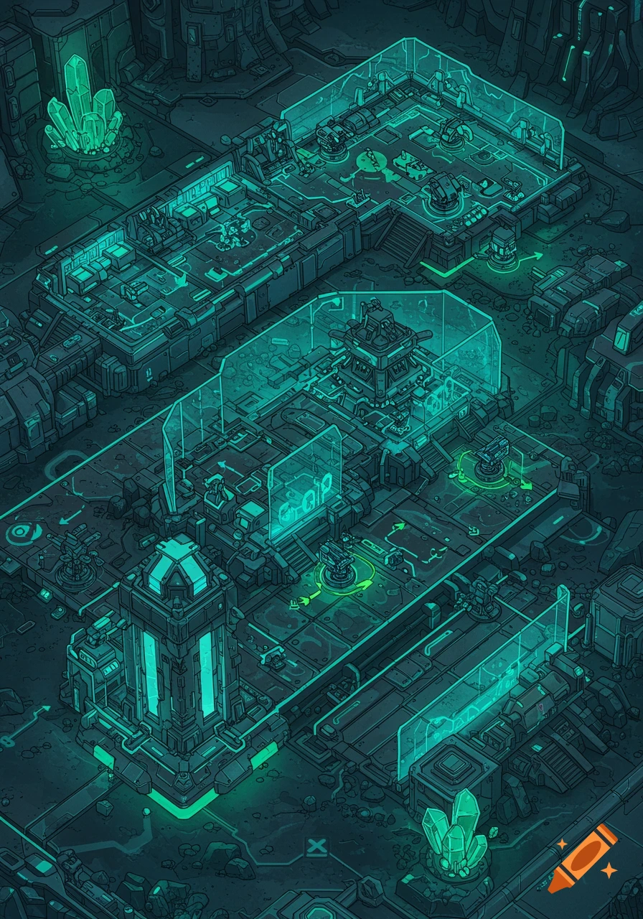
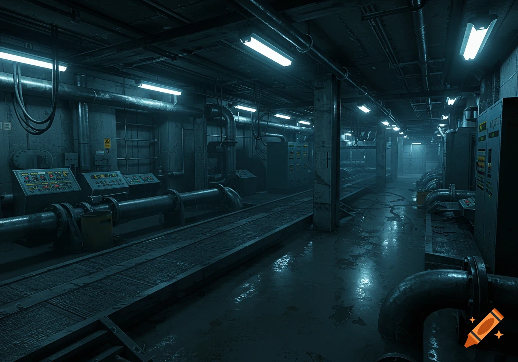

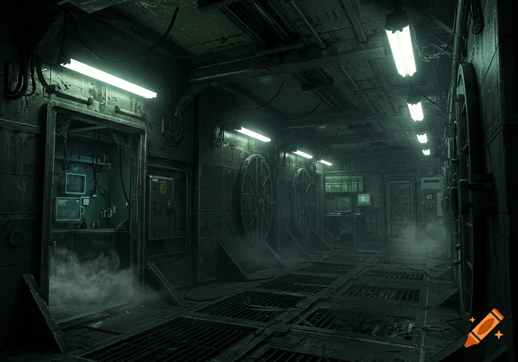

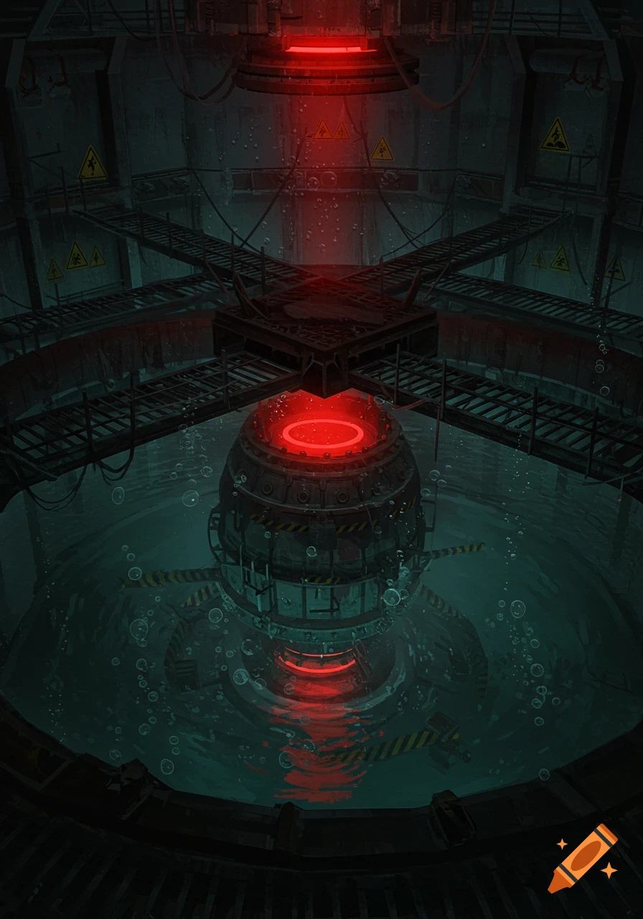
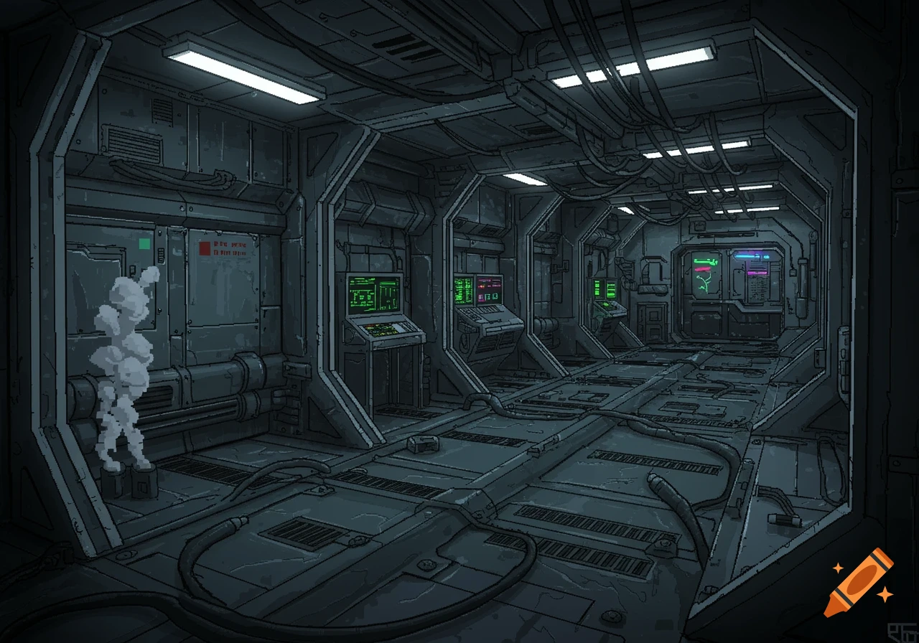
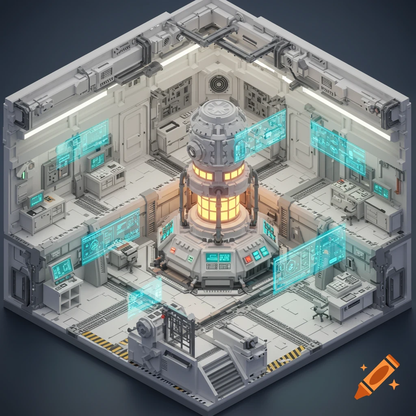
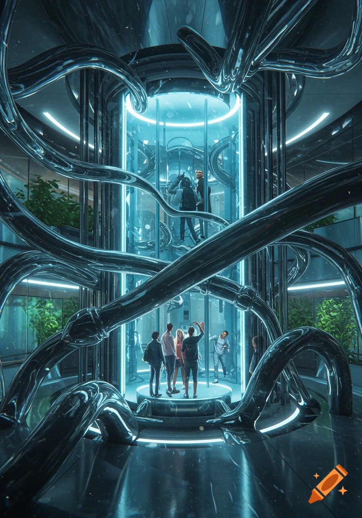

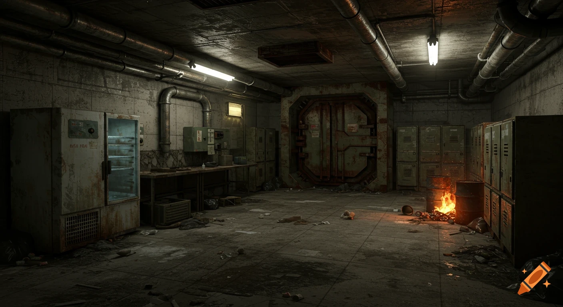
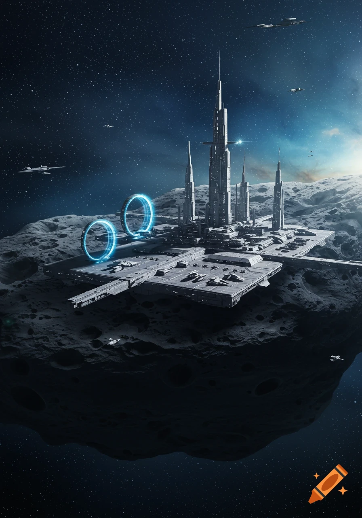
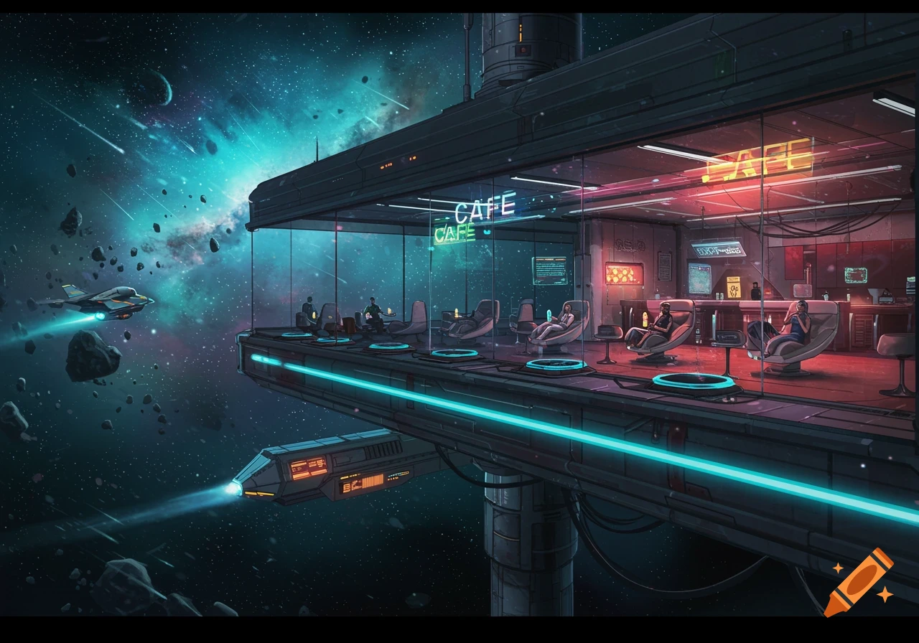
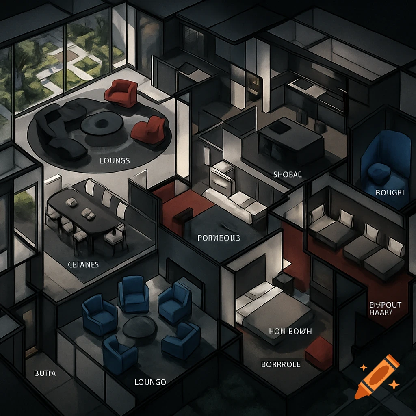

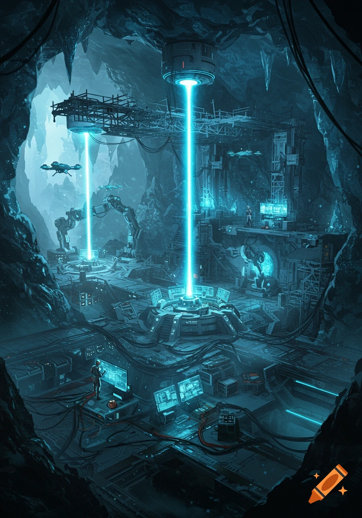




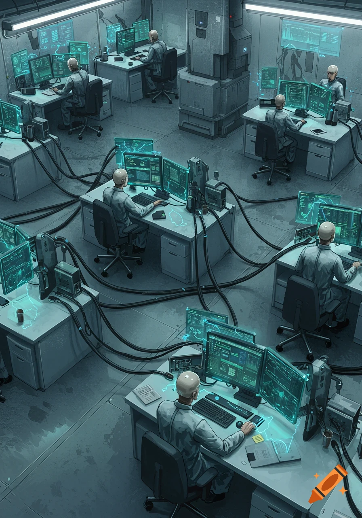
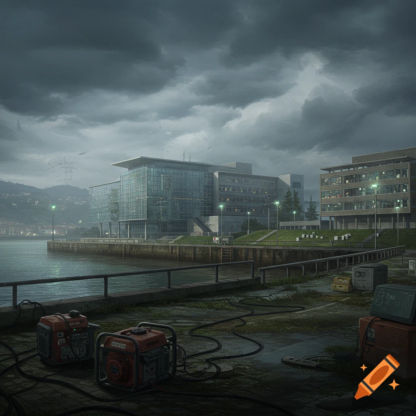
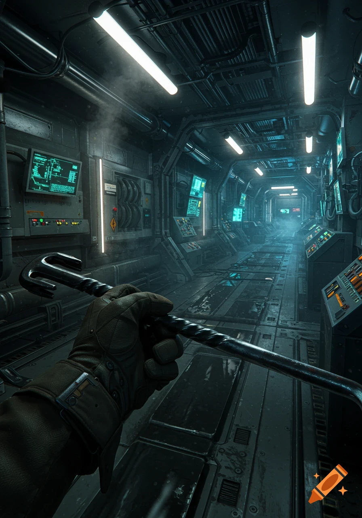
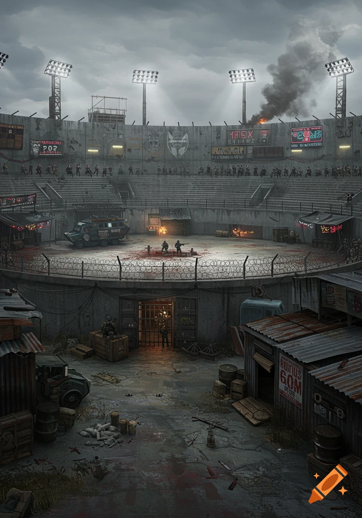
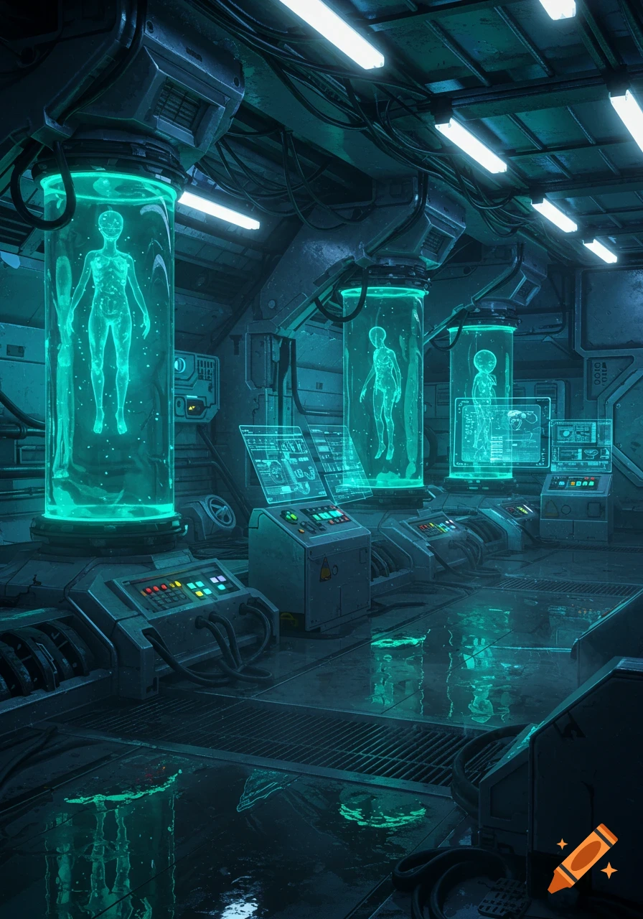
Cinematic architectural cutaway of an underground SCP Foundation facility beneath a surface water-treatment plant.

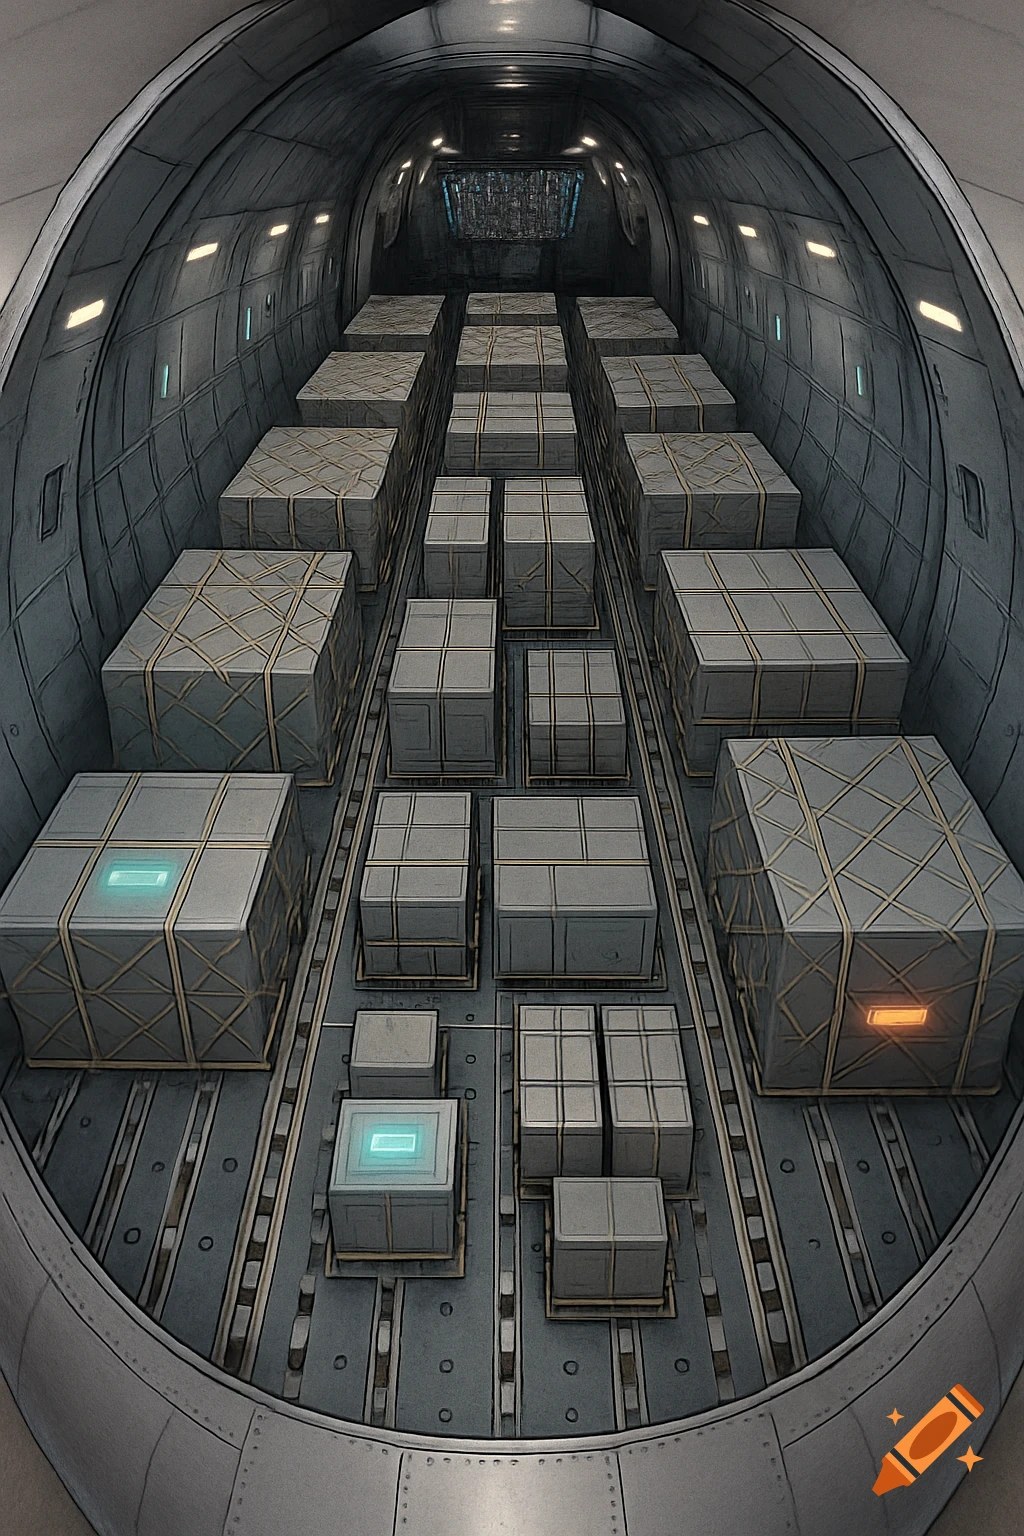
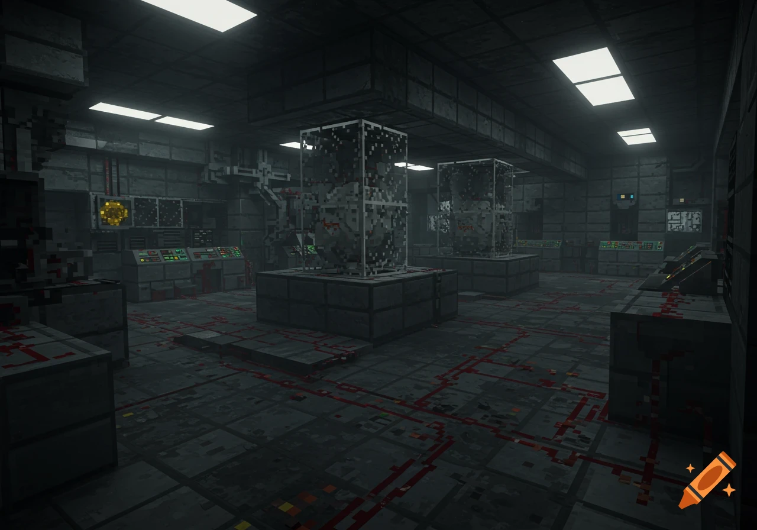
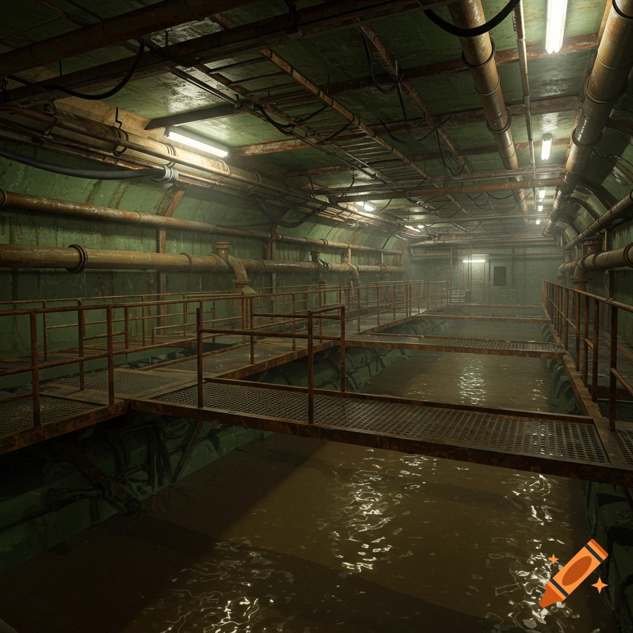

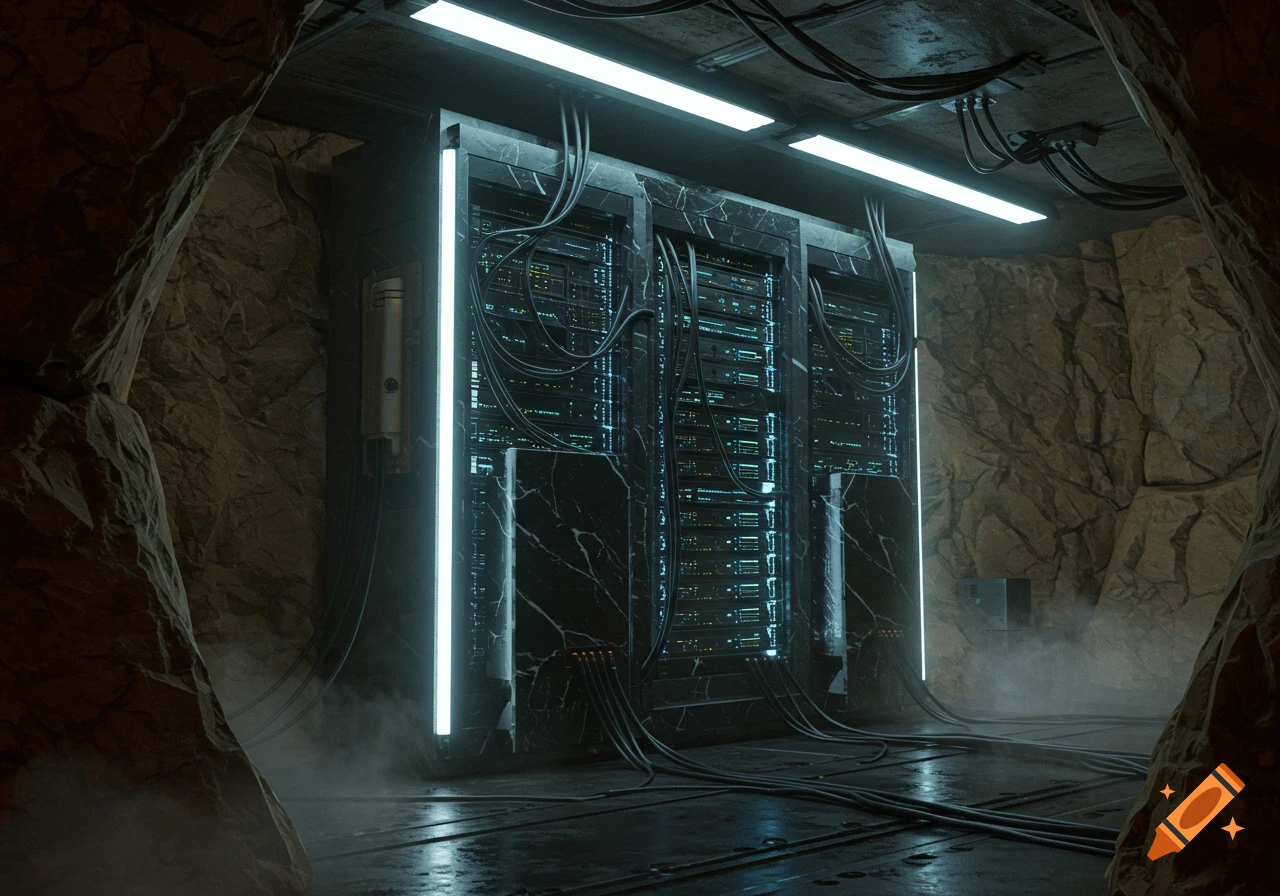
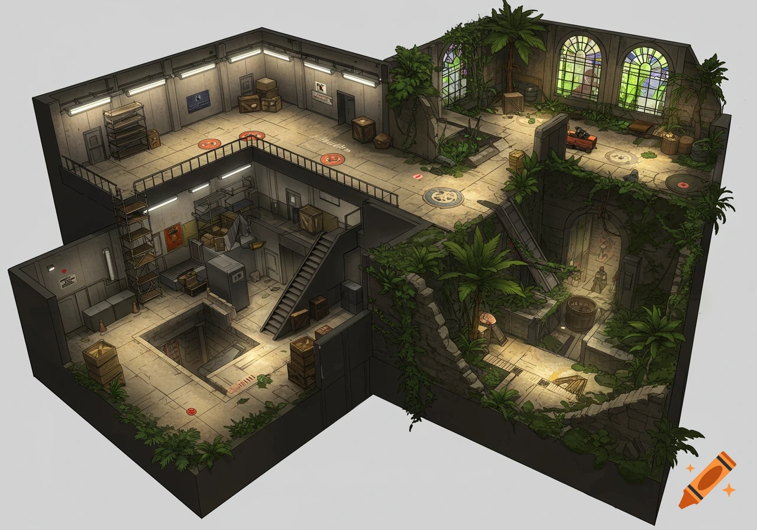
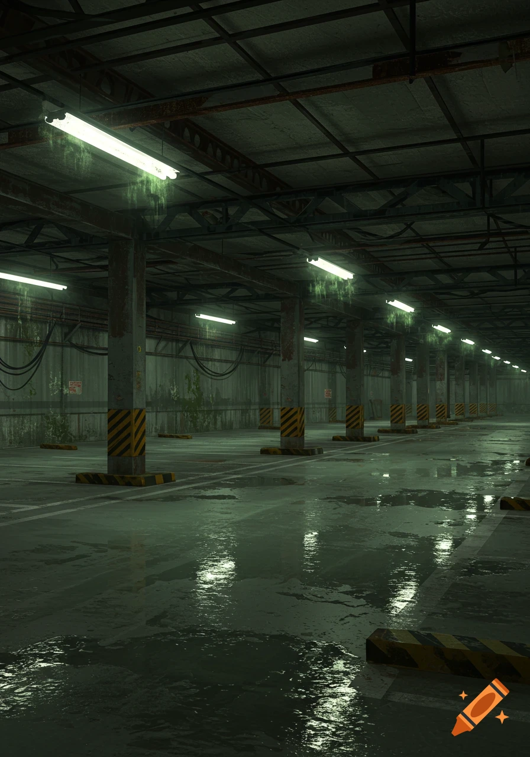
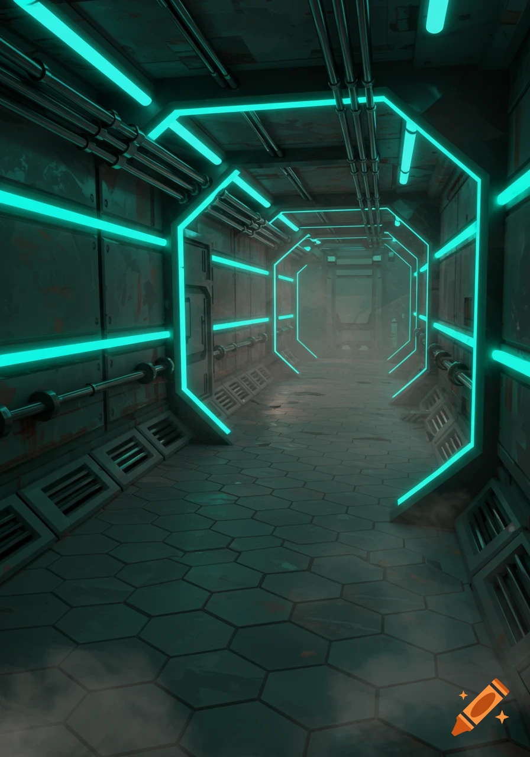
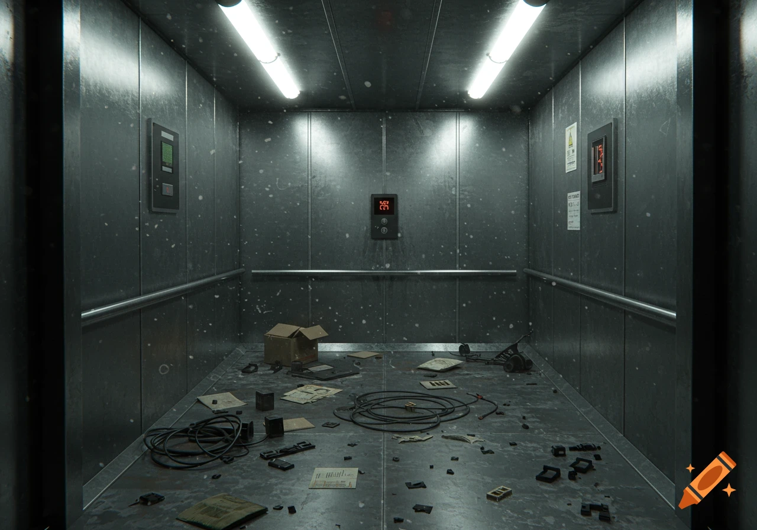

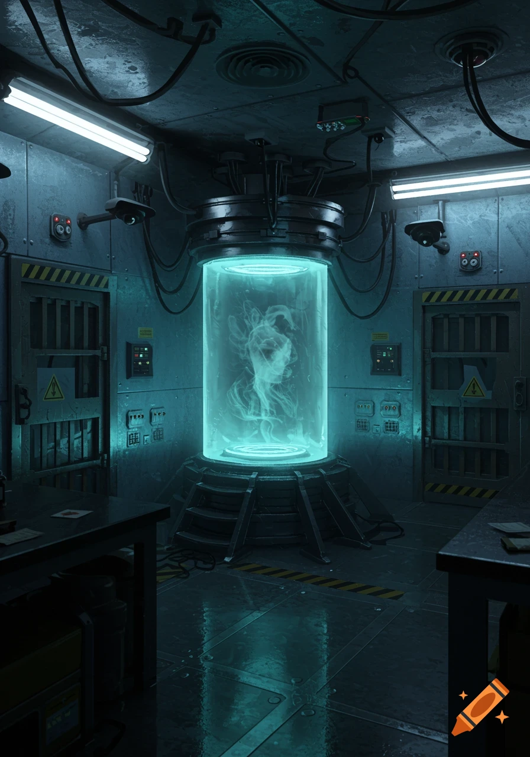
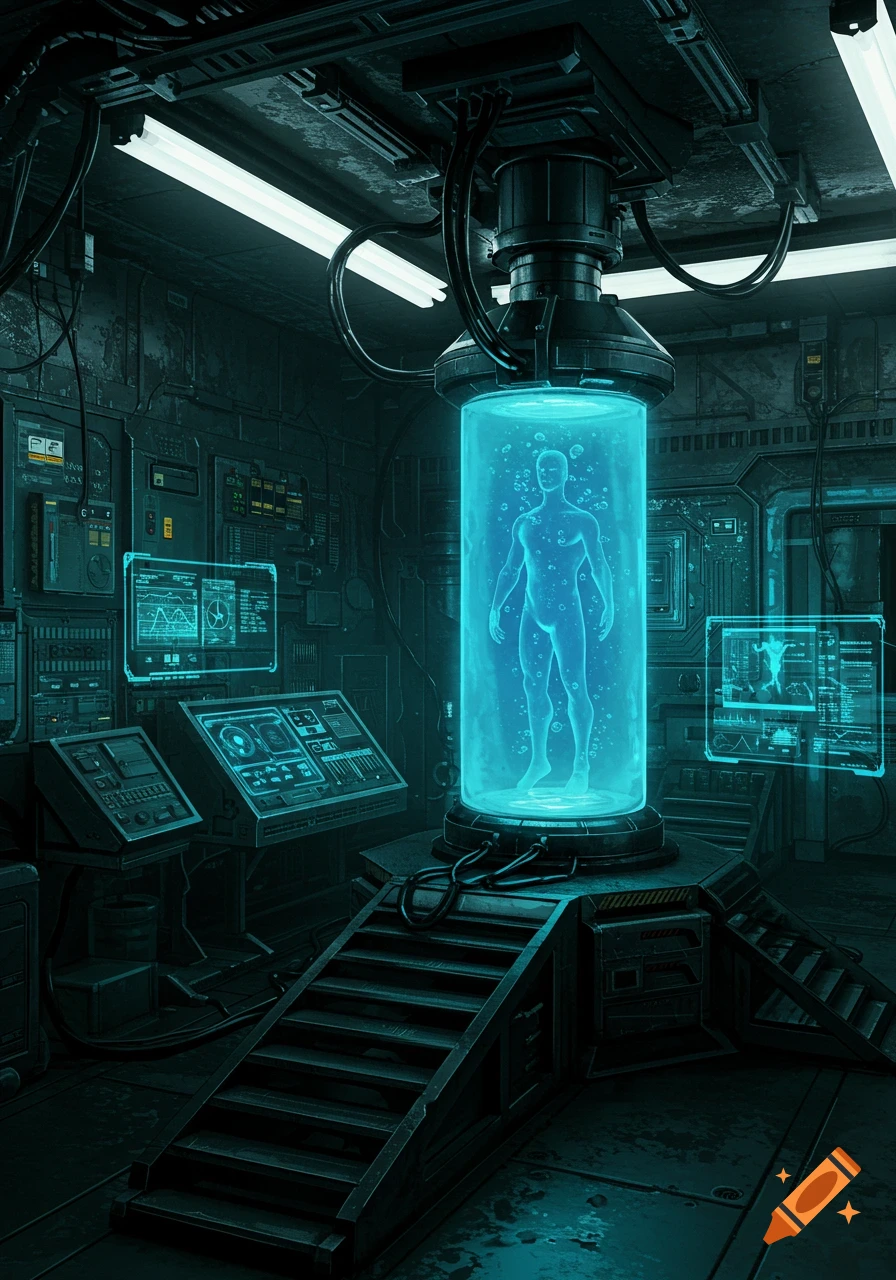
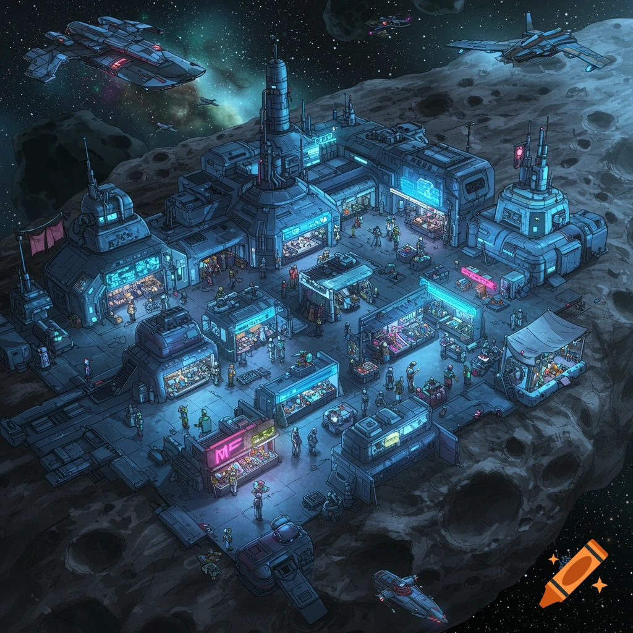
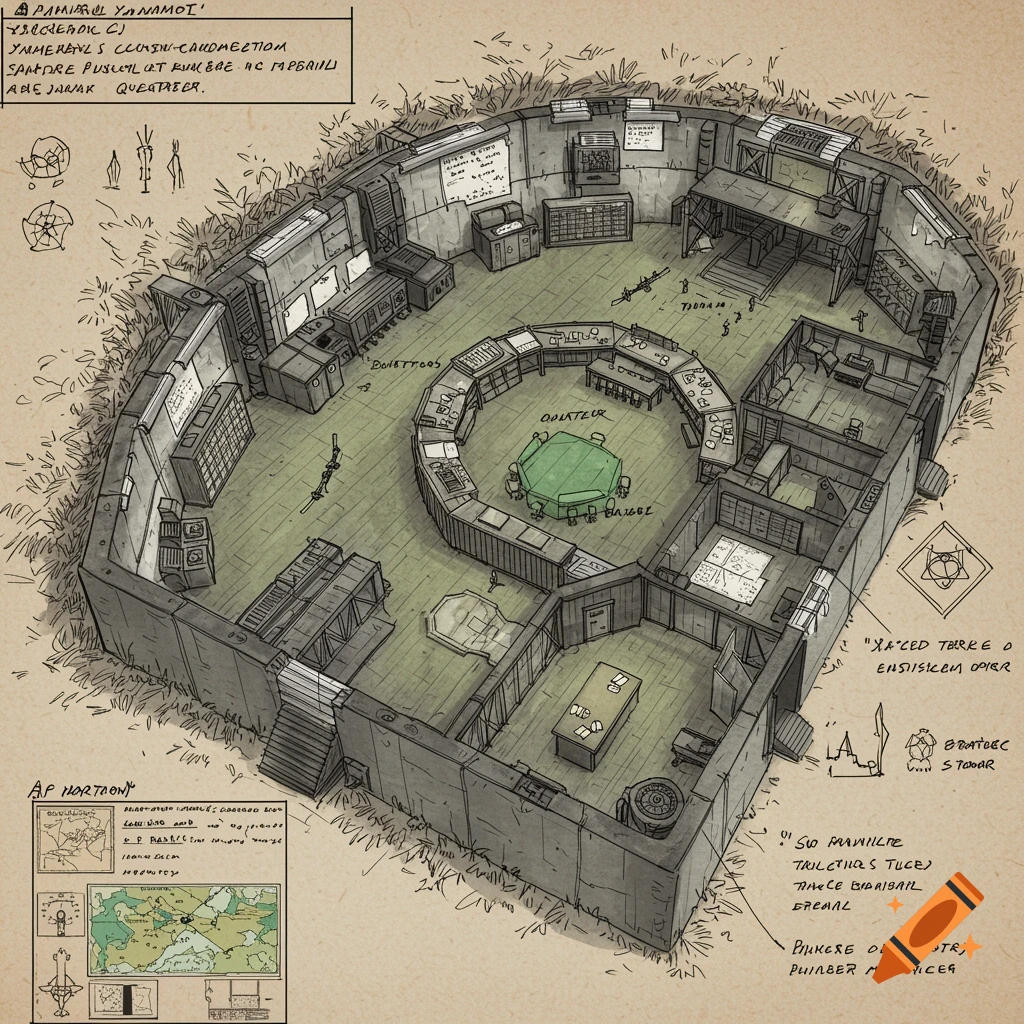
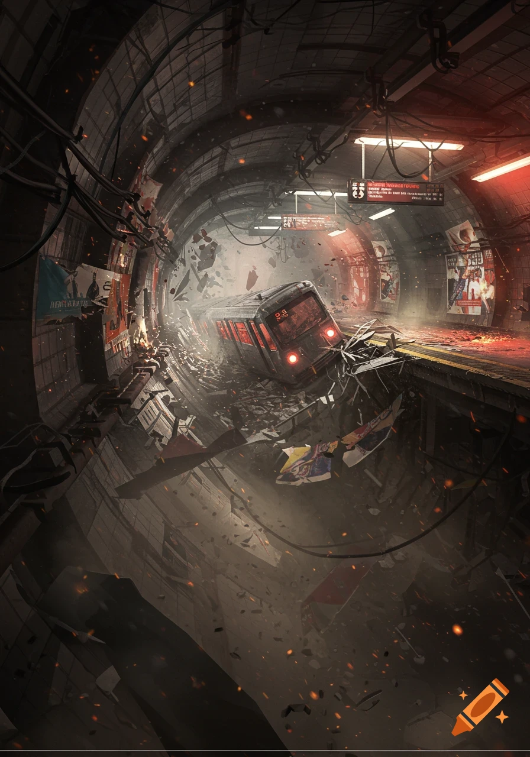
A highly detailed cinematic architectural cutaway of SCP Foundation Site-SG-07, viewed from a perfect side profile, showing the entire facility underground beneath its civilian disguise. The surface level appears to be an ordinary, modern Singaporean water-management and research facility beside a reservoir, deliberately designed to look completely civilian and unremarkable from the outside. The ground is sliced away in a clean horizontal cross-section, revealing the enormous hidden SCP Foundation facility beneath it. Multiple underground levels extend deep into the earth, connected by reinforced elevators, stairwells, tunnels, blast doors, and secured corridors. Surface level: civilian water-treatment infrastructure, offices, maintenance buildings, pipes, electrical equipment, parking area, landscaping and reservoir infrastructure. Nothing obviously SCP-related from the outside. Underground: progressively more secure Foundation levels — Level 1 administrative offices and staff areas, Level 2 laboratories and medical facilities, Level 3 containment corridors with reinforced observation rooms, Level 4 high-security anomalous containment chambers, Level 5 specialized aquatic containment facilities and flooded testing chambers, Level 6 massive underground water reservoirs and hydraulic systems, and extremely deep restricted areas containing unknown high-risk anomalies. Include Kappa-5 “Wishers’ Well” diving facilities, underwater containment chambers, decontamination rooms, MTF Voir plus
More images like this