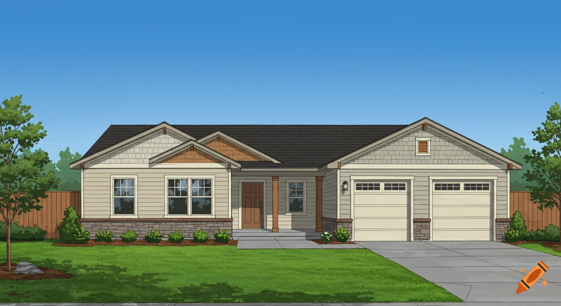
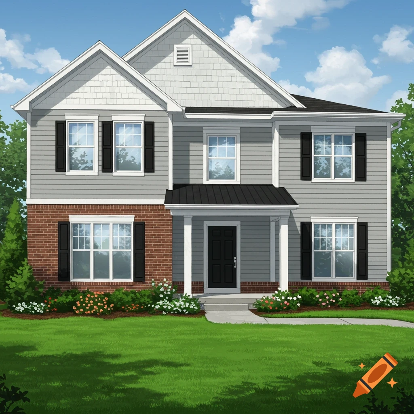
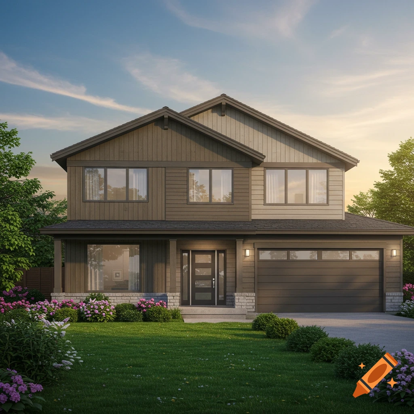
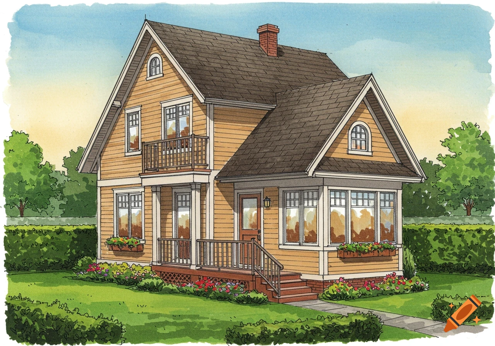
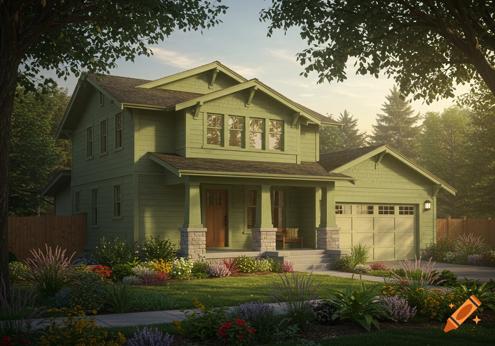
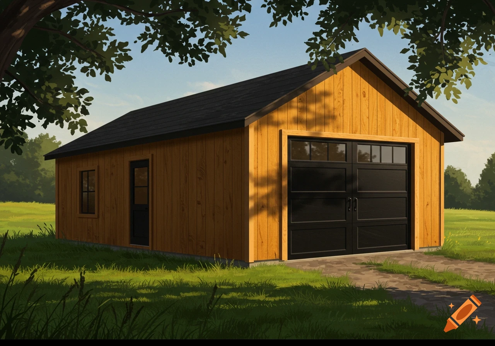
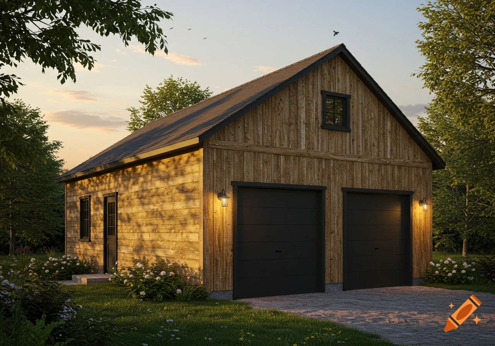
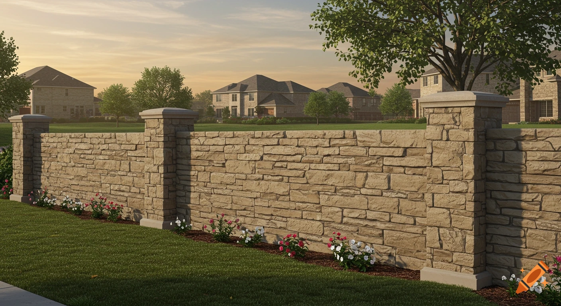
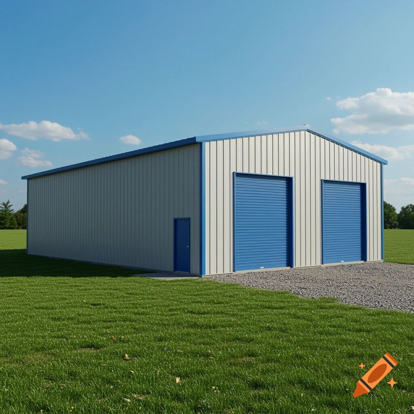

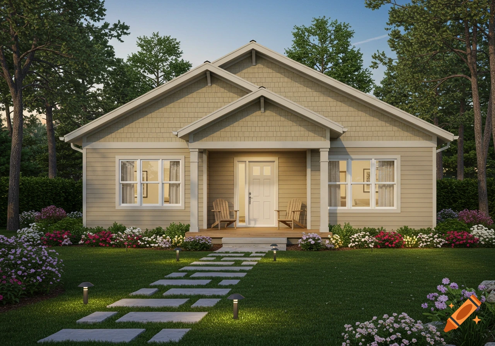
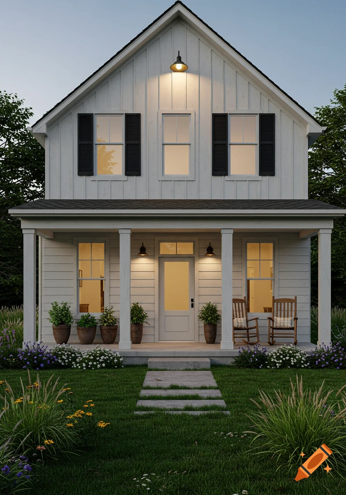
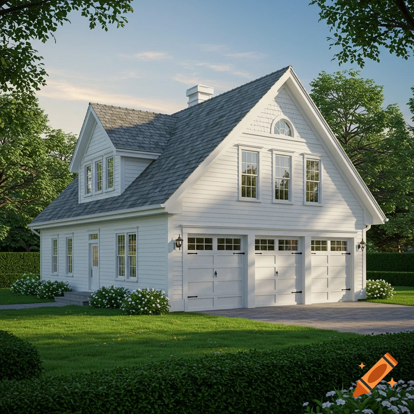
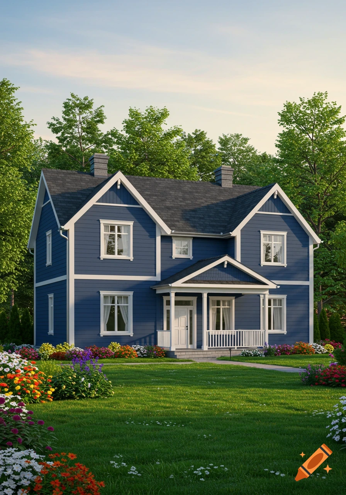
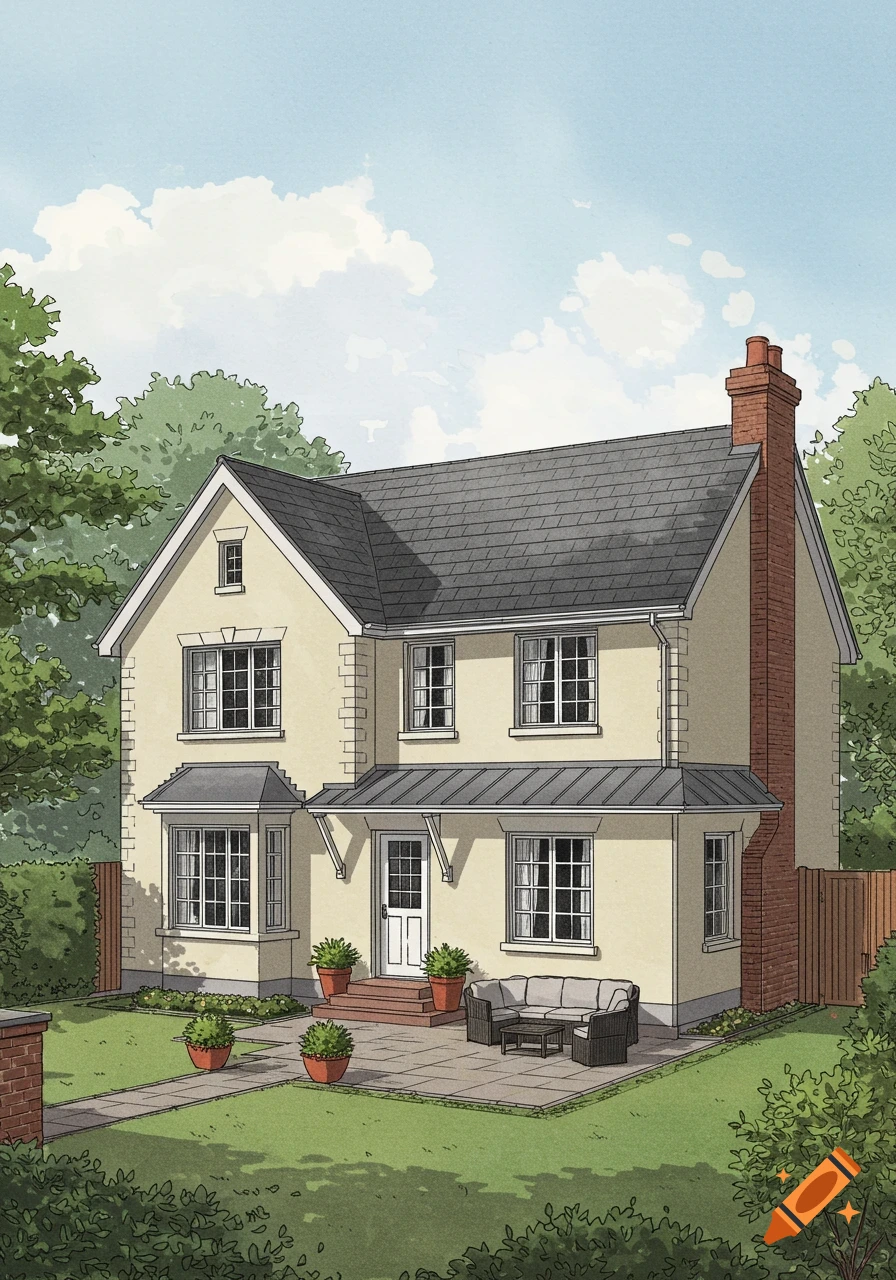
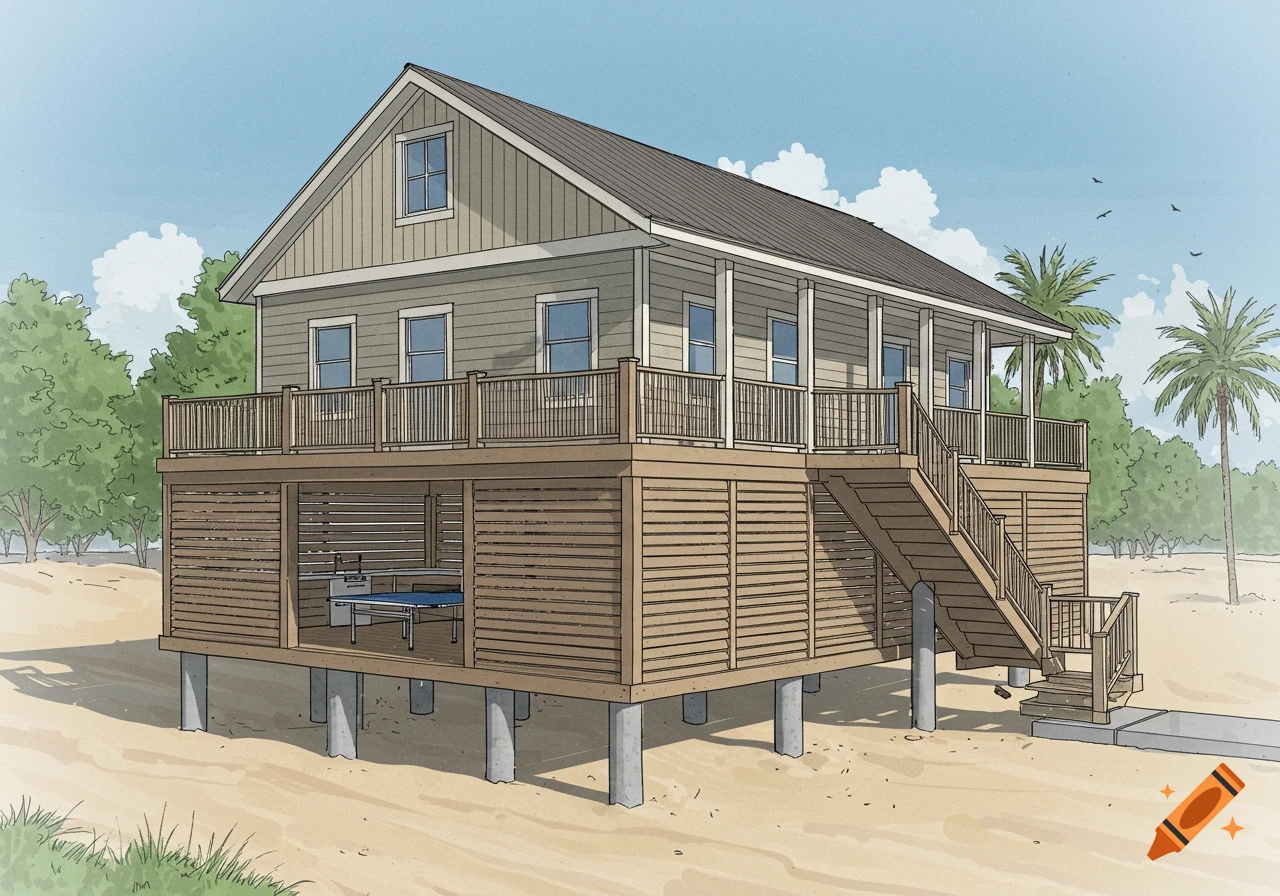
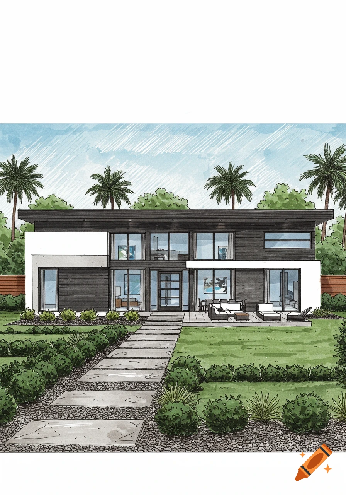
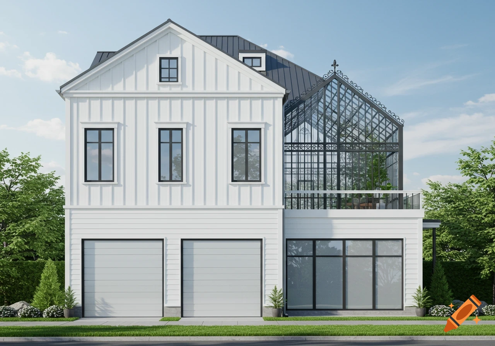

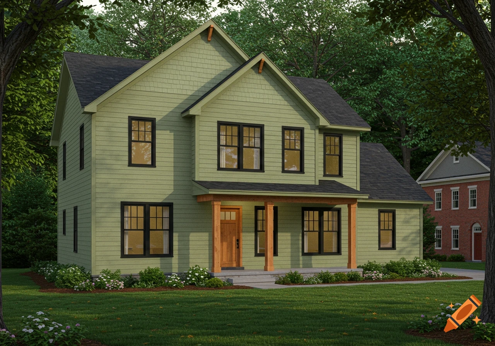
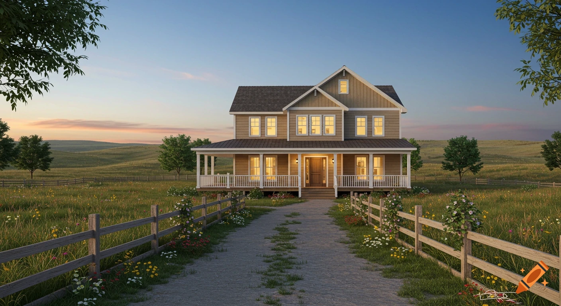
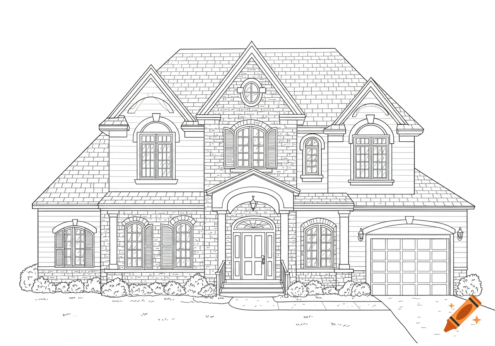

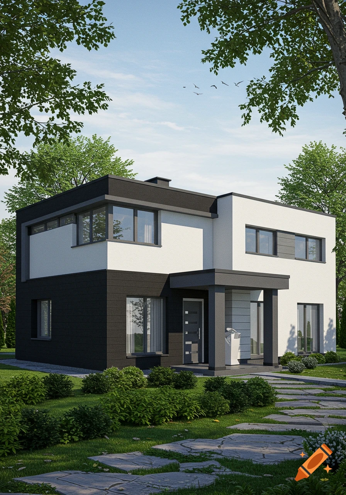
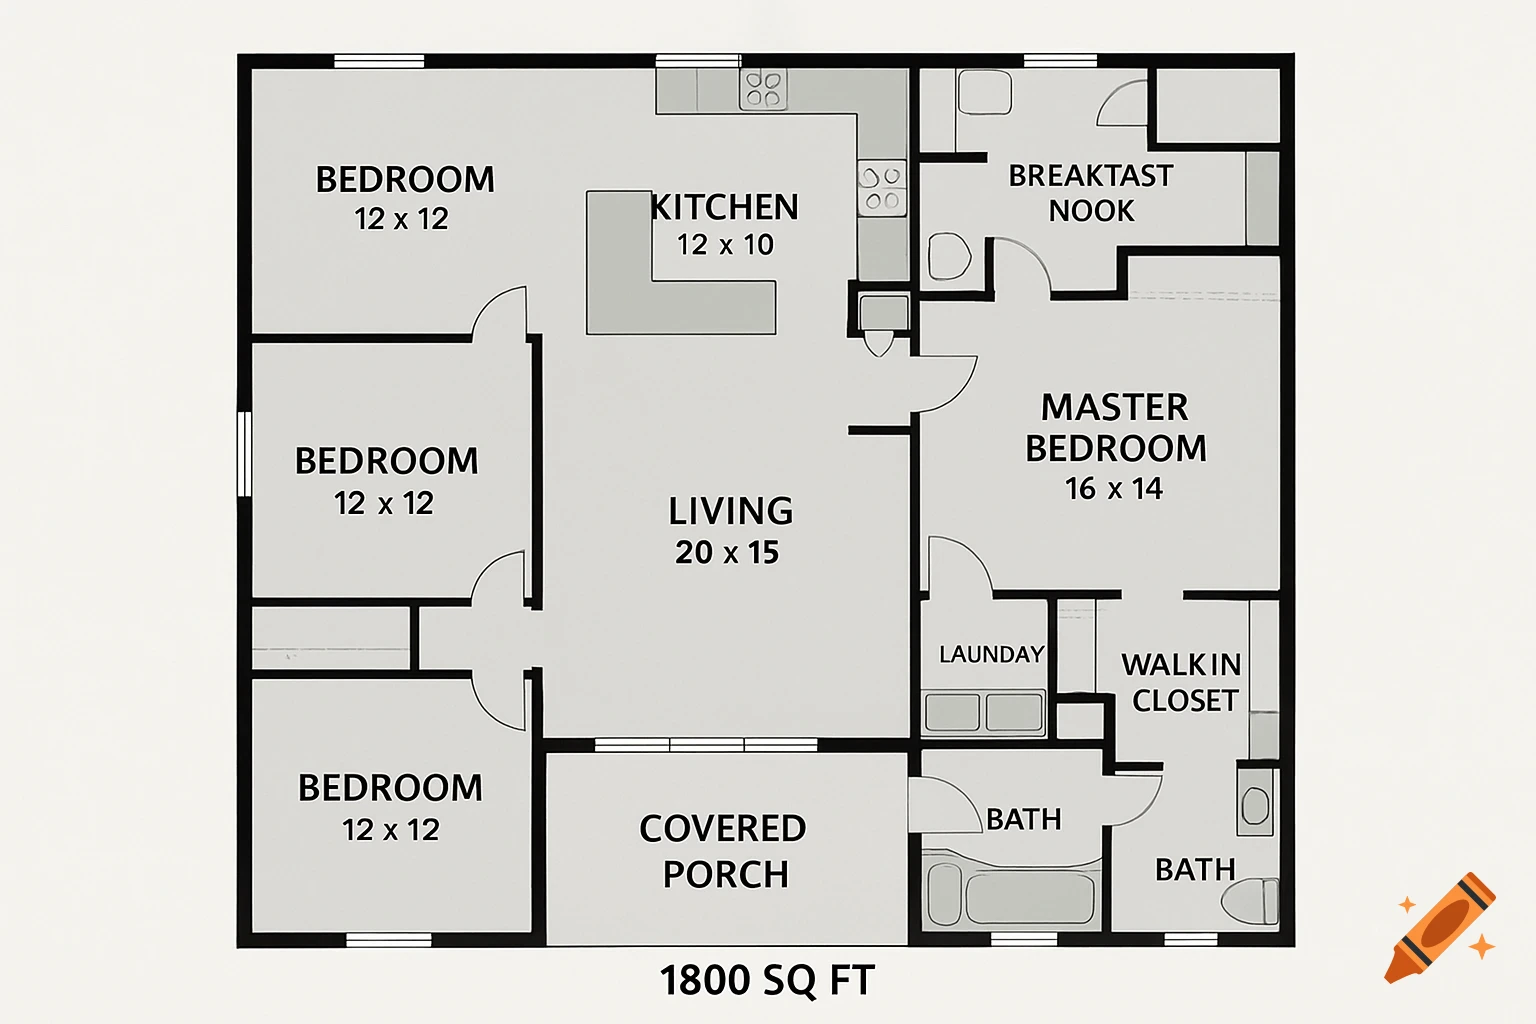
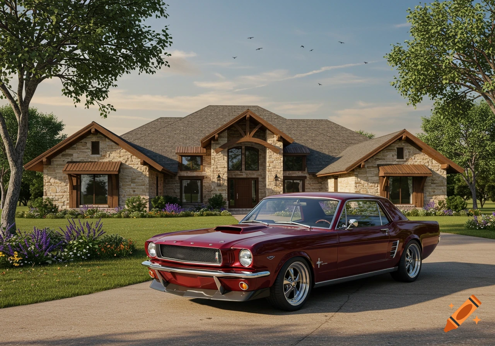
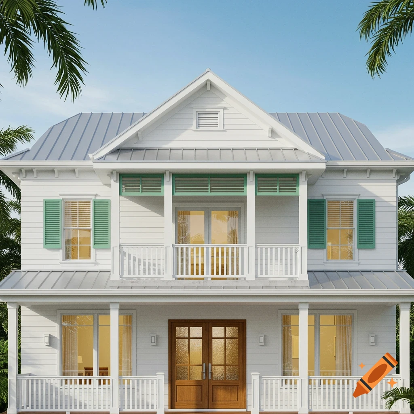

Photorealistic architectural rendering of a sage olive green detached garage with a dark roof, stone base, and cream white trim under a clear blue sky.

Architectural rendering of a 25x30 foot detached garage, gable roof with ridge running the full length of the building from front to back, gable end facing front, single 16 foot wide by 10 foot tall garage door centered on front gable-end wall, 11 foot tall walls, upstairs bonus room above with knee wall, sage olive green stucco siding, stone brick base accents, dark charcoal asphalt shingle roof, cream white craftsman trim brackets at gable peak, side window on left wall, clear blue sky, photorealistic exterior architecture rendering, craftsman style Voir plus
More images like this