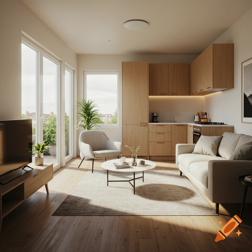
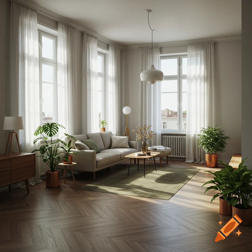
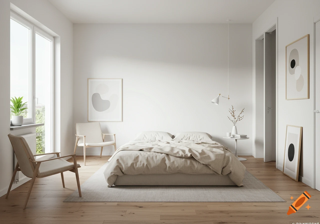
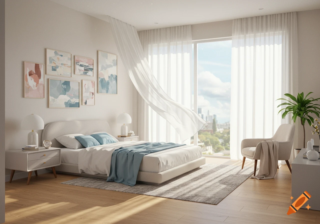
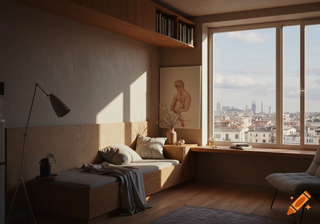

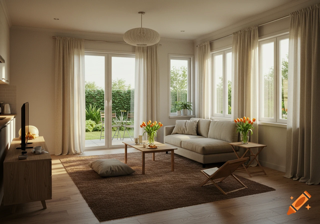
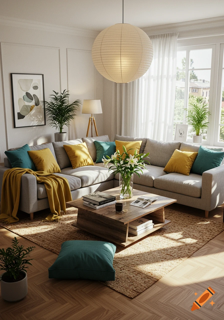
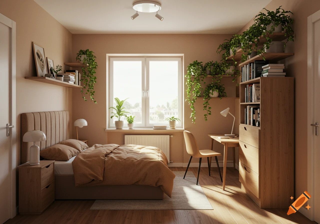
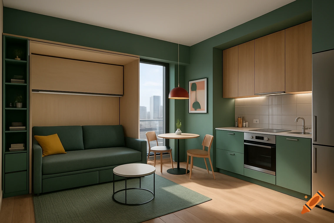
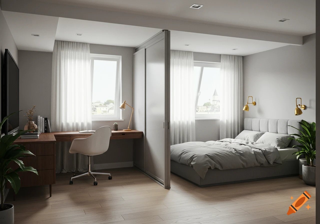
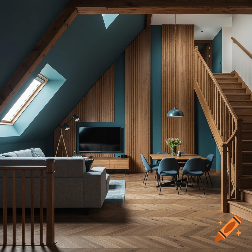


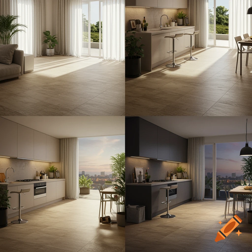


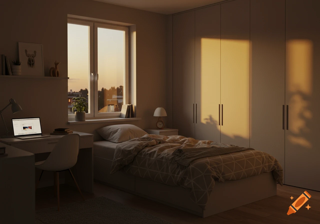
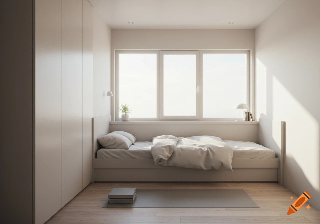
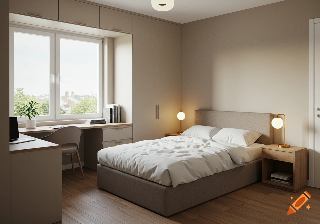
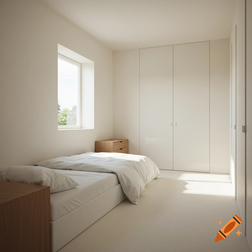

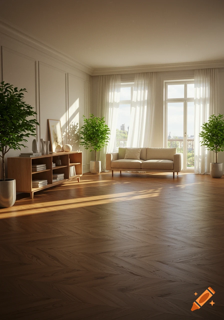
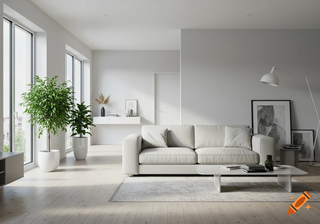
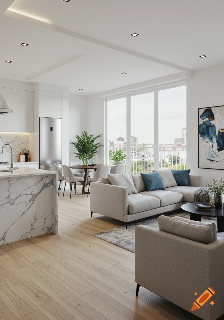
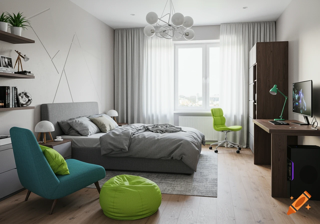
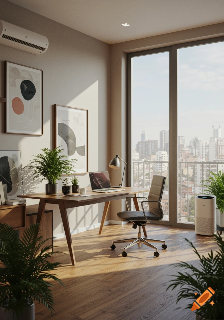
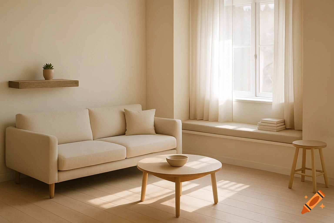
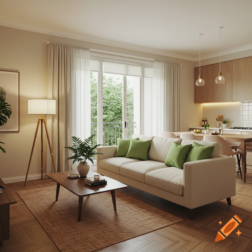
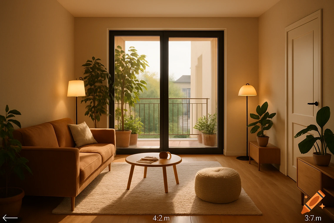
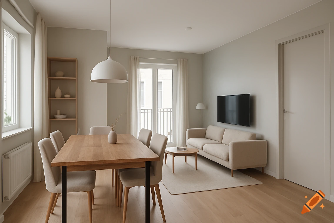
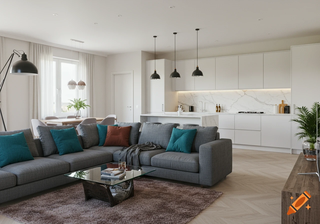
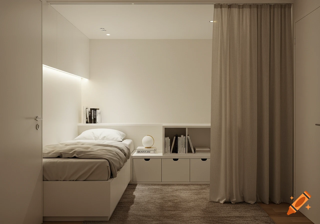
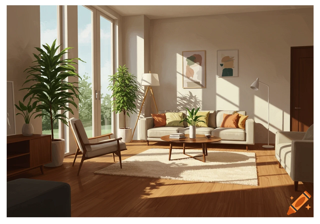

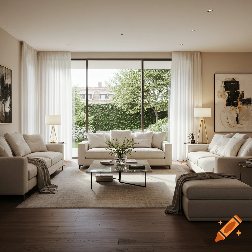
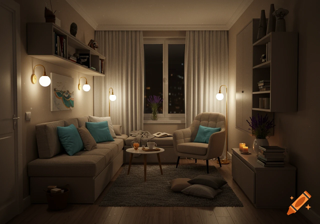
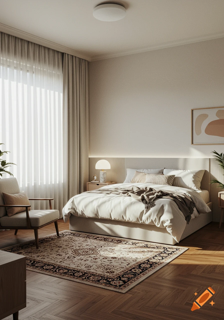
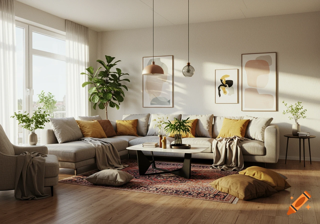

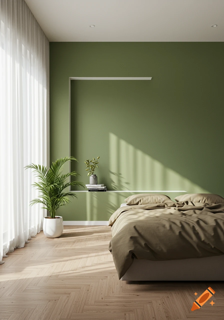
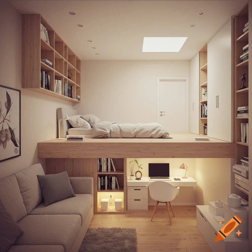
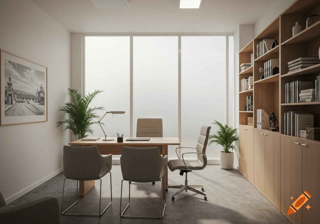
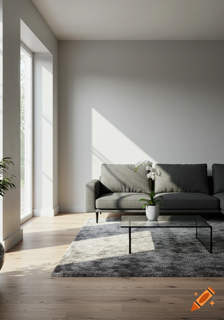
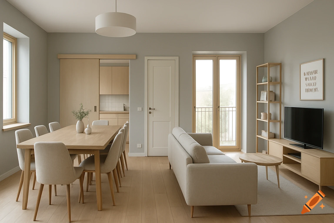
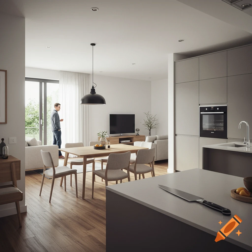
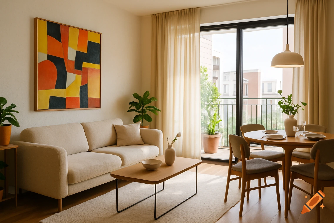
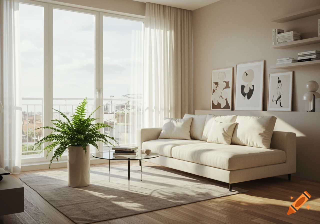
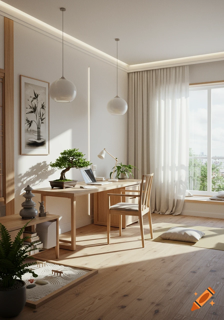
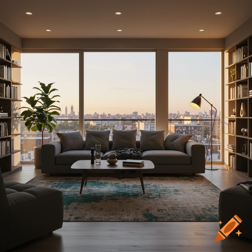
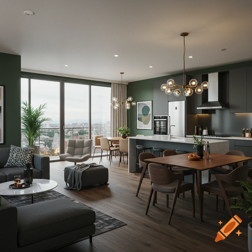
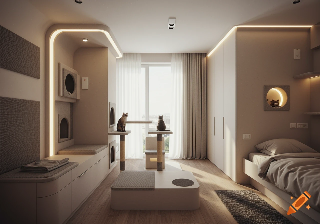
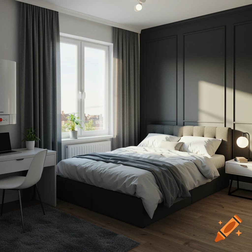
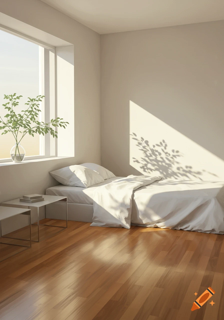
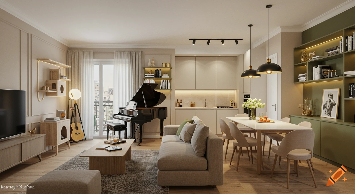
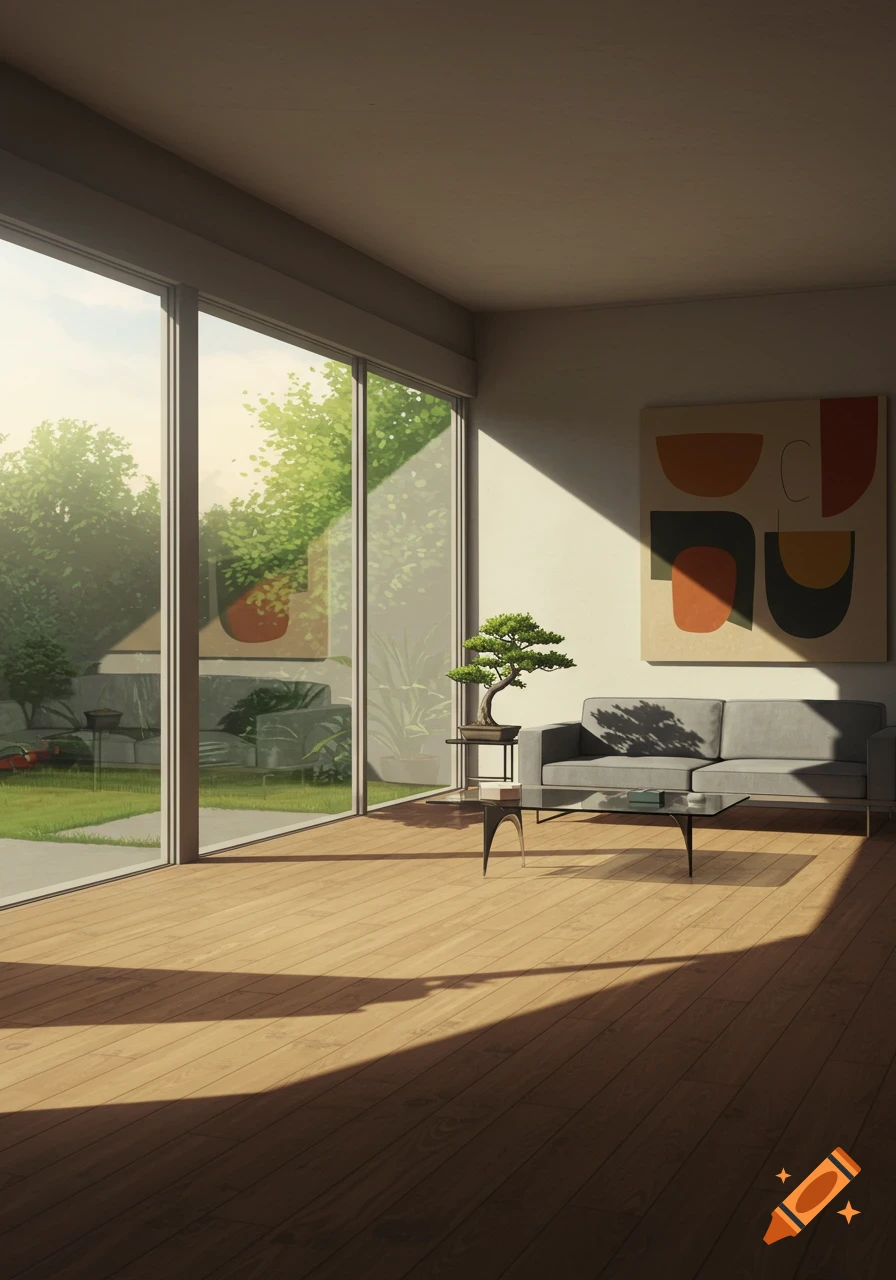
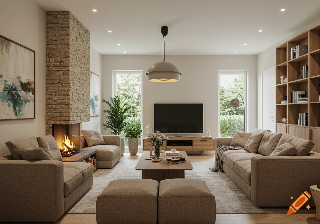
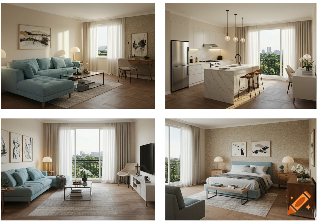
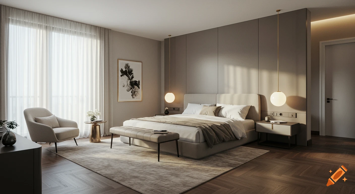
Photorealistic interior view of a bright attic apartment with a bed, kitchen, and balcony doors.

# AI Prompt — Attic Apartment Interior Design Copy everything below into your AI of choice. --- **Personality:** You are a highly experienced interior designer who specializes in small attic apartments (Dachgeschoss) with sloped ceilings. You understand how to use low-profile furniture, sightlines, lighting, and smart placement to make compact, angular spaces feel open and spacious rather than cramped. You are precise about proportions and always design around the constraints of sloped ceilings rather than ignoring them. --- **Description of my apartment:** I'm moving into a 2-room attic (Dachgeschoss) apartment in Munich, built in 1994. Total living space is approximately 42 m² plus 6 m² balcony/utility space. Floors are warm honey-toned hardwood parquet throughout. Exact wall lengths and ceiling heights are still to be confirmed on-site, so treat dimensions below as approximate. **Living room (~15.64 m²):** - Only ONE wall has a sloped ceiling following the roofline; the other three walls have full, normal ceiling height - A glass balcony door sits on one wall, letting in strong natural daylight, leading to a small (~4.5 m²) balcony - No dining table planned — I don't need one here **Bedroom (~9.30 m²):** - The wall opposite the entrance door is sloped; the door-side wall is normal, full height - Has a window near/on the sloped wall - No desk, TV, or work-related items go here — this room is for sleep only **Kitchen (~5.44 m²):** separate, narrow galley-style, fully fitted Voir plus
More images like this