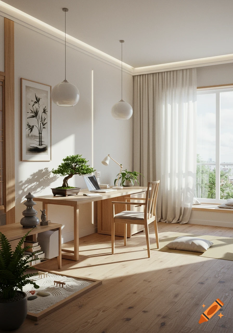
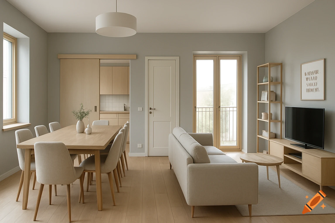
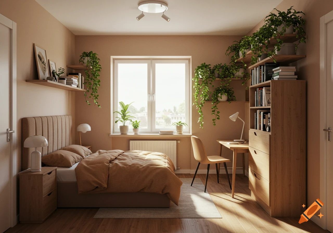

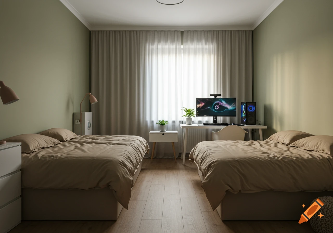
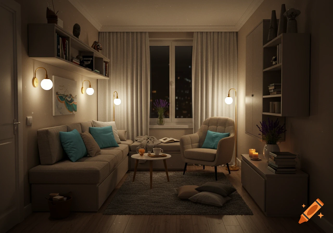

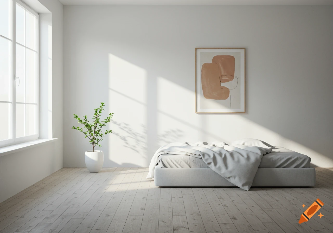
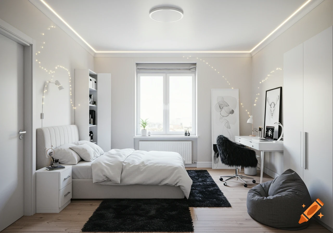
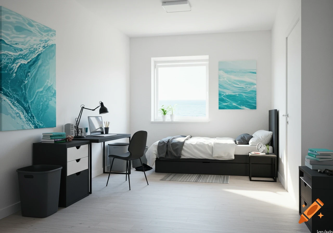
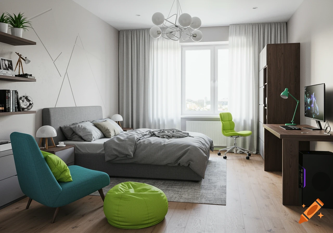
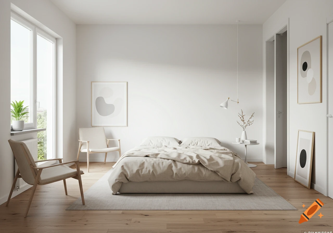
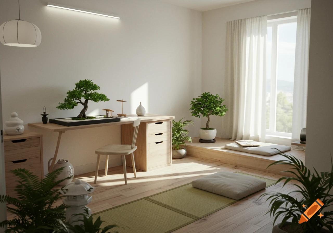
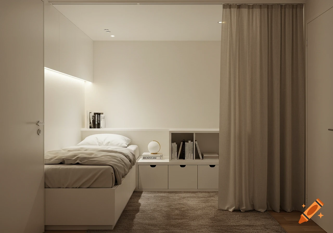
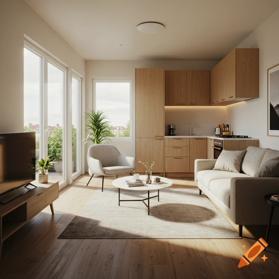
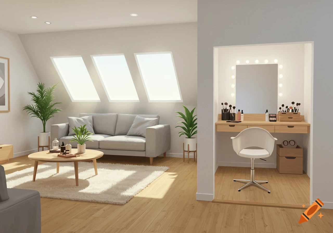
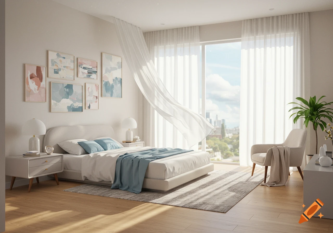
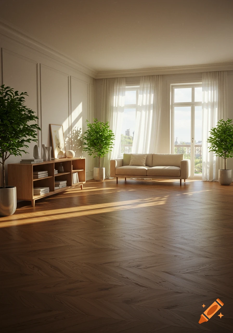
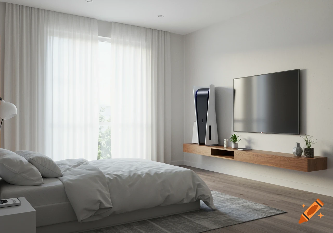
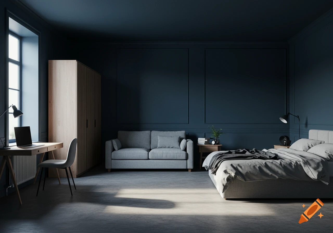
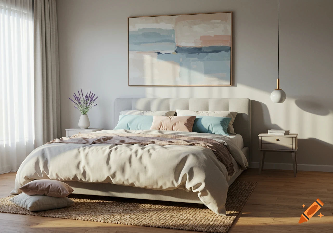
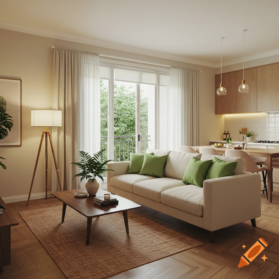
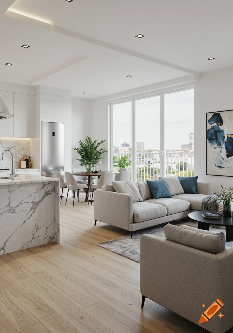
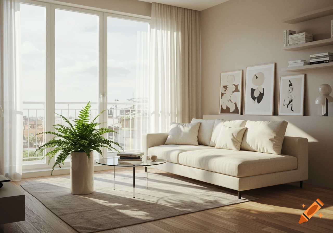
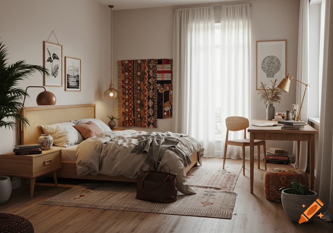
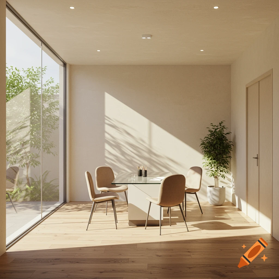
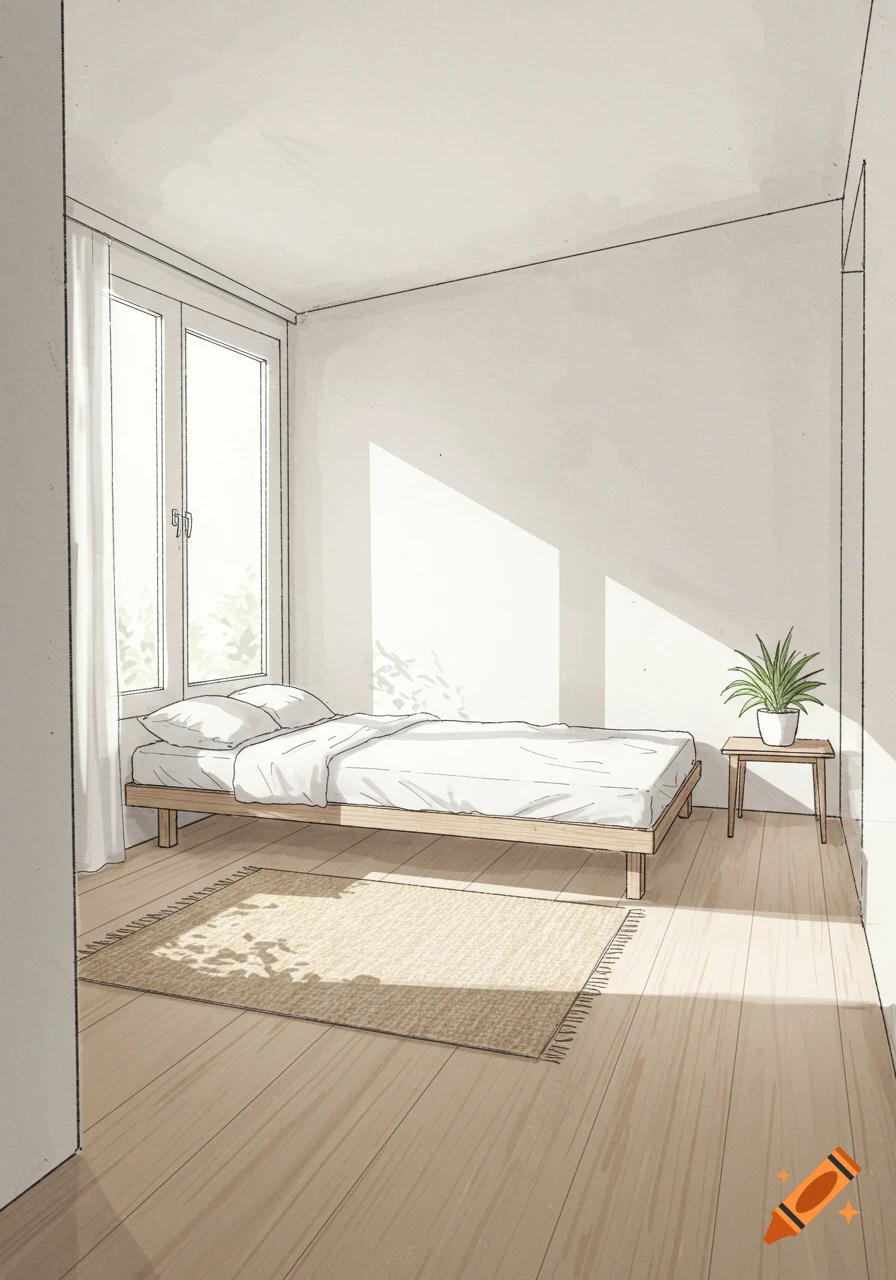
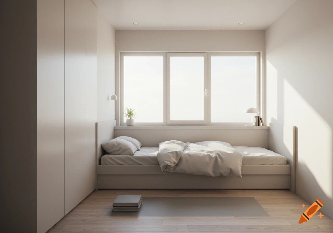
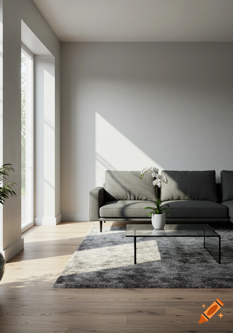
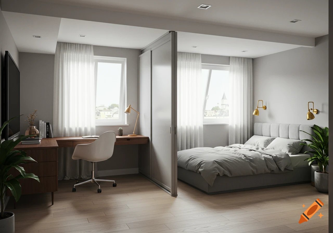
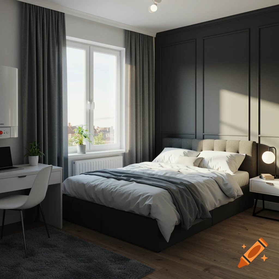
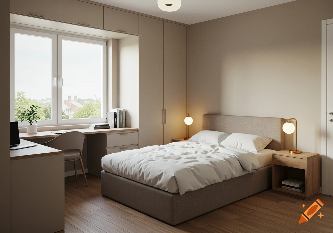

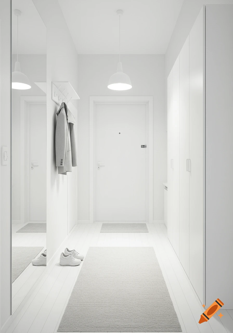
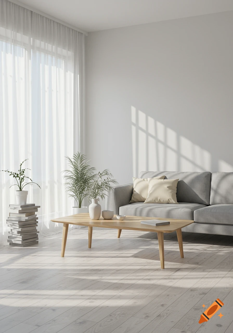
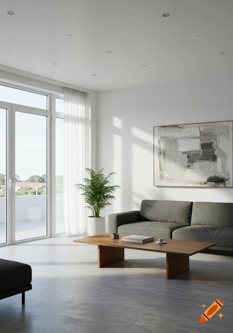

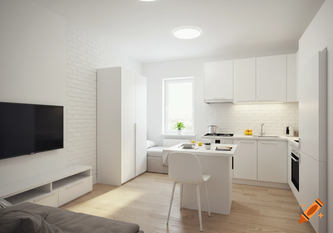
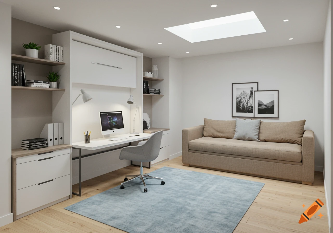
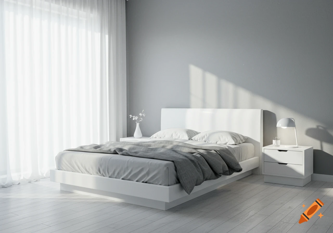
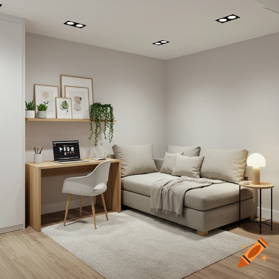

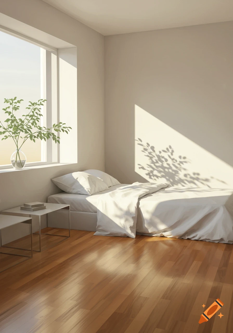
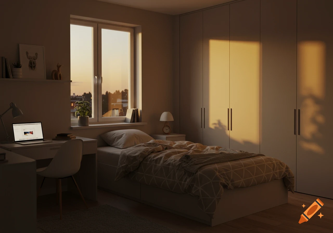
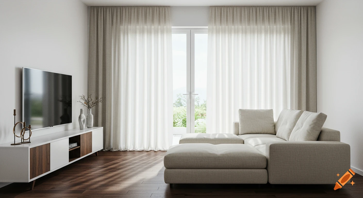
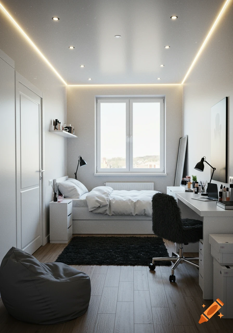
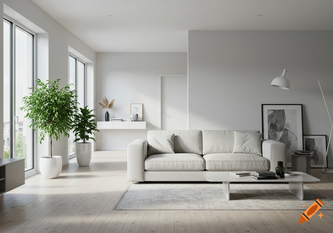
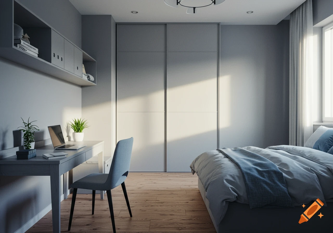
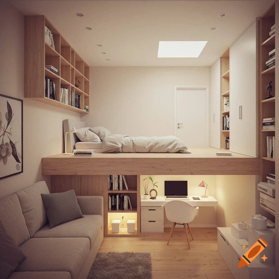


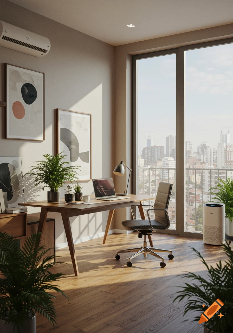
Photorealistic 3D architectural rendering of a modern minimalist Scandinavian studio apartment with a compact kitchen, sofa, and bed.

A professional architectural 3D interior design rendering of a modern, long rectangular studio apartment (3.5 meters wide by 6.75 meters long). The interior design strictly follows a bright Scandinavian style. The view is from a high-angle perspective starting from the entrance. In the immediate foreground on the left wall, there is a compact, recessed white kitchenette with a sleek breakfast counter/bar (Tresen) featuring a warm beech wood countertop (Buche). Placed directly in front of the counter, facing away from the kitchen and looking toward the large window front at the far end of the room, is a cozy, modern fabric sofa (243 cm wide) in light grey or cream. Further down the left wall, after a gap, stands a large white sliding-door wardrobe (Schwebetürenschrank, 203 cm wide) with a clean matte white finish. On the opposite right wall, starting closer to the entrance, a minimalist white desk with a warm beech wood top (Buche) and a modern chair is placed flat against the wall. Further down the right wall, directly opposite the wardrobe, sits a comfortable double bed (140x200 cm) with a white wooden frame and light Scandinavian textiles, tucked into the back right corner. At the very far end of the long room, there is a full-width floor-to-ceiling window front (3.5 meters wide) flooded with natural daylight. On the left side of this window front, a single-wing balcony door is visible and completely clear of obstacles. The color palette consists of crisp white furniture, Ver más
More images like this