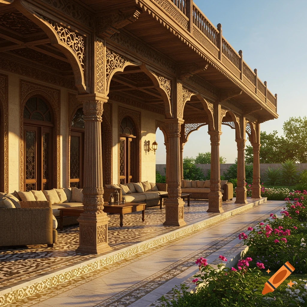

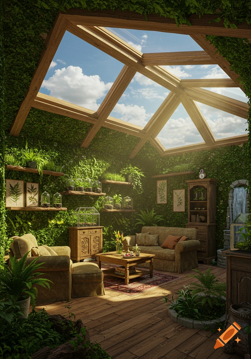
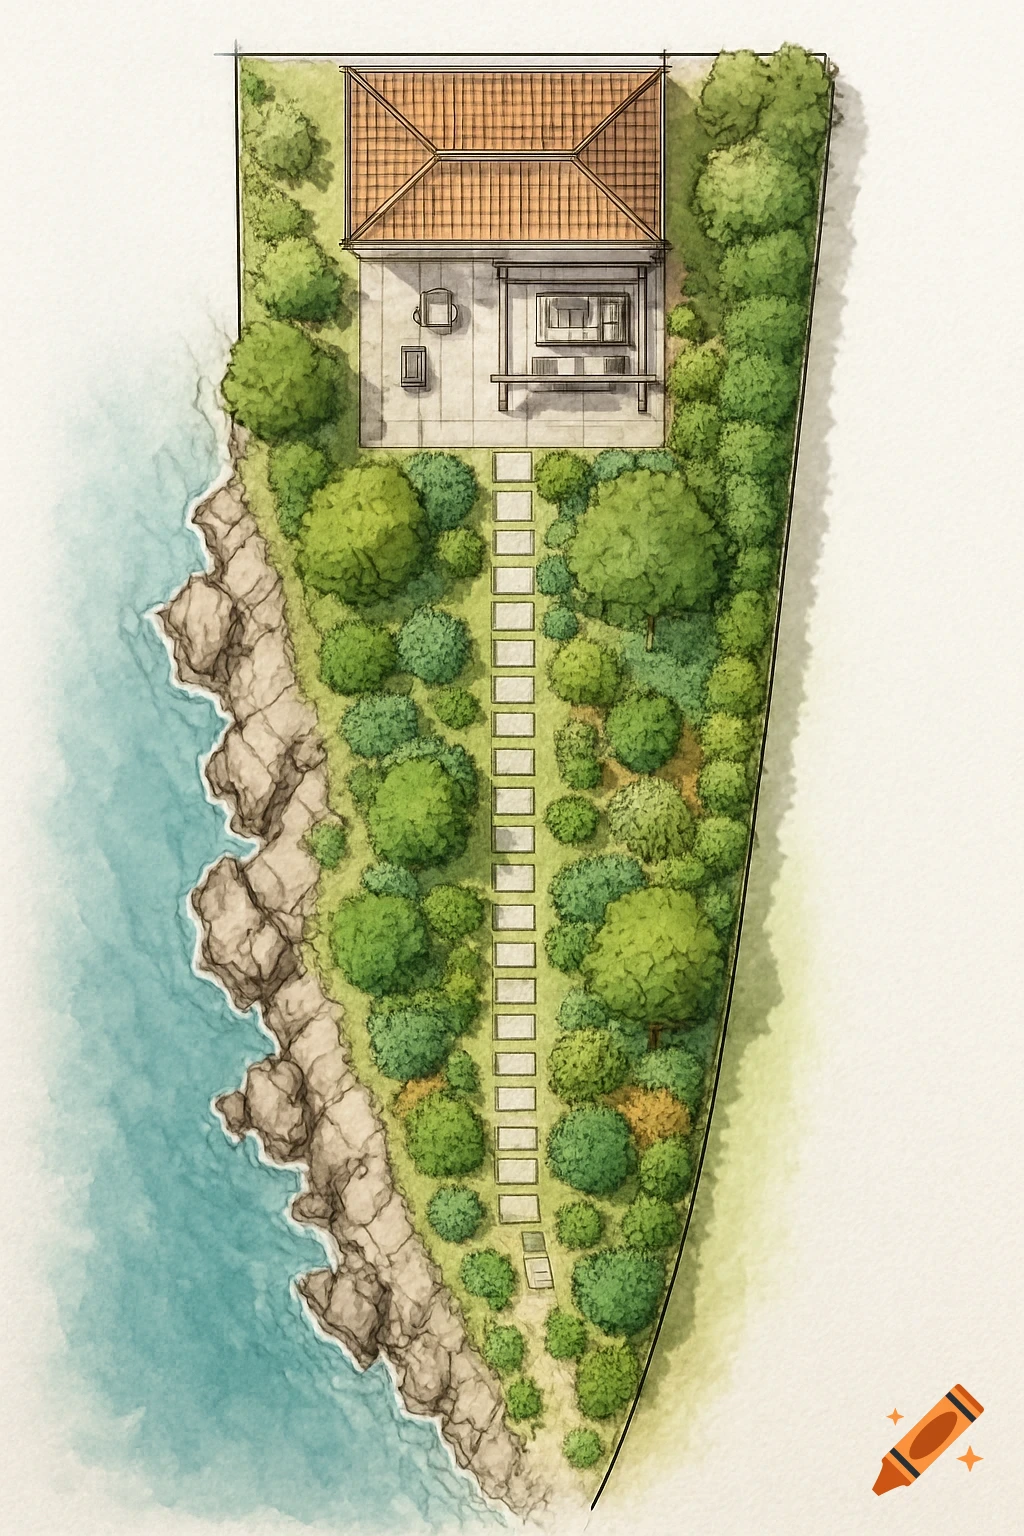
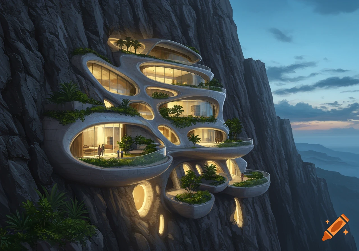
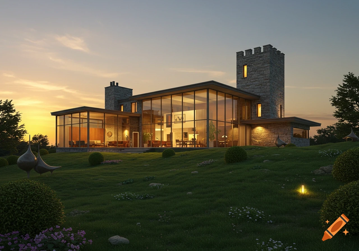
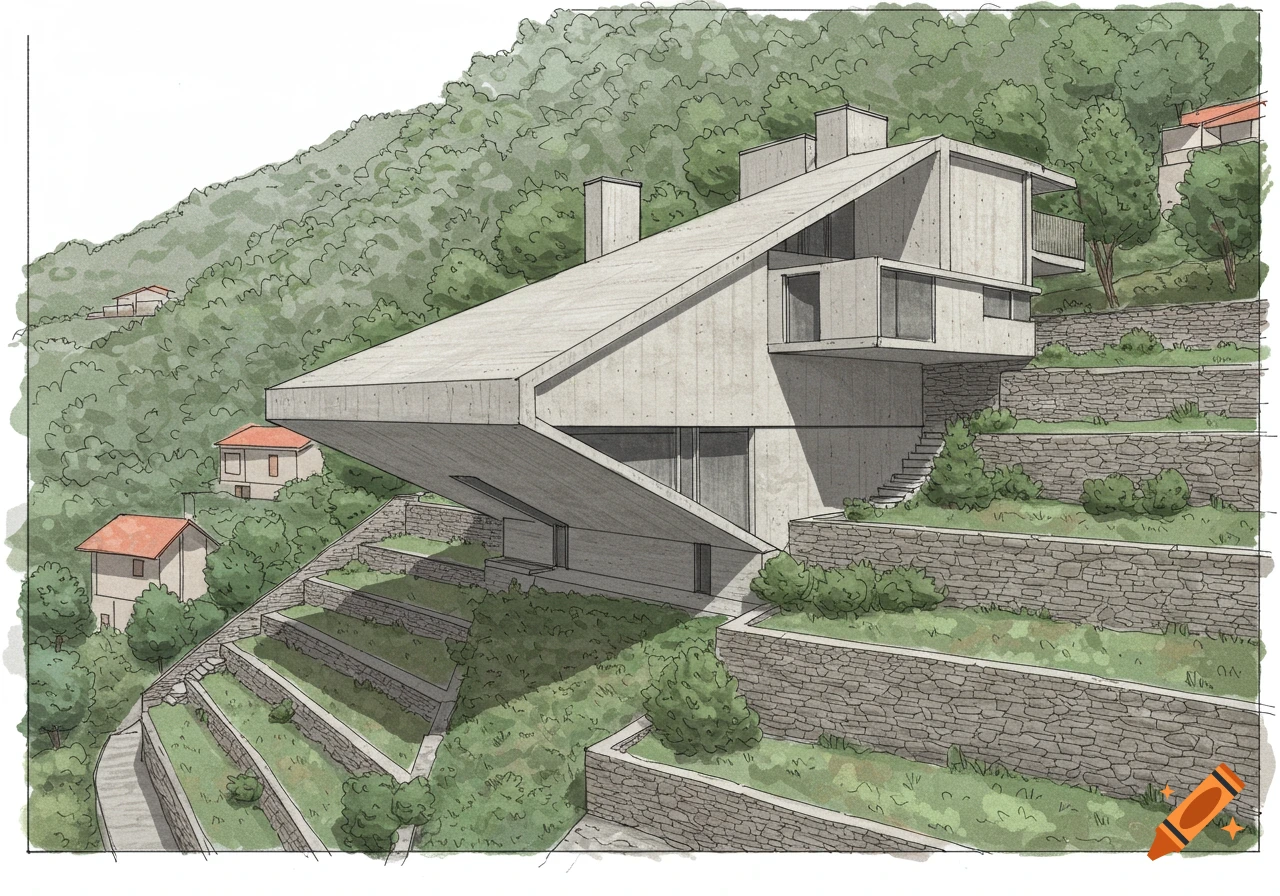
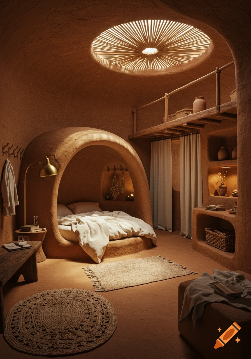
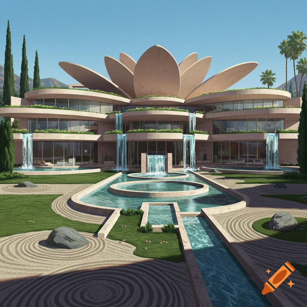
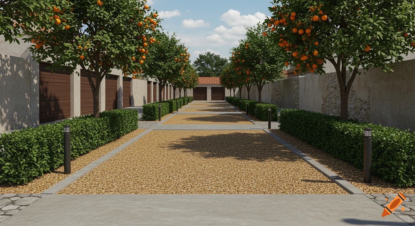
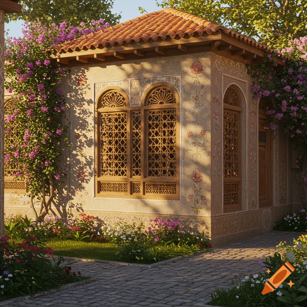
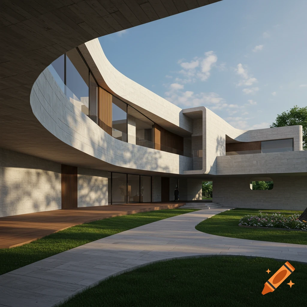
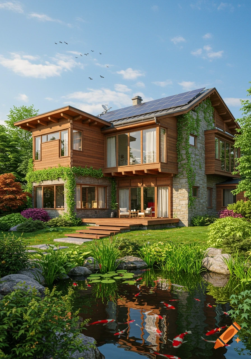
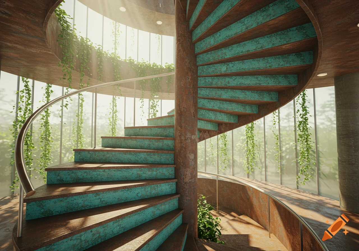
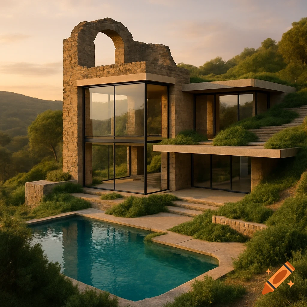
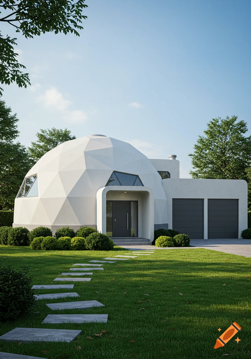
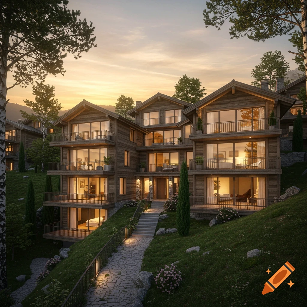
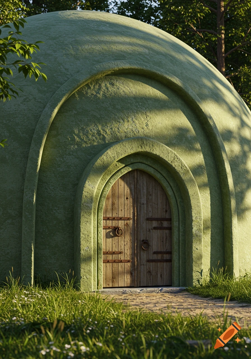
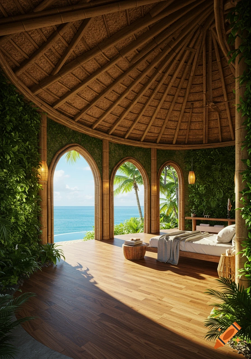
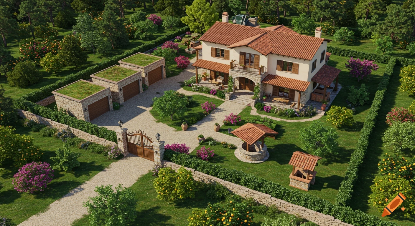

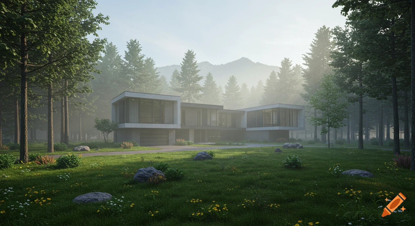
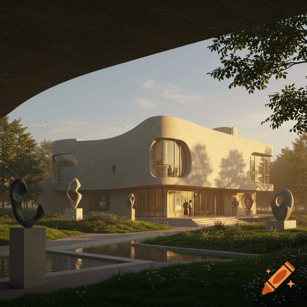
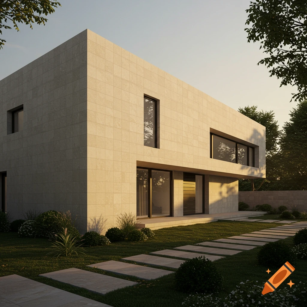
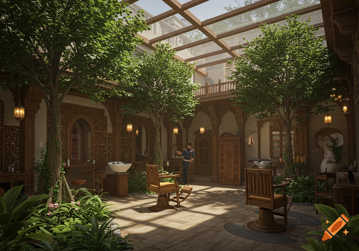
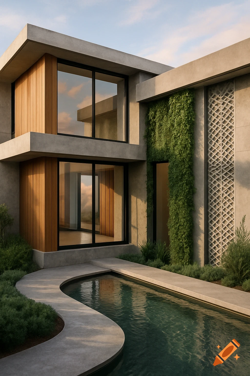
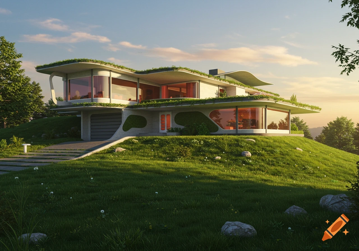
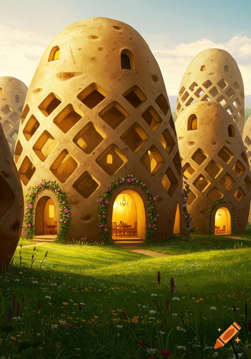
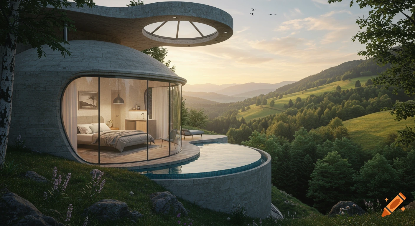
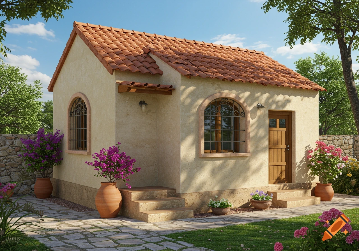
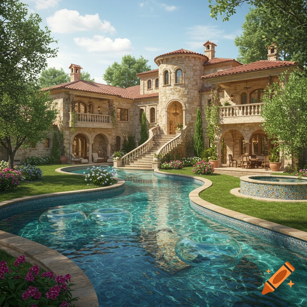
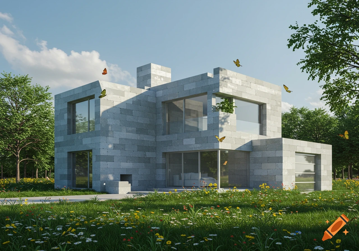
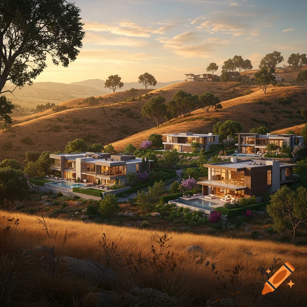
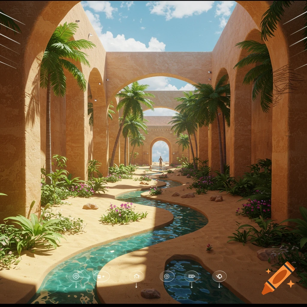
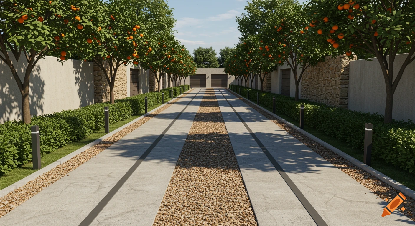
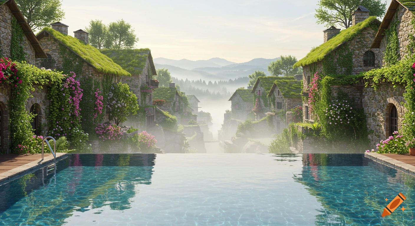
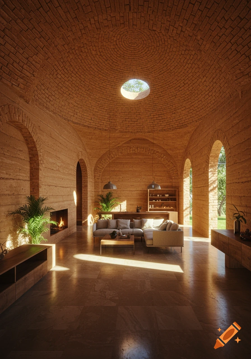
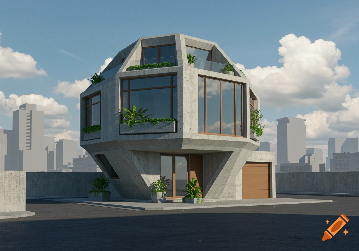
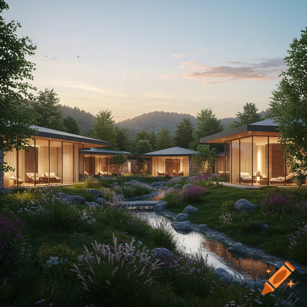


A professional 3D render of a terraced backyard on a mountain slope, featuring a modern organic dome-roofed eco-villa, stone pathways, fruit trees, a swing, fire pit, and vegetable garden.

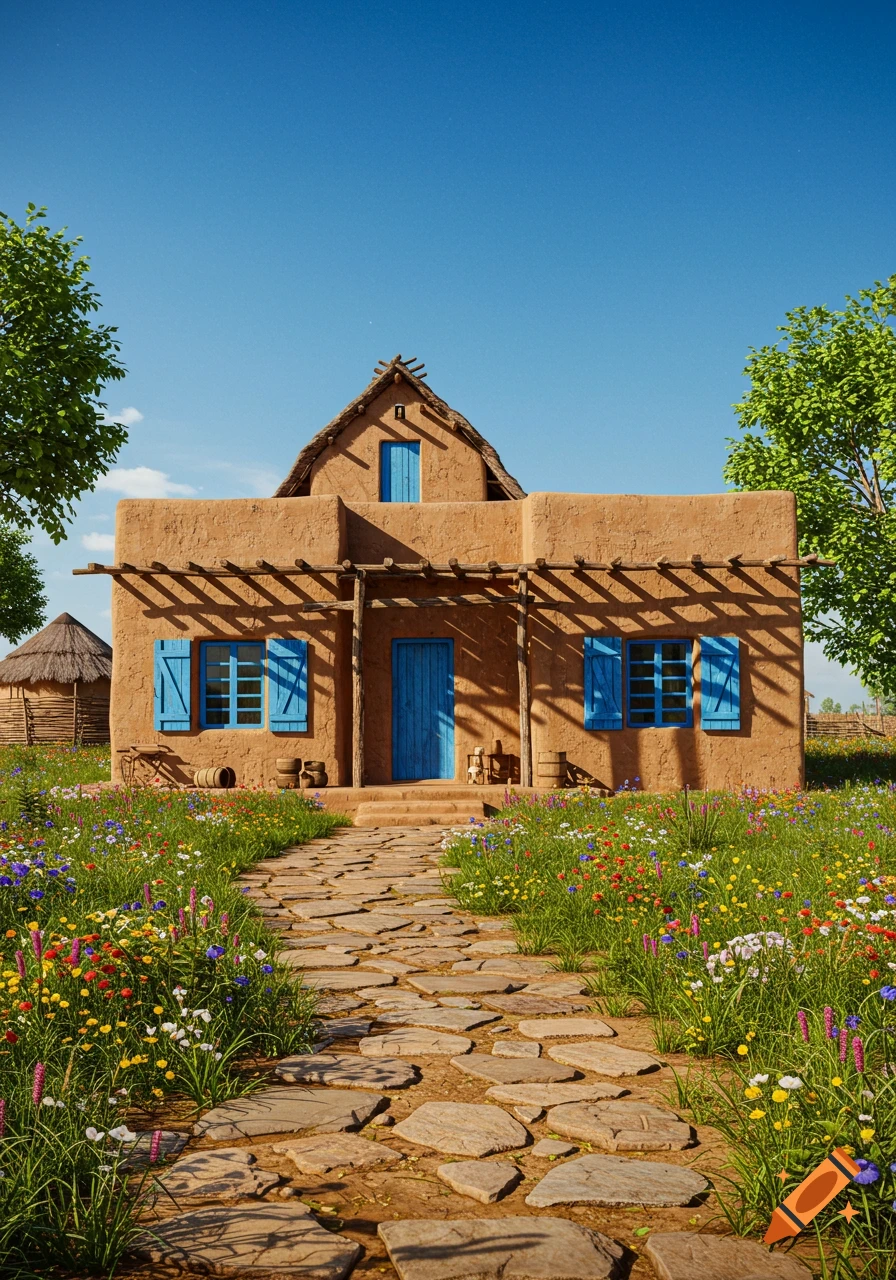
A professional 3D landscape design and architectural render of a terraced backyard on a mountain slope in Taleqan, based on a narrow plot of 11 meters wide. The backyard has two distinct levels separated by a rustic stone retaining wall. In the background, on the north side, a modern organic Superadobe eco-villa (Earthbag construction) with beautiful rounded dome roofs, smooth clay-straw (kahgel) plaster, curved archways, and large glass windows is visible, sitting on top of an old stone foundation. On the first (top) level (7.5 meters long): there is a dense, lush arrangement of 12 tall fruit trees planted in a smart, staggered zigzag pattern (2 rows of 3 trees on each side of the central path). A cozy stone-paved pathway (2 meters wide) runs down the middle. Nestled under the rich foliage is a large, modern black metal swing for adults on the left, and a circular stone fire pit with curved stone benches on the right. An organic stone-textured water tap is near the villa's exit. On the second (bottom) level (5 meters long): with few steps leading down, there is a completely flat, open, and sun-drenched organic vegetable garden with neat rectangular wooden-bordered garden beds growing fresh herbs, totally free of any tree shade. High-end, realistic, 8k resolution, architectural design style. Ver más
More images like this