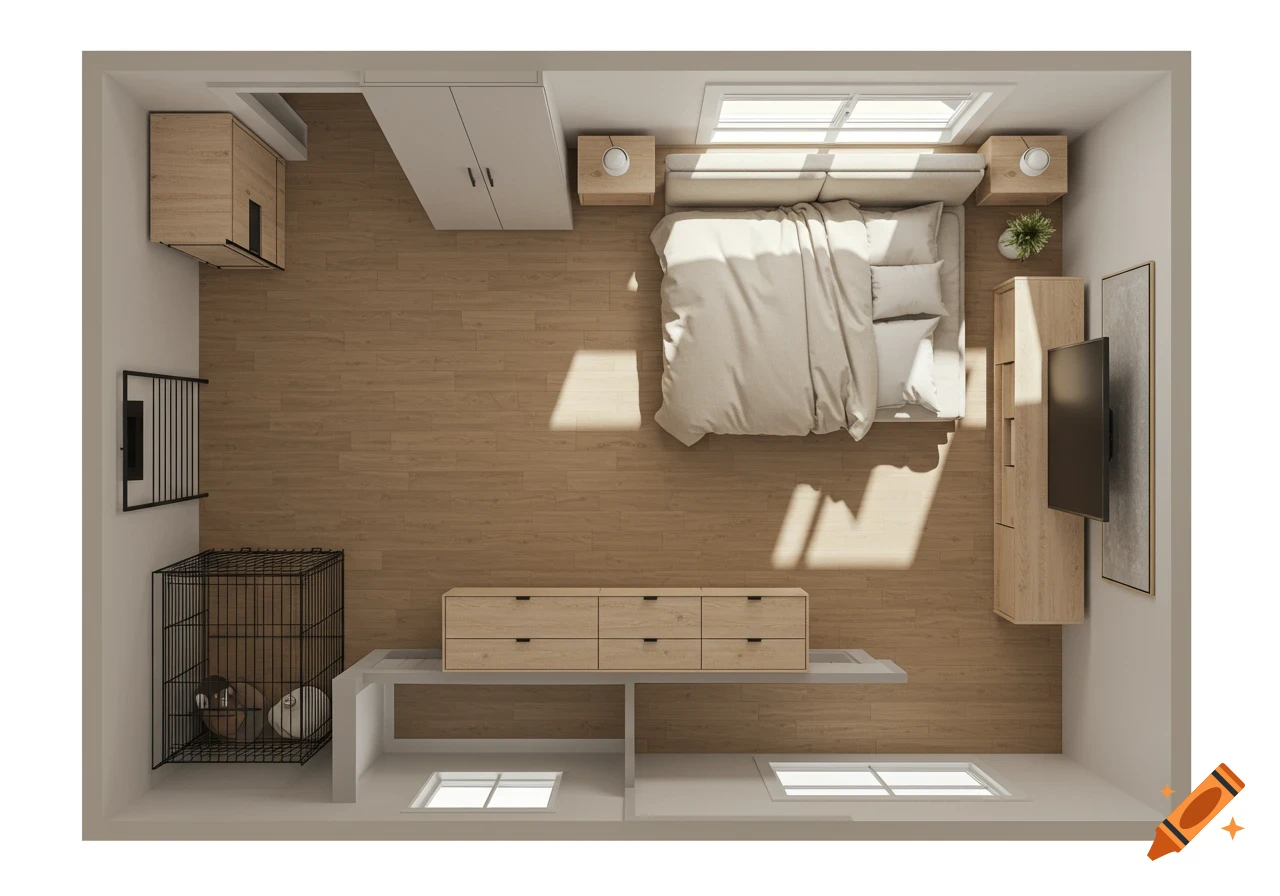
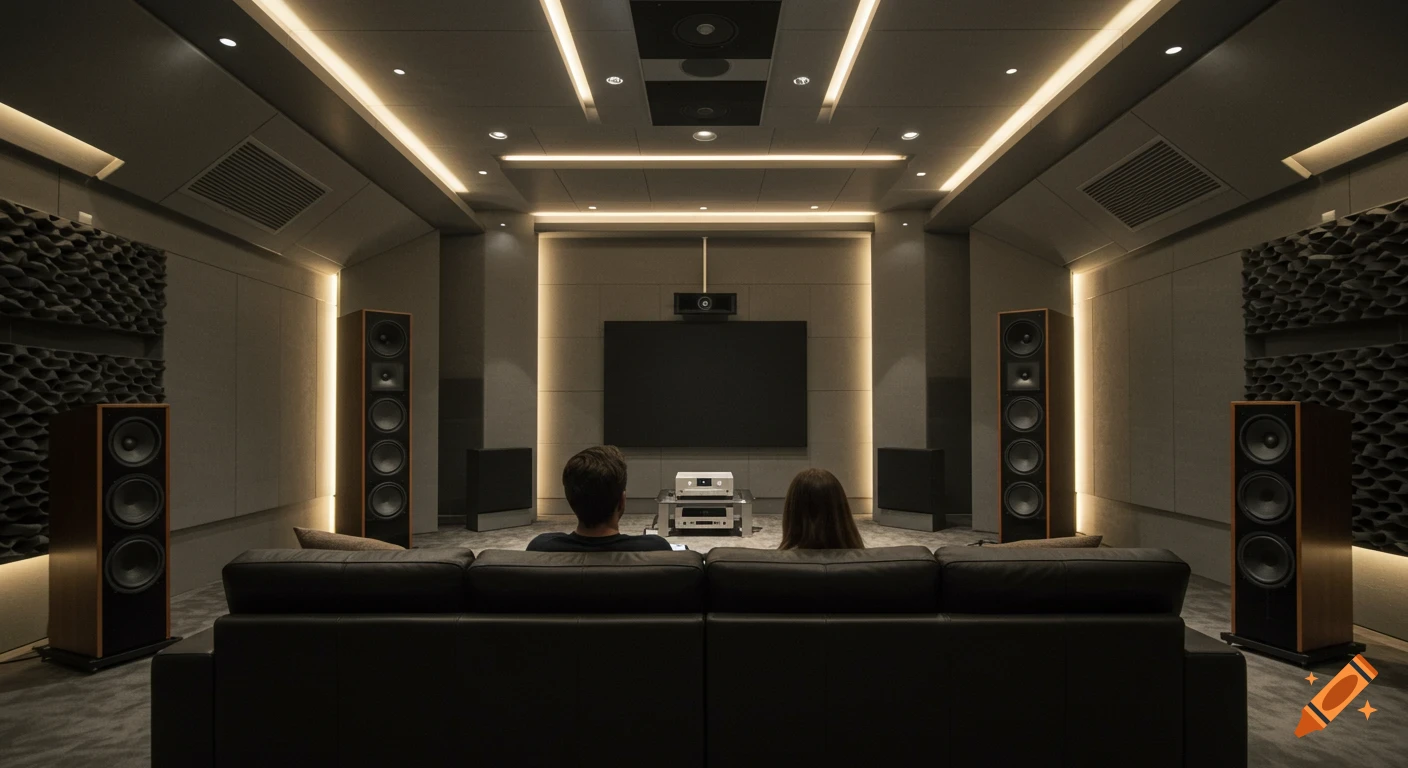
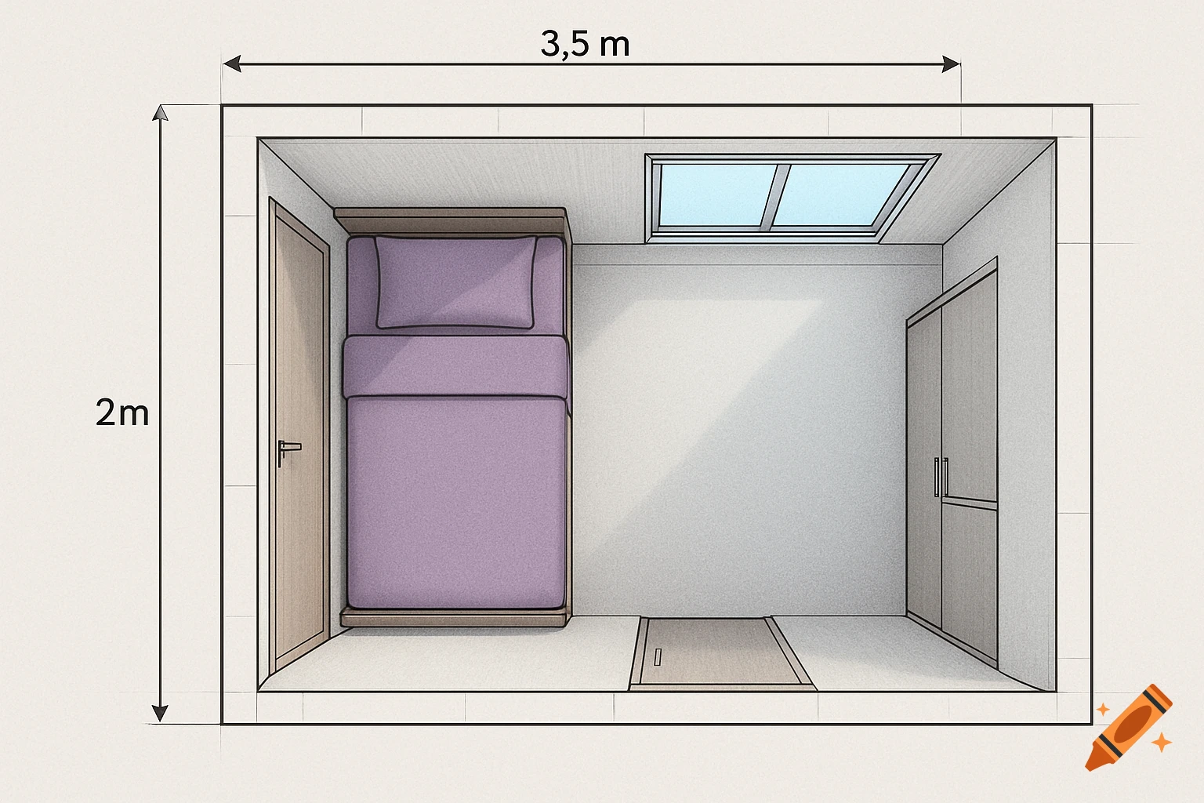
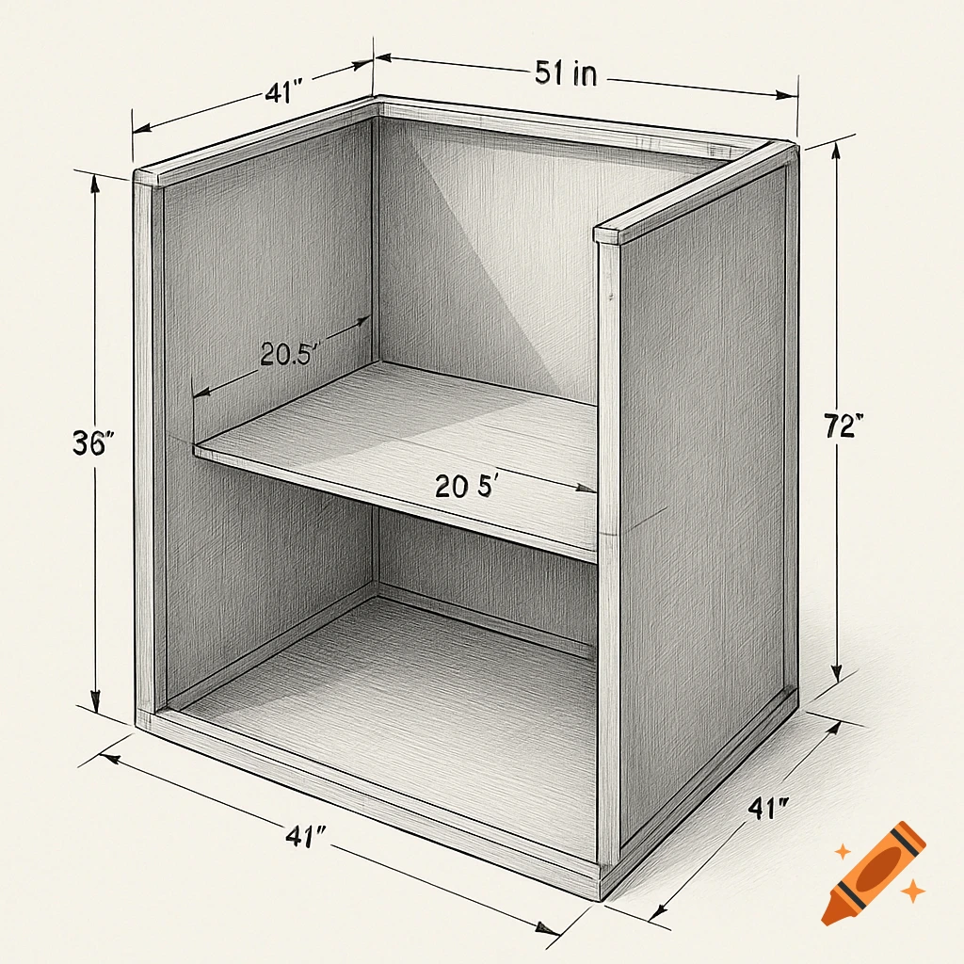
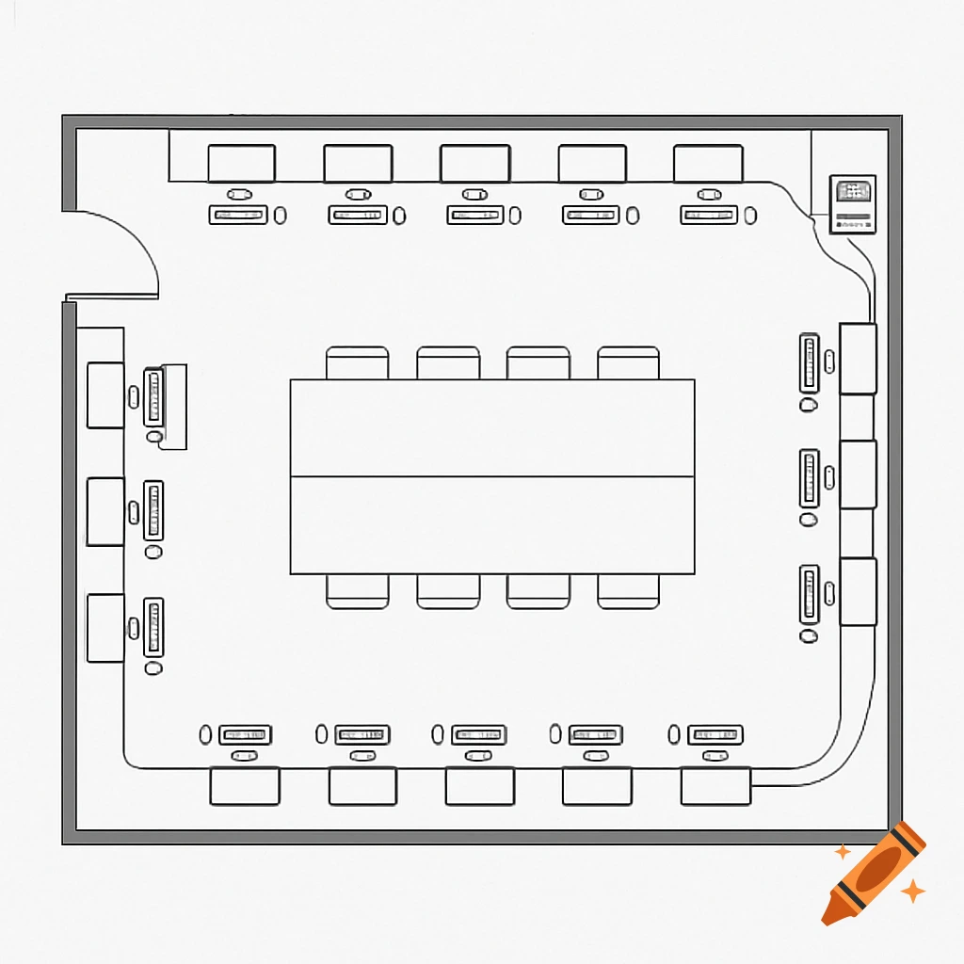
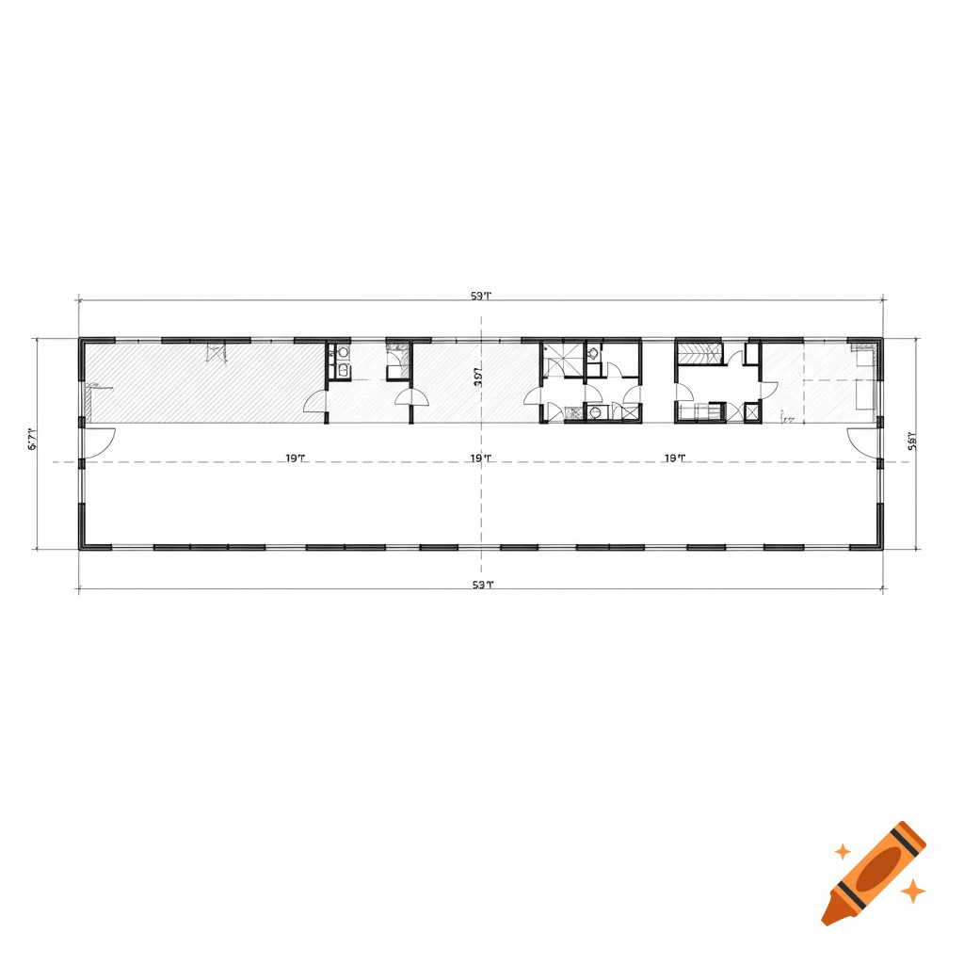
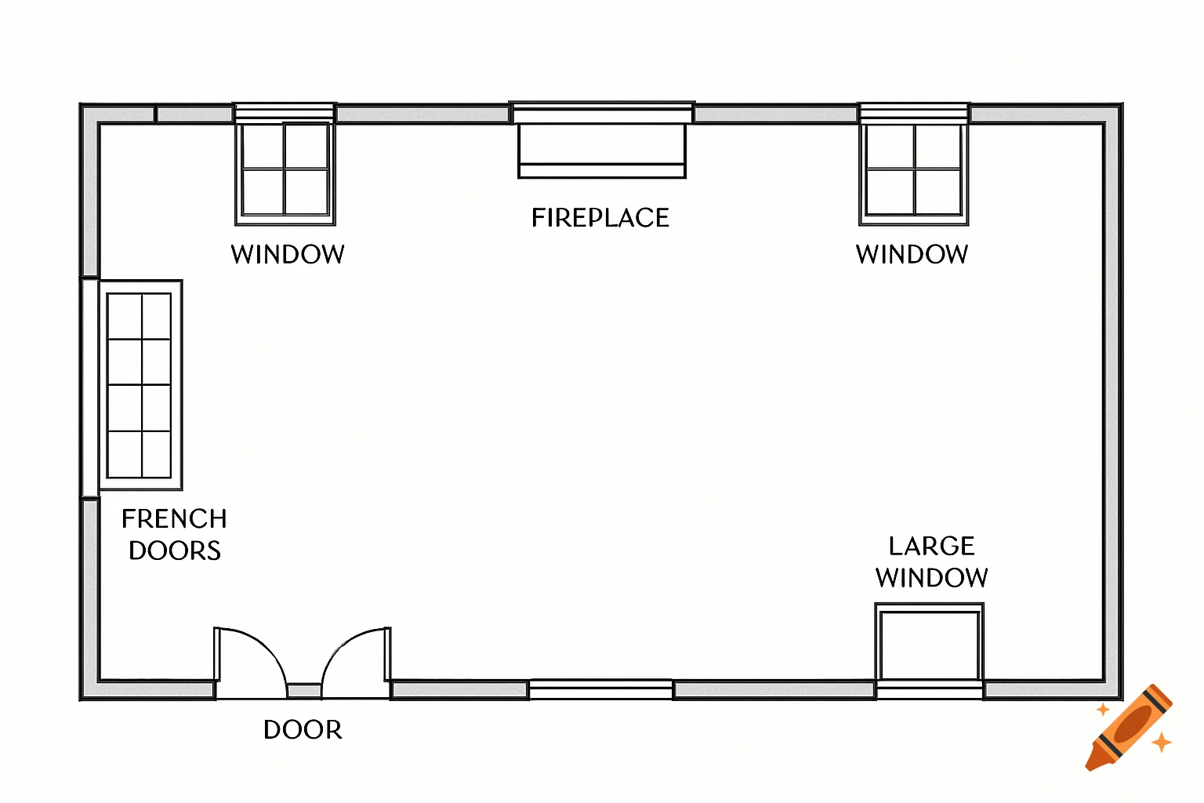
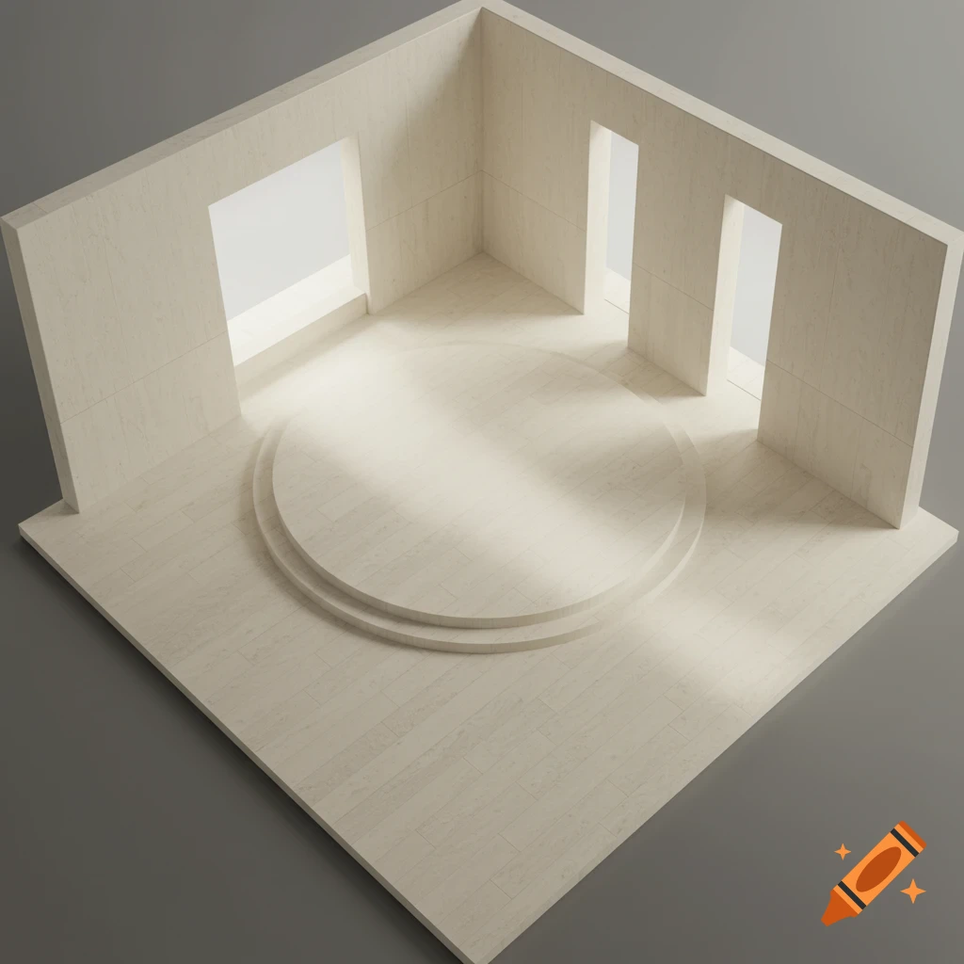
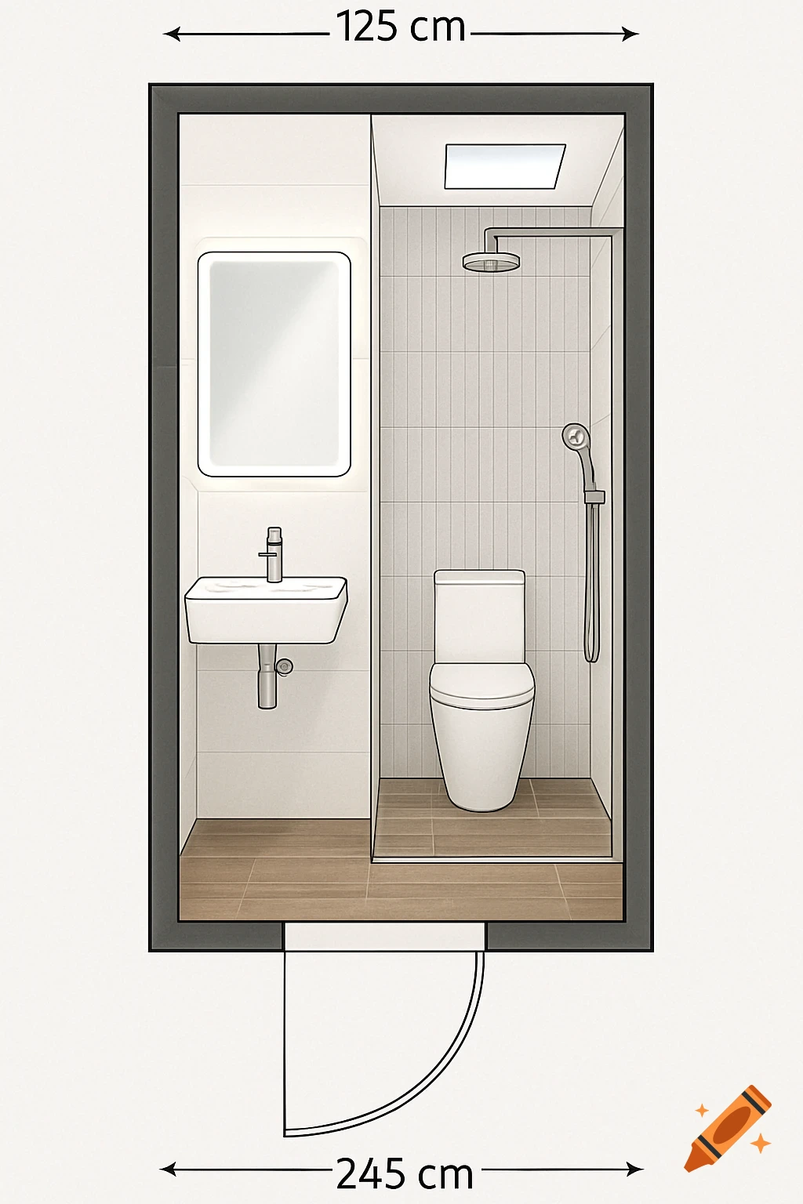
Top-down floor plan diagram of an audio setup room with measurements and speaker placements.
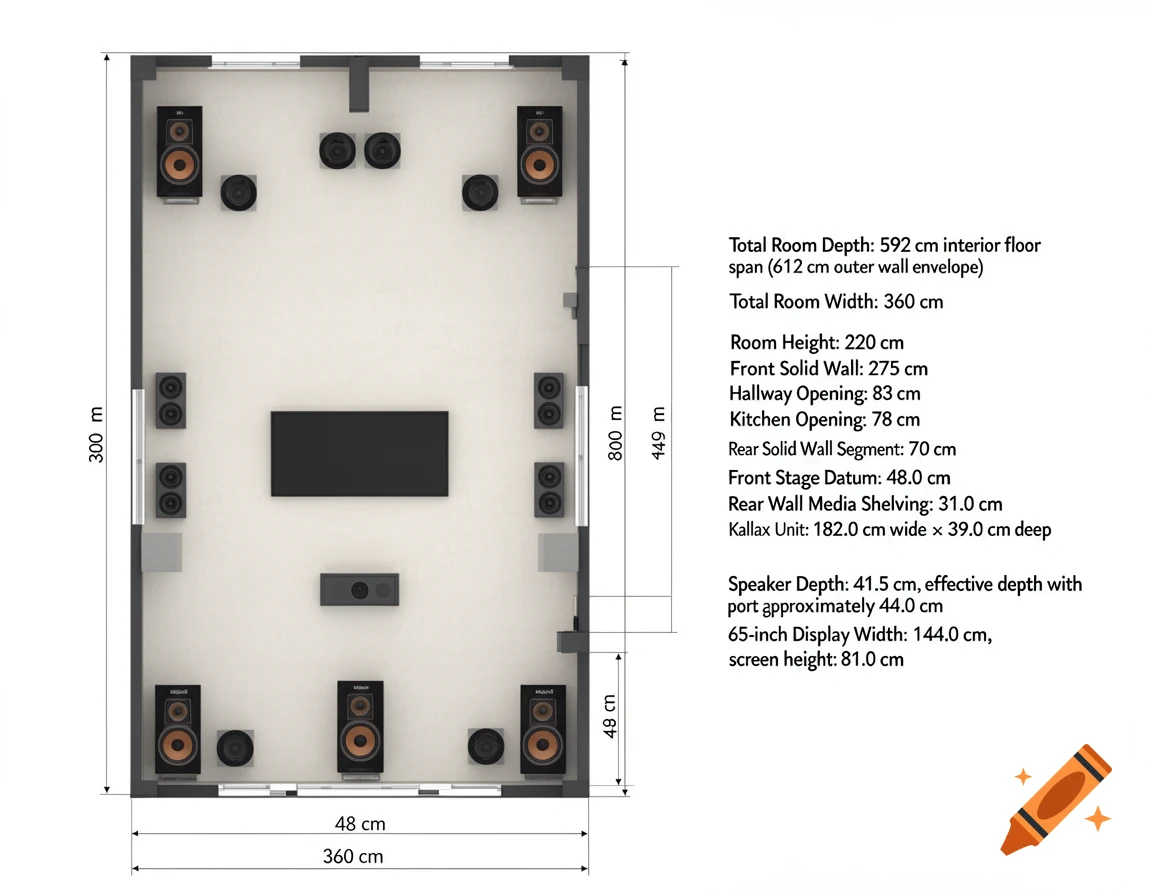
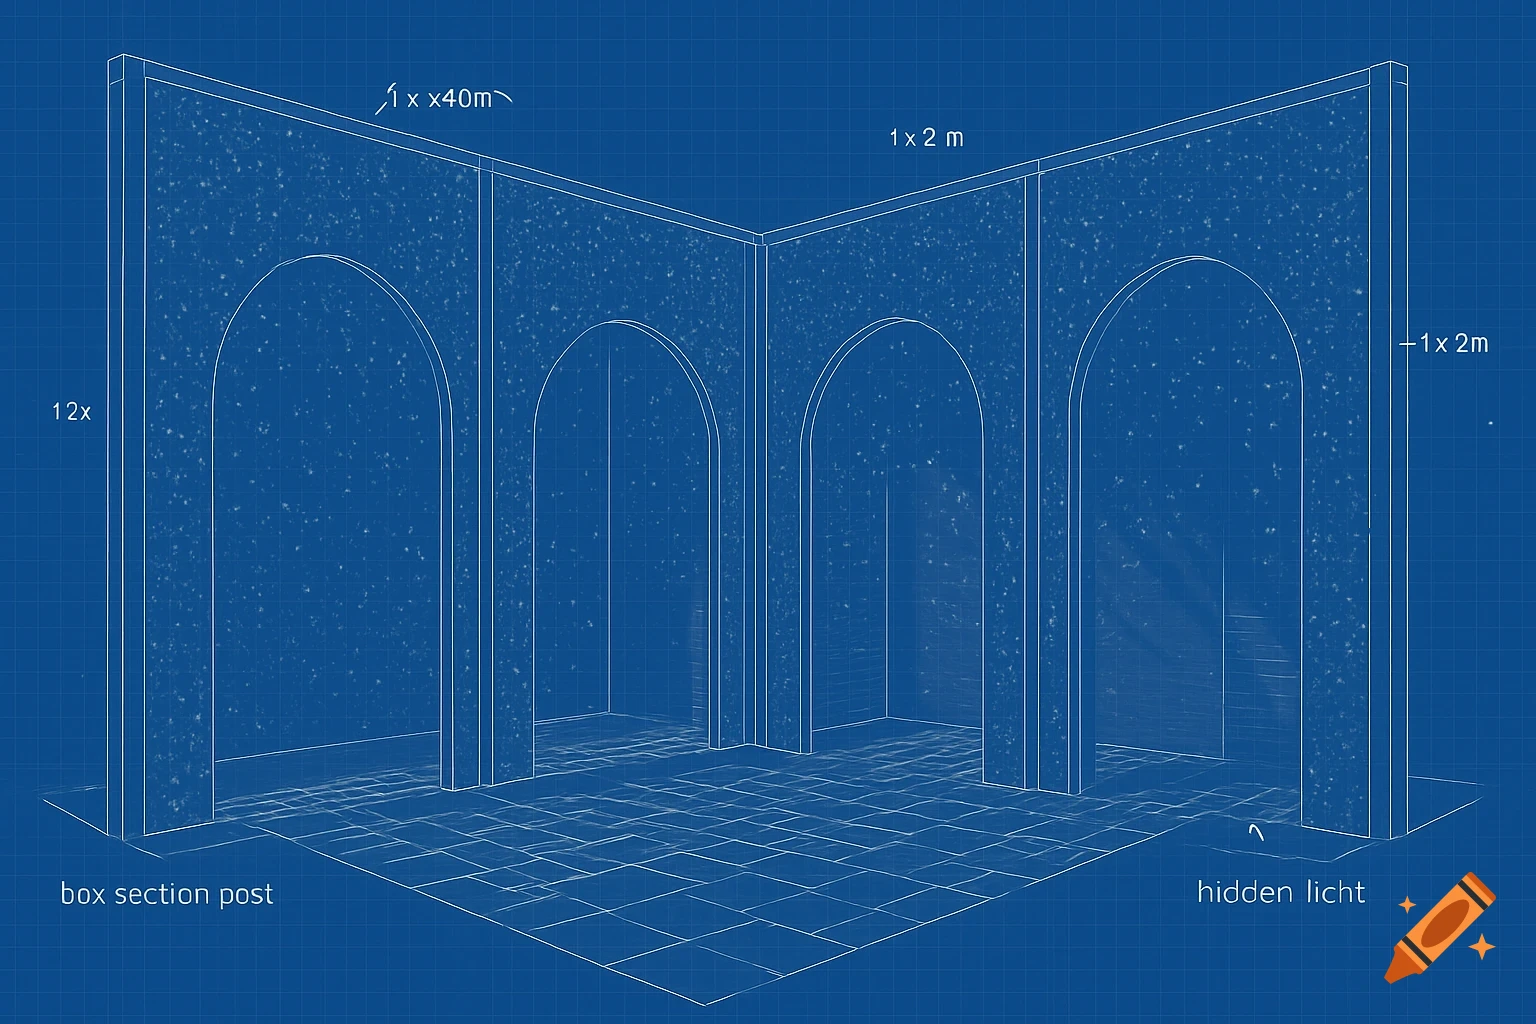
make an image of a 7.2.4 atmos setup floorplan based on all theese measurements . only speakers and floor visible and measurements only on the outtside of right side. Master Measurement Log1. Room Envelope & Boundary DimensionsTotal Room Depth (Longitudinal Axis): 592 cm interior floor span (612 cm outer wall envelope)Total Room Width (Lateral Axis): 360 cm ($-180\text{ cm}$ Left to $+180\text{ cm}$ Right)Room Height: 220 cm floor to ceiling2. Right-Hand Wall Segmentation ($Y$-Axis: 0 cm Front $\rightarrow$ 592 cm Rear)Front Solid Wall: 275 cm span ($0\text{ cm} \rightarrow 275\text{ cm}$)Hallway Opening (Slit 1): 83 cm clear width ($275\text{ cm} \rightarrow 358\text{ cm}$)Intermediate Solid Wall: 86 cm span ($358\text{ cm} \rightarrow 444\text{ cm}$)Kitchen Opening (Slit 2): 78 cm clear width ($444\text{ cm} \rightarrow 522\text{ cm}$)Rear Solid Wall Segment: 70 cm span ($522\text{ cm} \rightarrow 592\text{ cm}$)3. Equipment & Fixed Architectural Elements65" Display Width (16:9): 144.0 cm (screen height: 81.0 cm)Front Stage Datum (FOS / Center Baffle Line): 48.0 cm out from front wallRear Wall Media Shelving: 31.0 cm depth across the 360 cm rear wallKallax Unit (5×5): 182.0 cm wide $\times$ 39.0 cm deep (internal bay width: 33.5 cm)Speaker Depth (Klipsch RF-82): 41.5 cm (effective depth with port gap: $\approx 44.0\text{ cm}$)SMPTE Viewing Distance & Seating Calculation (65" Display)SMPTE Standard Target (EG-18-94): $30^\circ$ minimum field of view (reference range: Ver más
More images like this