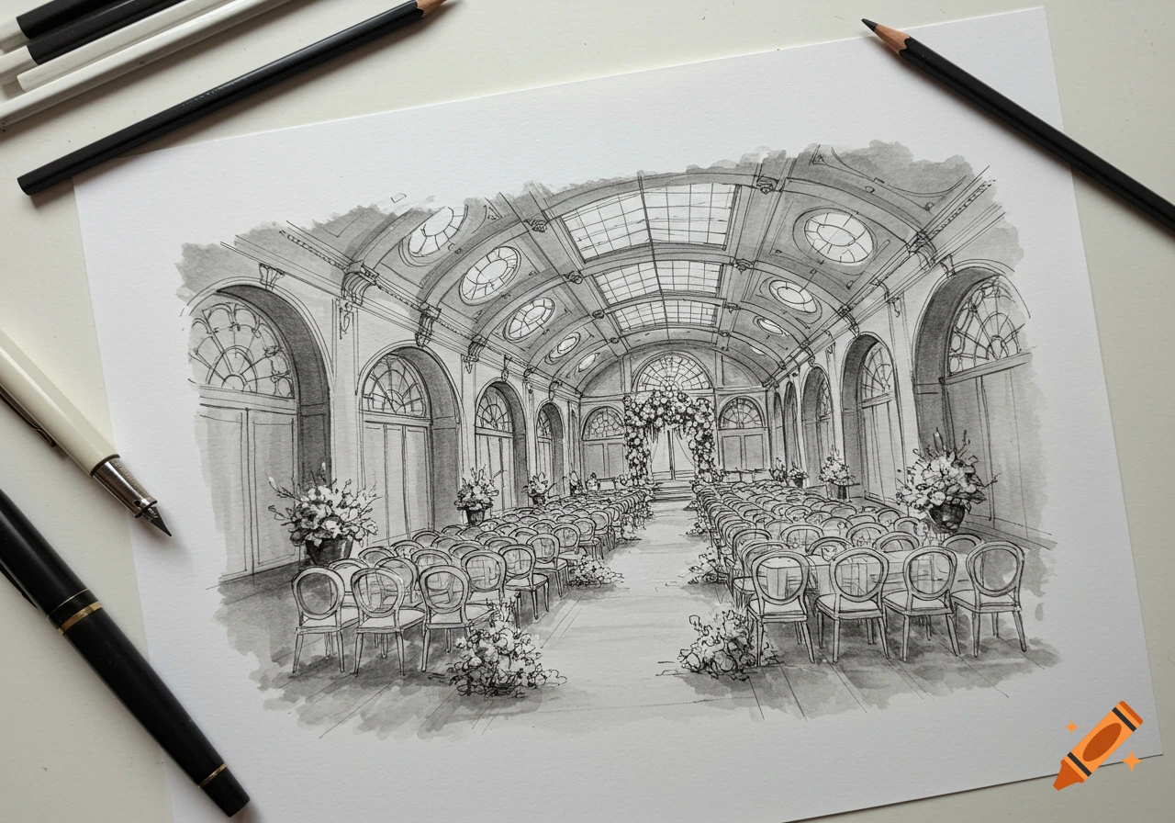

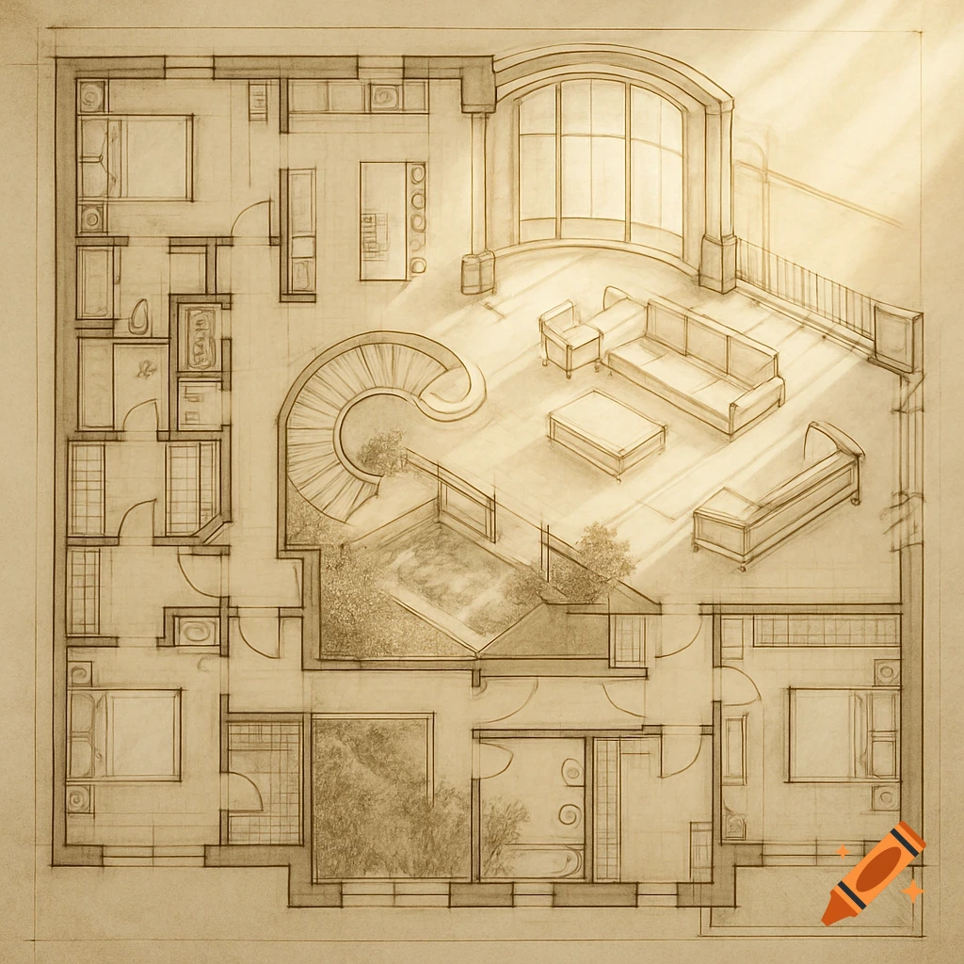
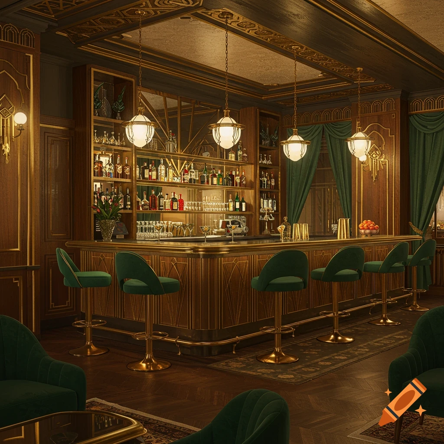
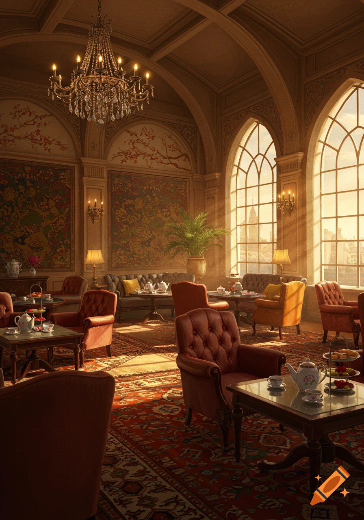
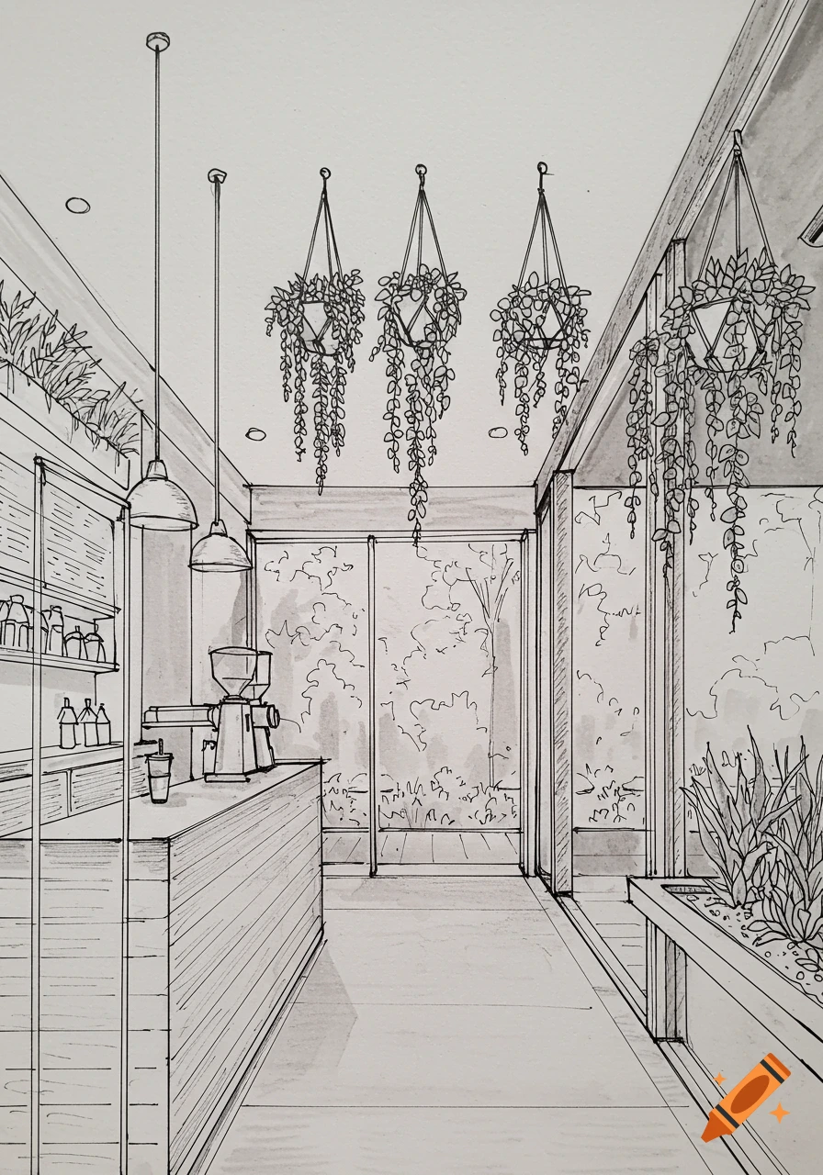

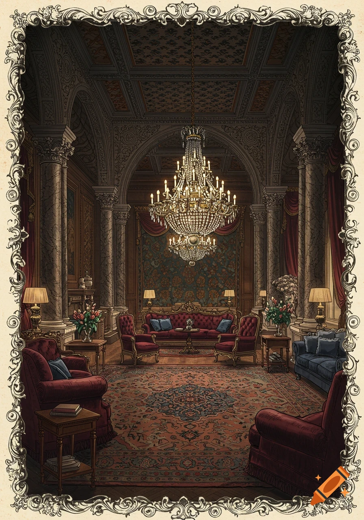
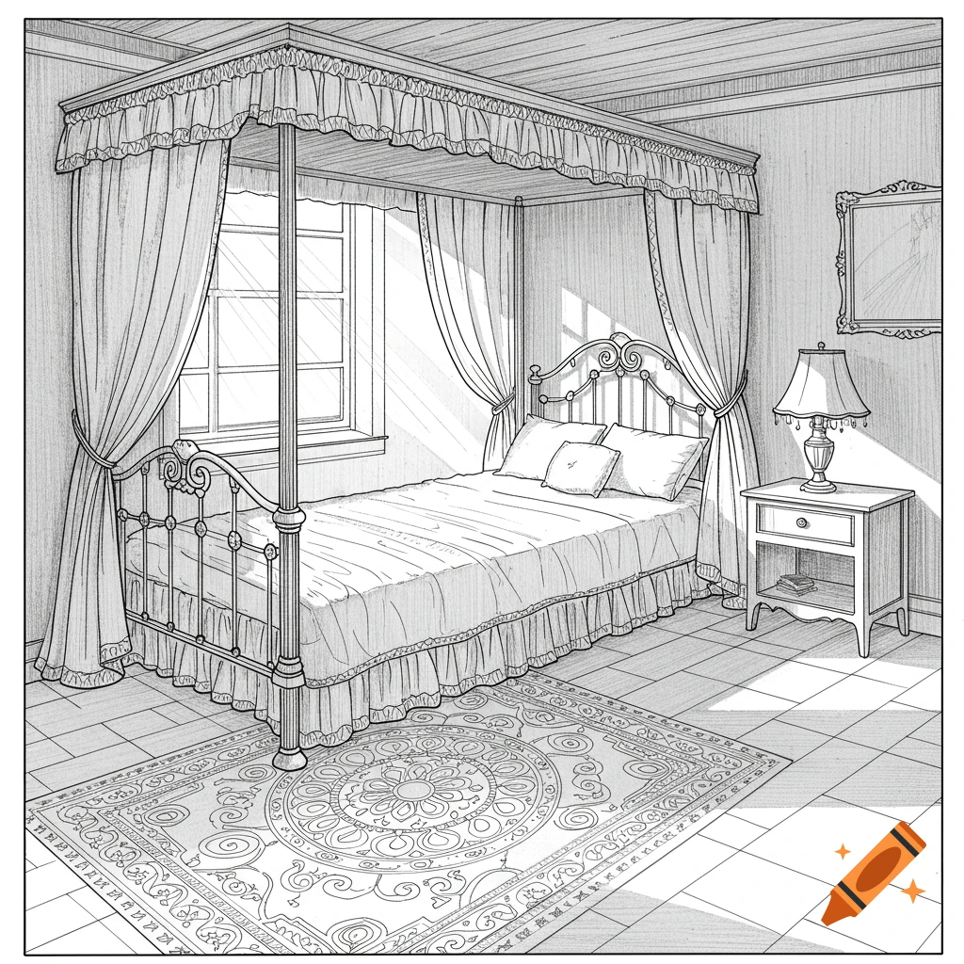
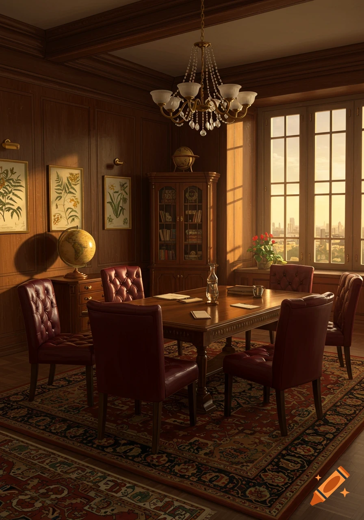
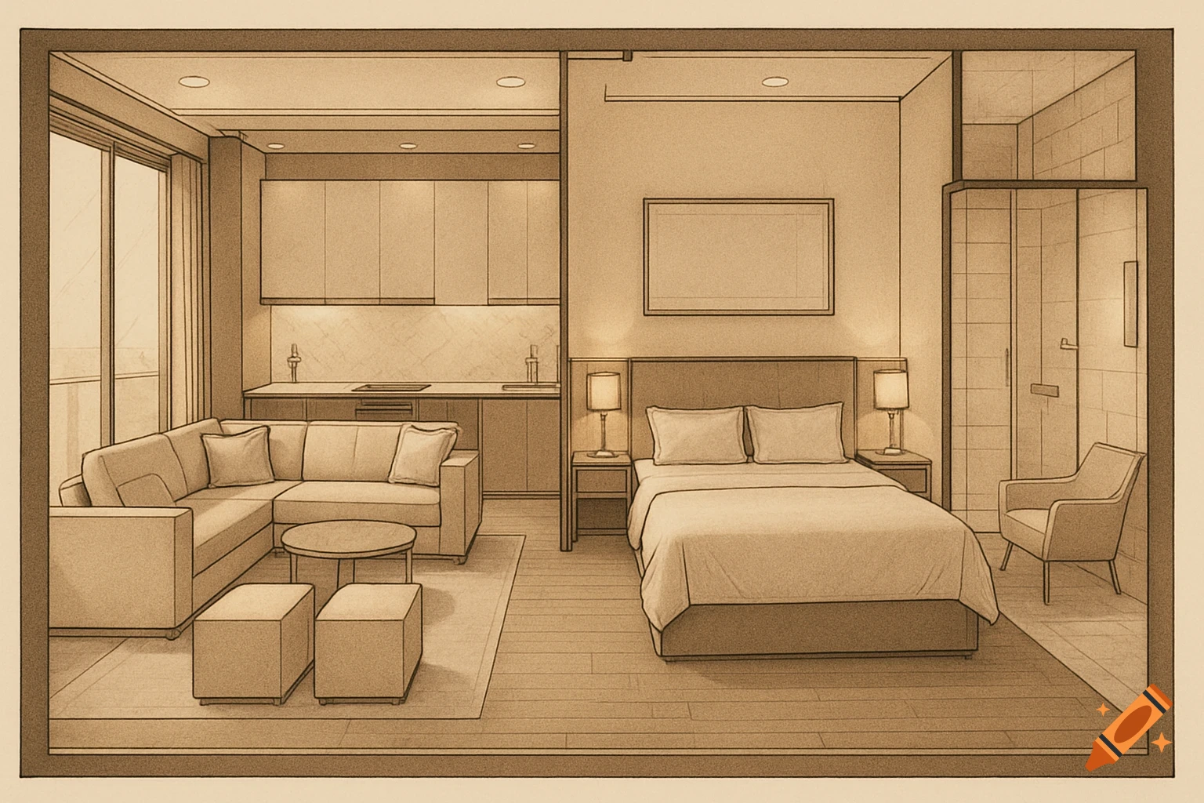
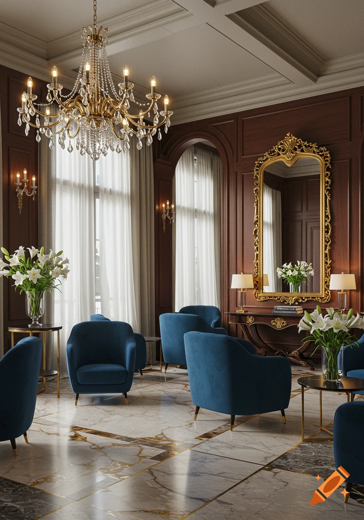
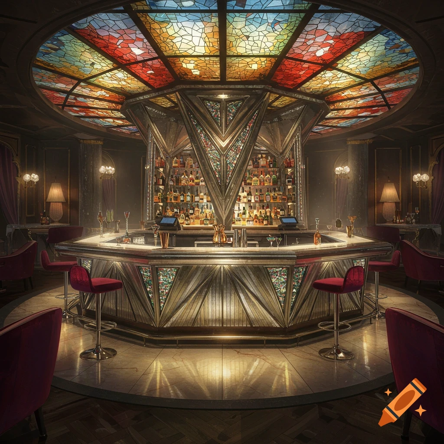

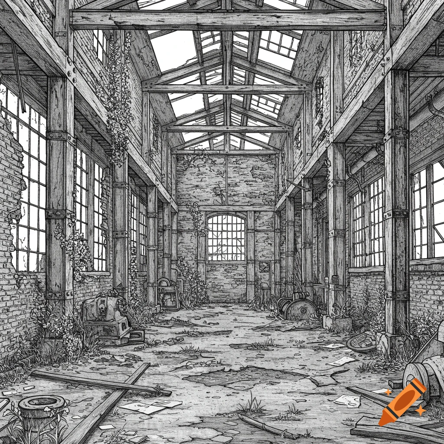
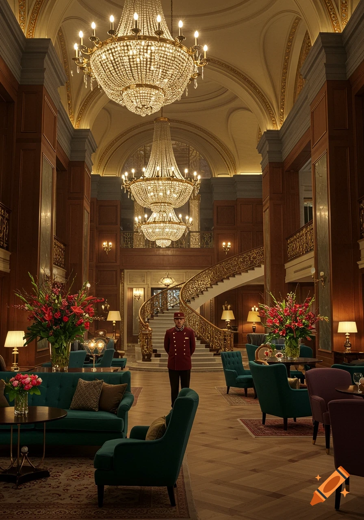

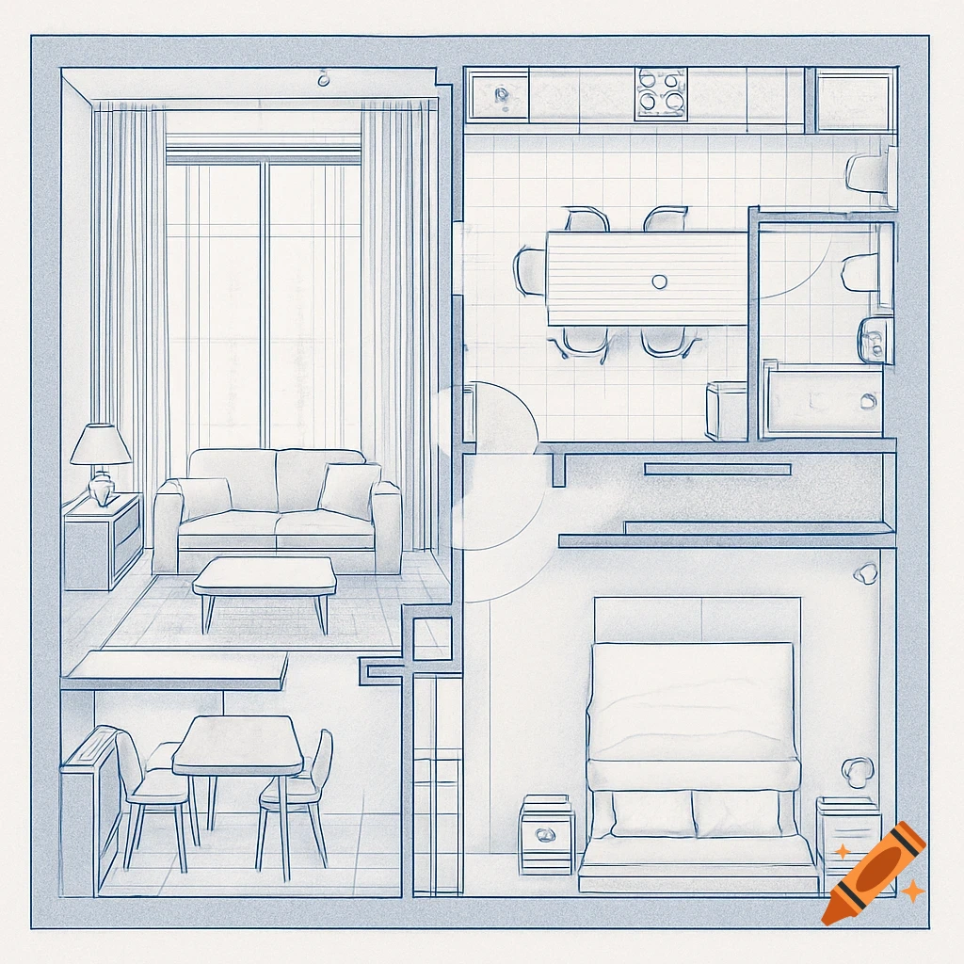
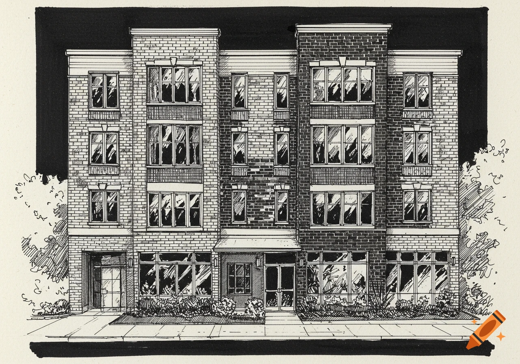
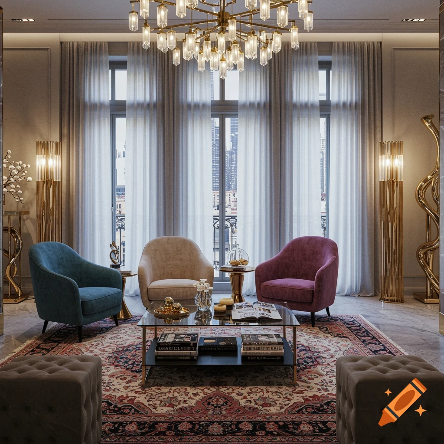
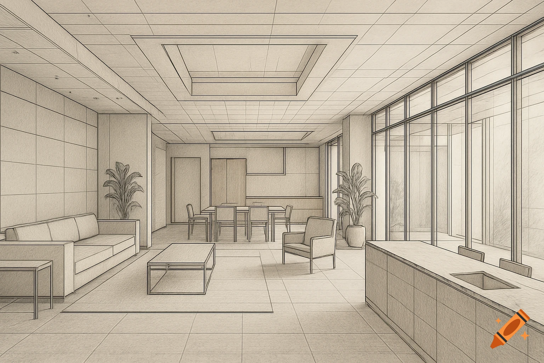
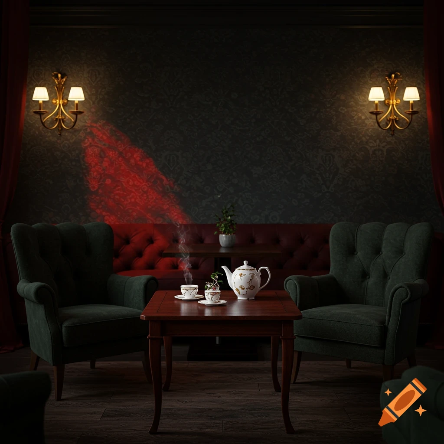
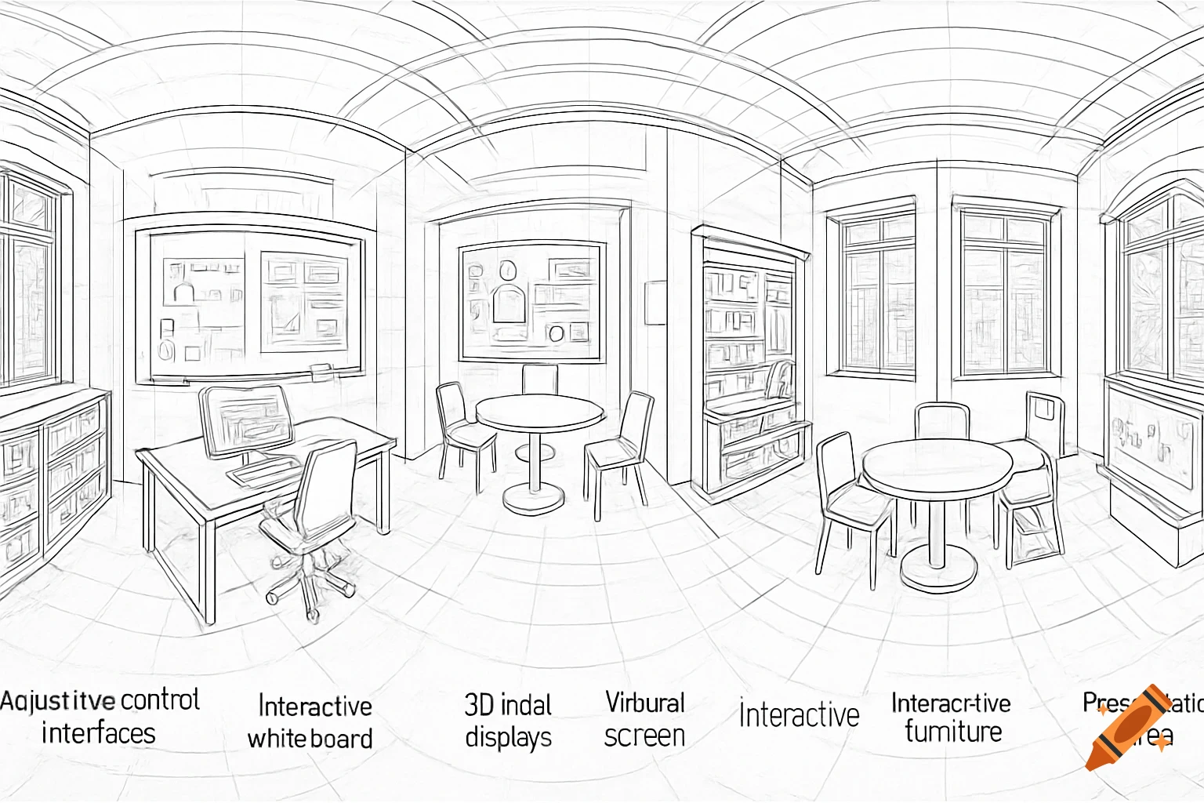
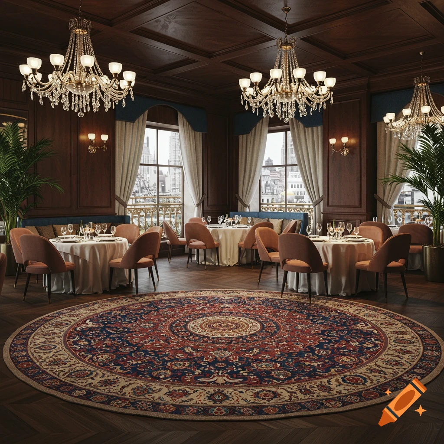
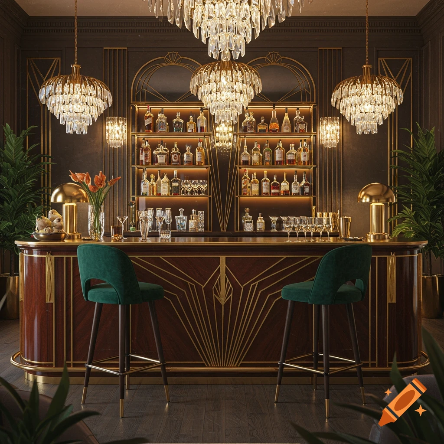
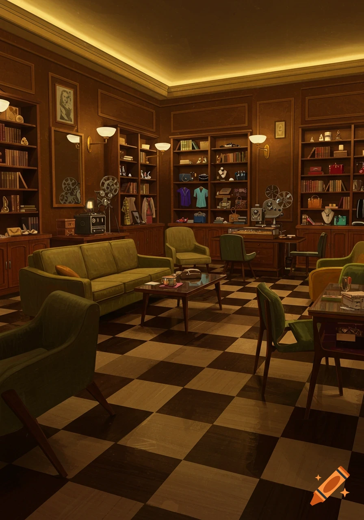
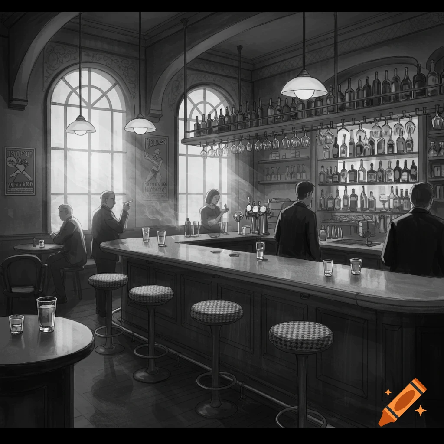
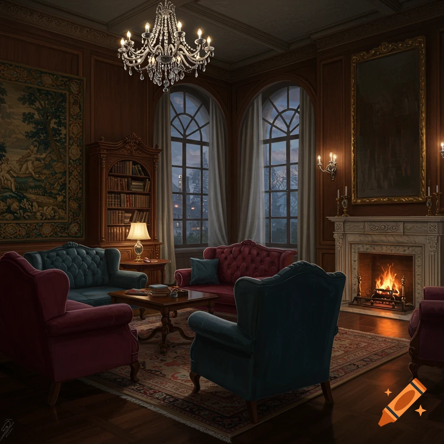
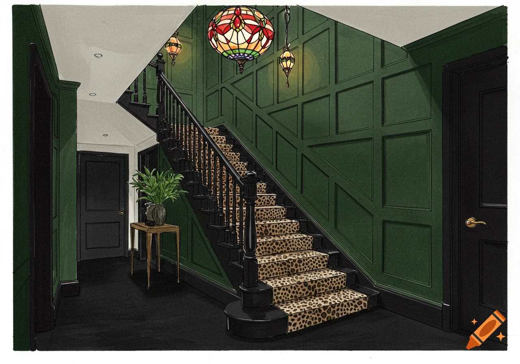
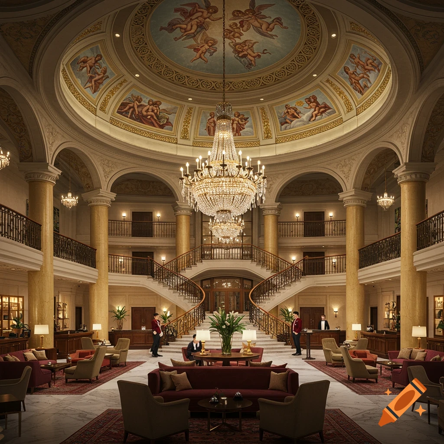

Monochrome architectural pencil and marker sketch of a luxury double-height kitchen and living lounge interior.

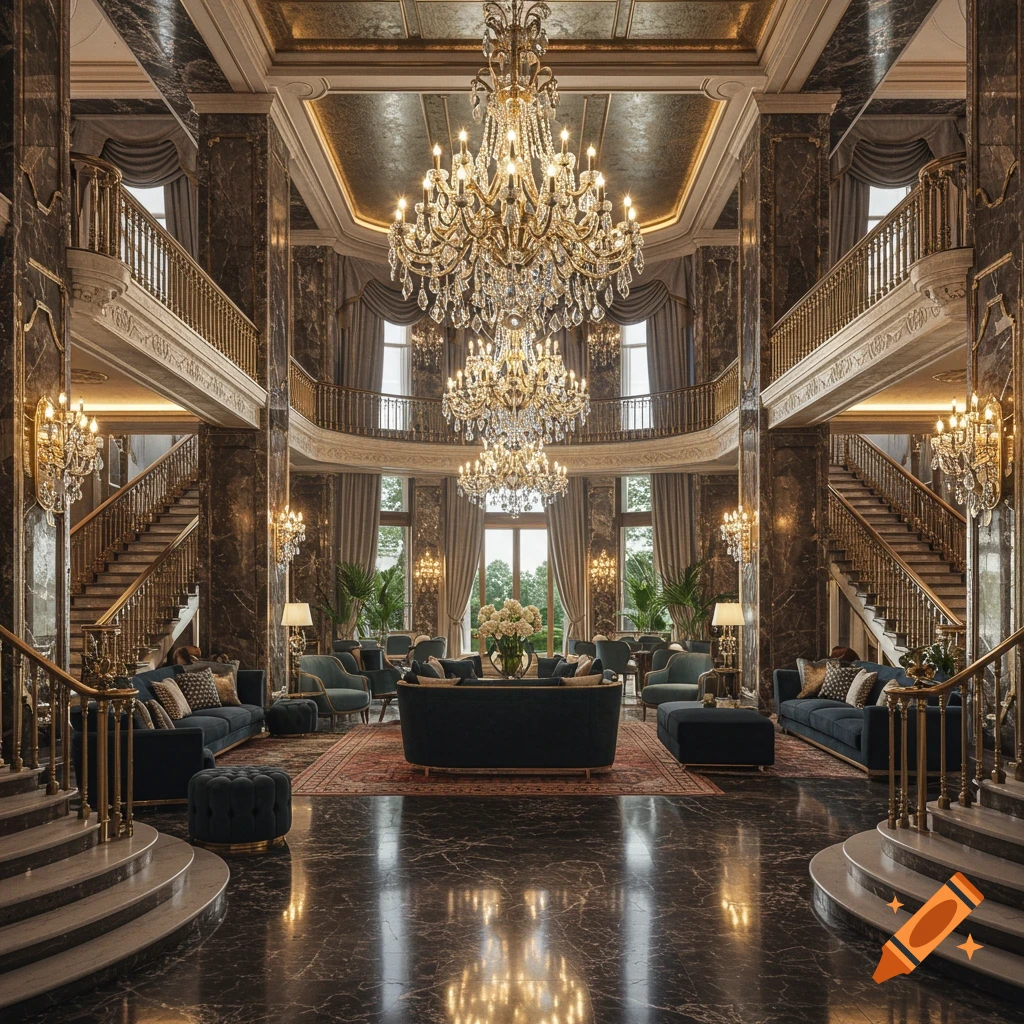
A professional hand-drawn interior architect sketch of an ultra-luxury hotel-inspired kitchen and living environment. 2 3 The drawing shows the complete interior space, including architecture, furniture, decoration, lighting and atmosphere. 4 5 Bookmatched marble island, smoked glass display cabinetry, bronze detailing, integrated wine storage, hidden professional appliances and bespoke architectural elements. Rich materials include marble, bronze, velvet-inspired textures, smoked oak and polished stone. 6 7 Double-height architecture, spectacular designer chandeliers, curated artwork, elegant furniture and a sophisticated hospitality-inspired atmosphere. 8 9 Executed with expressive architectural pencil sketching, refined ink detailing and luxurious grey marker shading. Strong perspective emphasizing grandeur, elegance and premium materiality. 10 11 Monochrome luxury concept sketch, presentation board style, white background, Architectural Digest quality and Dezeen feature quality. 12 13 Consistent presentation board layout across the series. Small architect studio credit in the bottom right corner reading: 14 15 BERT GOOSSENS 16 LEVIGO 17 18 Elegant architectural typography, subtle scale, professional luxury interior architecture proposal style. 19 20 Ultra-detailed architectural masterpiece, print-ready A3 format, 300 DPI and museum-quality presentation drawing. Ver más
More images like this