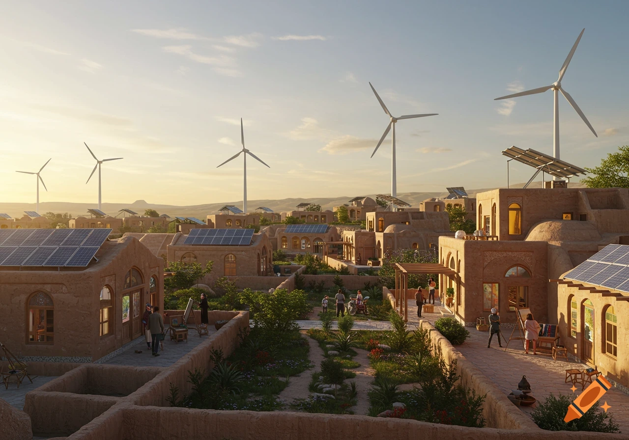
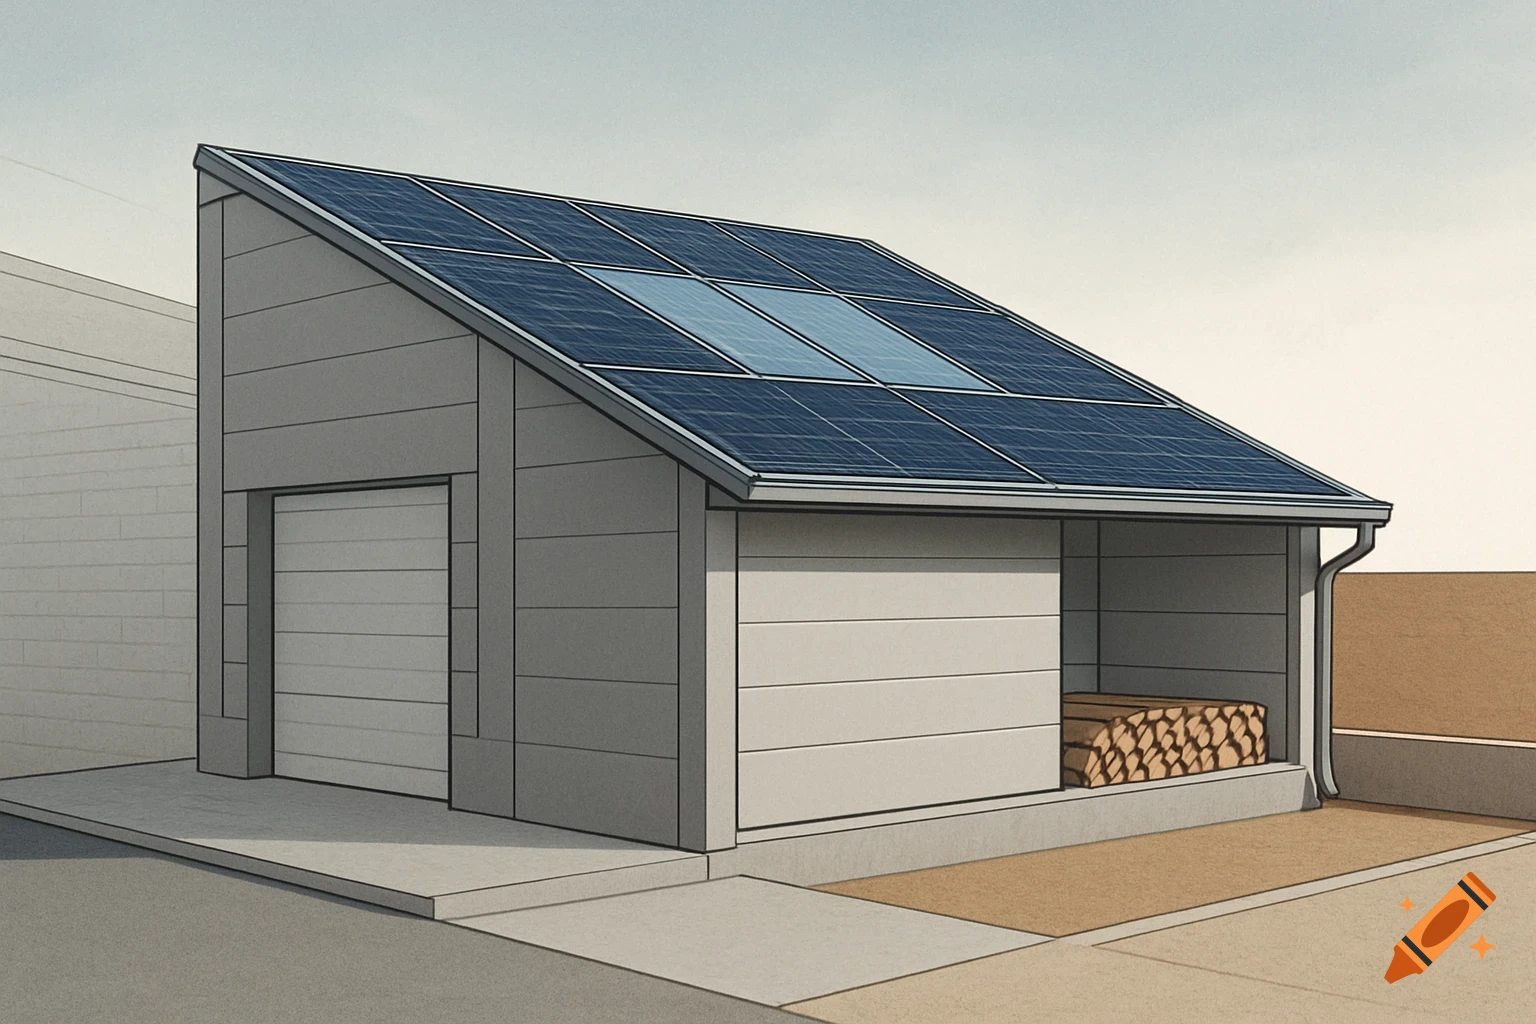
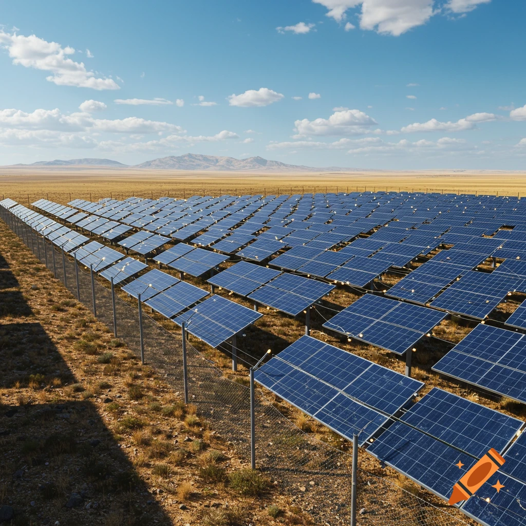
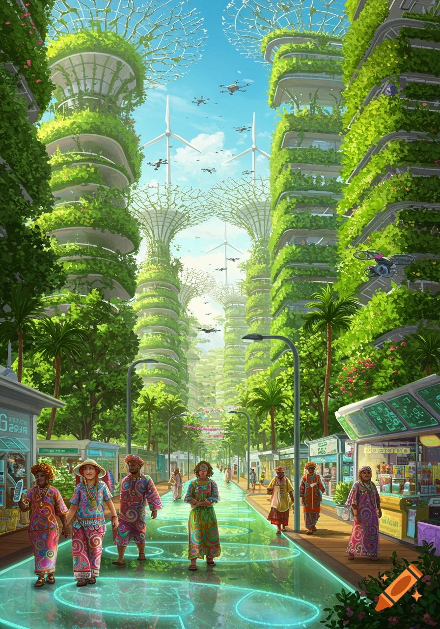
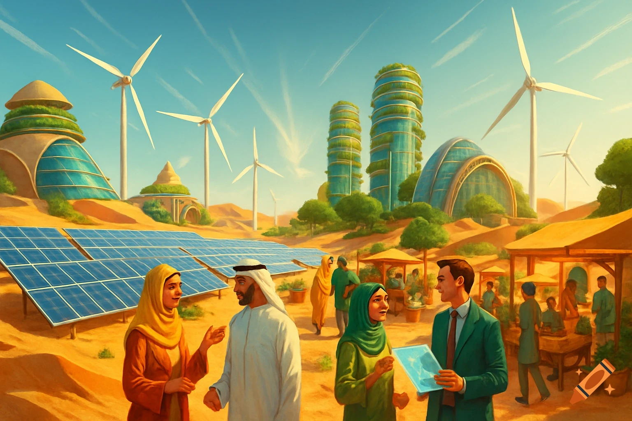
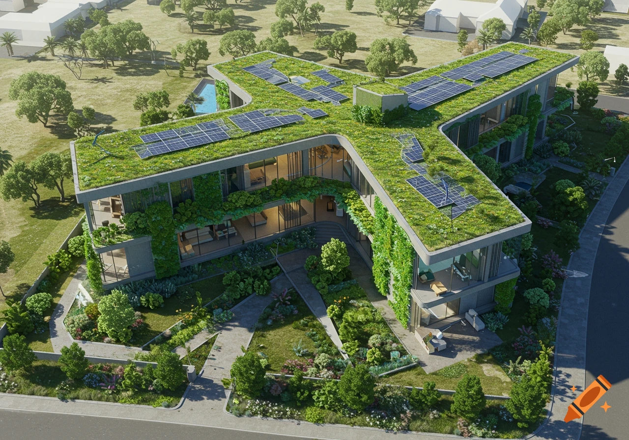
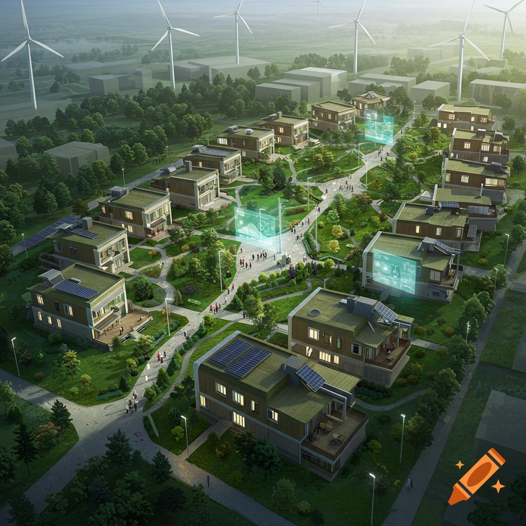

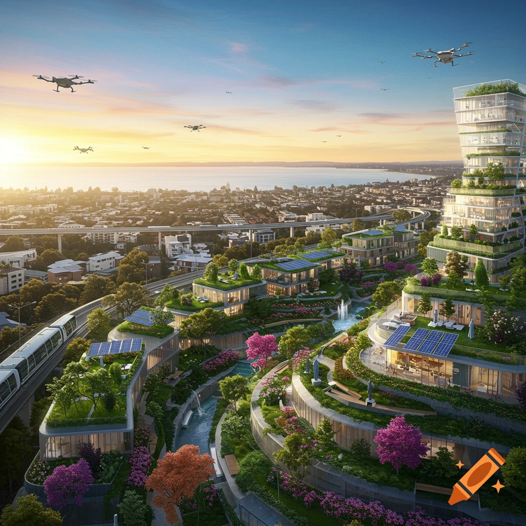
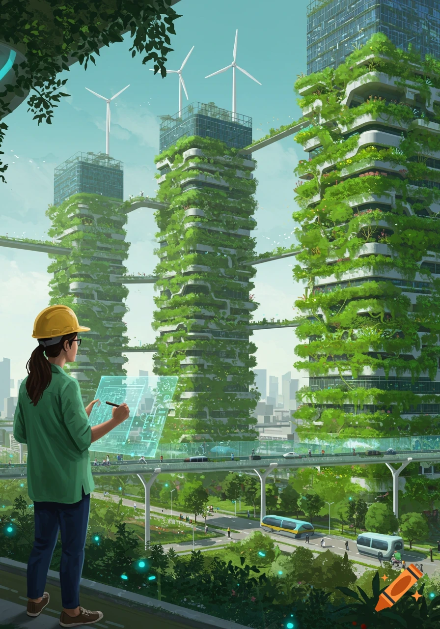
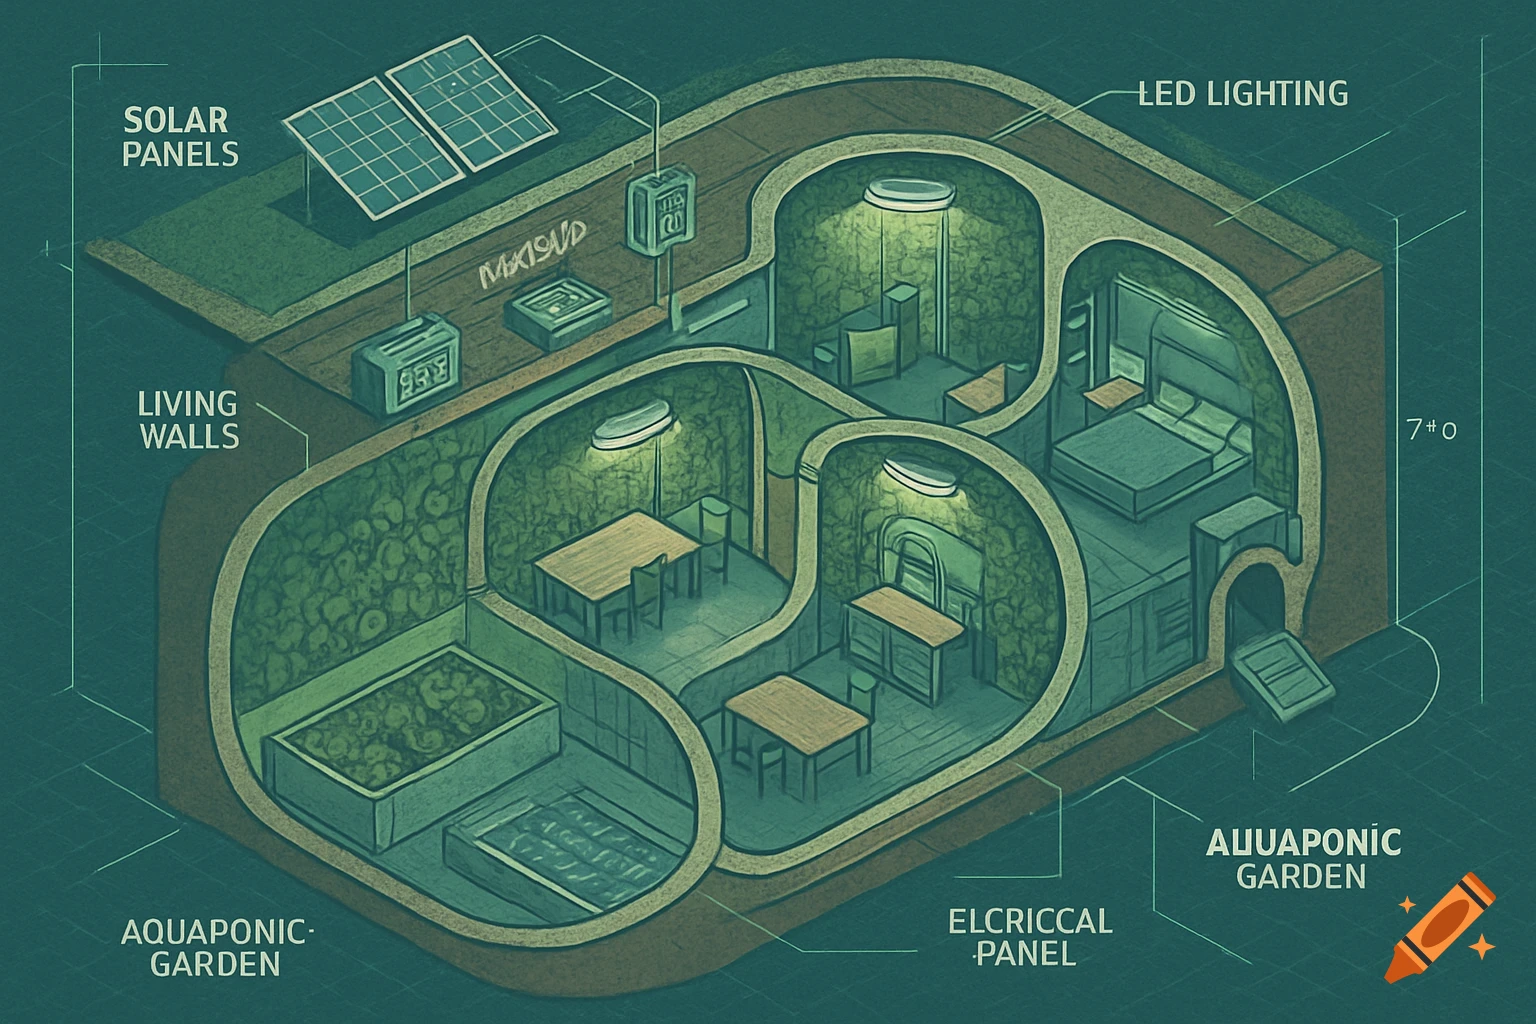
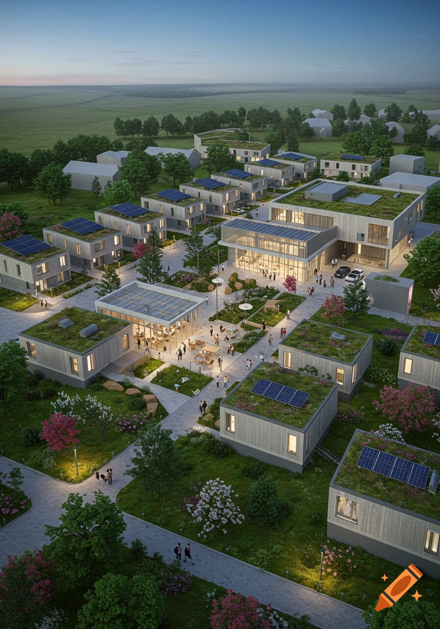

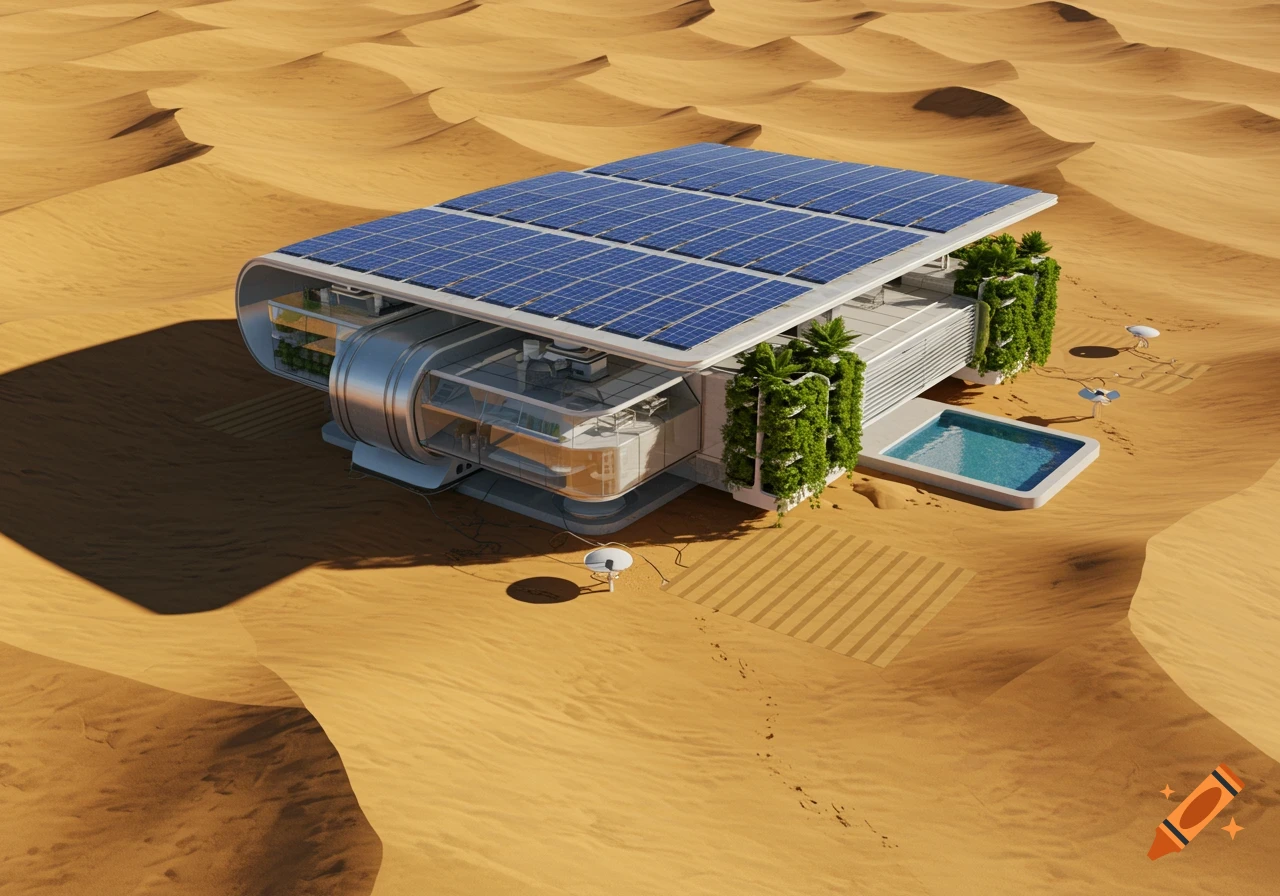

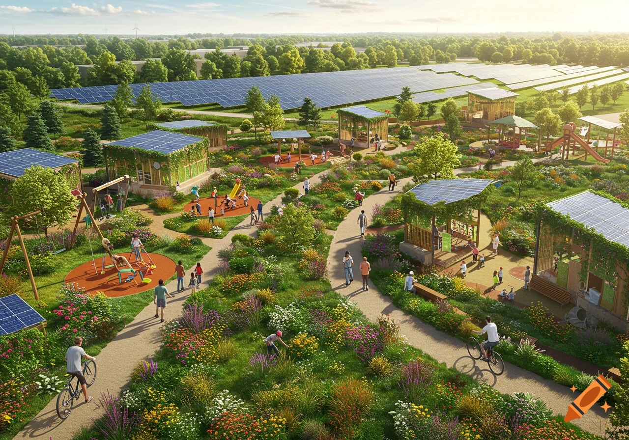
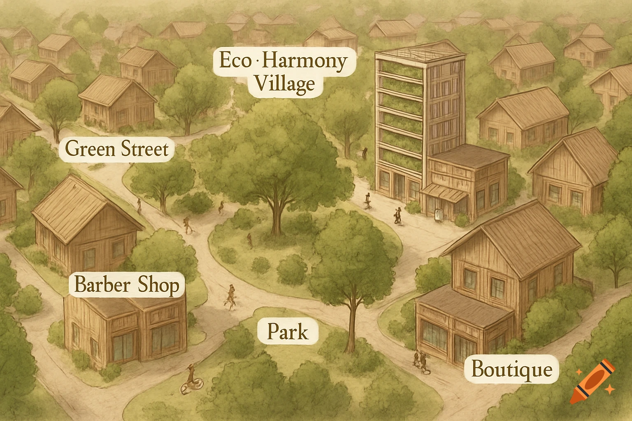
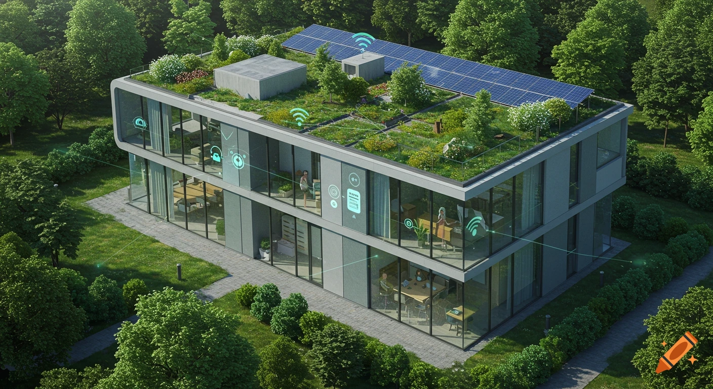
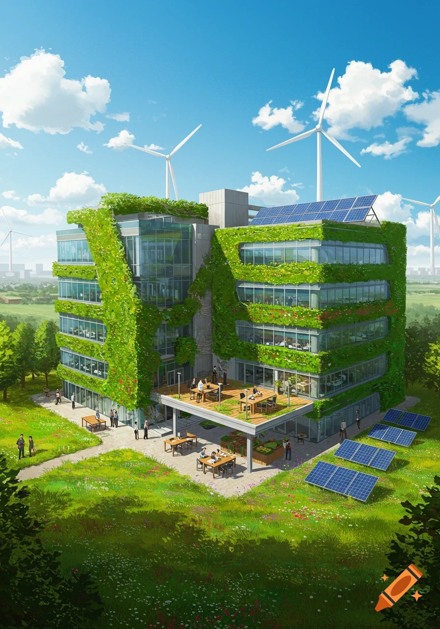
Conceptual masterplan and isometric 3D site model of a solar-powered micro-community with tiny homes and a central powerhouse.

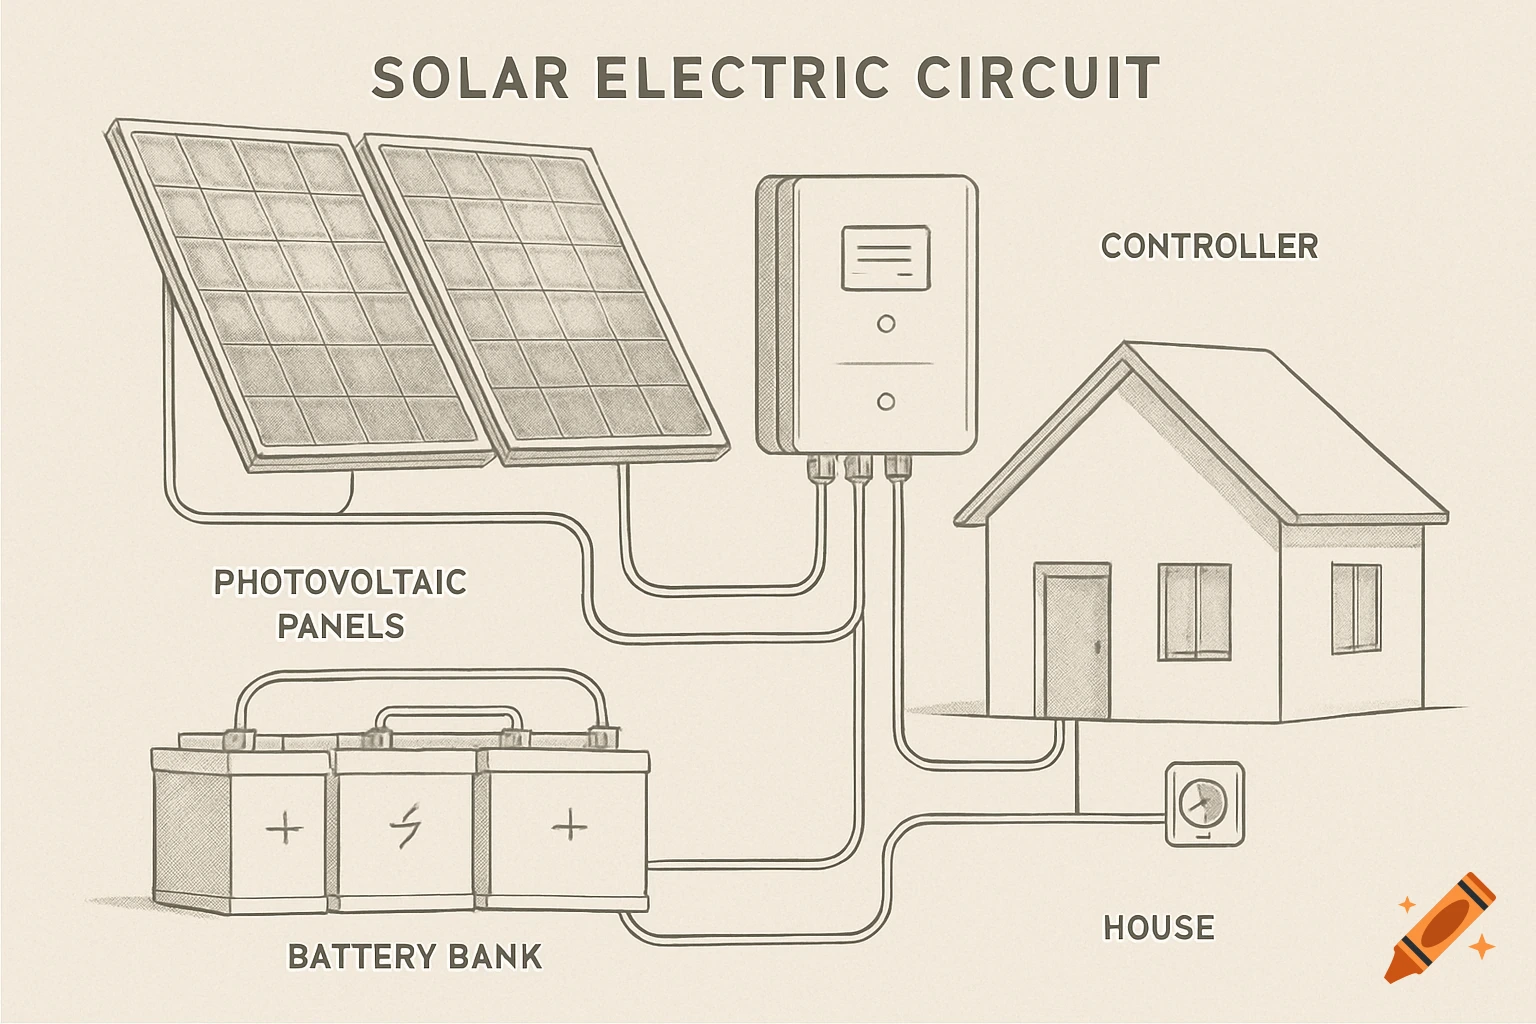
Create a solar powered micro community in clusters of 5 with a power house in the center. The inner layer is the powerhouse (nucleus), 2nd layer housing / place of living, 3rd community garden, 4th community projects / workforce training. Each home is to be designed with standard size pallettes to the size of an average tiny home. Create a floor plan / 3D model following LA County Codes. 24' × 20' structural tiny home Conventional code-compliant foundation Conventional structural floor framing Pallets used as modular infill / exterior architectural cladding Reclaimed pallet wood for interior finishes Conventional engineered walls, roof and connections Solar roof High-efficiency HVAC Rainwater/graywater systems where permitted Fire-resistant exterior assembly appropriate to the site Ver más
More images like this