
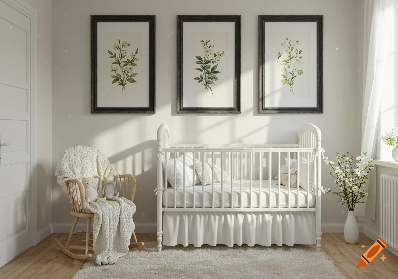
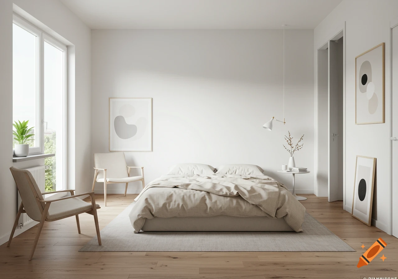
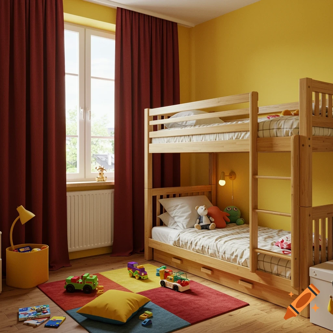
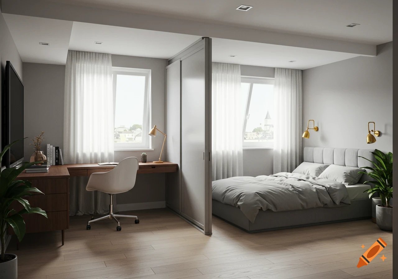
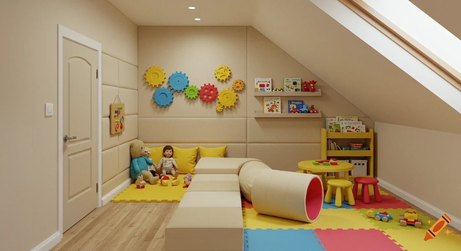
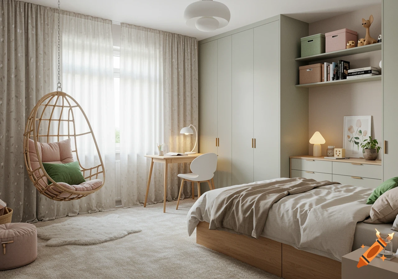
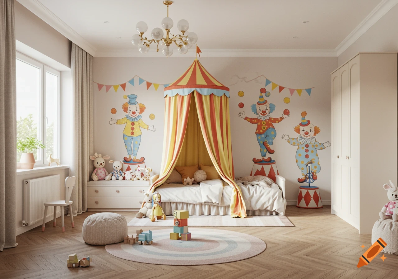
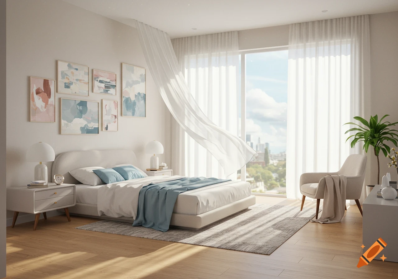
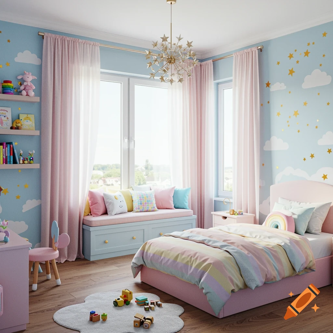
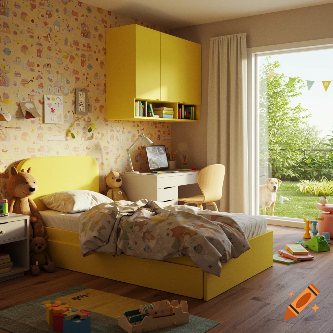
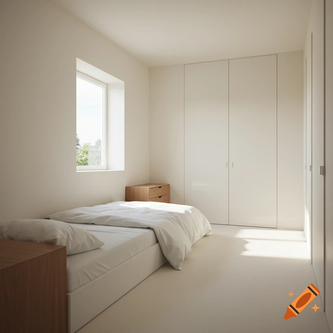
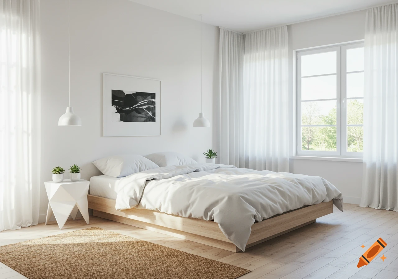
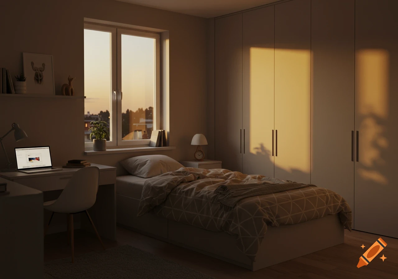
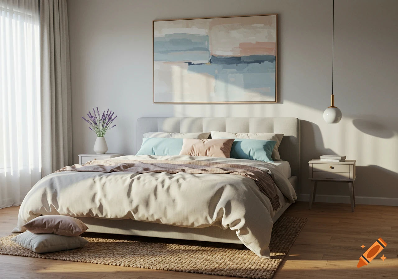
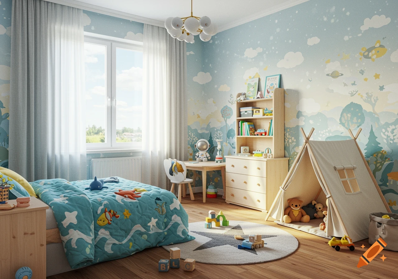

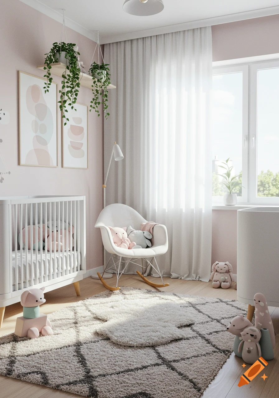
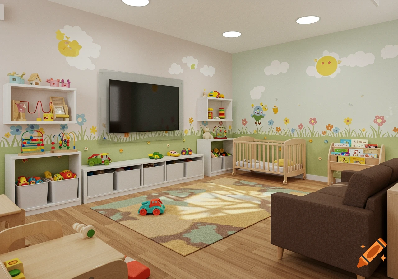
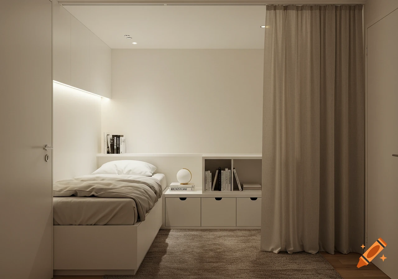
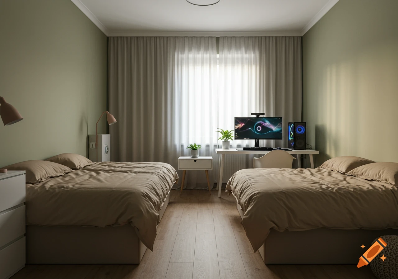
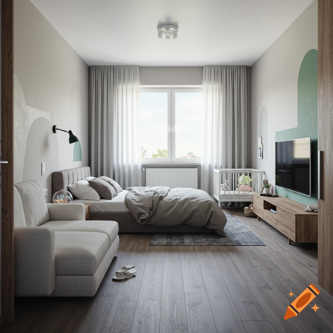
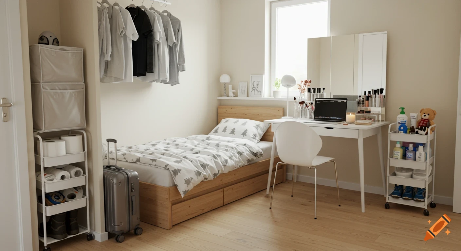
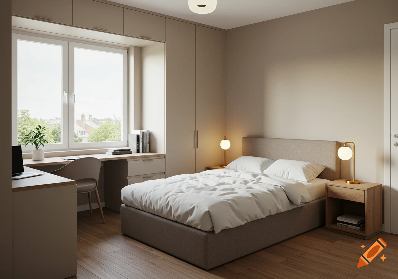
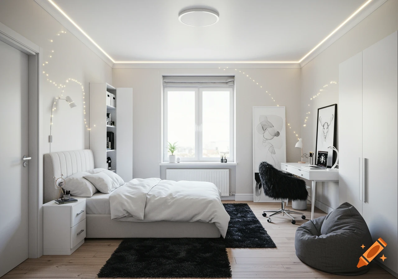

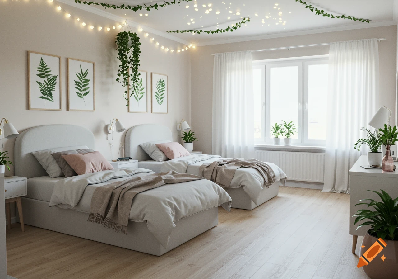
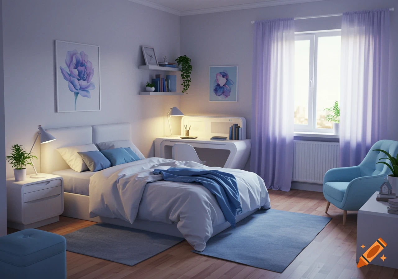
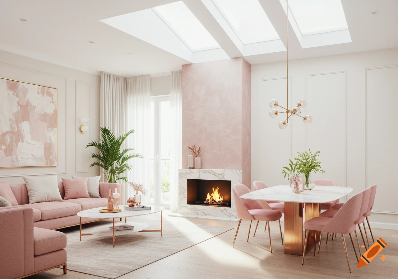
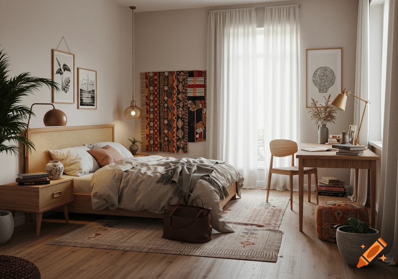
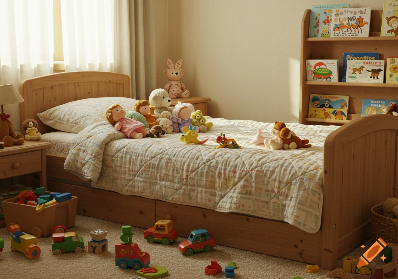
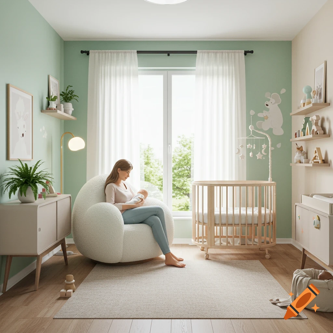
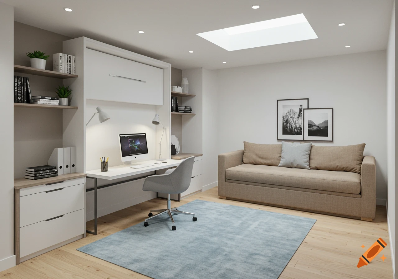
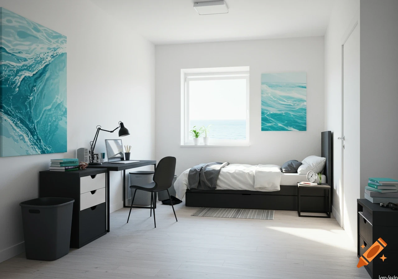
Photorealistic interior of a shared nursery bedroom with a white cot, a toddler bed, and a round jute rug on dark grey carpet.

Generate a realistic interior design photo of a small shared nursery bedroom, 2.1m wide by 3.1m long, viewed from the doorway looking toward the window. Cream/soft white walls, dark grey carpet. A window on the far wall with beige blackout curtains. On the left wall, a white radiator about a third of the way along. In the far corner to the right, a bedroom door and a narrow built-in cupboard door side by side. Furniture: a white wooden cot bed (127cm wide x 67cm deep) pushed against the window wall on the left side, headboard to the window. Next to it on the window wall, near the right corner, a low narrow white shelf/drawer unit with a small floating wall shelf above it holding two children’s books and a soft toy. Along the left wall, below the radiator, a white wooden toddler bed (148cm long x 78cm deep) with guard rails, headboard against the left wall. In the open floor space in the middle of the room, a round jute rug in a natural tan tone. Soft white bedding with a subtle star print on both beds. A terracotta and sage color accent through a small cushion and a framed name print or growth chart on the wall above the toddler bed. A warm amber plug-in nightlight near the door. Natural daylight coming through the window. Warm, cozy, classy nursery styling, photographed in a realistic wide-angle interior photography style. Ver más
More images like this