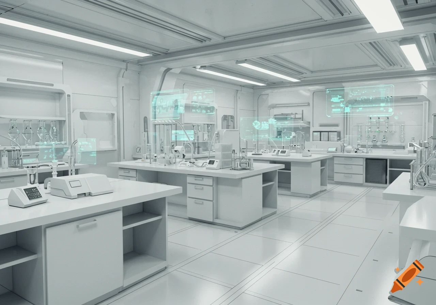
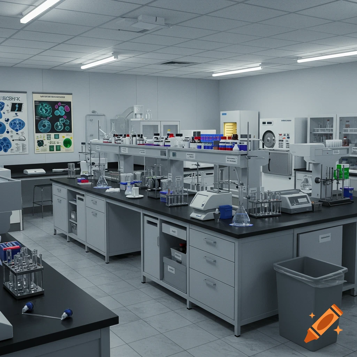
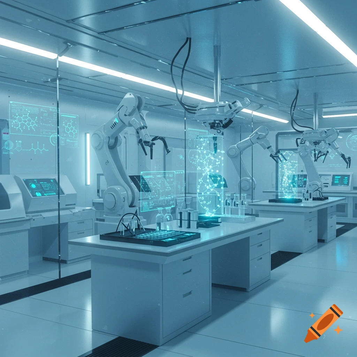
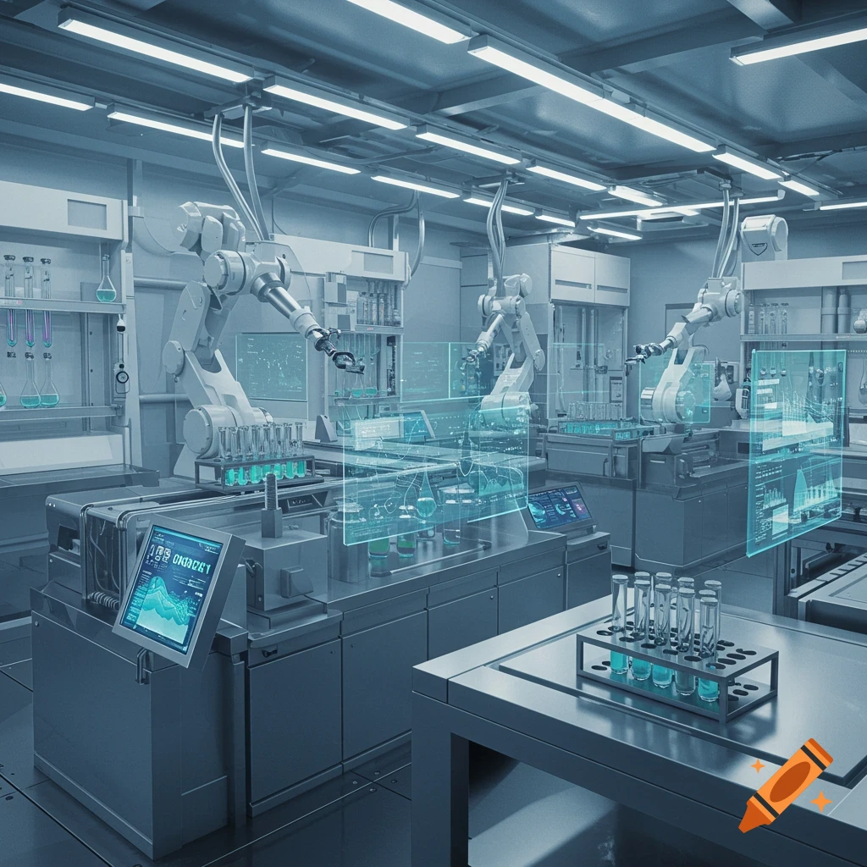

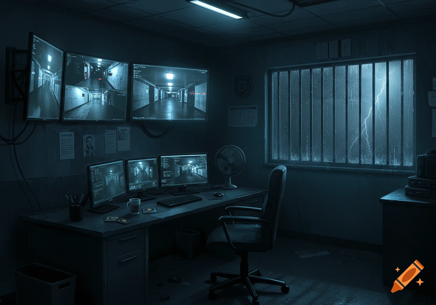
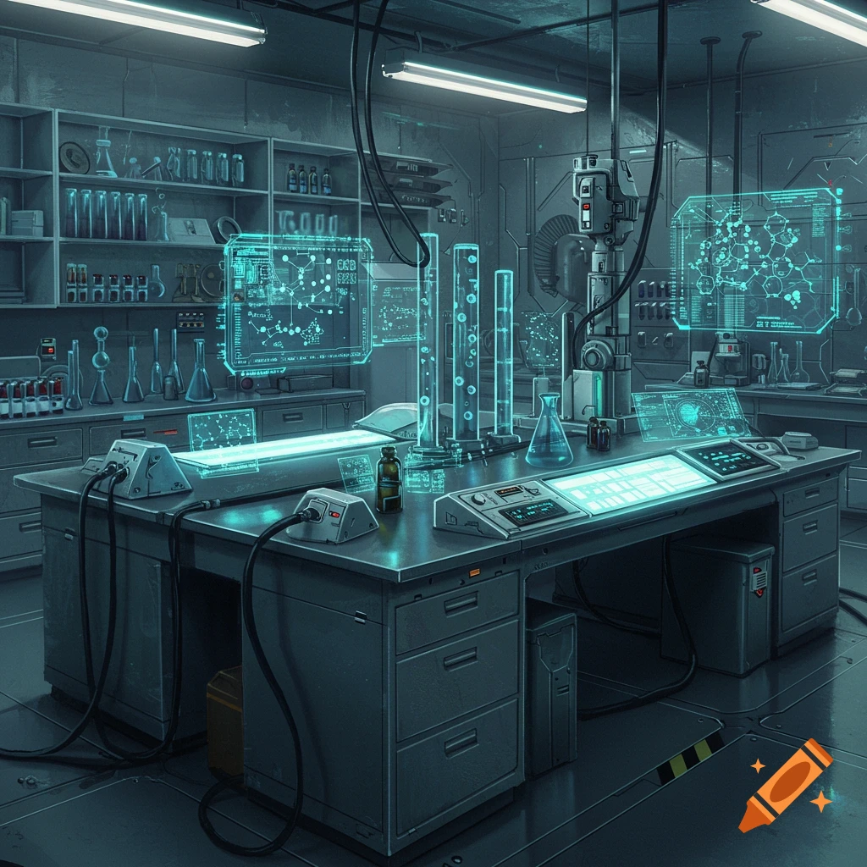
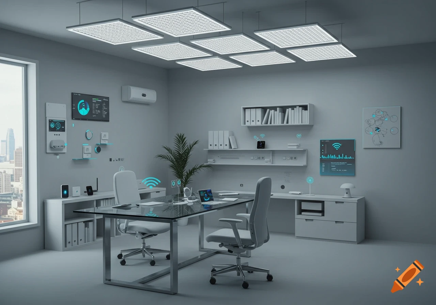
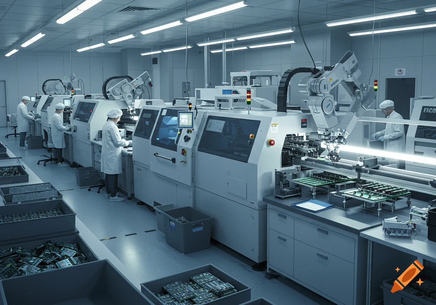
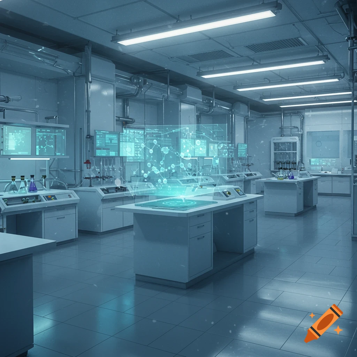
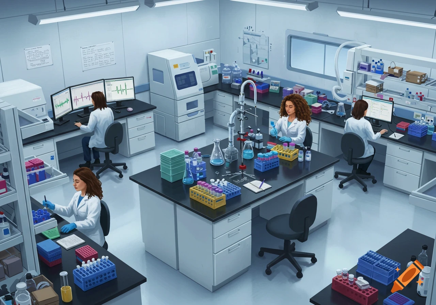
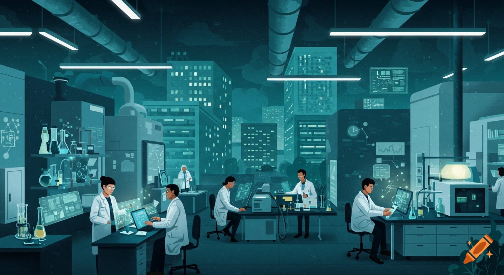
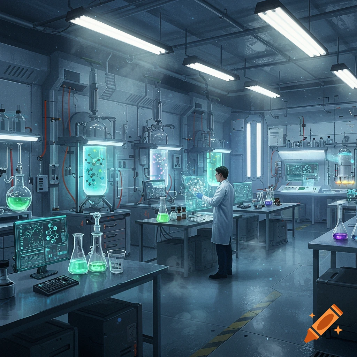
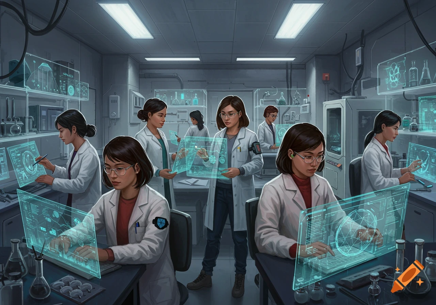
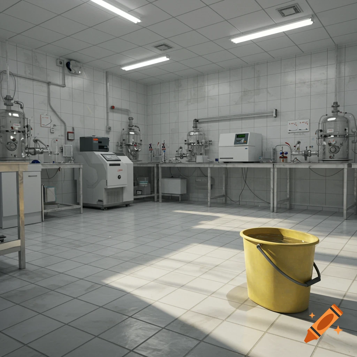
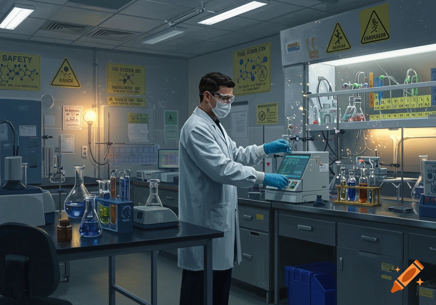

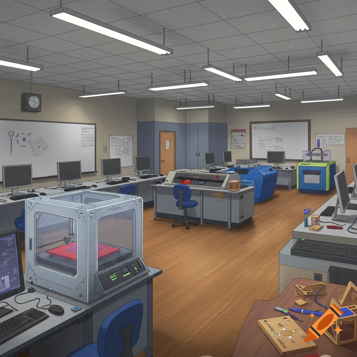
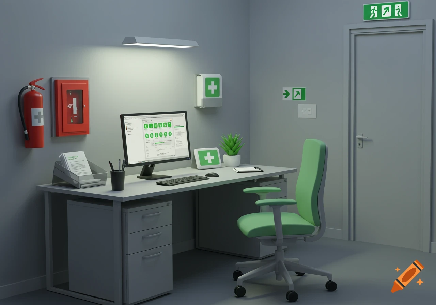
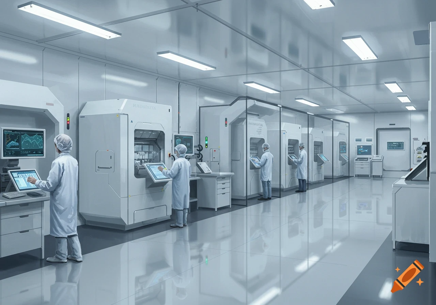

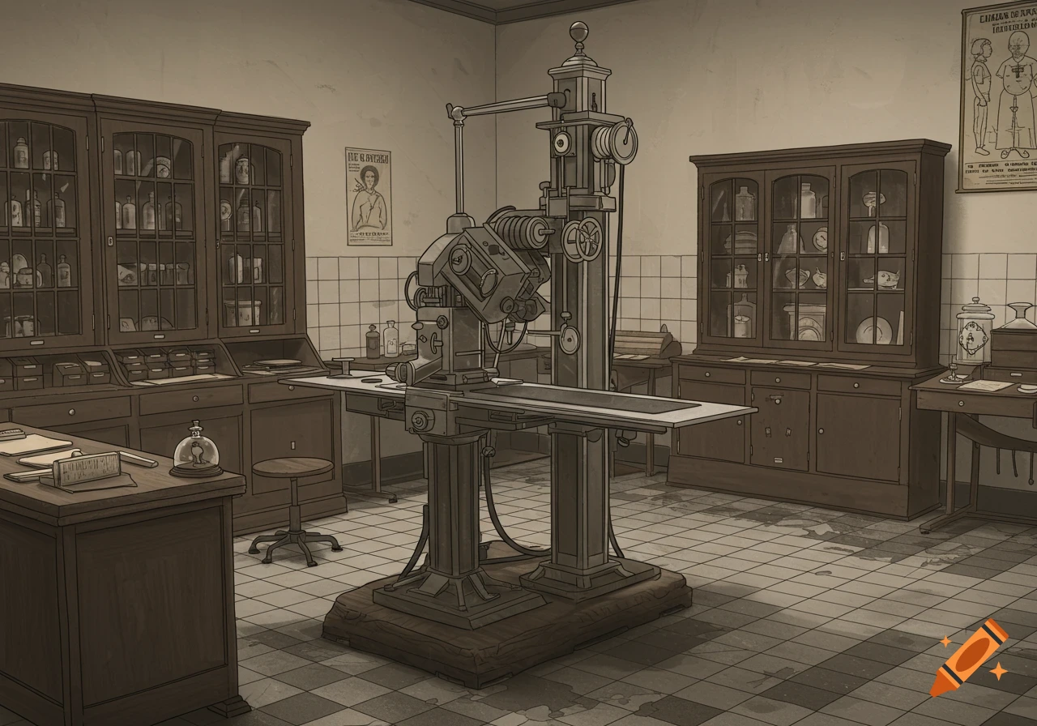



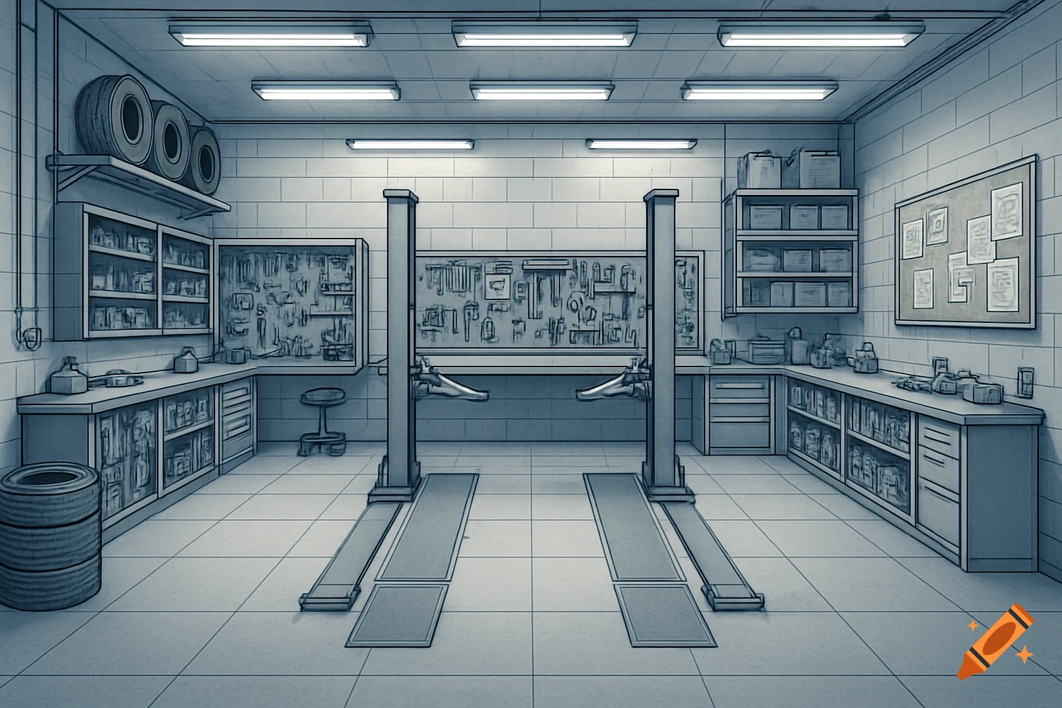
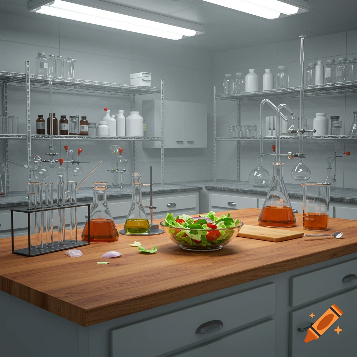
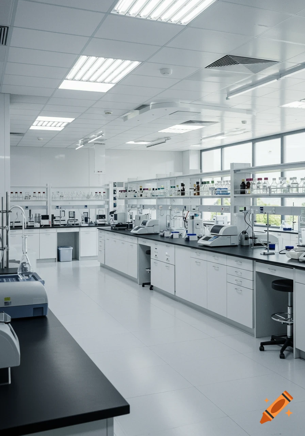
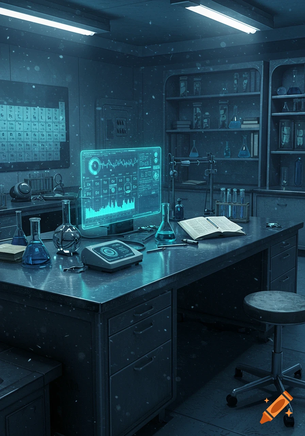
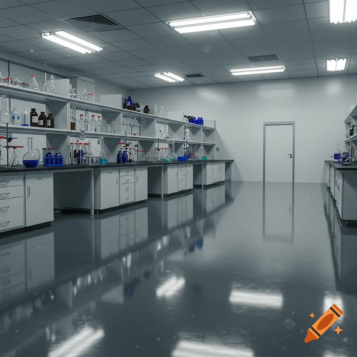
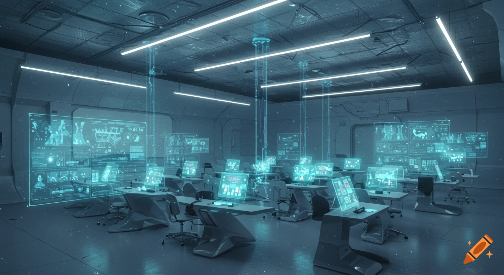
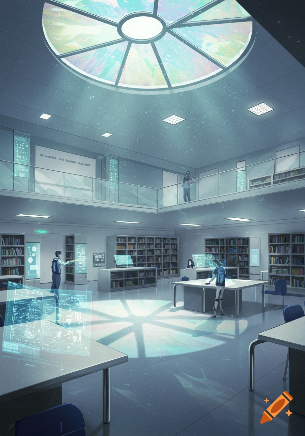
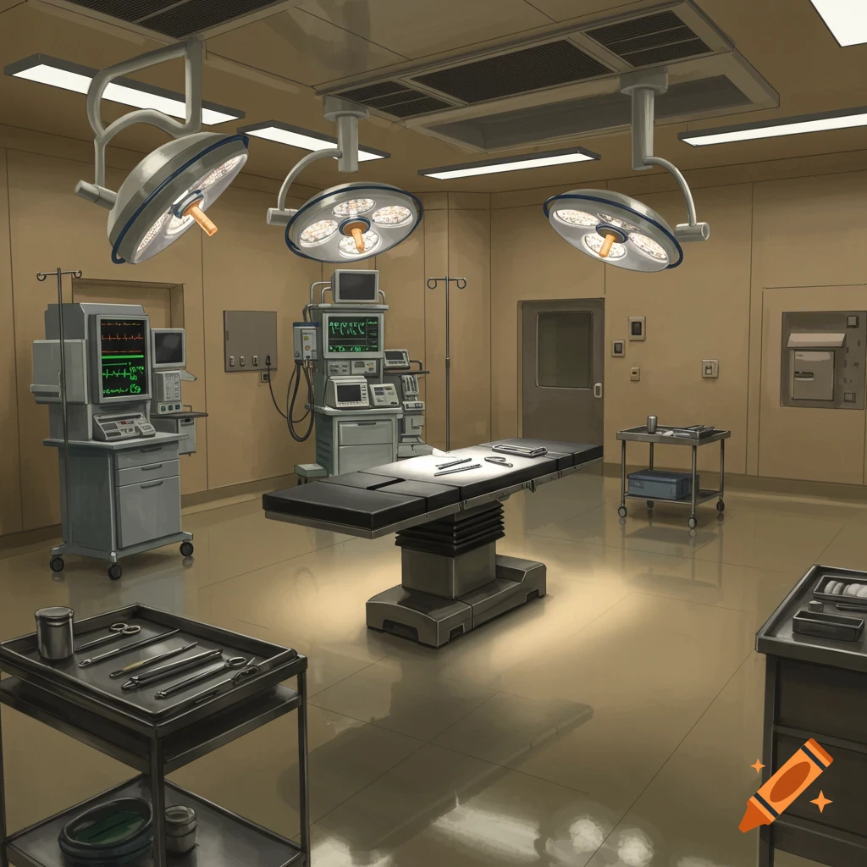
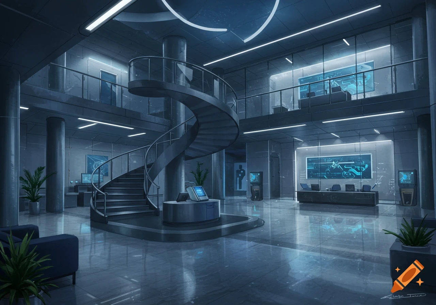
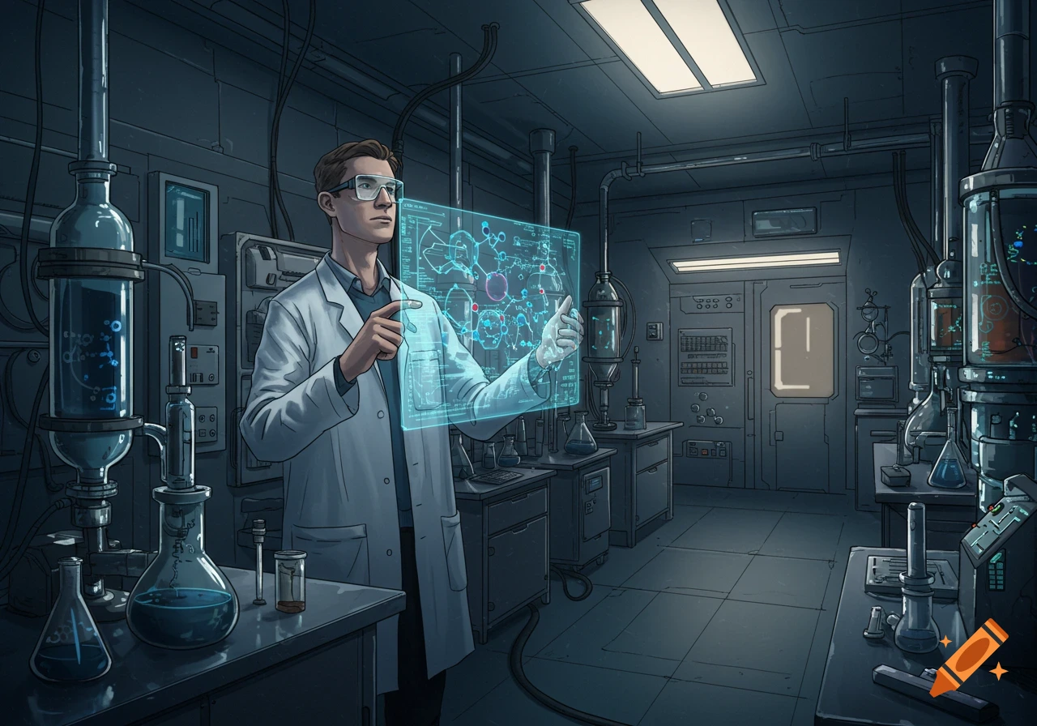
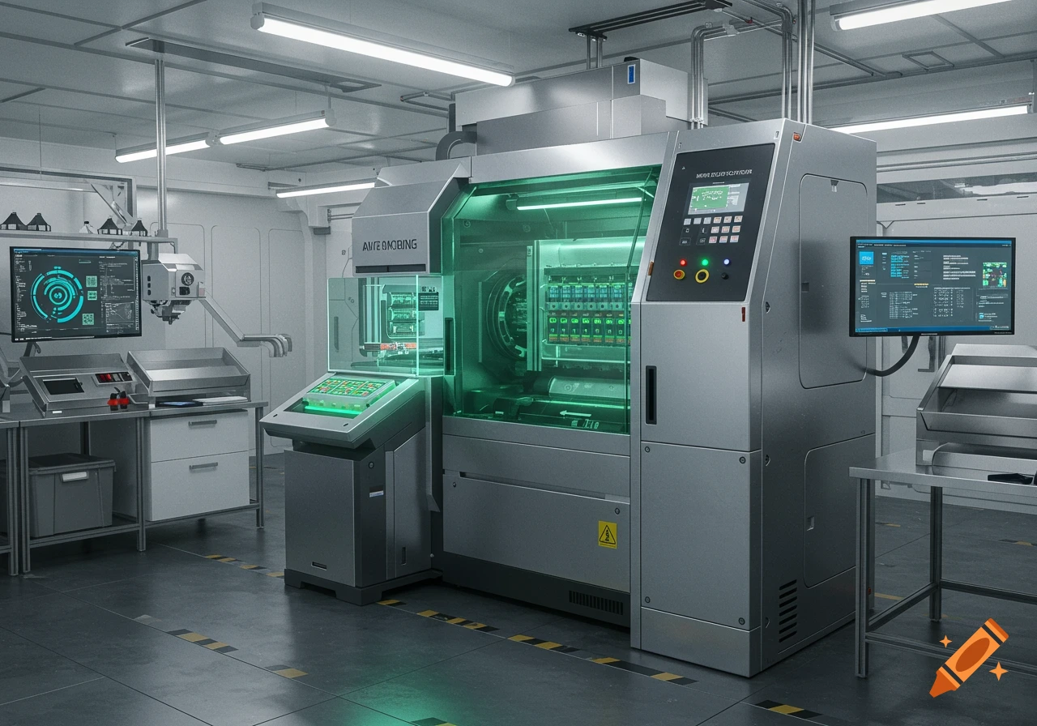
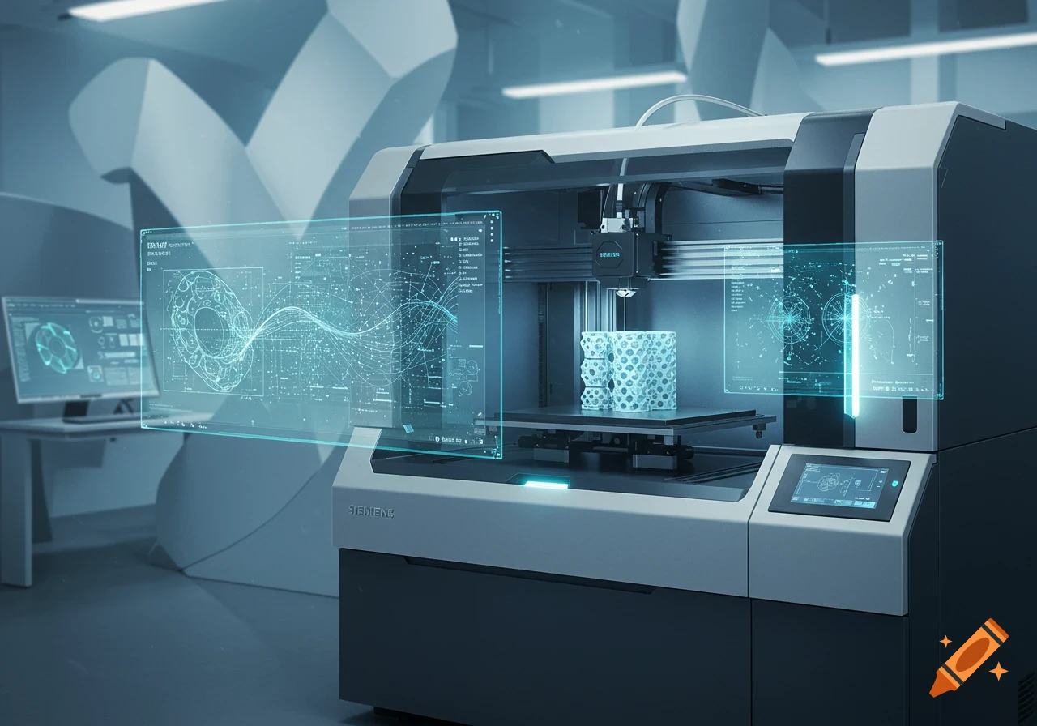

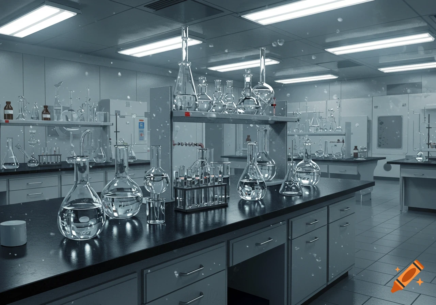

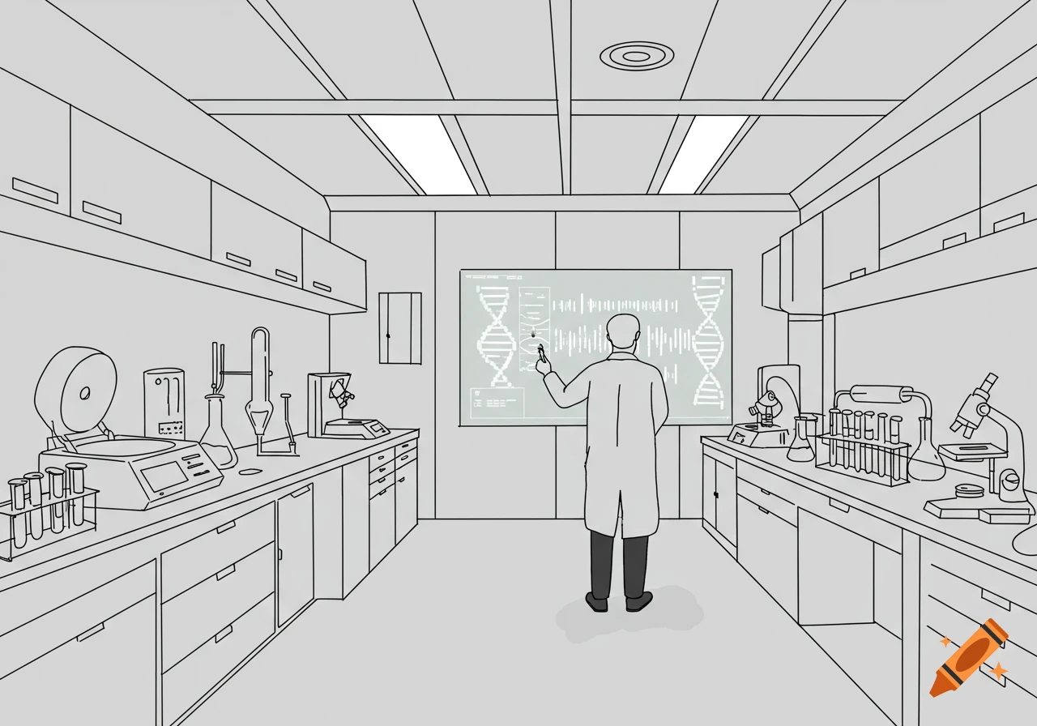
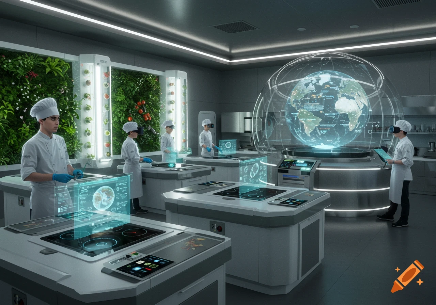
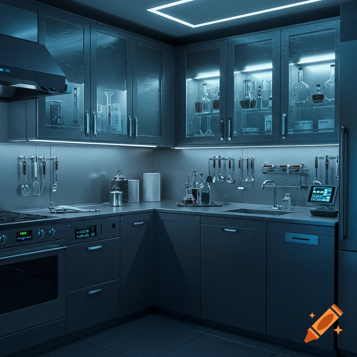
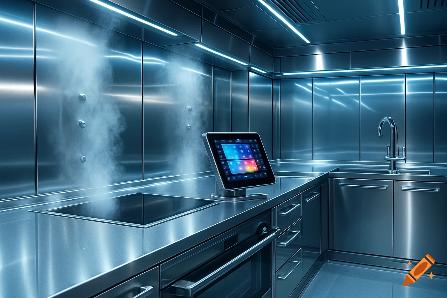
High-angle 3D interior render of a modern laboratory with stainless steel workbenches and scientific equipment.

Prompt: A professional 3D interior design render of a modern laboratory, based on a precise architectural blueprint layout. High-angle wide-angle perspective from the entrance. In the bottom-right corner, an entrance door swings inward. Directly next to the entrance on the right wall, there is a stainless steel laboratory sink unit with a single basin at the top and a draining board at the bottom. Across from the entrance along the bottom wall, there is a long L-shaped workbench with three ergonomic office chairs tucked into dedicated seating areas. In the top-left corner, there is an enclosed chemical fume hood extractor with double swinging doors. Along the top wall, a continuous long technical laboratory workbench features overhead cabinets, under-counter drawers, and a built-in circular basin sink in the middle. The central aisle is a wide, completely unobstructed walking space with a central dividing line on a clean grey epoxy resin floor. Bright white LED ceiling strip lights, modern equipment, ultra-realistic textures of polished steel, laminate worktops, and glass panels, archviz style. --ar 16:9 Ver más
More images like this