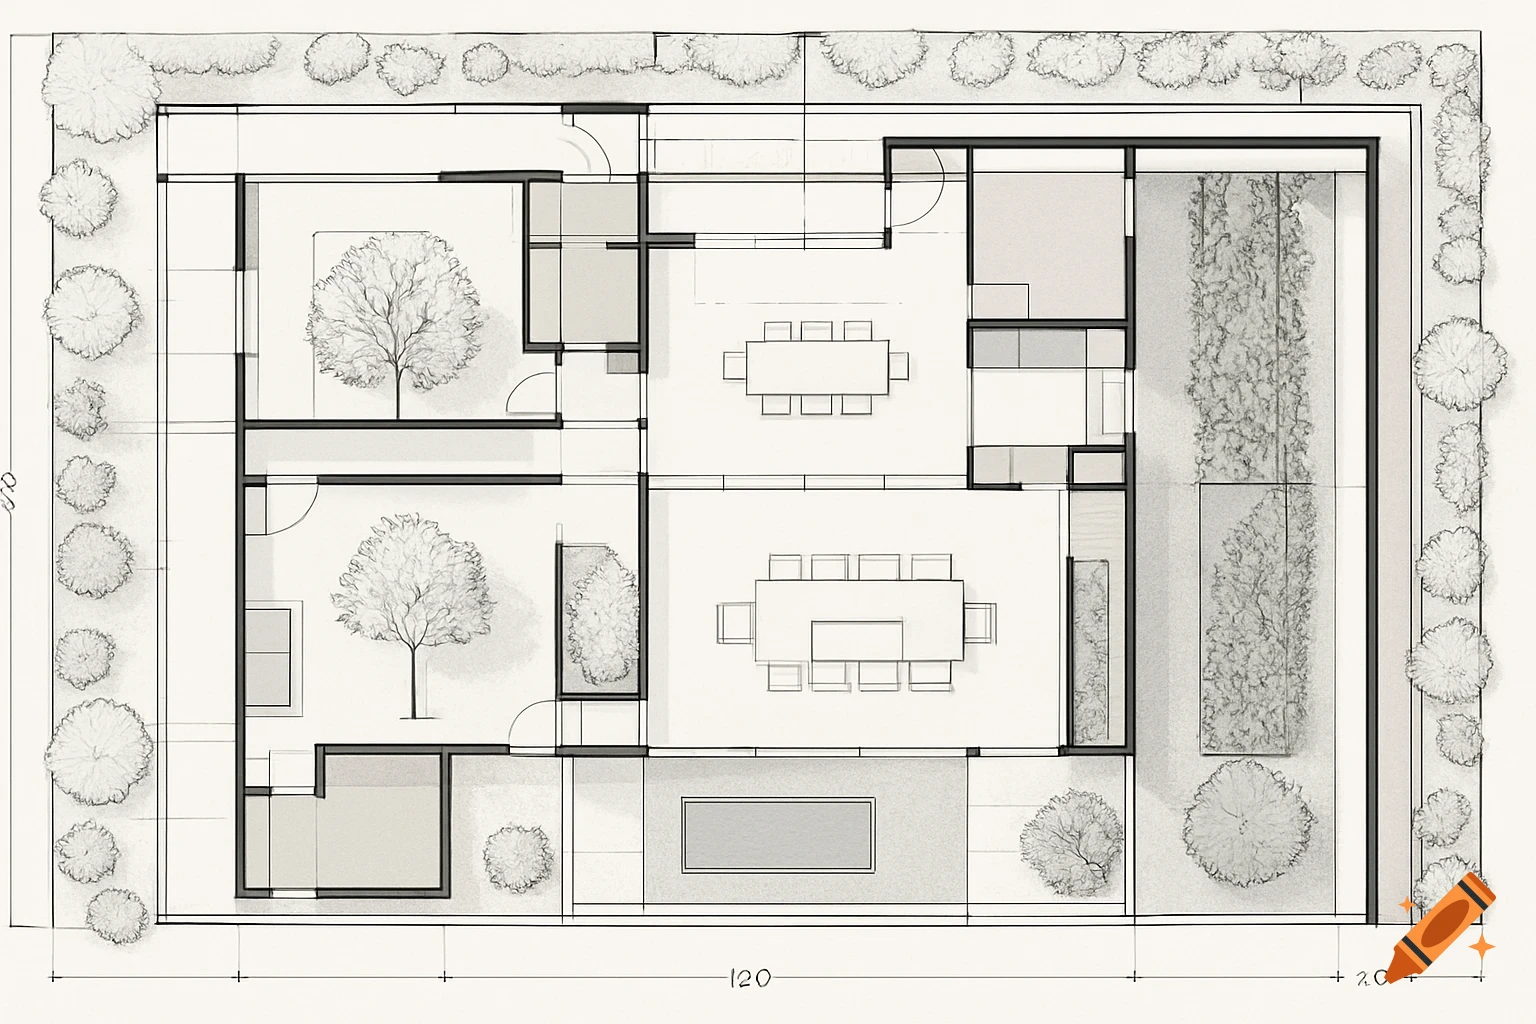
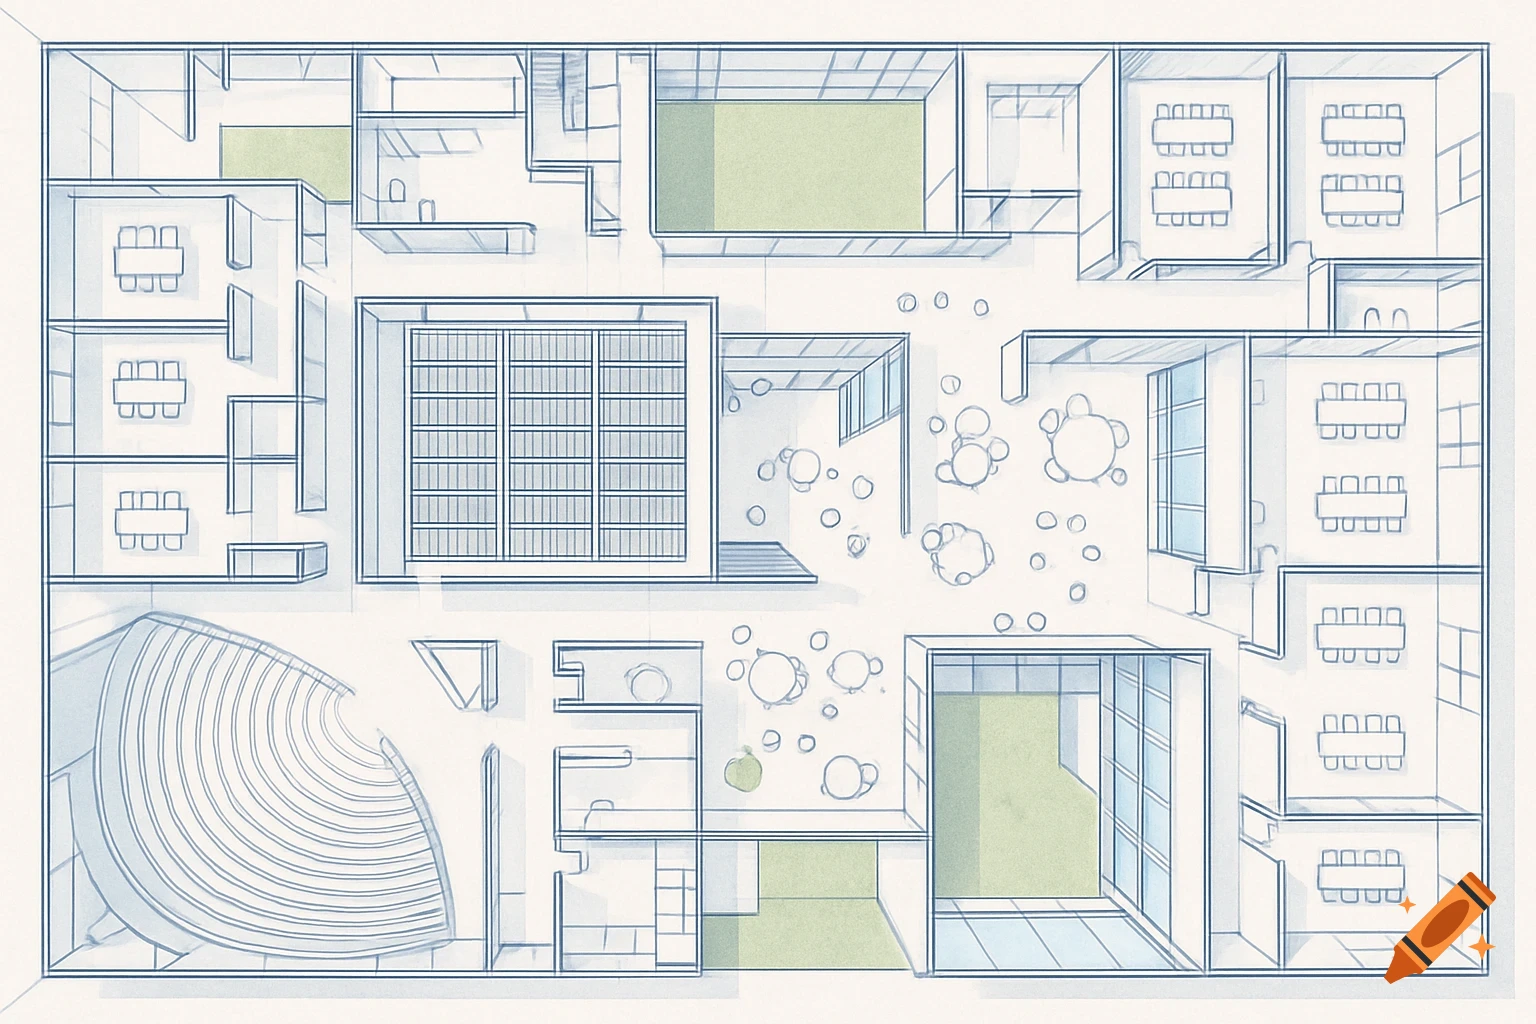
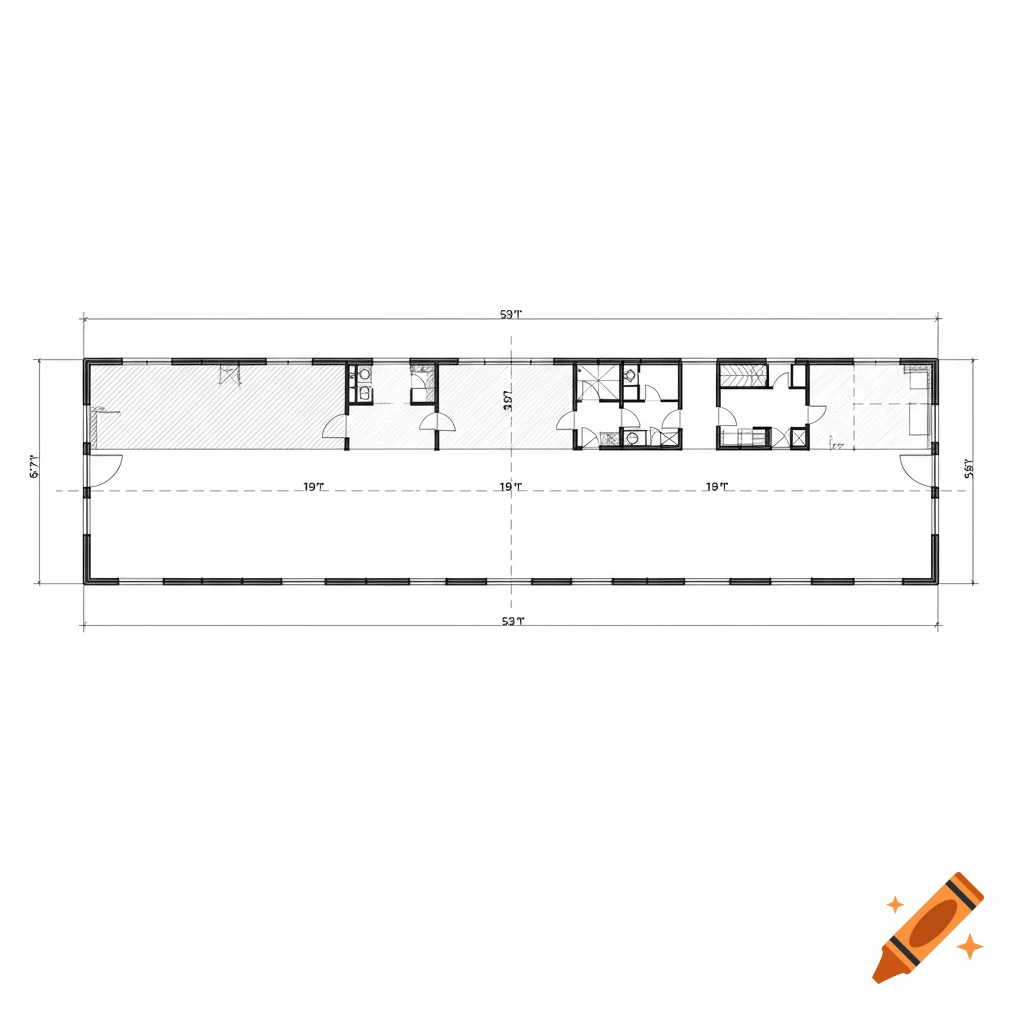

Detailed 2D architectural blueprint of a large building floor plan with a central hallway, numerous rooms with en-suite bathrooms, a kitchen area, and stairs.

Prompt / Instructions for AI Drawing Tool: > Architectural Floor Plan (Top-Down 2D Blueprint View) > Overall Dimensions: A large rectangular upper floor spanning approximately 5,000 to 6,000 square feet (about 465–557 square meters). > Layout Structure: > * Main Entrance & Staircase (Front / Top): Located at the front edge of the building facing the main road. A main staircase leads up from the ground floor into the front section of a long, central longitudinal hallway. > * Central Hallway: A wide, straight central corridor runs all the way from the front entrance straight through the middle of the building to the back exit, equipped with security cameras along the walls. > * Rooms (24 En-Suite Units): Arranged symmetrically along both sides of the central hallway (12 rooms on the left side, 12 rooms on the right side). > * Each of the 24 rooms includes a compact private en-suite bathroom (toilet, shower, sink) placed cleanly against the outer walls or back-to-back for efficient plumbing. > * Kitchen Area (Rear / Bottom): A spacious central communal kitchen is located in the rear section of the floor plan, accessible from the main hallway. > * Emergency Exit (Back / Bottom): At the very end of the central hallway in the rear section, there is an emergency exit door leading to an external emergency staircase (fire escape) that descends to the ground-floor side driveway near a large 14-foot rolling shutter door. > Style: Clean 2D architectural blueprint layout, technical Ver más
More images like this