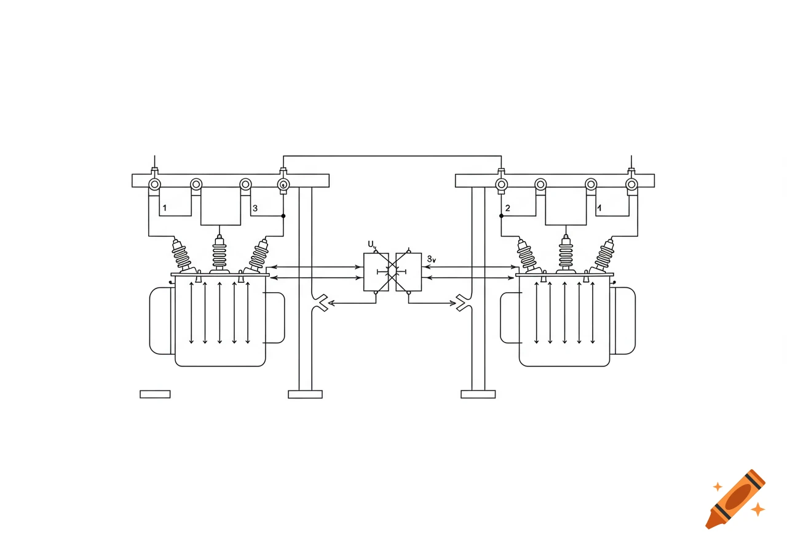

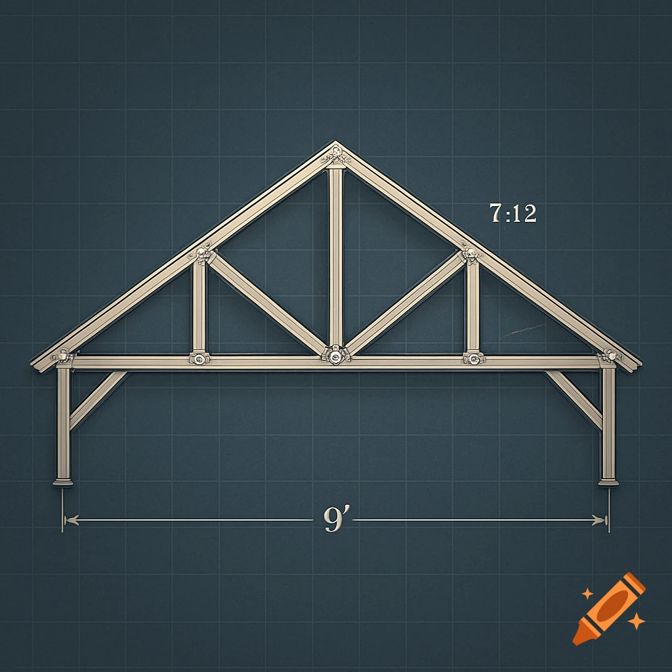
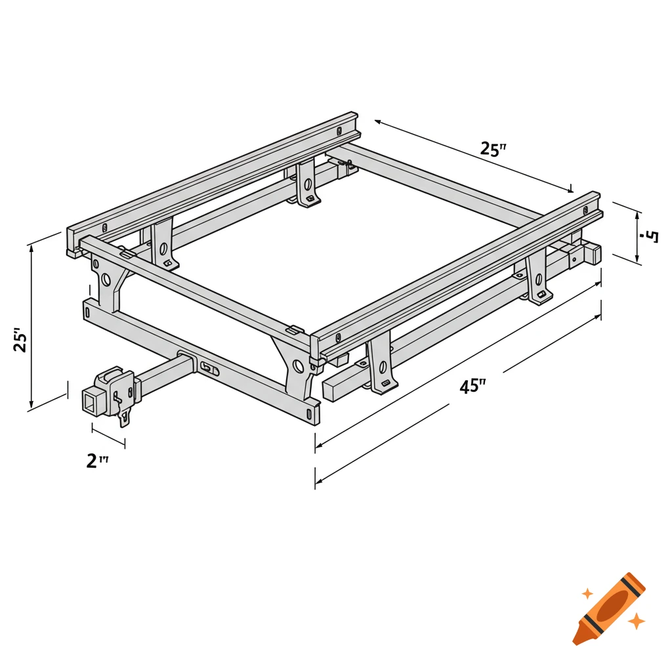
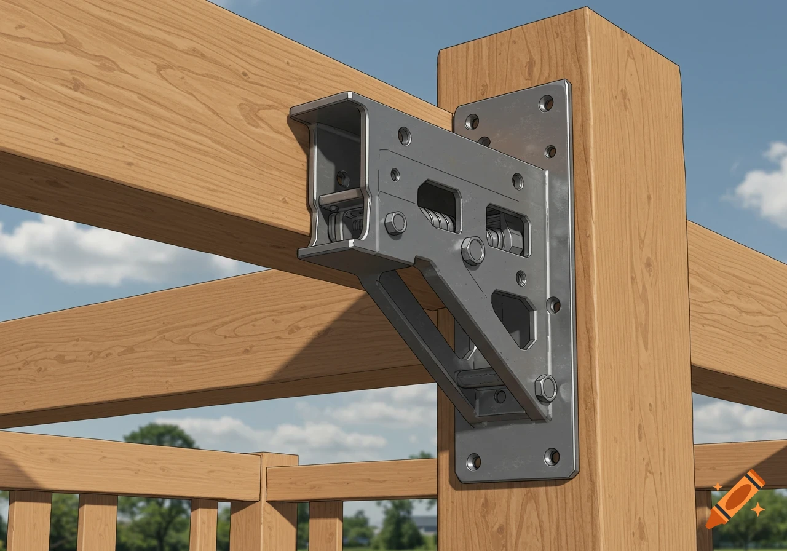
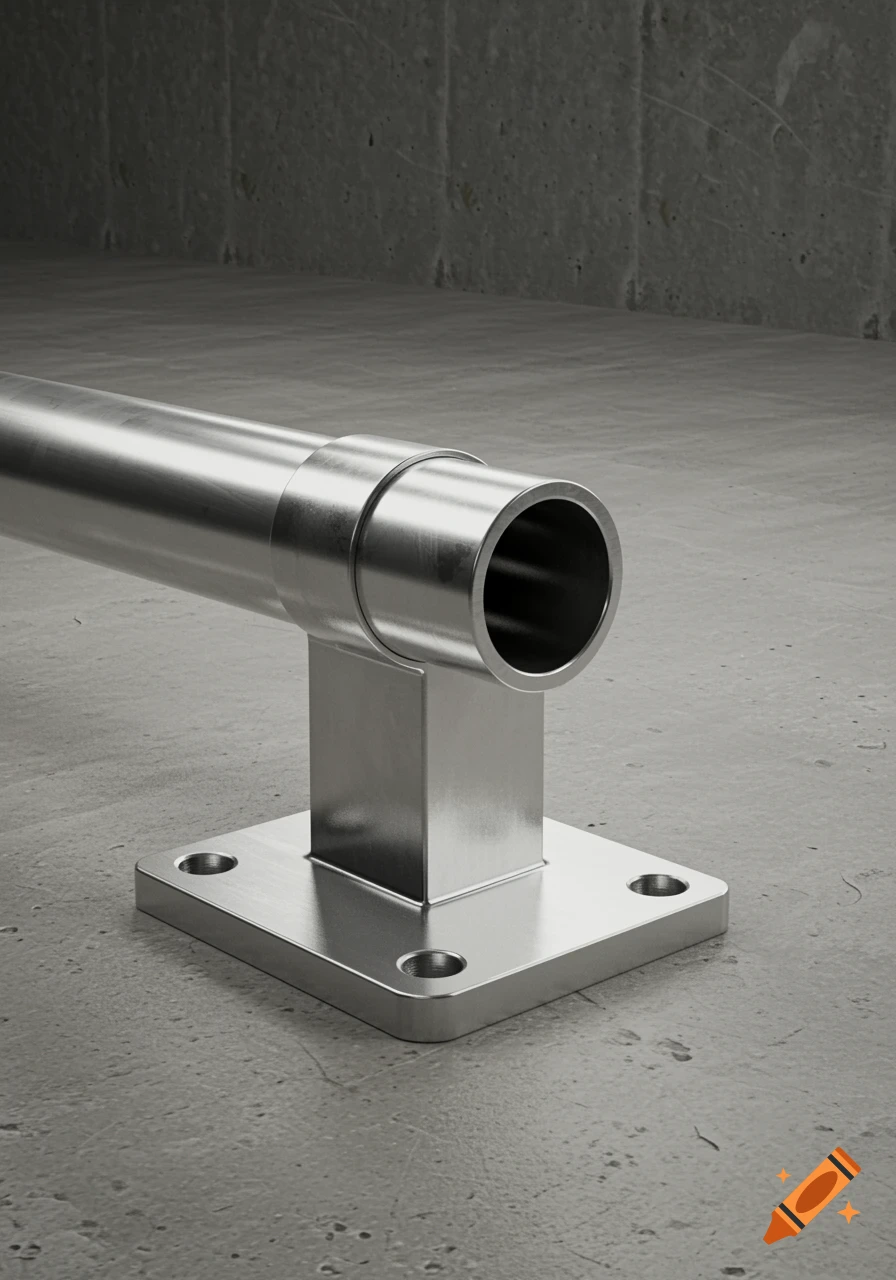
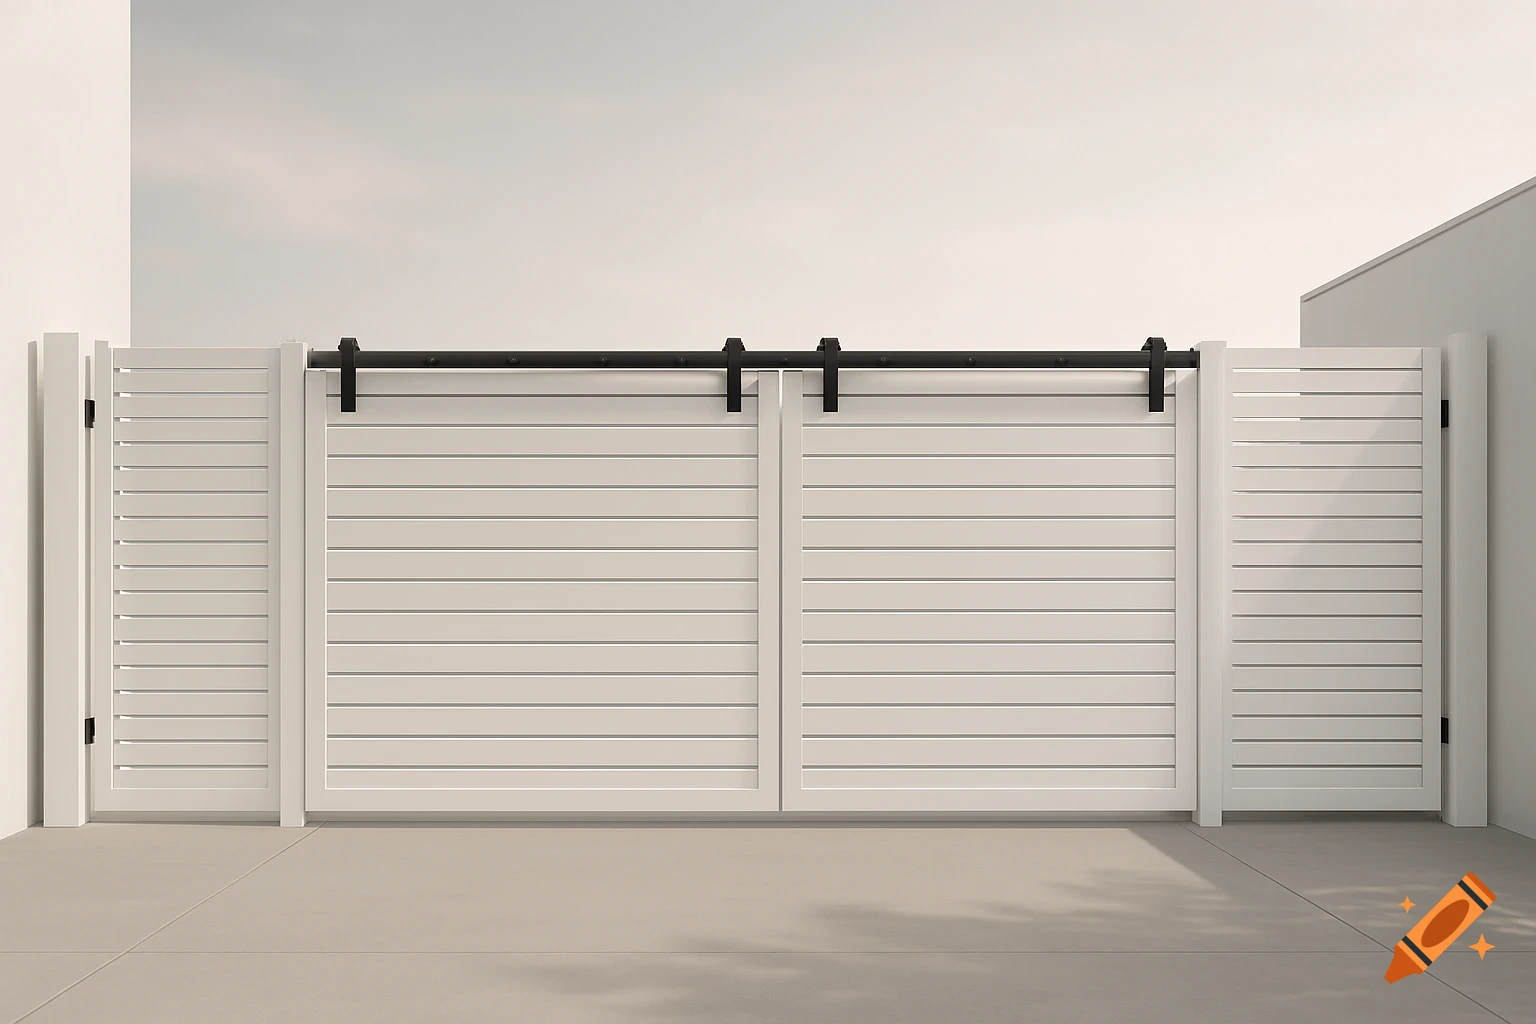
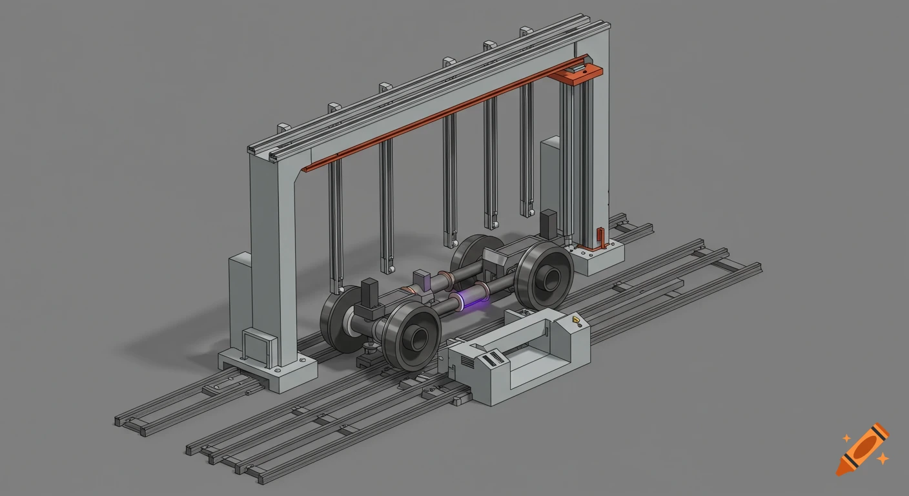
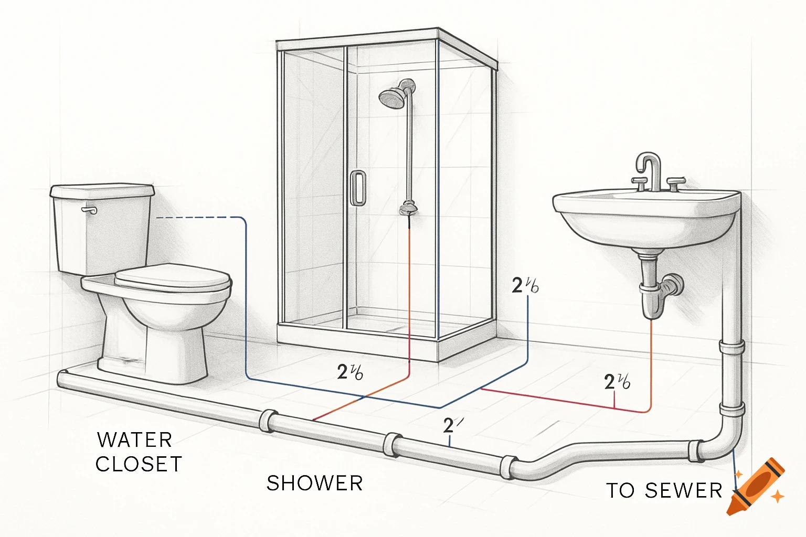
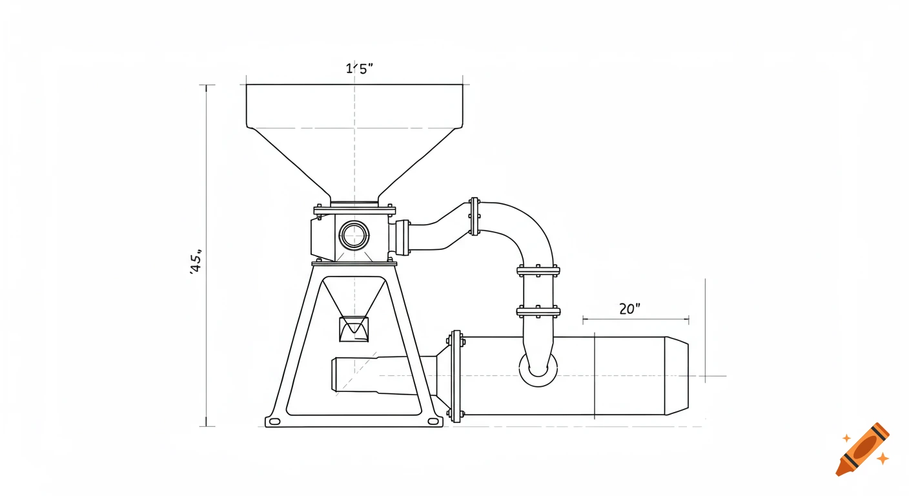
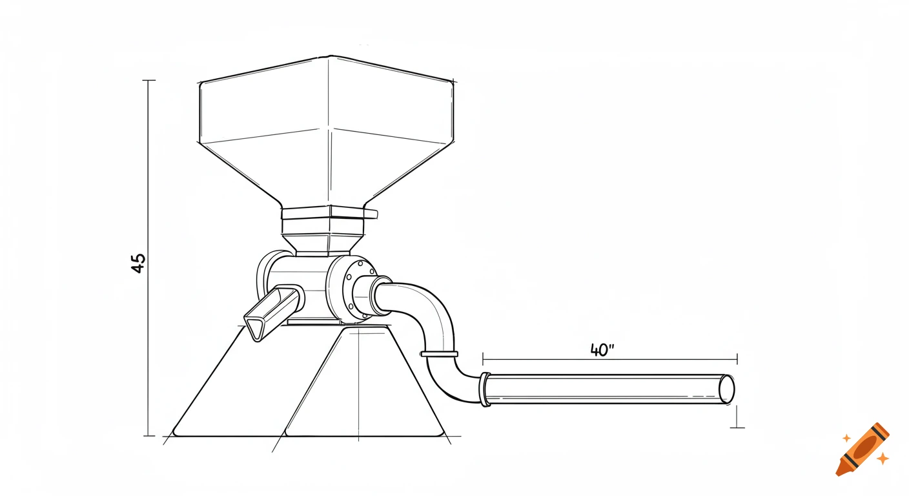
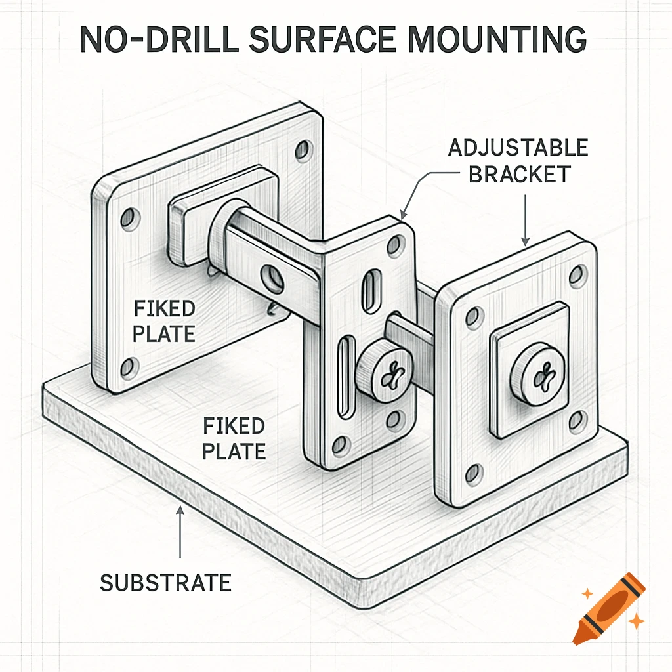
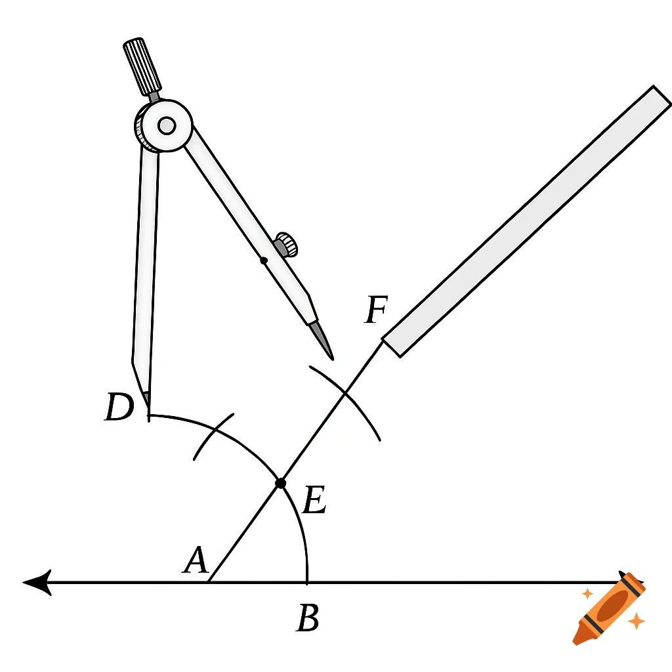
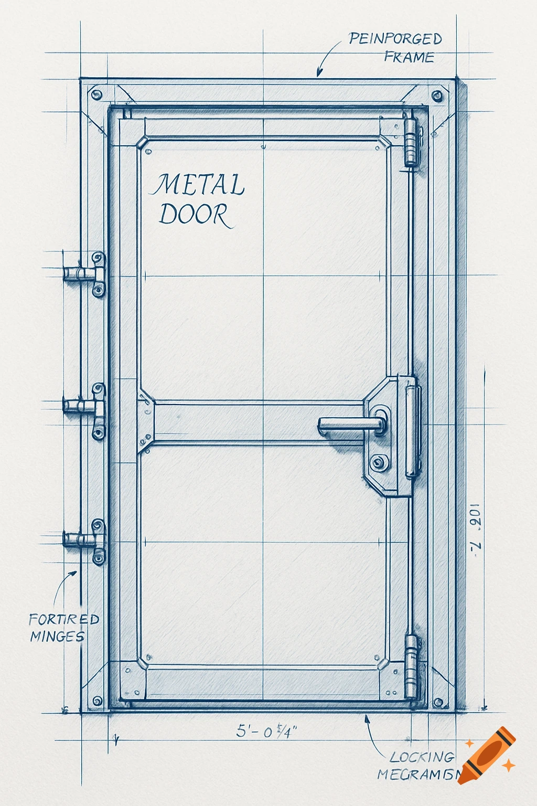
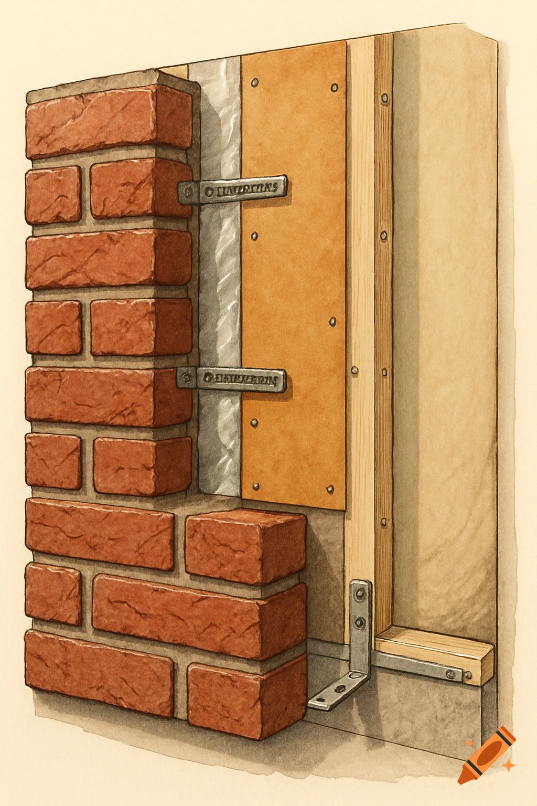
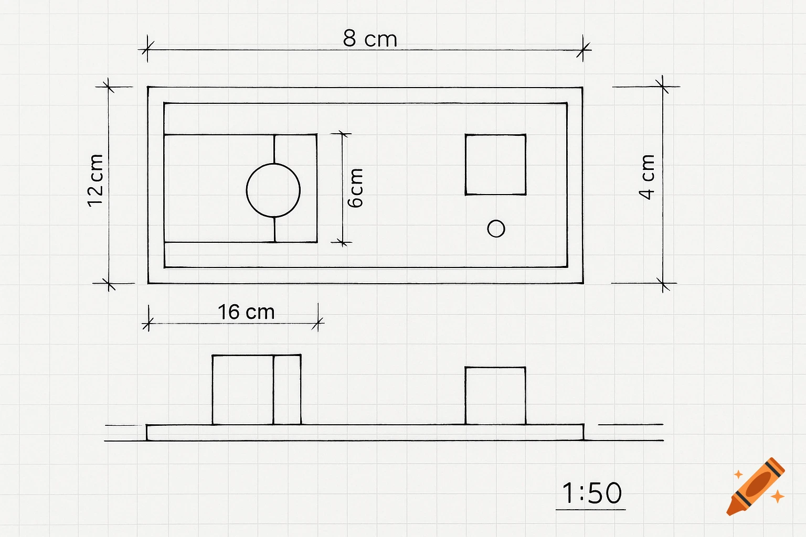

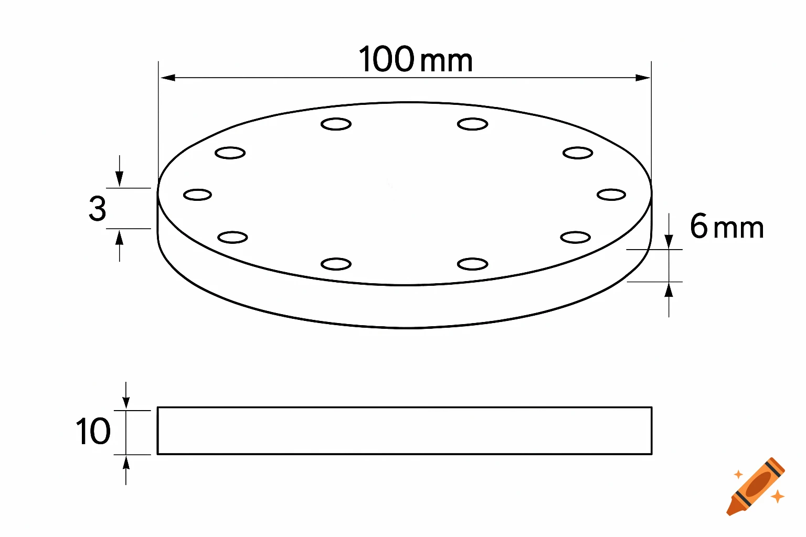
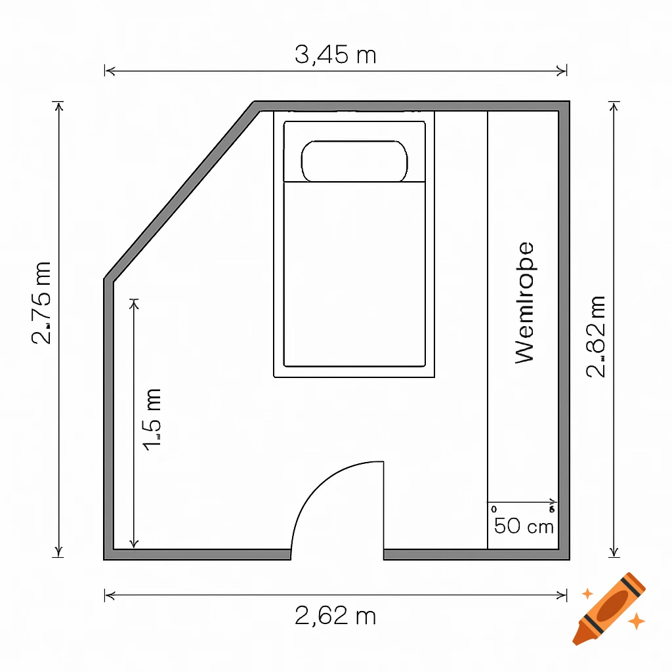

Engineering blueprint diagram showing an L-shaped bracket mounted to a wall above a horizontal beam with a threaded leveling foot.
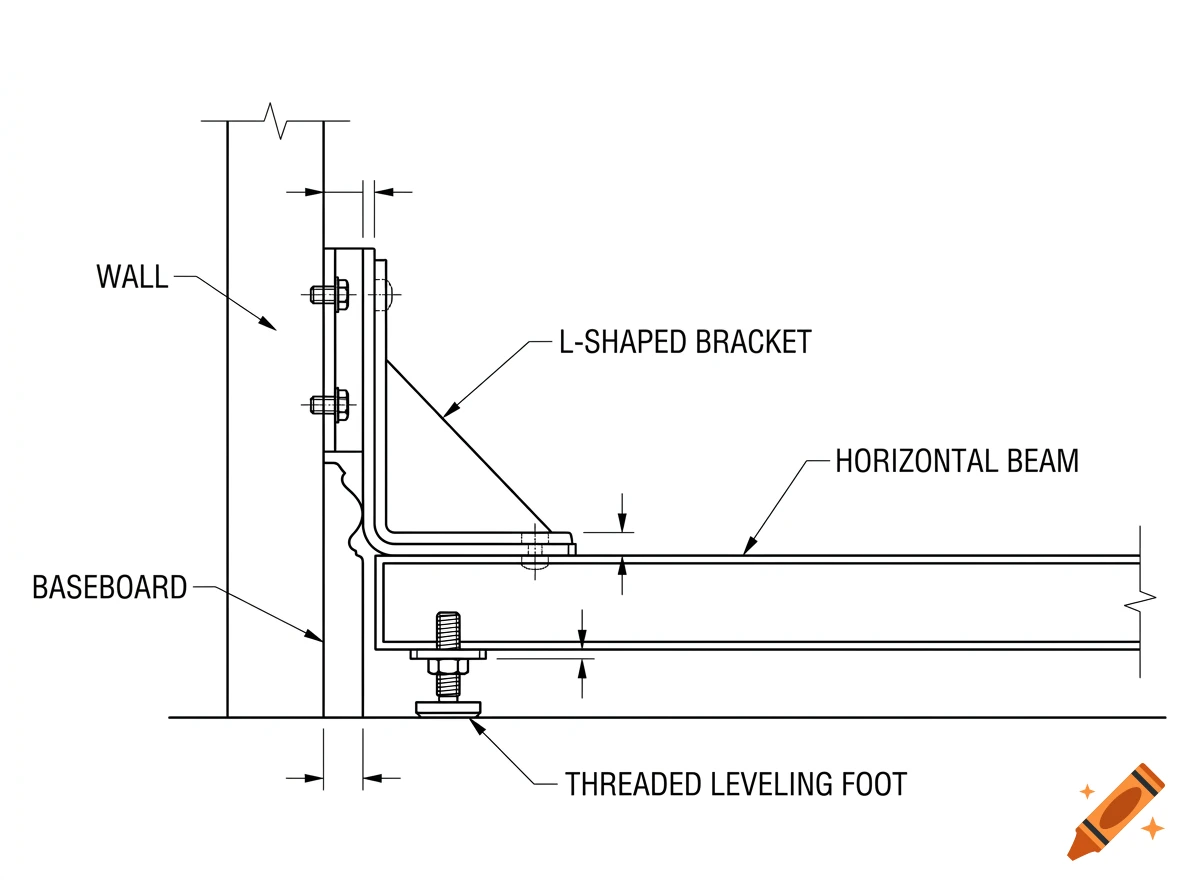
Engineering blueprint drawing, side profile view, clean black lines on a pure white background, architectural patent style, a steel L-shaped bracket structure clearing a wall baseboard skirting board, showing a main horizontal floor base beam and a secondary small adjustable threaded leveling foot touching the ground, minimal line-art, no shading. Ver más
More images like this