


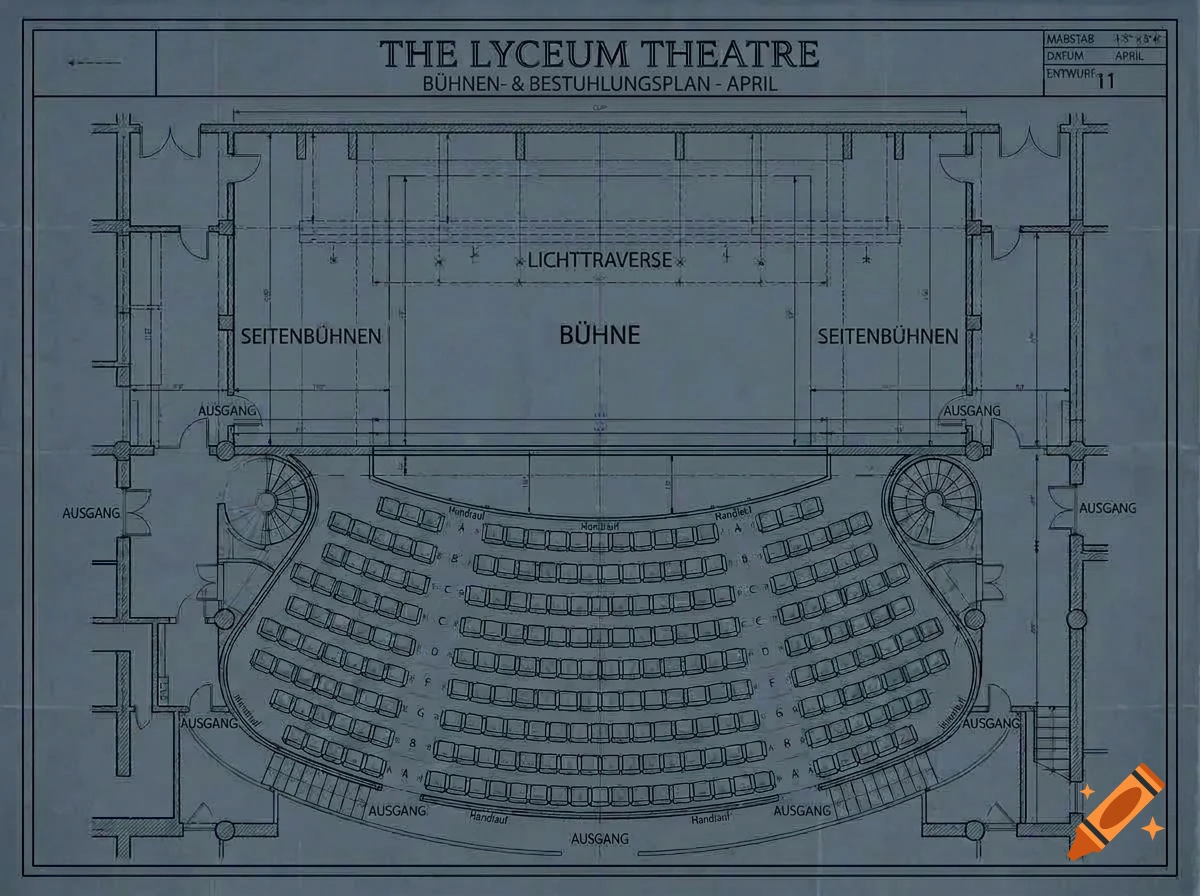
Plano de planta del teatro The Lyceum
Retocado
A stage plan blueprint for 'The Lyceum Theatre' showing seating rows, stage, and exits in black and grey vector lines

Más imágenes como esta

Retocado
A stage plan blueprint for 'The Lyceum Theatre' showing seating rows, stage, and exits in black and grey vector lines