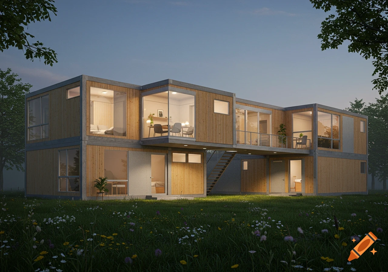
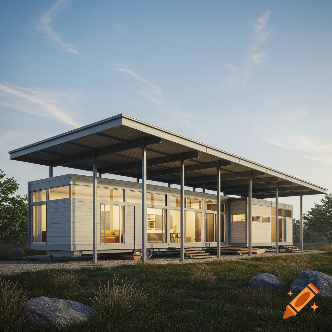
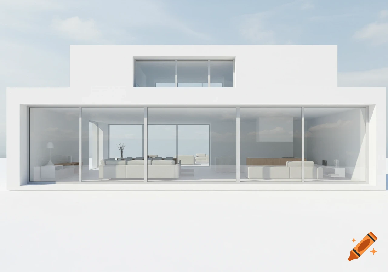
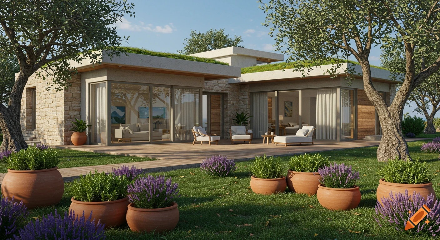
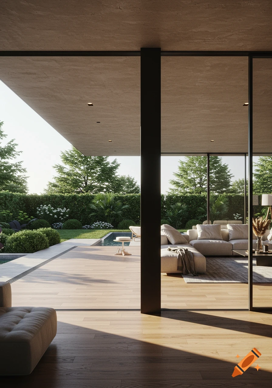
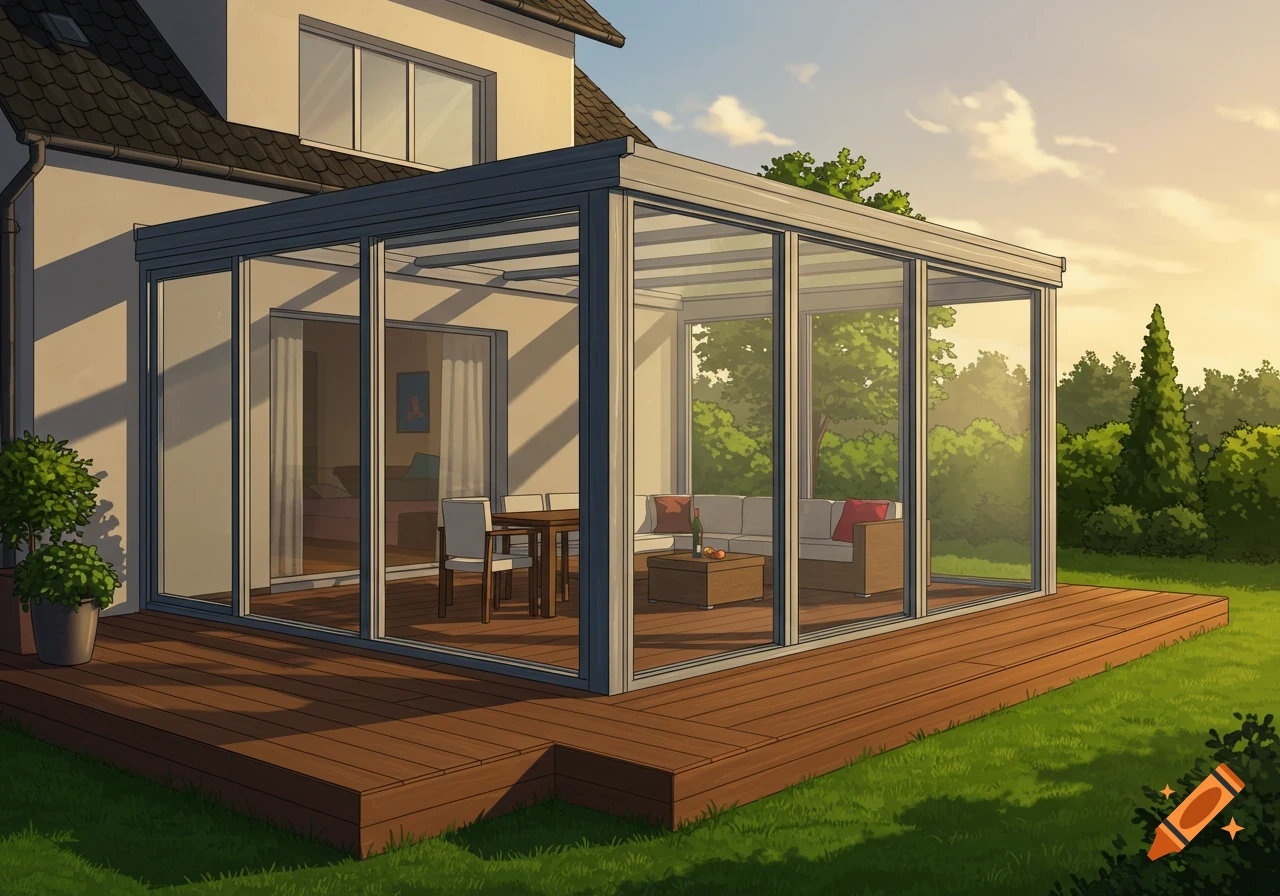
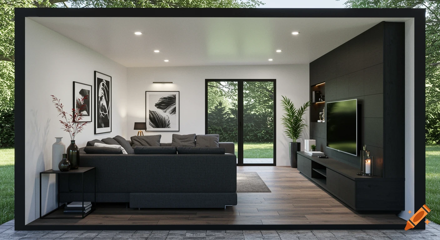
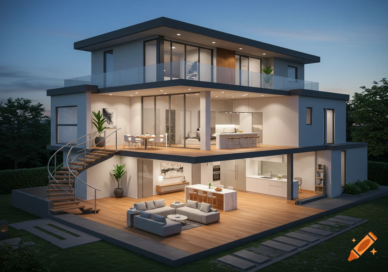
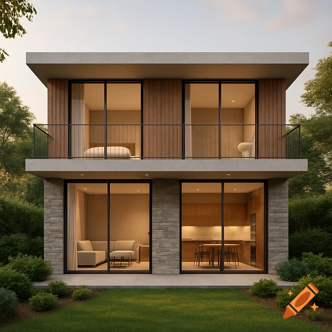
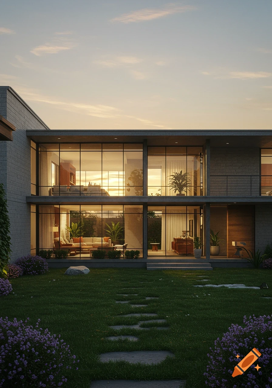
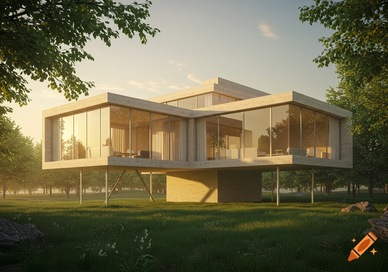
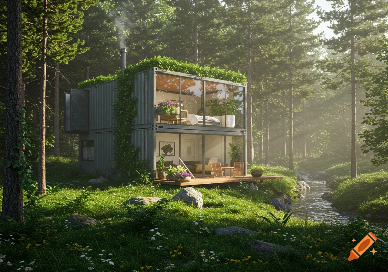
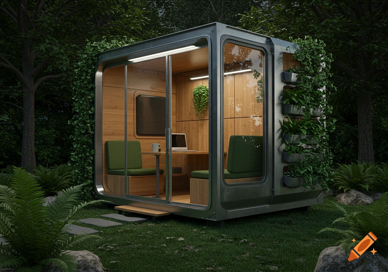
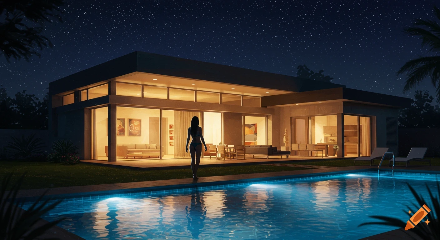
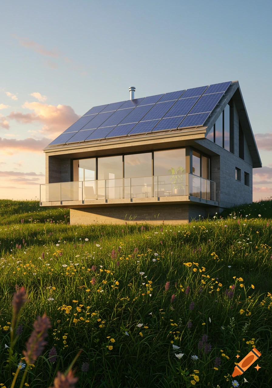
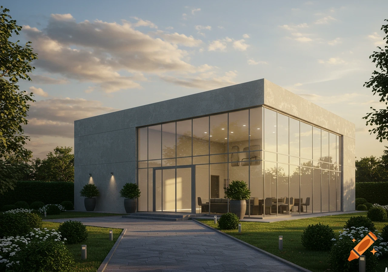
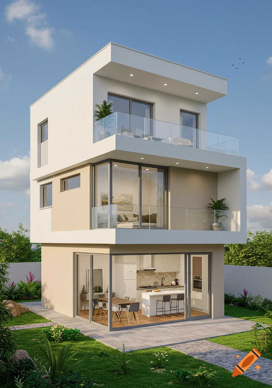


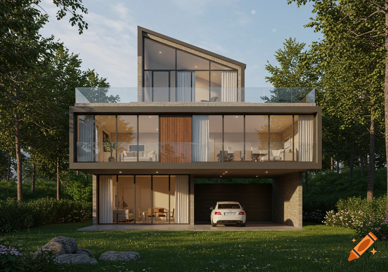
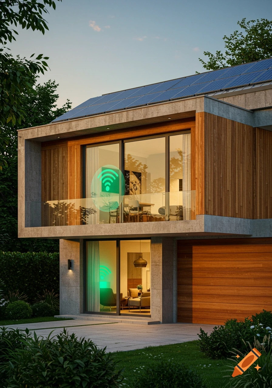
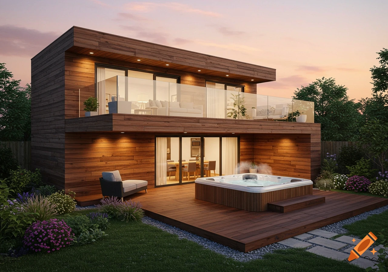
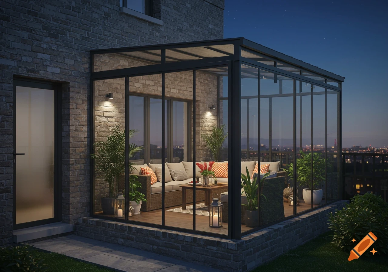

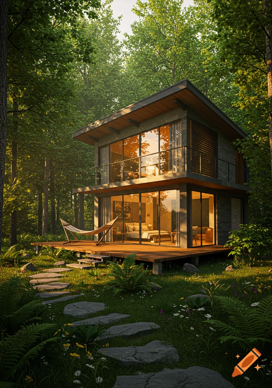
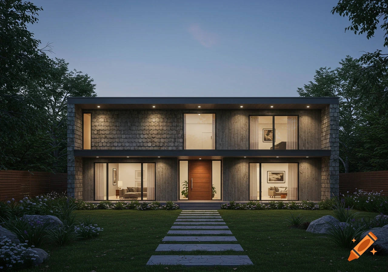
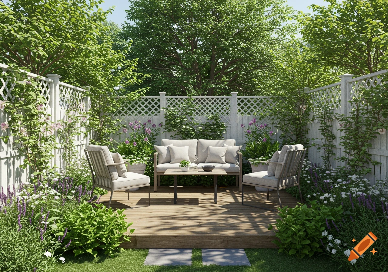
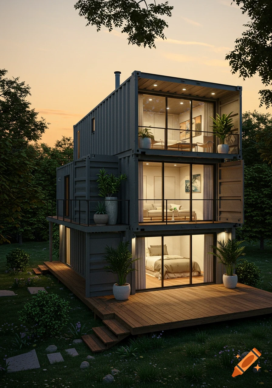
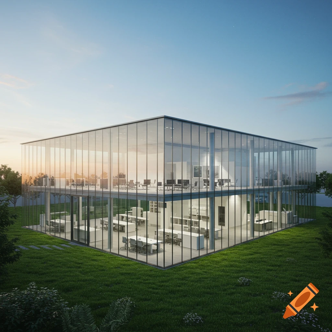
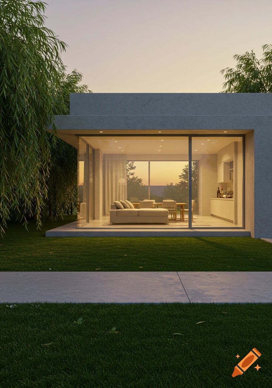
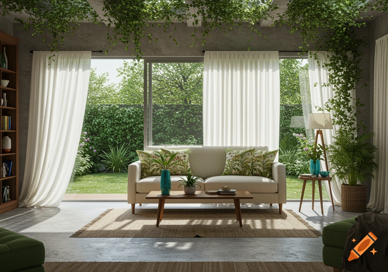
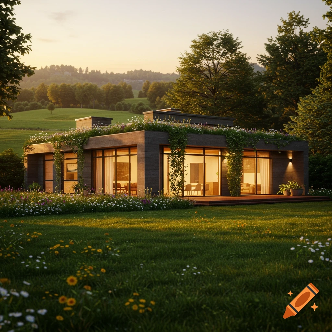

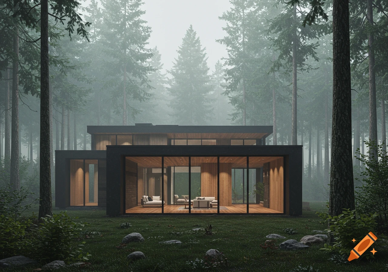
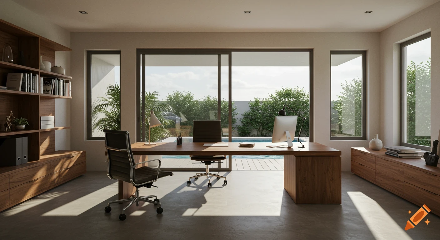
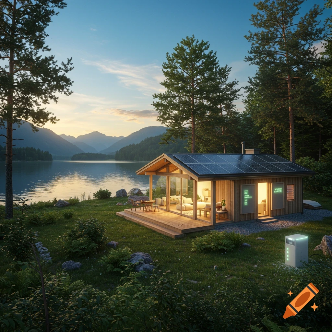
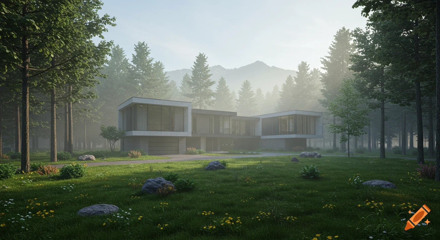
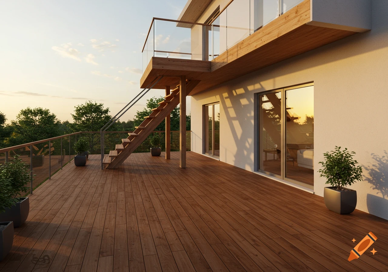

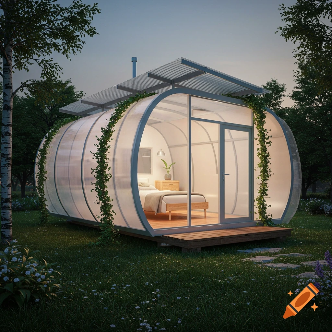
A modern white two-story house with large windows and a balcony, set in a green garden with a wooden fence.
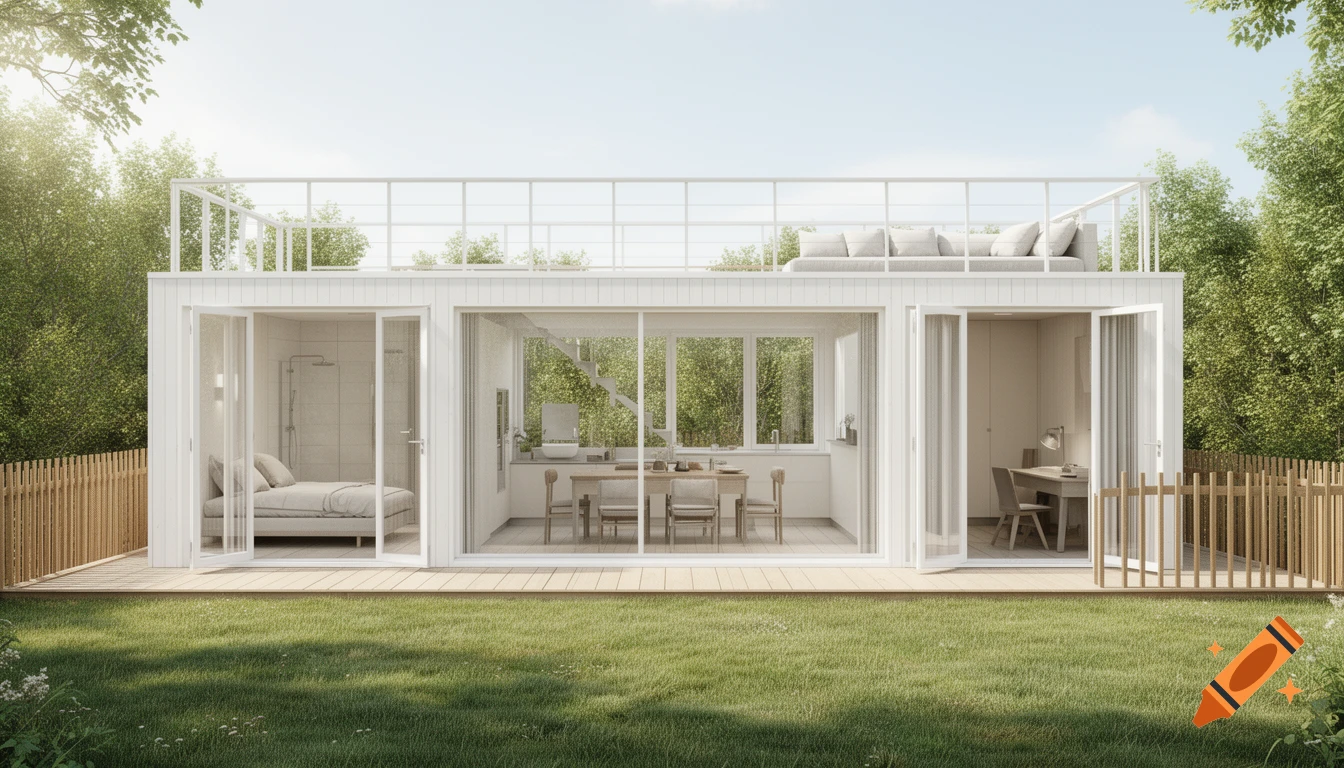
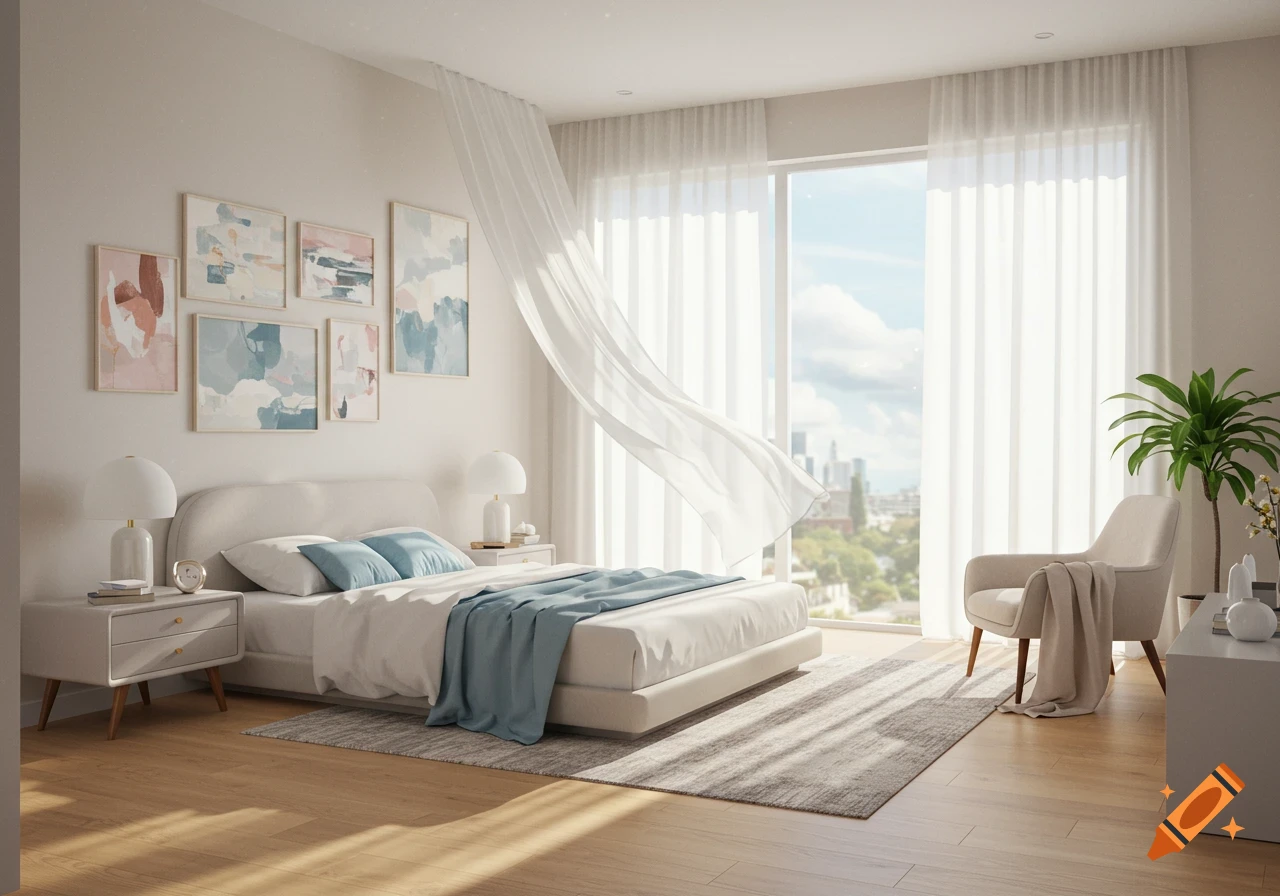
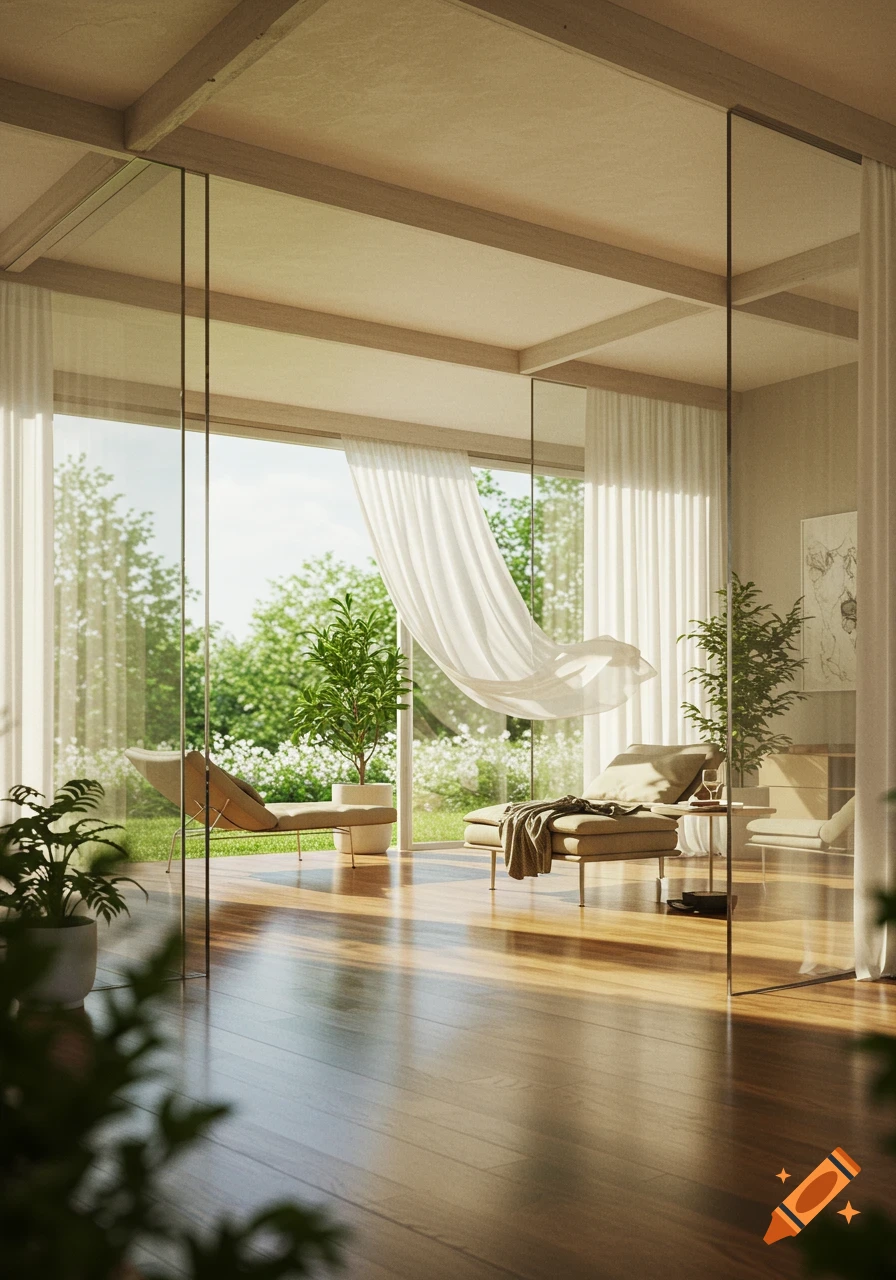
Make a nordic style house meaning wooden white house dimensions 7x10m 1 storey with gallery. Gallery is 7x4m on north side. At the zero floor there is living room and kitchen open space dimension 7x6m on south side. And south side has long windows from top to bottom. On north side in left corner is bedroom 4x4 and bathroom 3x4 with doors both to bedroom and open space, bathroom house two sinks and big walk in shower, and toilet. There are stairs to gallery in left corner in front of bedroom. When you are up to gallery in left corner is corner sofa. On north side there are sliding doors to therase. In right corner is 2nd bendroom dimension 3x4. Doors to that room are in the corner of north side. And on that wall on the righ is office desk. Next to the stairs is wooden fence so that you can look down Ver más
More images like this