
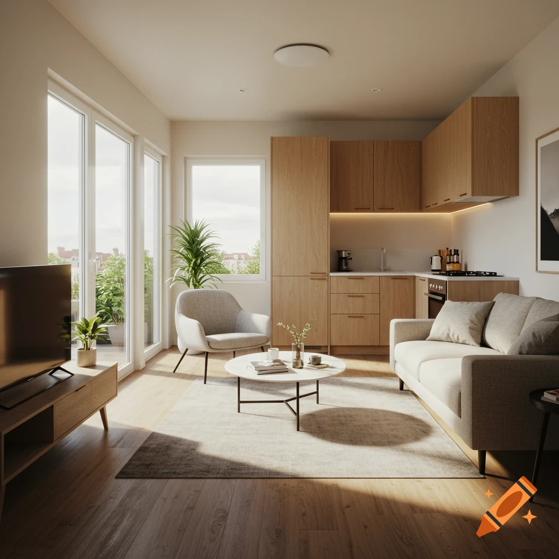
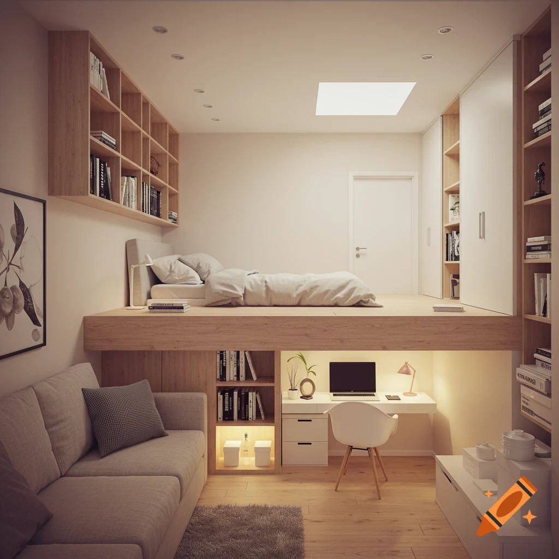
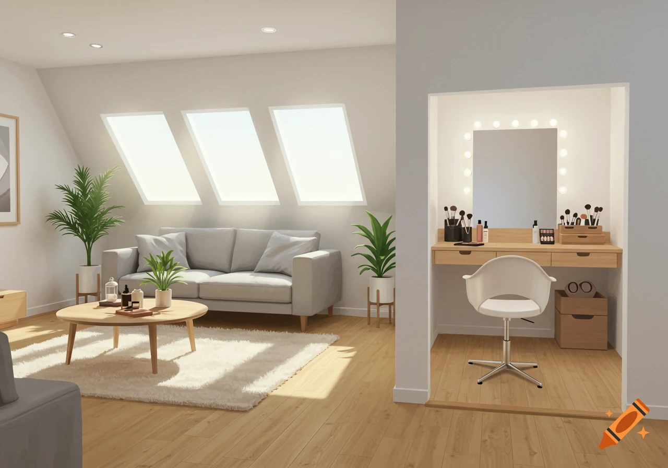
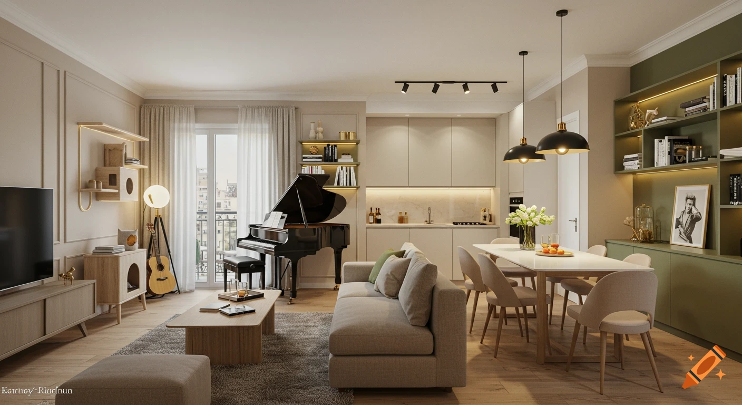

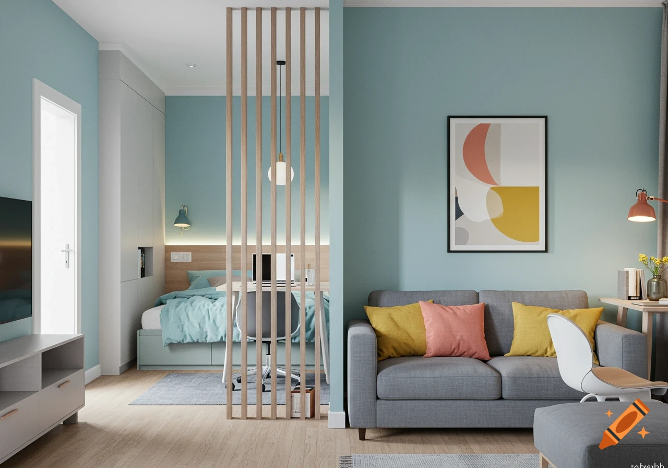
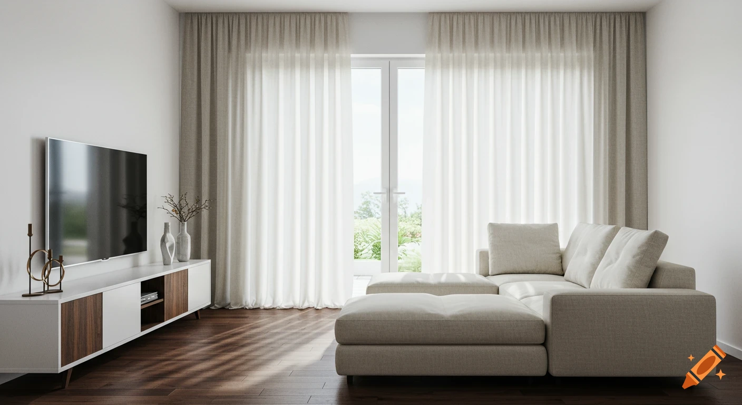

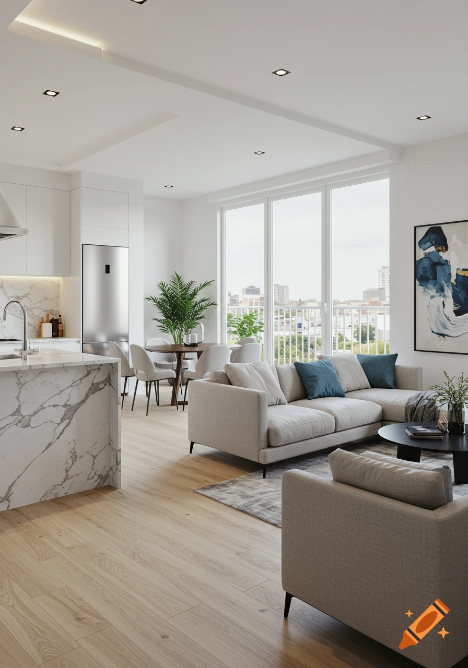
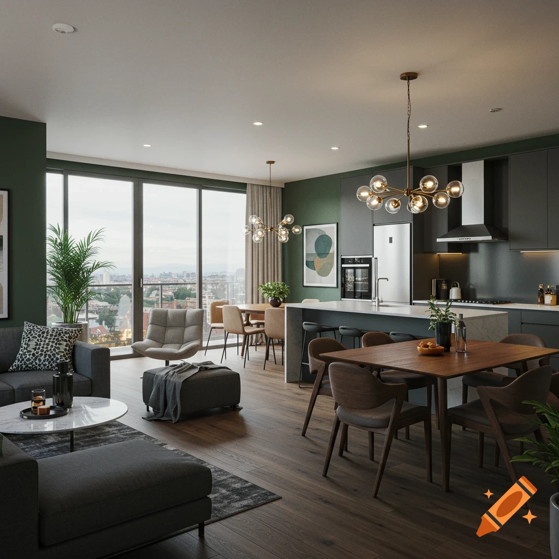
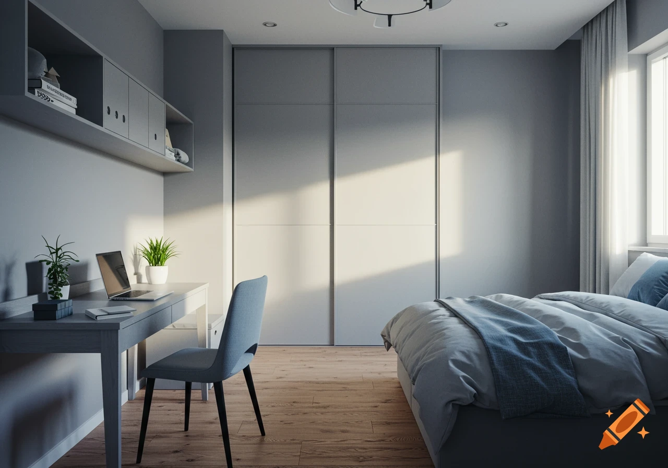
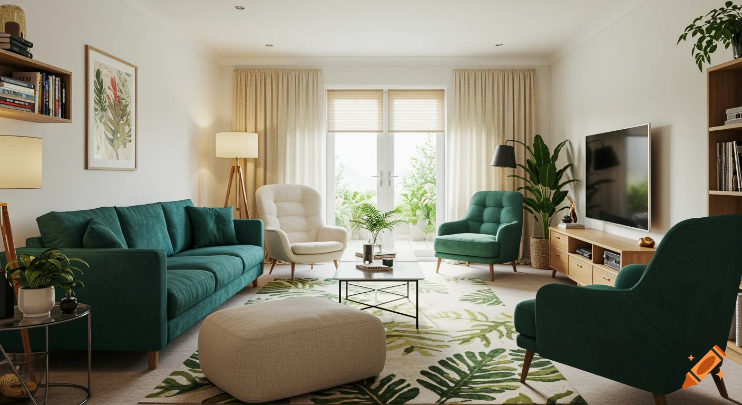
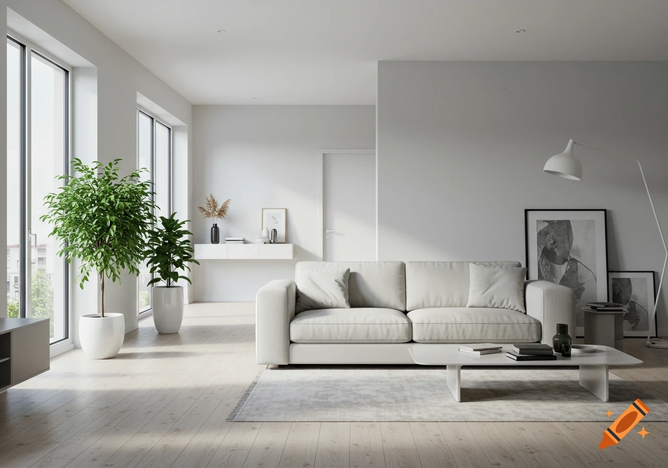
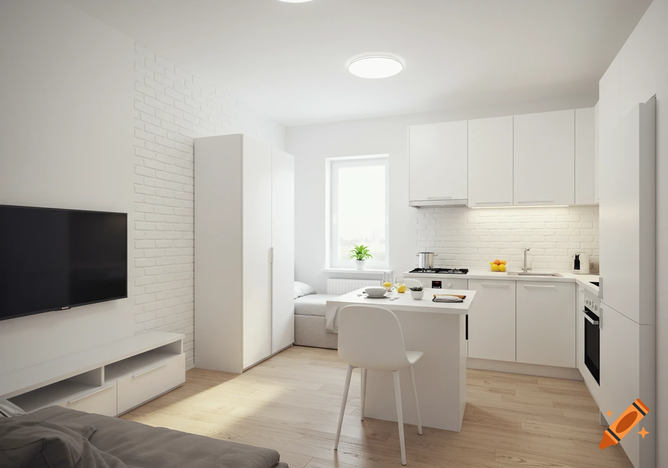
Elevated view of a modern Scandinavian studio apartment interior featuring a kitchenette, living area, and bed.

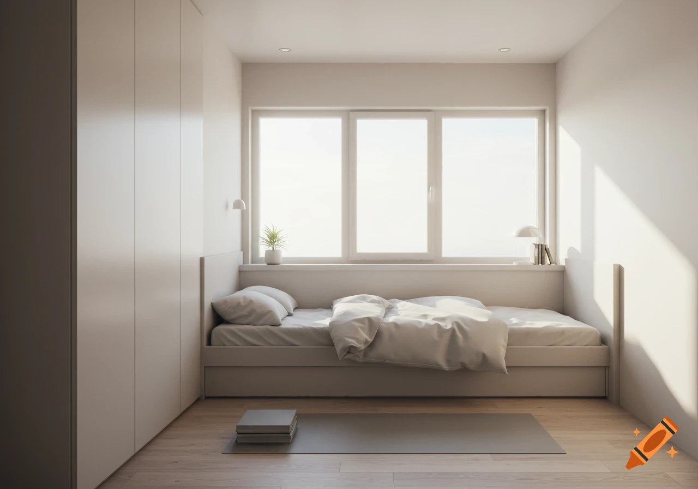
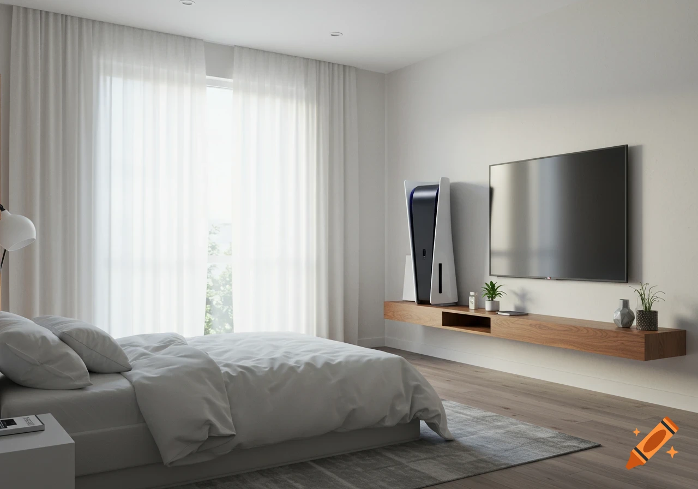
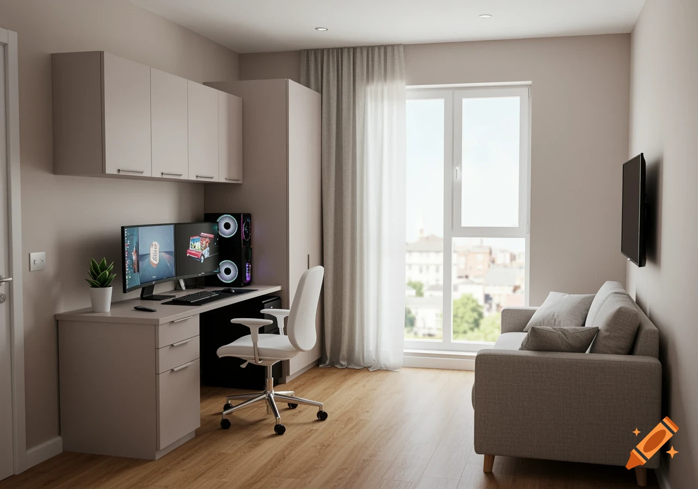
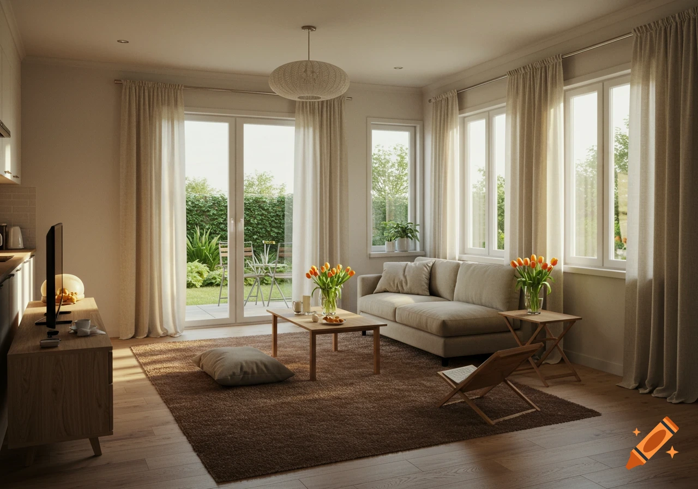

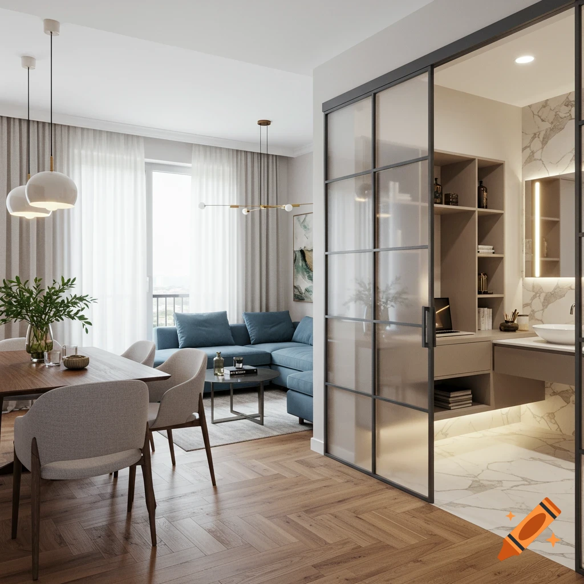
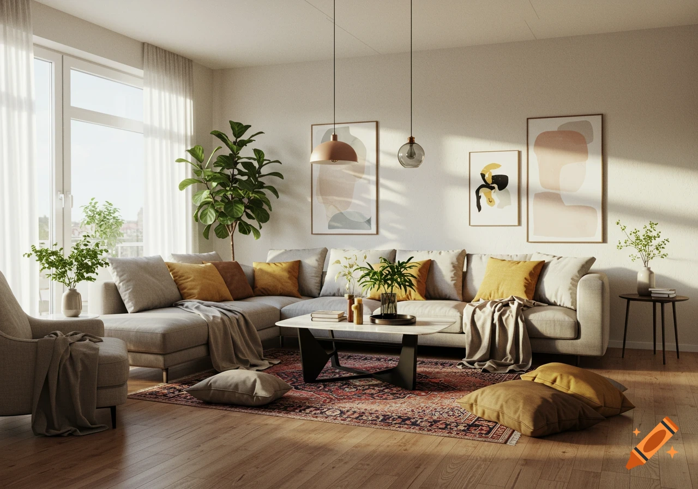
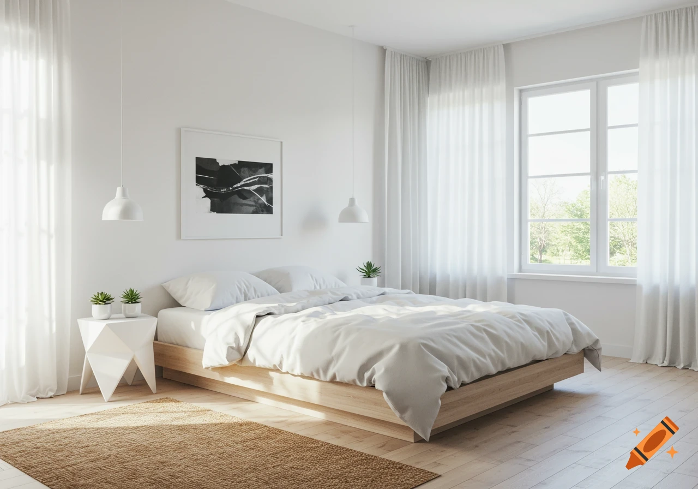
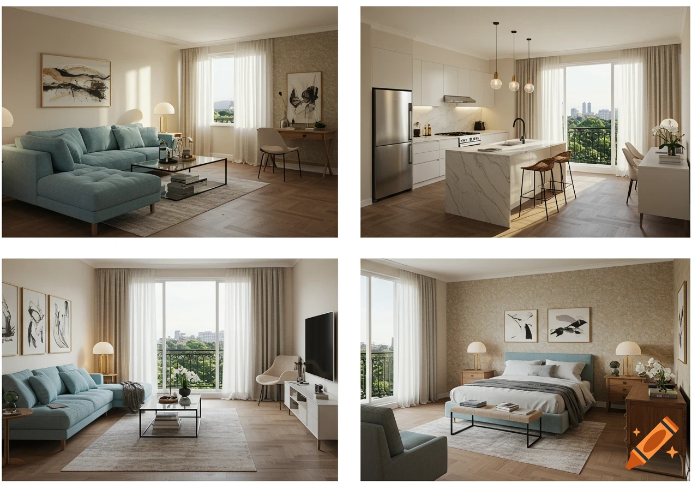
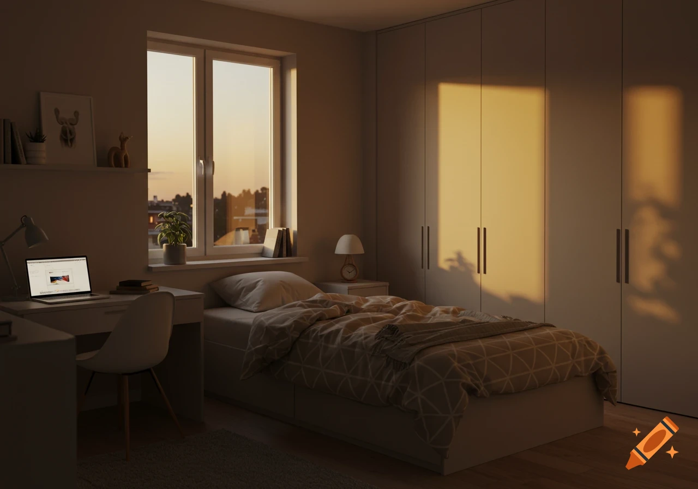
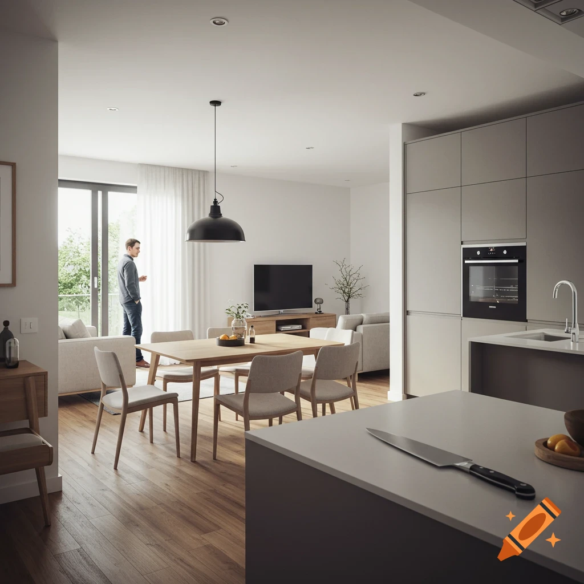

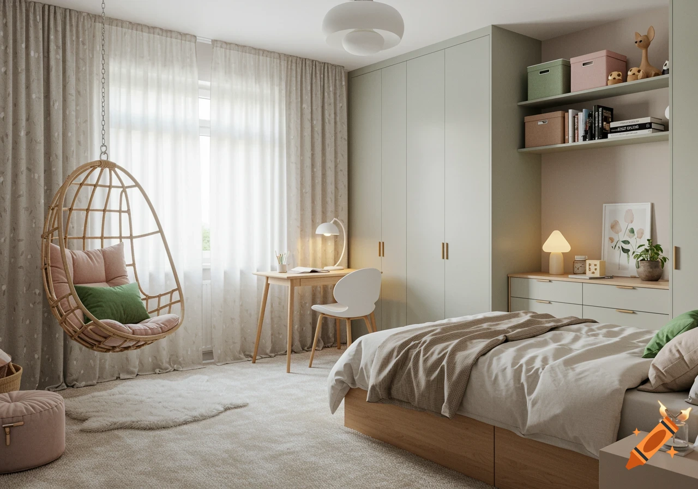
A professional 3D architectural visualization of the interior of a modern, elongated studio apartment (3.5 m wide, 6.75 m long). The interior design consistently follows a bright Scandinavian style. The view is from an elevated perspective, looking into the room from the entrance. Immediately next to the entrance door is an L-shaped kitchenette (2.40 m along one section, extending another approx. 1.20 m along the adjacent wall); it begins on the same wall as the entrance door and wraps around to the left-hand wall. In front of the long kitchen unit stands a slender breakfast bar (approx. 1.50 m long) featuring a warm beech-wood countertop. Directly in front of the bar—facing the large window wall at the far end of the room, with one's back to the kitchen—sits a cozy, modern fabric sofa (243 cm wide) in light gray or cream. Further along the left wall, after a short gap, stands a large white wardrobe with sliding doors (300 cm wide) and a simple, matte-white finish. On the opposite right-hand wall—starting closer to the entrance area—is a minimalist white desk with a warm beech-wood top and a modern chair positioned against the wall. Further back along the right wall, directly opposite the wardrobe, a comfortable double bed (140 x 200 cm) is situated in the rear right corner; it features a white wooden frame and light-colored Scandinavian-style textiles. A floor-to-ceiling slatted wood partition serves as a privacy screen between the bed and the desk. At the far end of the Ver más
More images like this