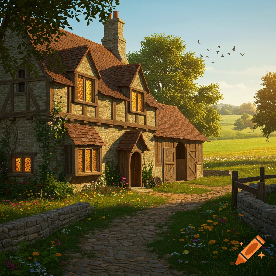

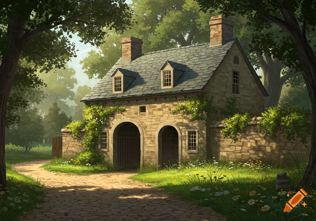

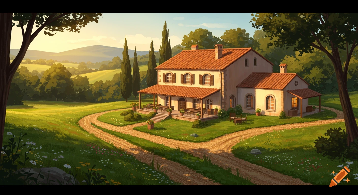
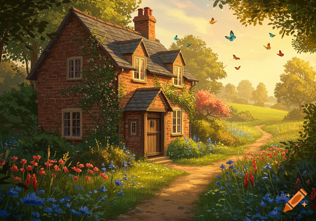

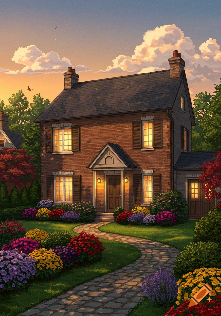
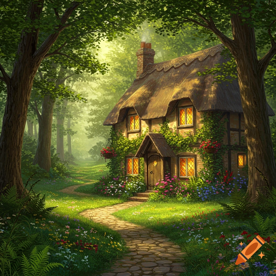
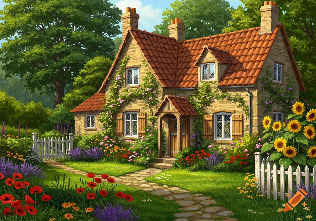
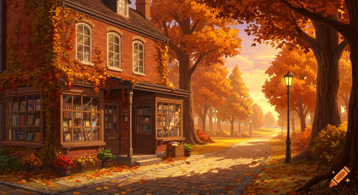
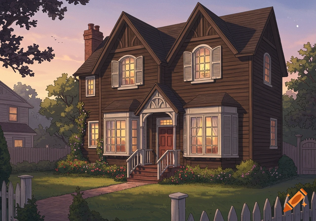
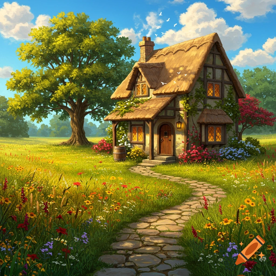
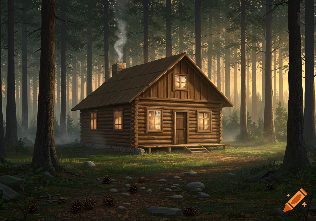
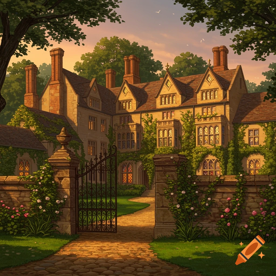
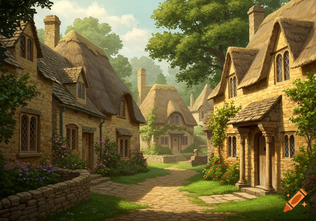
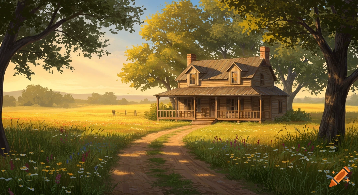
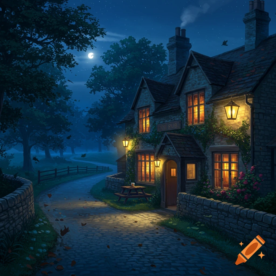
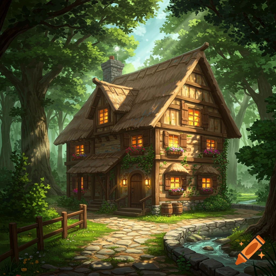
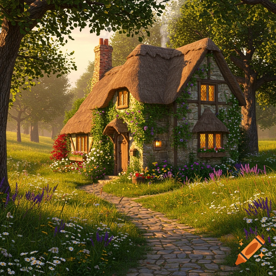

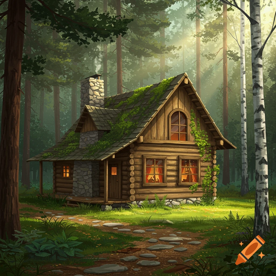
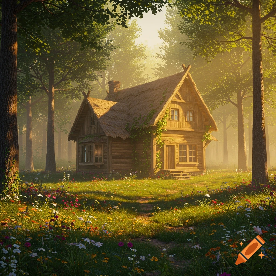


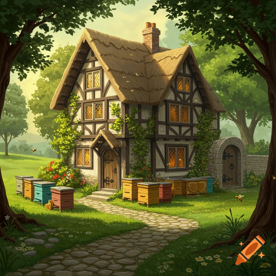
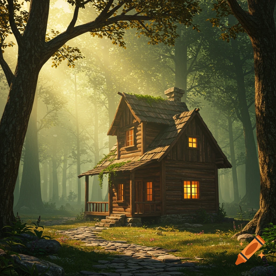
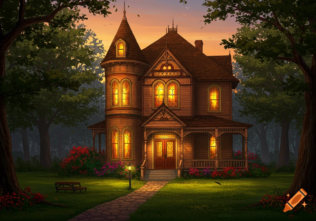
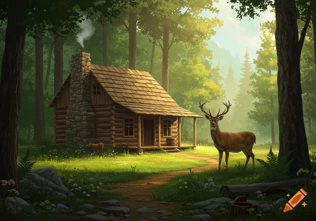
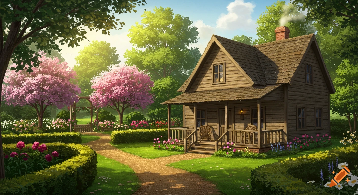
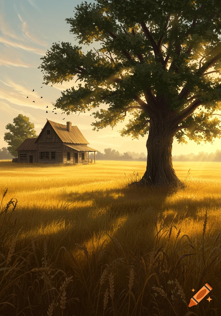
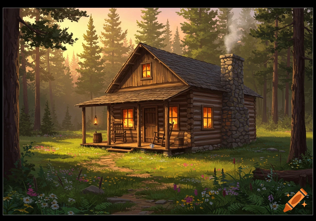
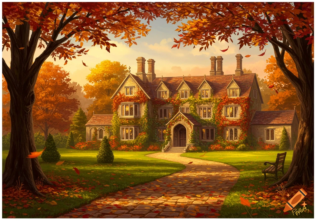

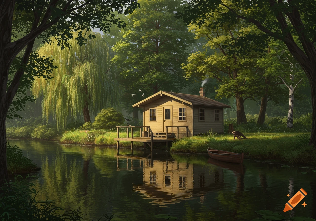
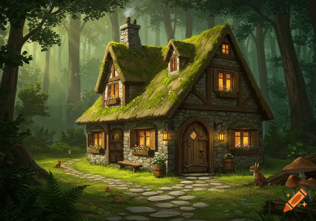
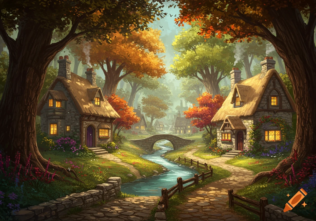
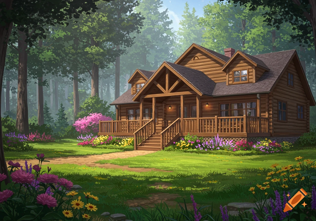
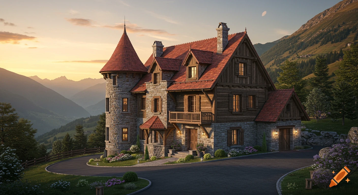
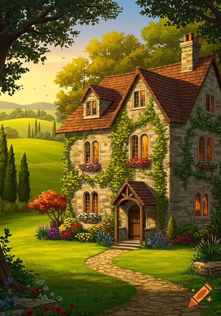

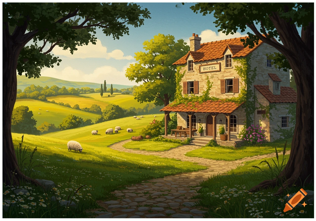

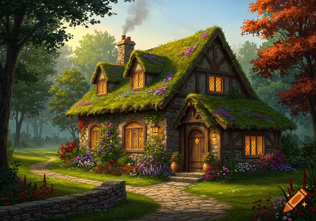
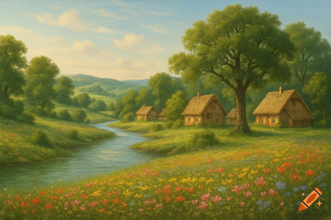
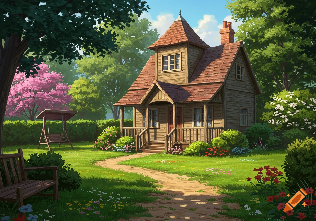
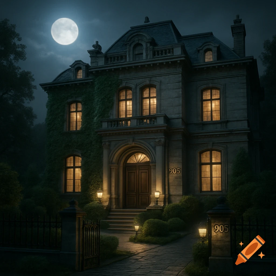

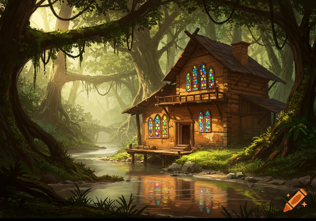
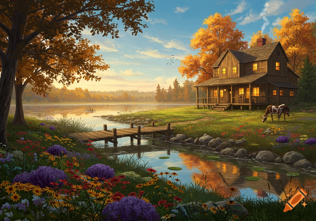
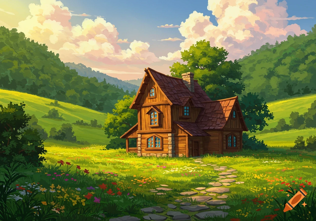
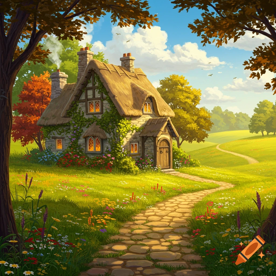
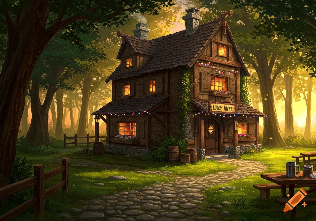
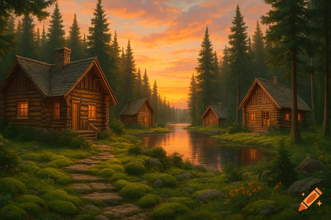
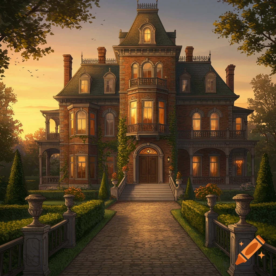

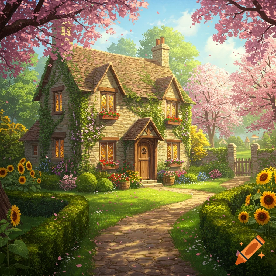
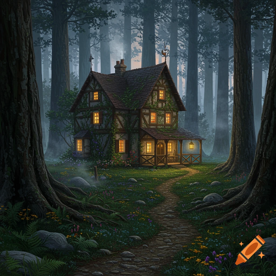
Photorealistic 17th-century English public house with a brick exterior, copper bar counter, and outdoor seating by a river.

Design a public house in England The location is on the banks of a tributary to the thames, it is in a large garden with a large oak tree at the front. The garden has banks on the river, the pub is set back The building was built in the 17th century as a farrier's forge - hearth and chimney, there was a basic 2 storey living accommodation adjacent to it. It was converted into a pub in 1947. As many of the original features as possible have been incorporated into it, including the original kiln/oven. it has nooks and crannies, mismatched furniture, comfy leather sofas. It has a real fire and a range. It has low lighting, The floors are flagstone and wood. The bar is long, wood and with a copper counter top. There are beams and dark wood Ver más
More images like this