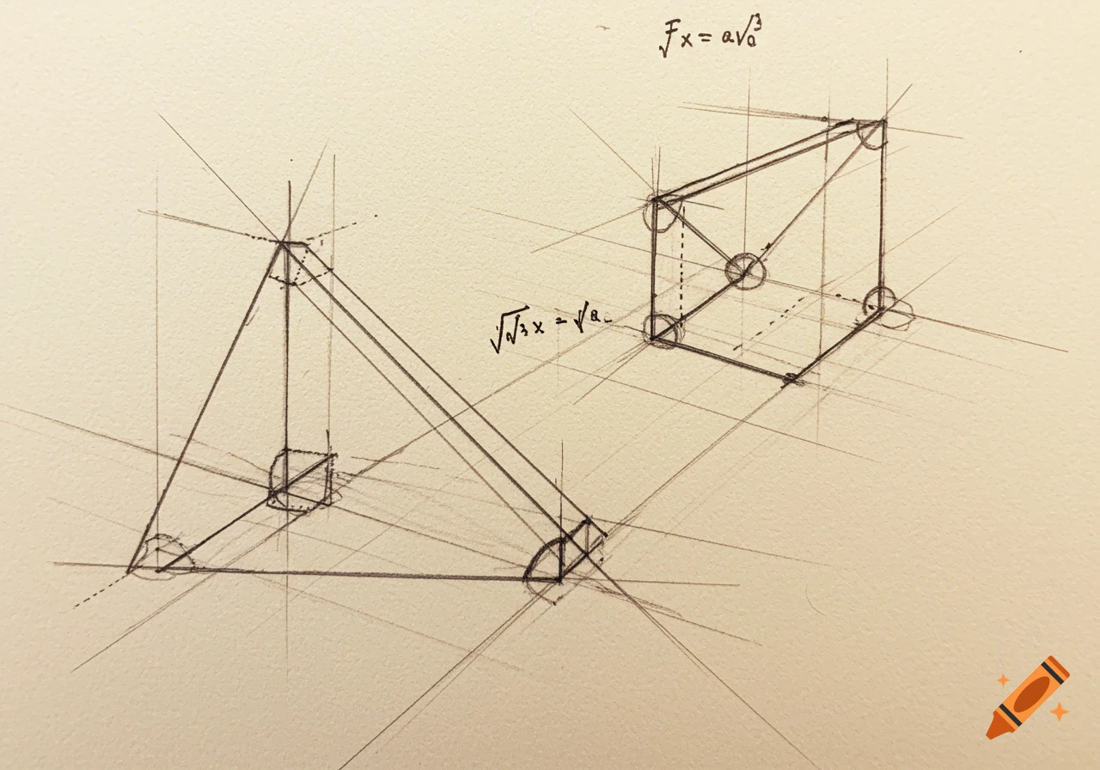
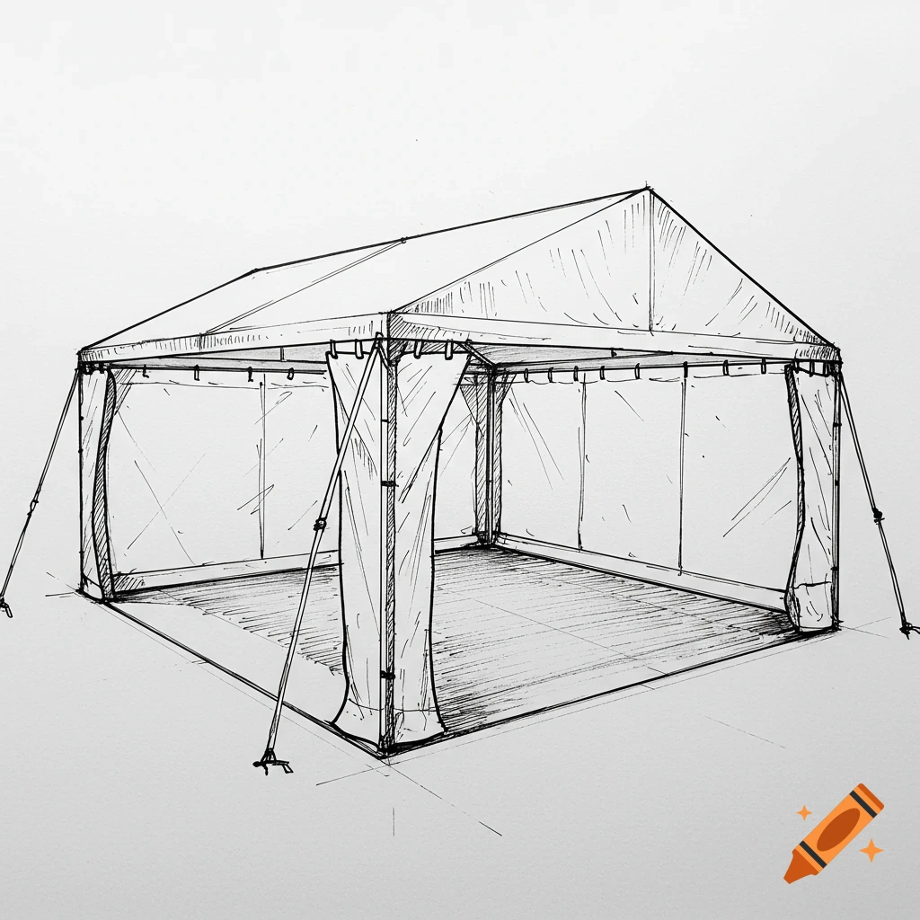
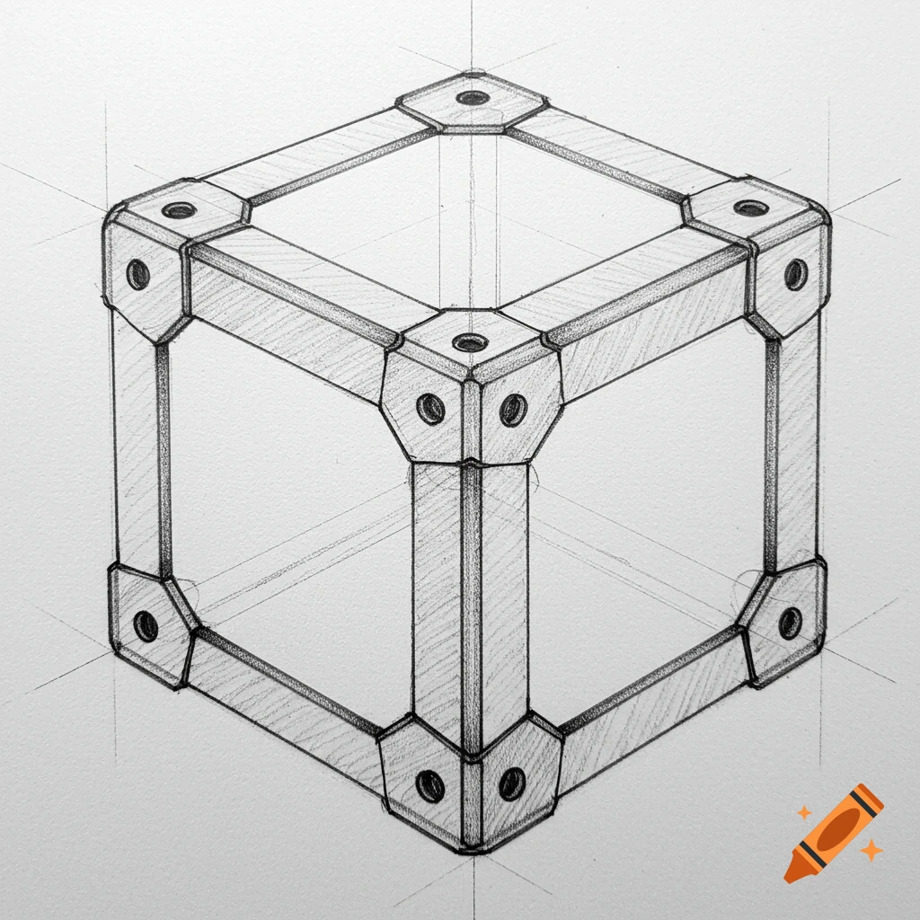
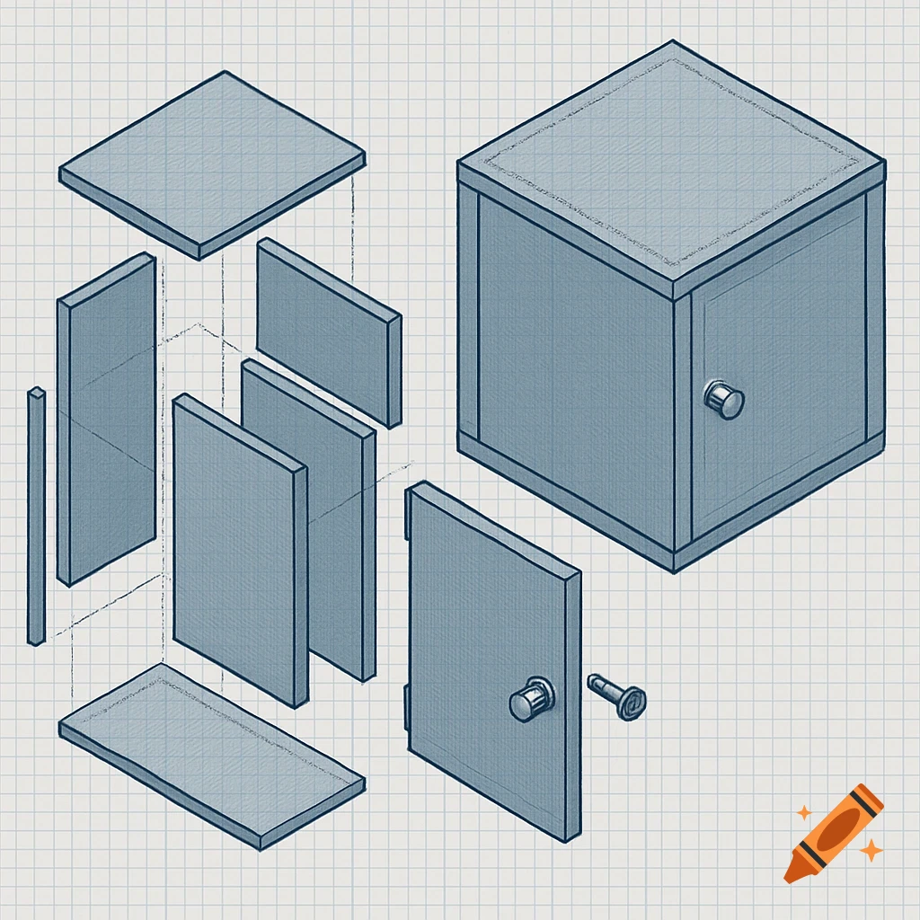
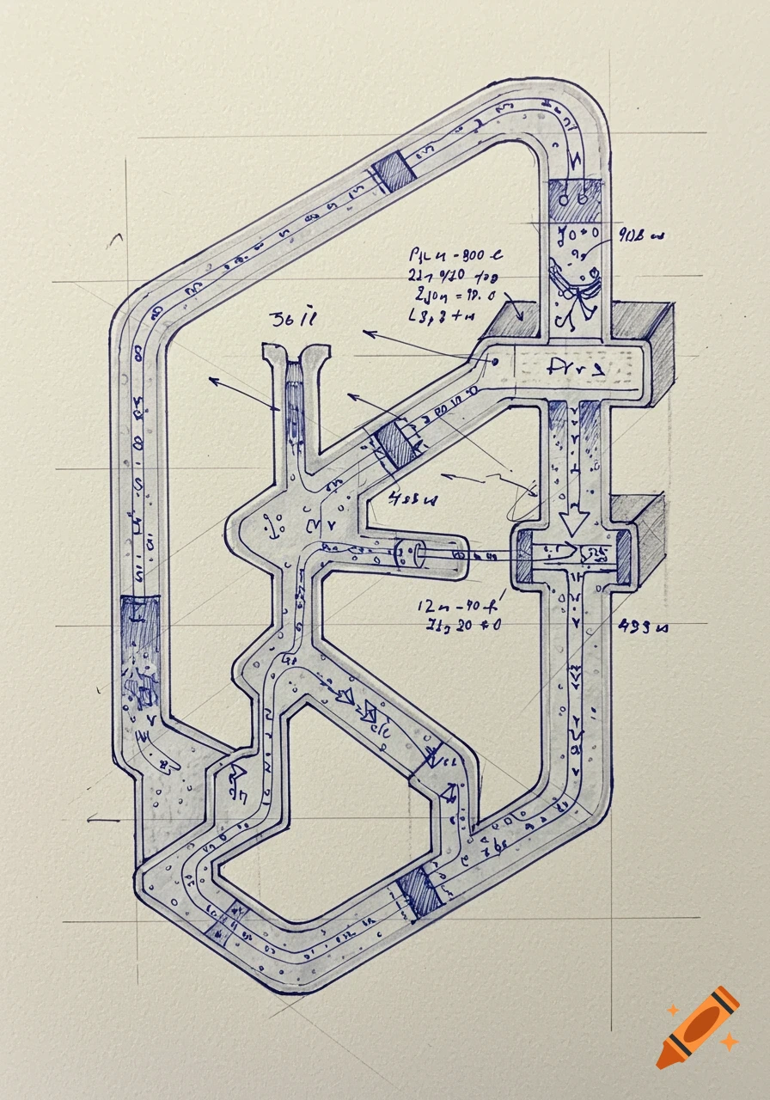
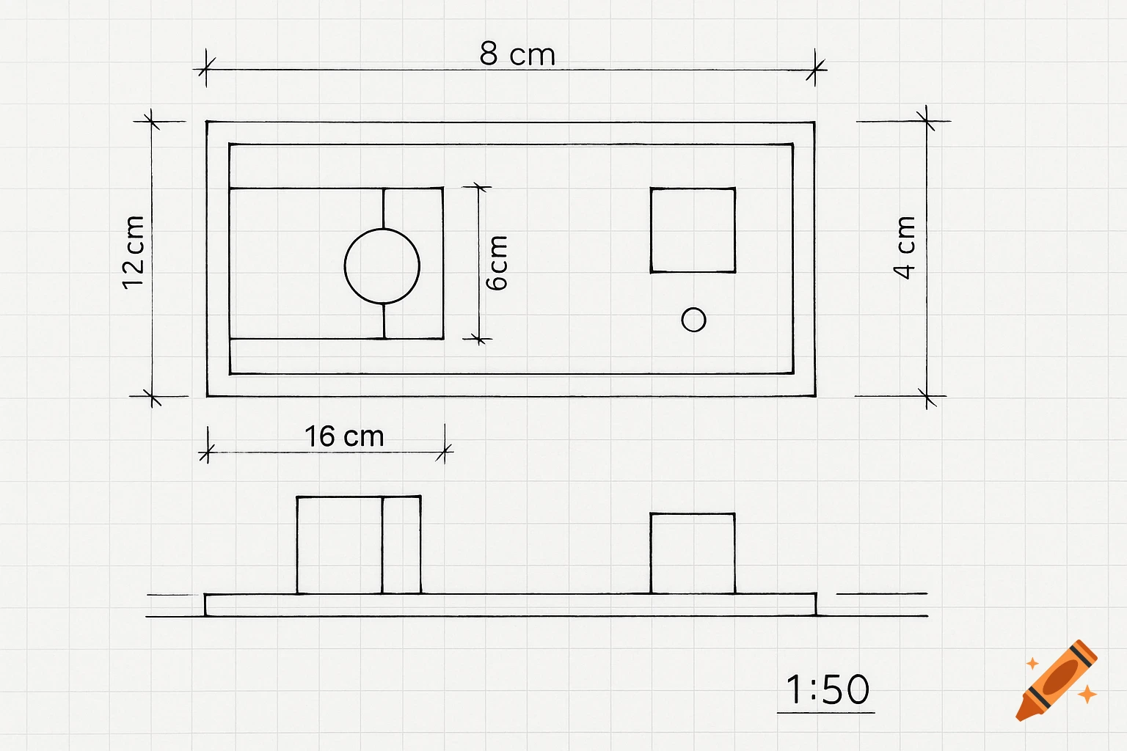
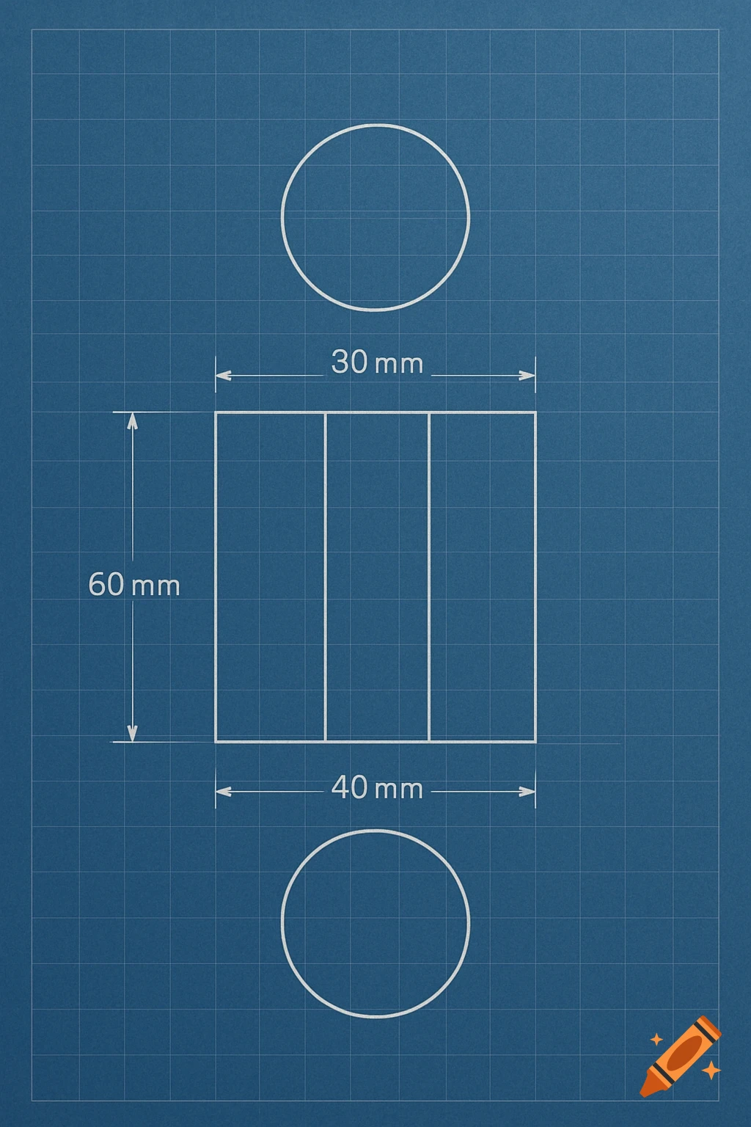
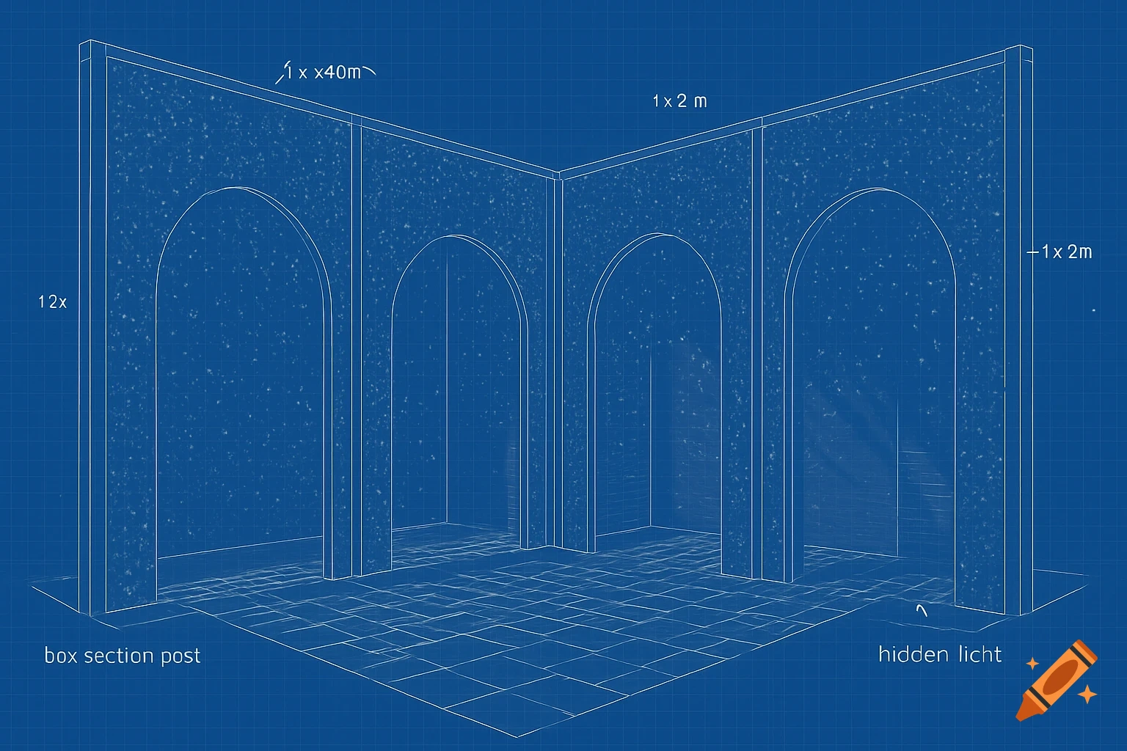
A black-and-white 3D architectural line drawing of a foundation layout for a 7x8 foot cabin, showing four concrete pier footings 12 inches high, with 8-foot cedar logs on top.

A clean, black-and-white 3D perspective architectural line drawing on a white paper background. It shows the foundation layout for a small 7x8 foot cabin. There are 4 concrete pier footings at the four corners, elevated 12 inches off the ground. Two thick, straight, round 8-foot cedar logs with peeled bark rest flat on top of the piers, running along the left and right sides of the rectangle. Minimalistic, blueprint style Ver más
More images like this