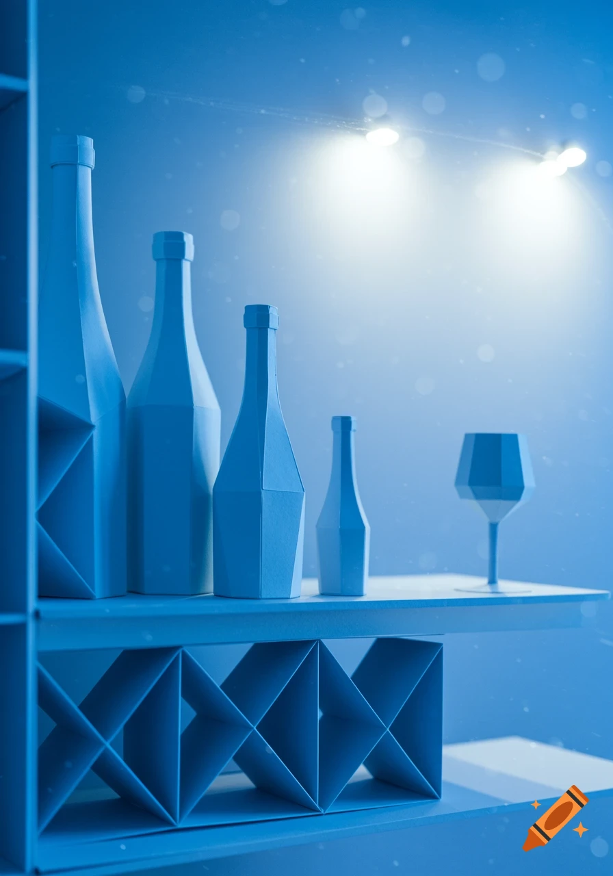
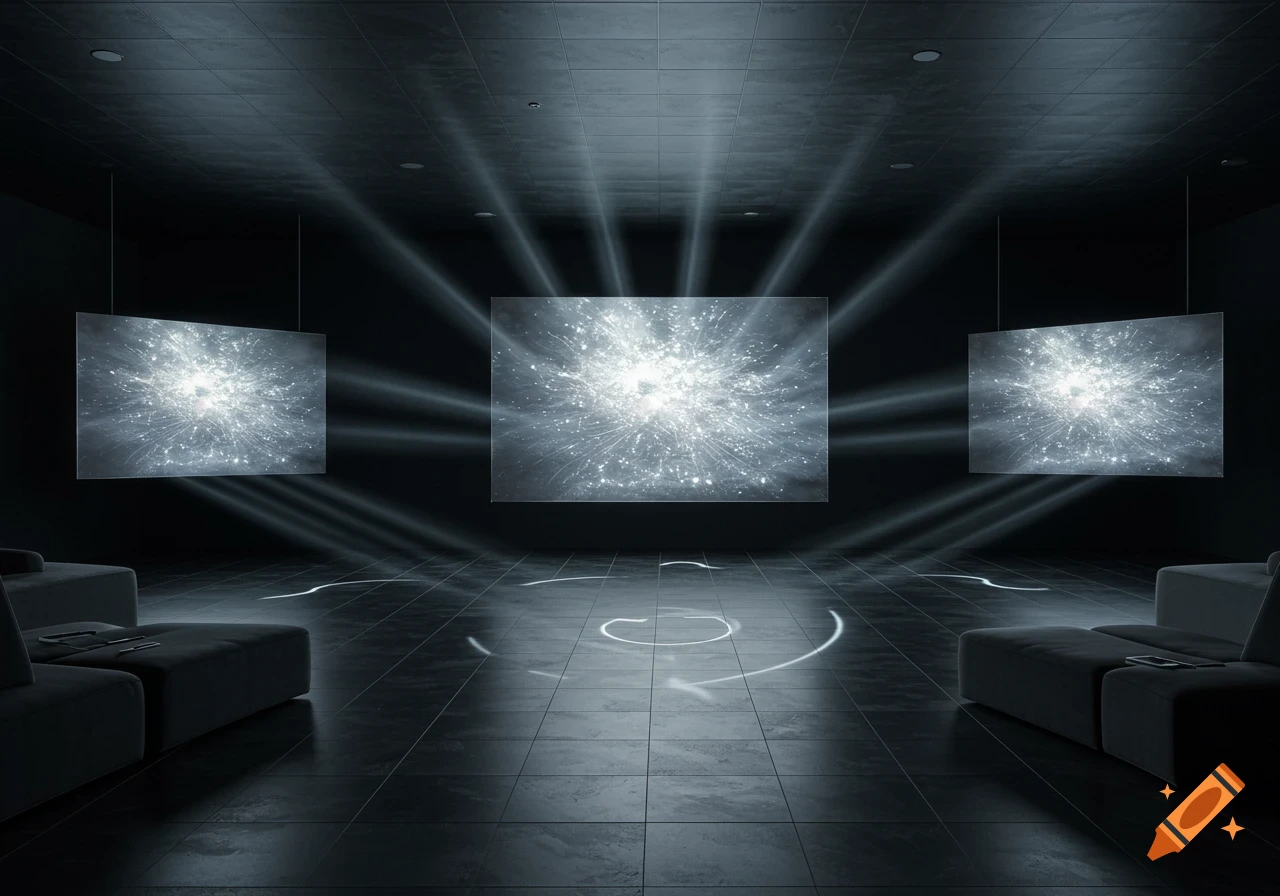
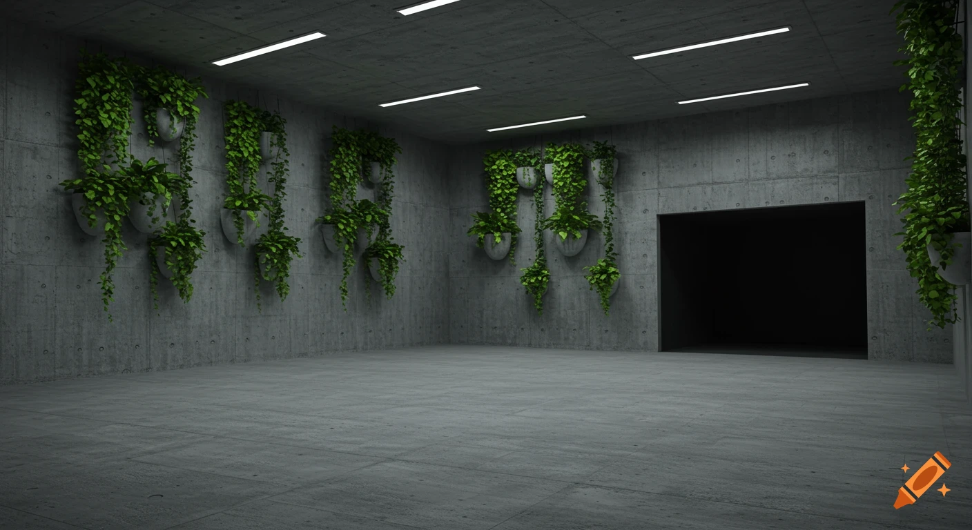
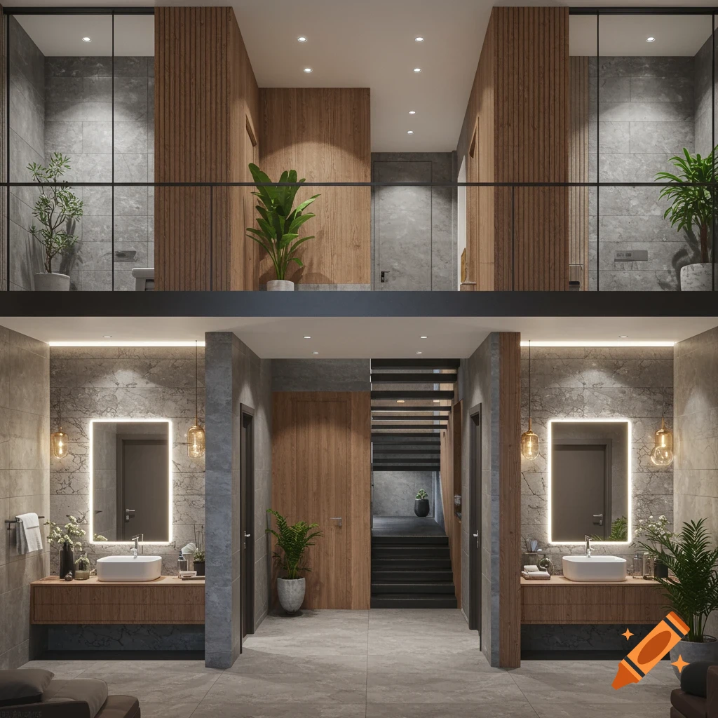
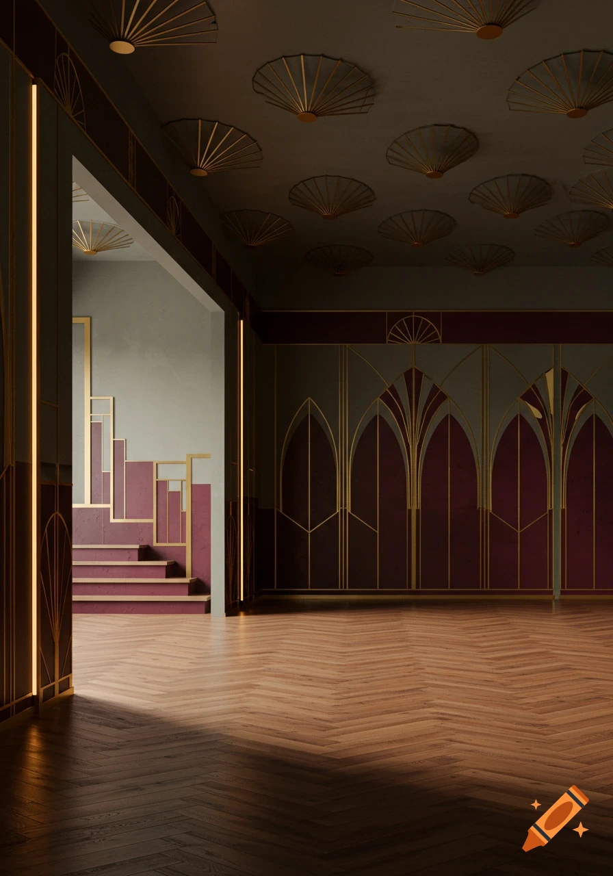
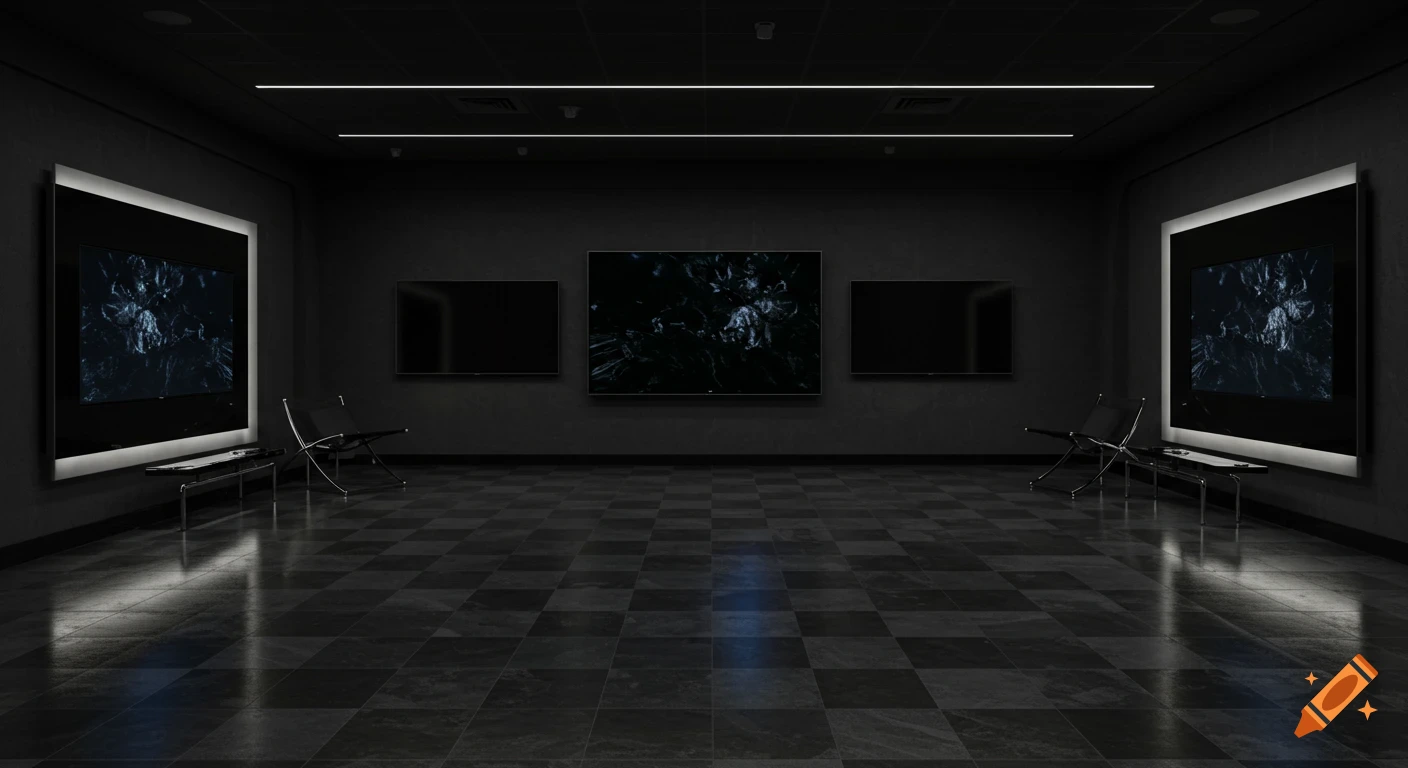


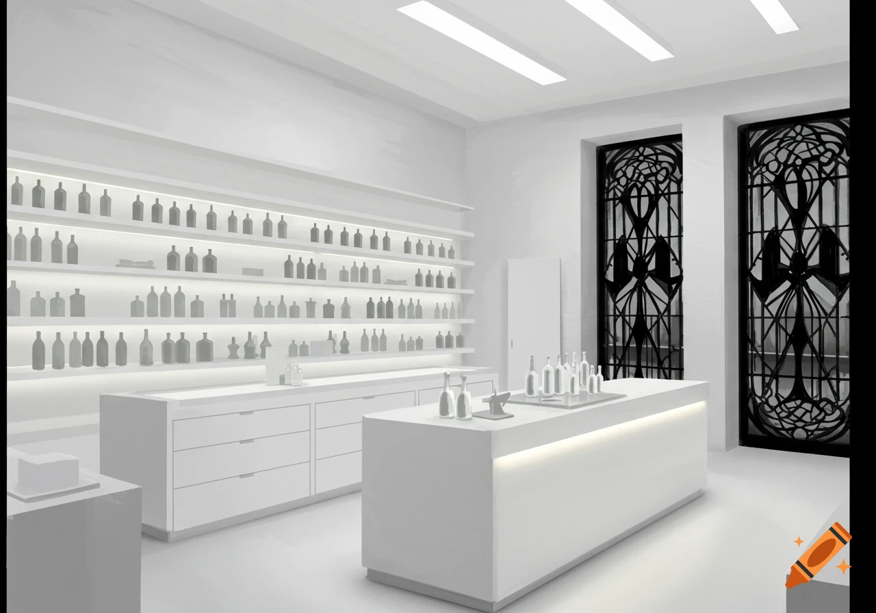
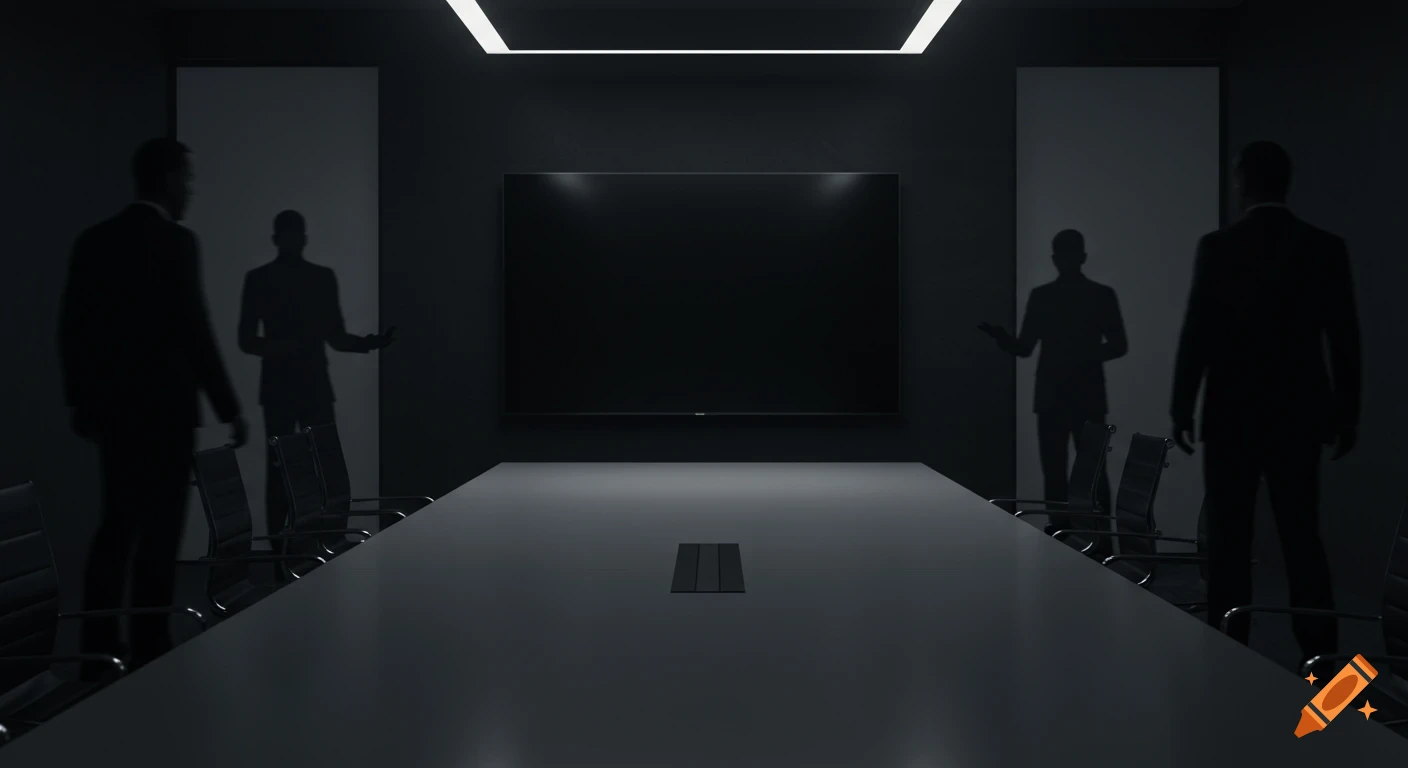
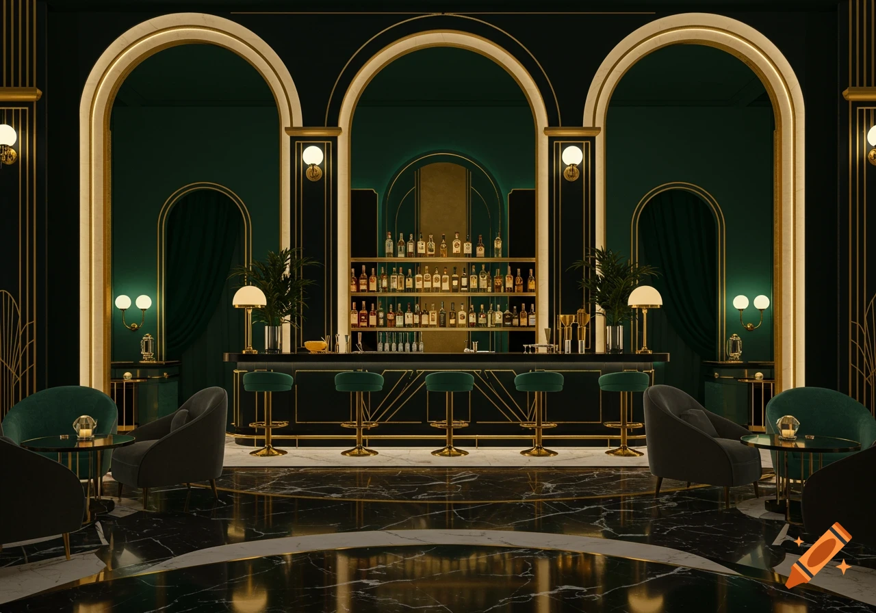
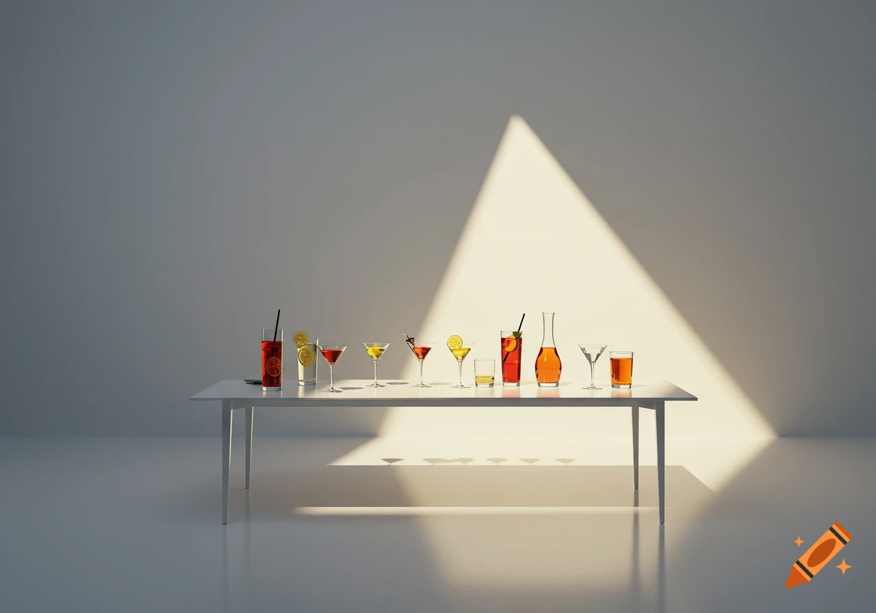
Photorealistic view of an elegant event space with three black bars, each with wine bottles and glasses, against black angled panels.

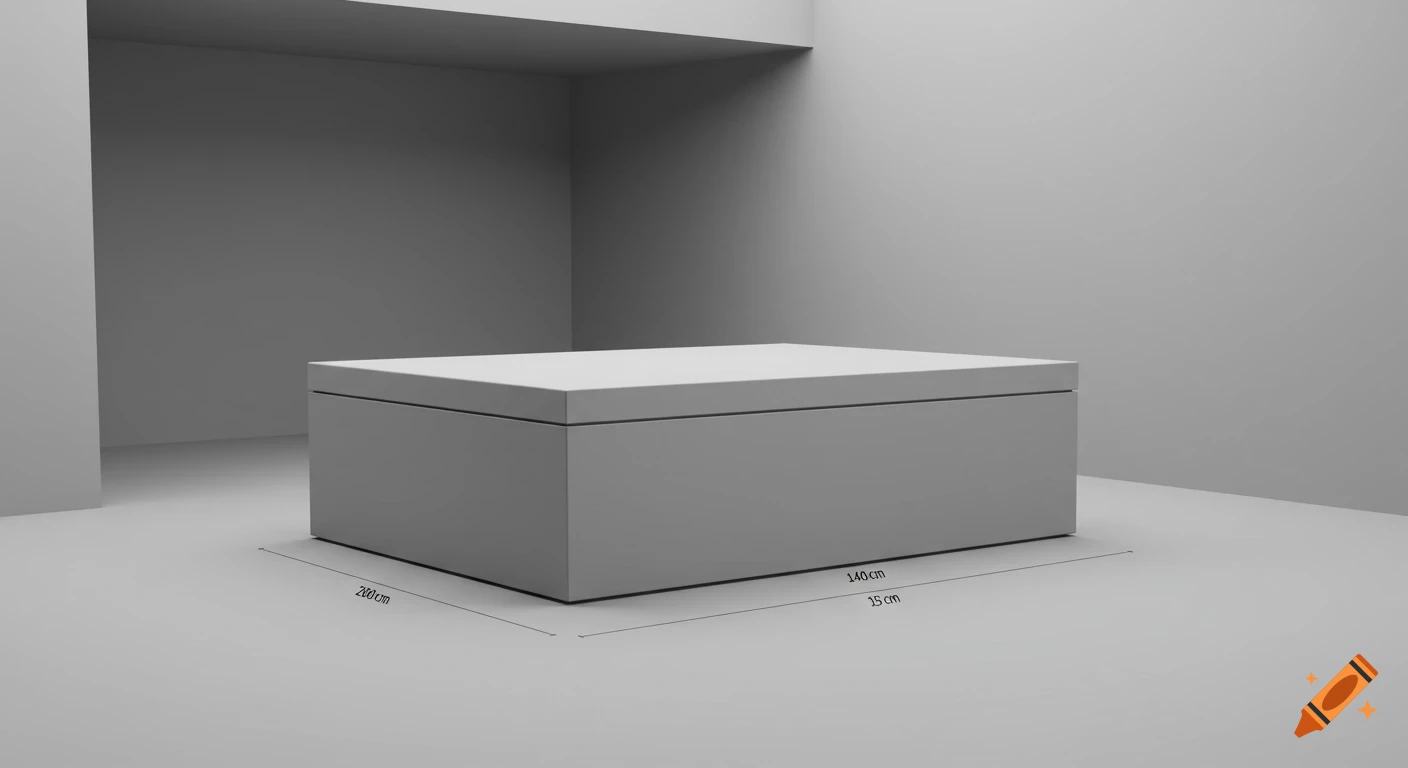
Photorealistic architectural visualization of a premium wine activation inside a 20 ft x 20 ft square event space. Create an elegant 18-foot-wide triptych backdrop, consisting of three equal 6-foot-wide vertical panels. The three panels should be very closely aligned and read visually as ONE continuous panoramic backdrop, not three separate walls. Use a subtle shallow fan configuration, with the left and right panels angled only approximately 6-7 degrees toward their respective side entrances. The center panel faces directly forward. The angle should be subtle enough that when viewed from the front, the three panels appear as one continuous image across the entire 18-foot width. In front of each panel is a matching 6-foot-long black plexiglass bar. Each bar follows the very slight angle of its corresponding panel. The three bars should appear almost like one continuous 18-foot bar, while subtly orienting toward three different approaches: left, center and right. The three entry directions are: Left entrance: subtly oriented toward the left bar and panel. Center entrance: directly oriented toward the center bar and panel. Right entrance: subtly oriented toward the right bar and panel. The three sections should feel like one unified sculptural installation with three welcoming faces, not three separate booths. The backdrop panels are completely blank, solid matte black, with no text, graphics, logos or imagery. The bars are sleek, luxurious glossy black plexiglass, rectangular Ver más
More images like this