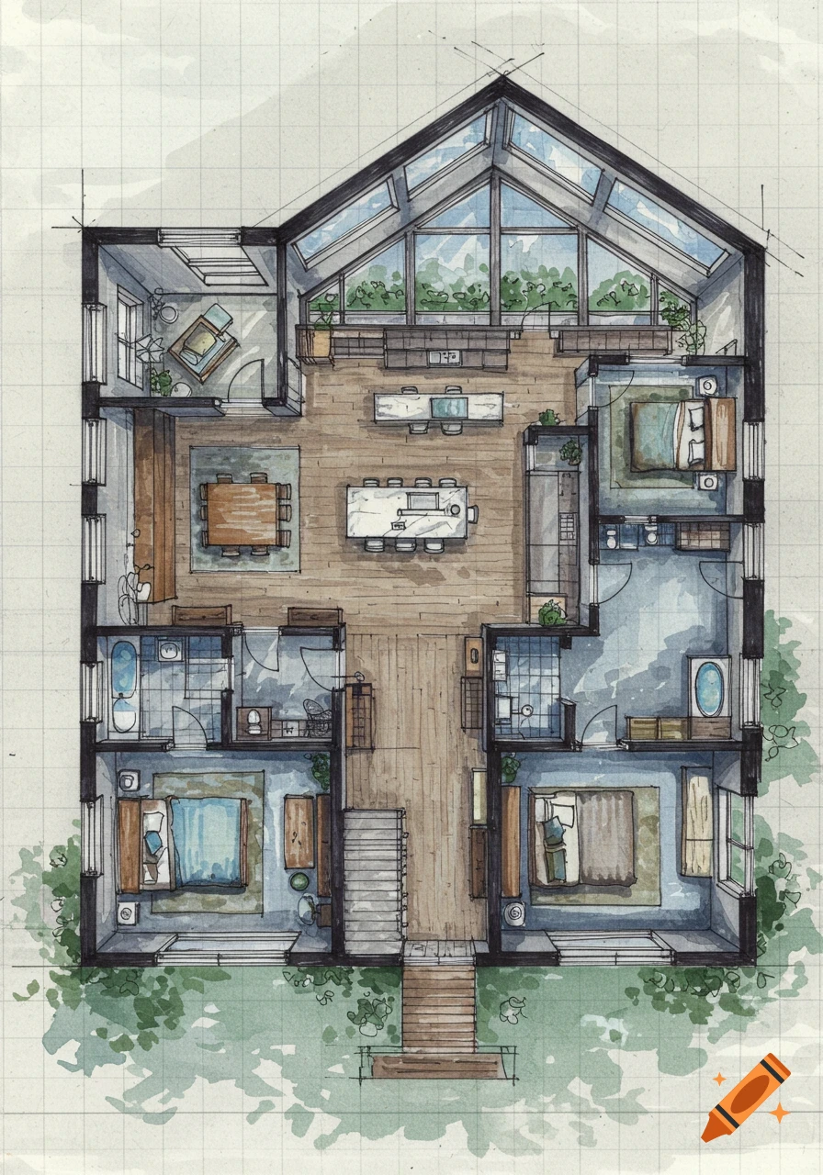
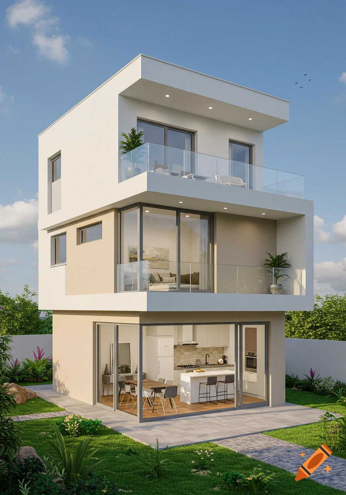
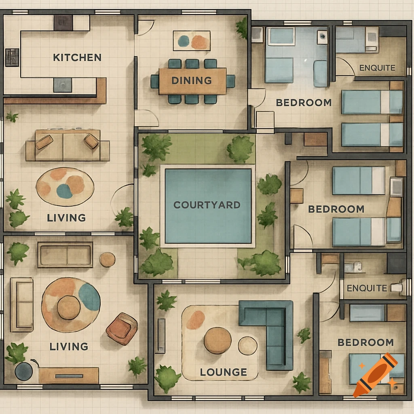
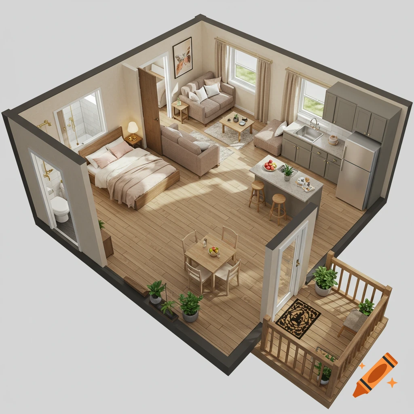
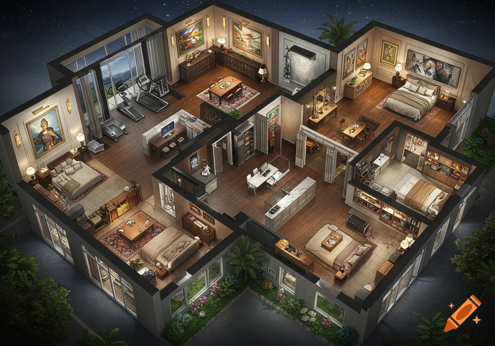
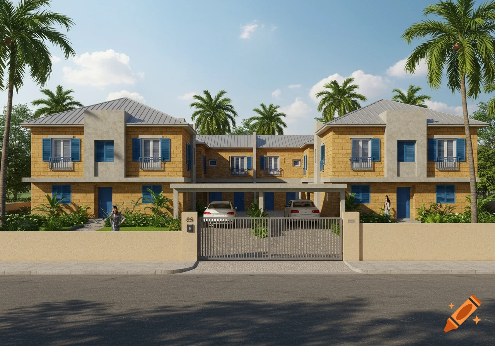
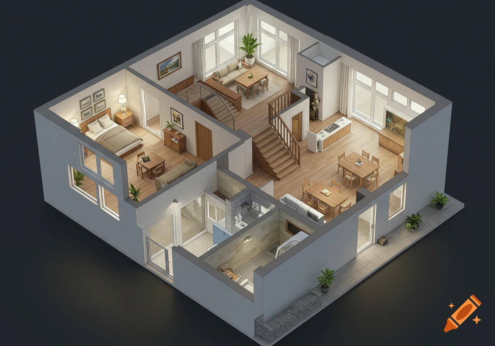
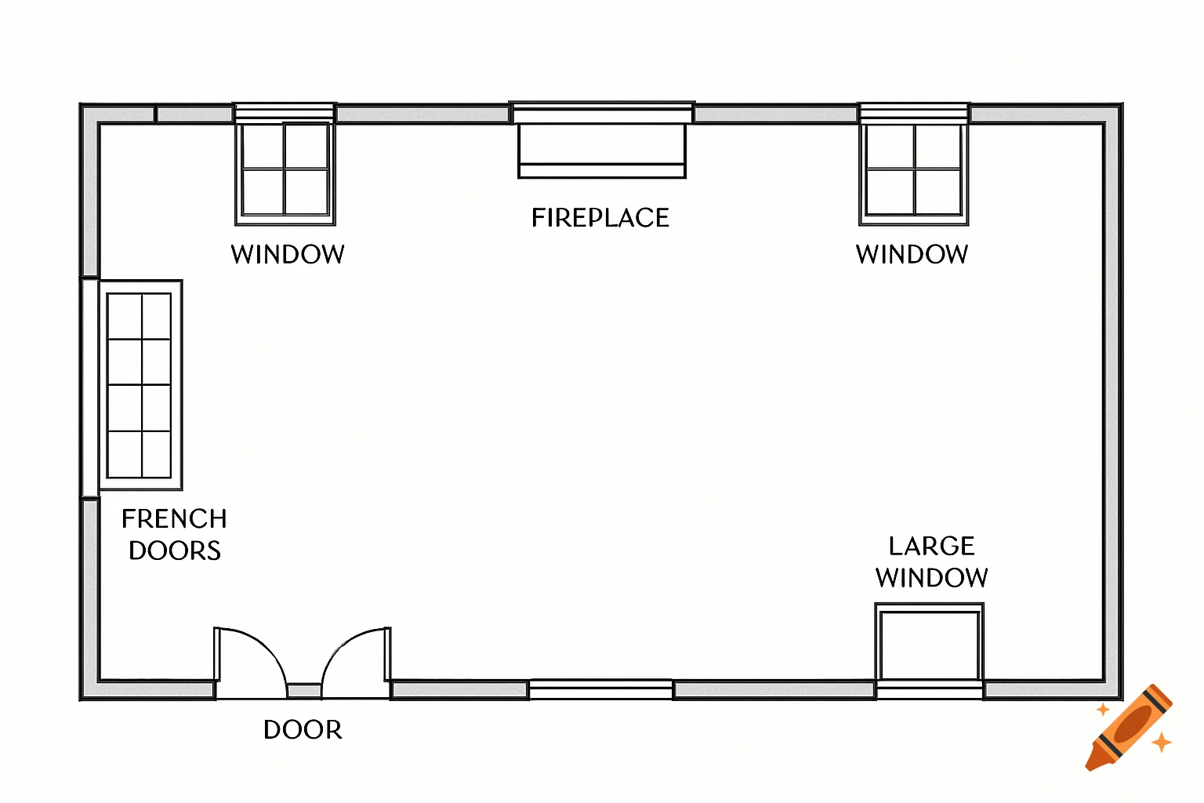
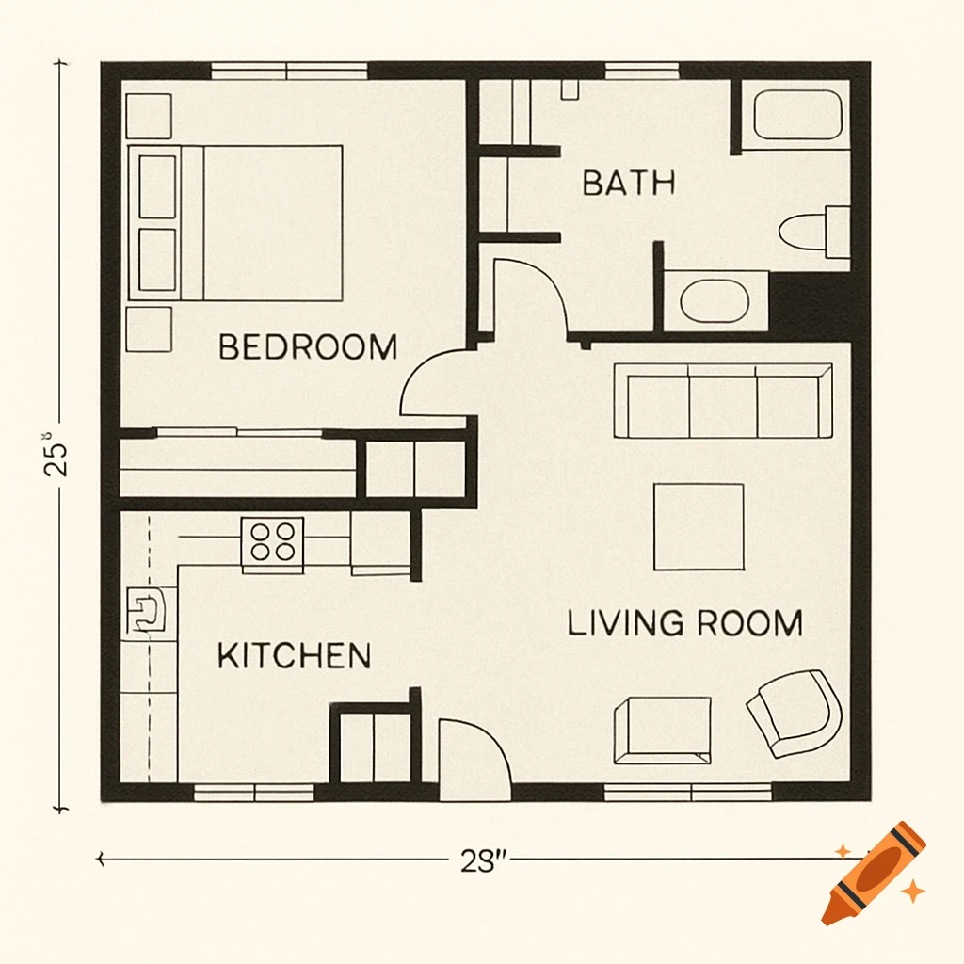
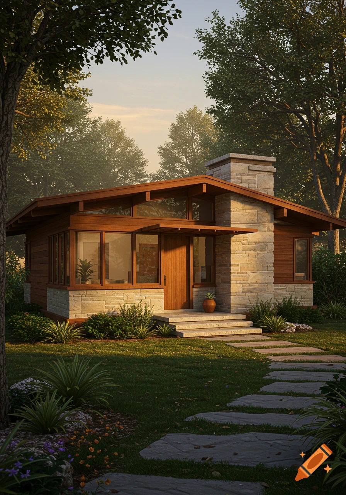

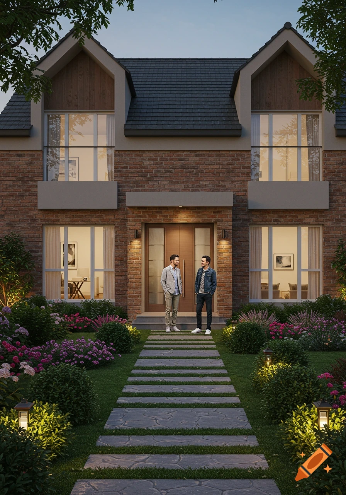
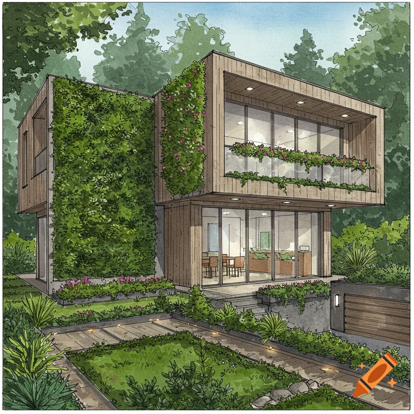
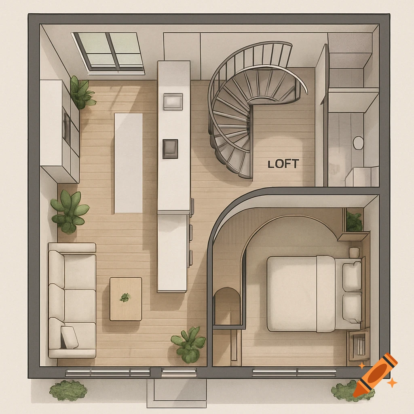
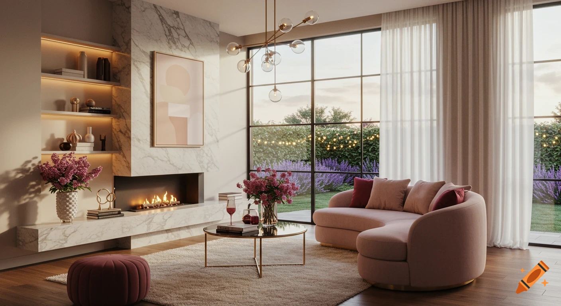
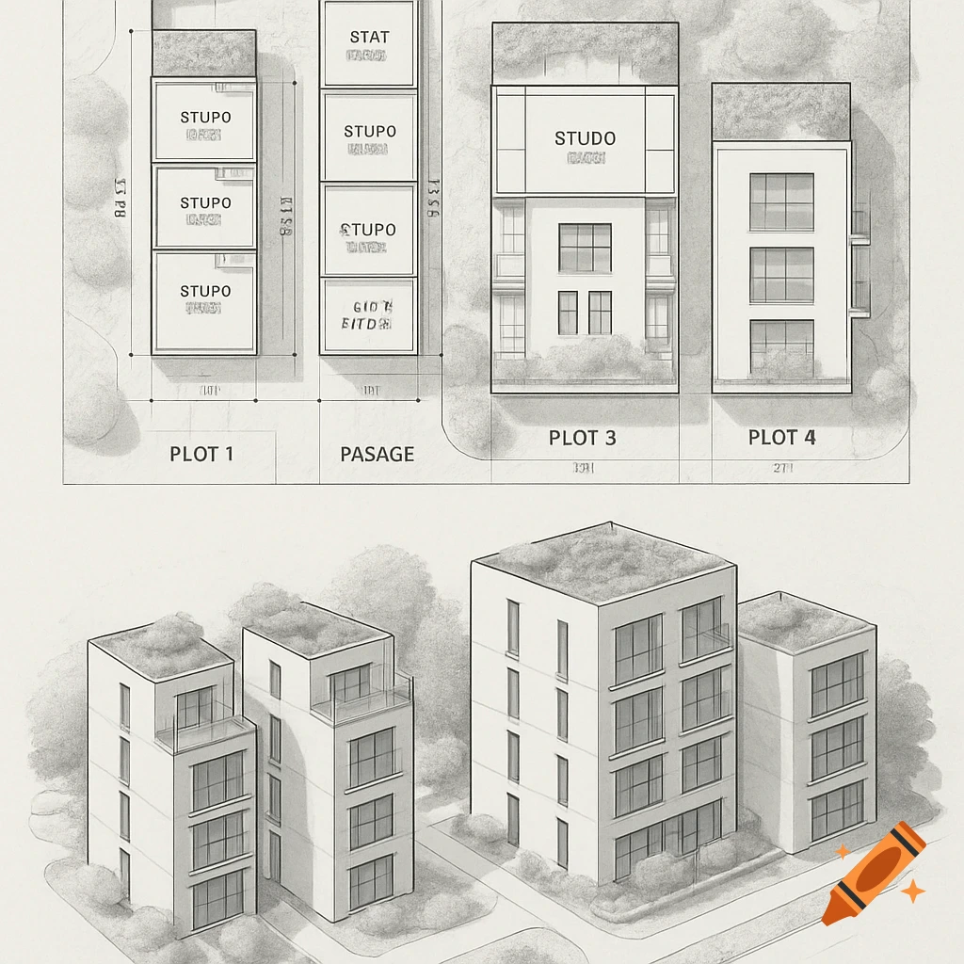
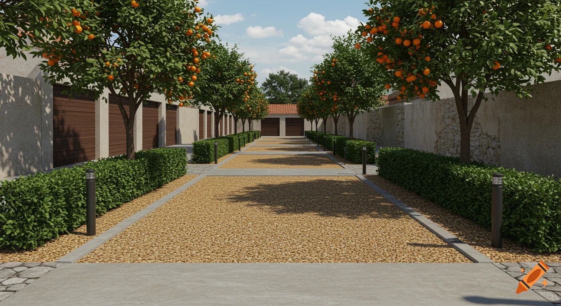
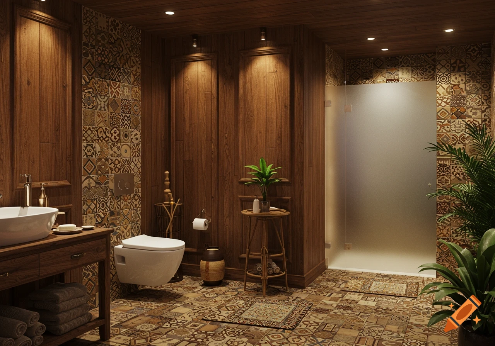
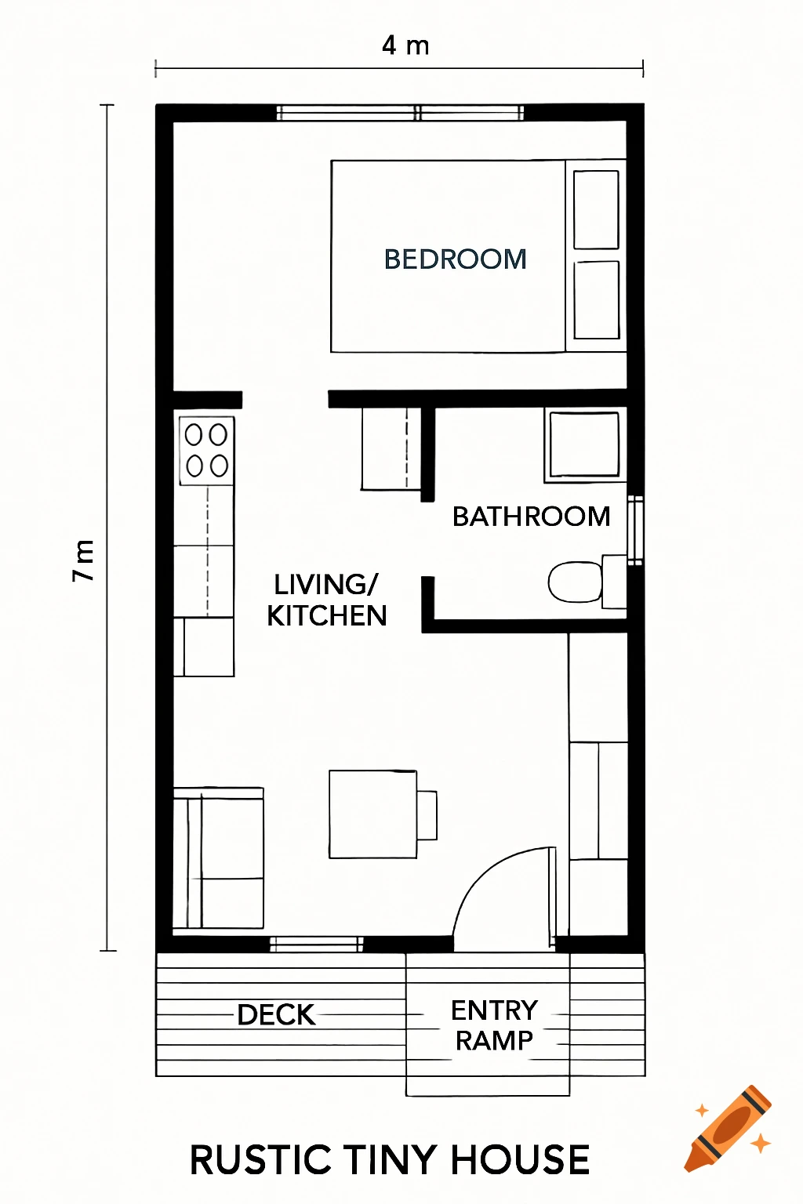
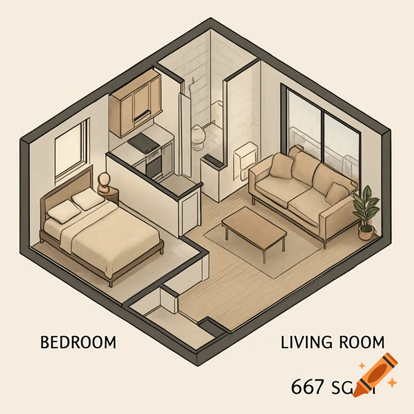

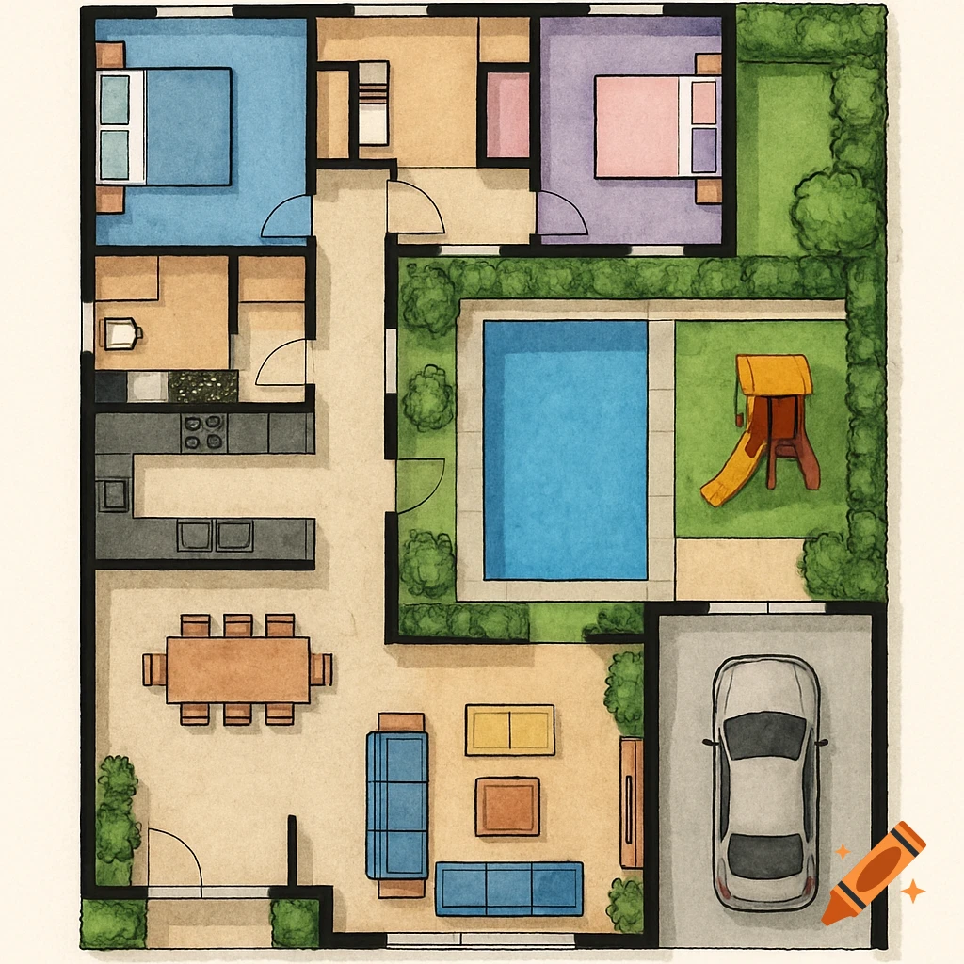
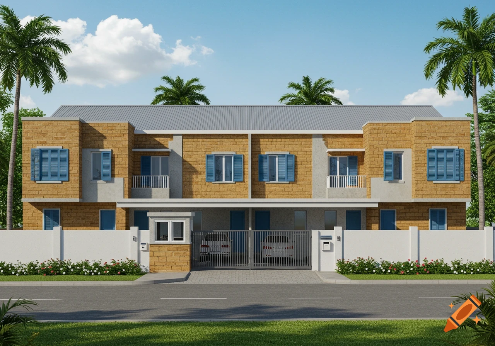
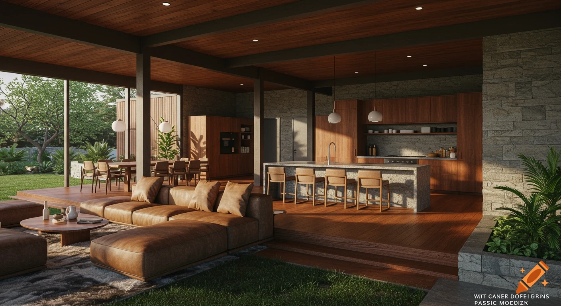
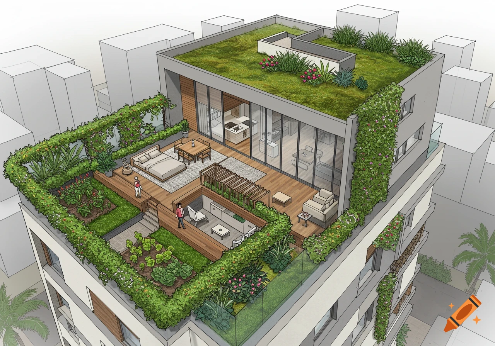
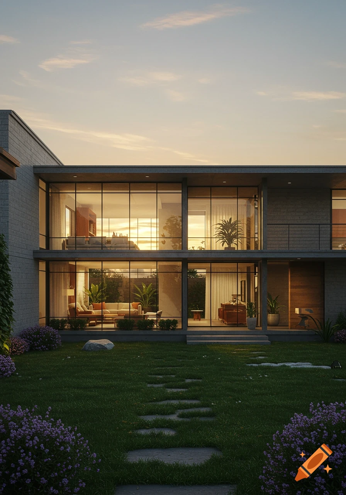
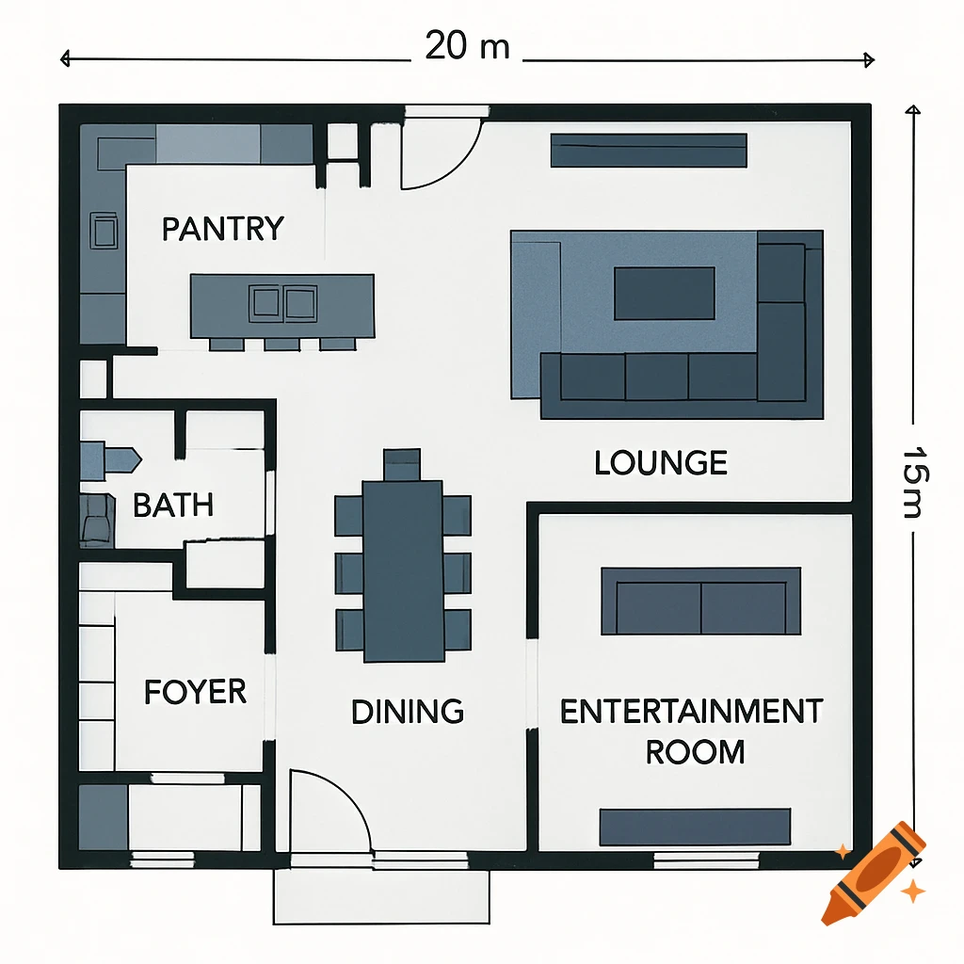
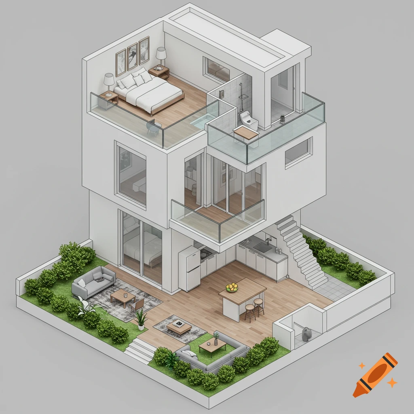
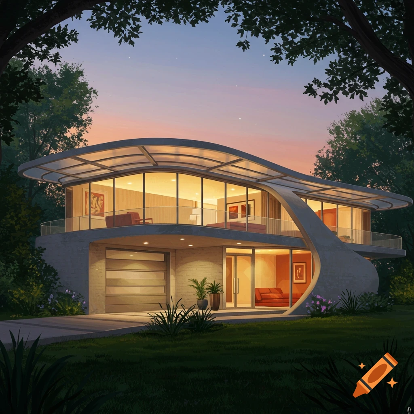
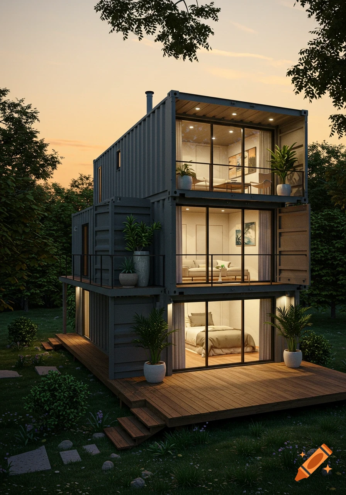
Architectural floor plan of Mysha's House featuring a warm contemporary design with living room, kitchen, and outdoor deck.

Create a professional architectural orthographic floor plan of a two-storey residential house called “Mysha’s House”. HOUSE FOOTPRINT: - Overall external footprint: 12m wide × 10m deep - Rectangular footprint - Ground-floor ceiling height: 3m - Wall thickness: 0.20m GROUND FLOOR ROOMS: - Living room: 5m × 4m - Dining area: 3m × 4m - Kitchen: 3m × 3m - Matcha + creative corner: 3m × 3m - Powder room: 2m × 2m - Entryway: approximately 2m × 2m - Staircase connecting to second floor - Rear patio/deck: approximately 6m × 3m LAYOUT: Place the entrance at the front of the house. The entryway should connect naturally to the living area. The living room should occupy the front/central-left portion of the house. Place the dining area toward the rear and connect it visually to the kitchen. Place the kitchen beside the dining area. Place the matcha + creative corner near the living/dining area. Place the powder room near the entrance/staircase. The staircase should be positioned toward one side of the house. The rear of the house should open toward the 6m × 3m patio/deck. STYLE: Warm contemporary residential architecture. Sage green, cream, warm natural wood and charcoal accents. Large windows. Plants and subtle furniture. Cozy, creative, slightly eclectic personality. The floor plan must remain architecturally believable and functional. IMPORTANT: Use a true top-down orthographic architectural floor-plan view. Show walls, doors, windows, furniture and room labels. Include dimension Ver más
More images like this