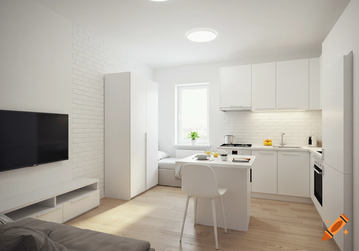
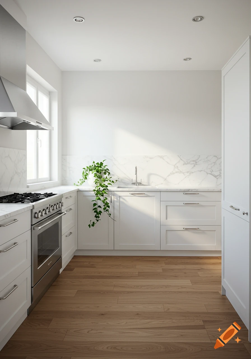
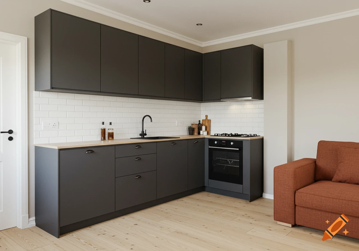
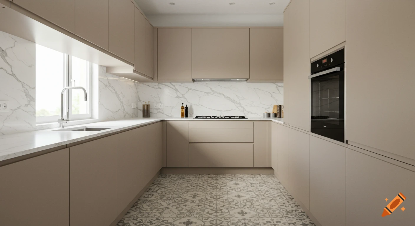
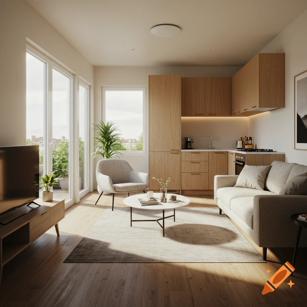
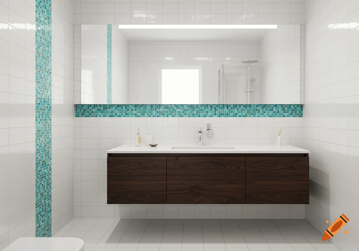
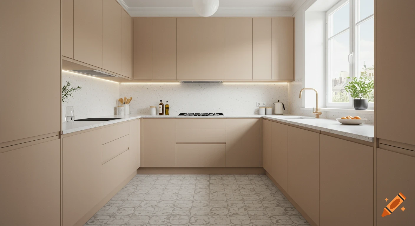
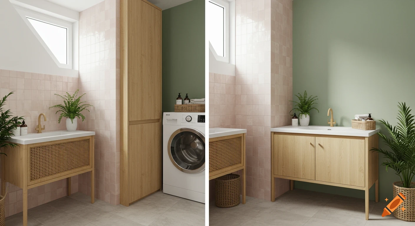
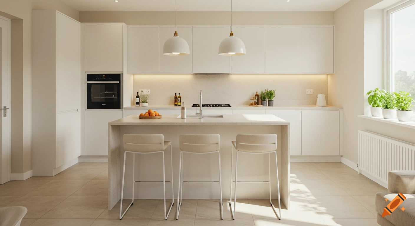

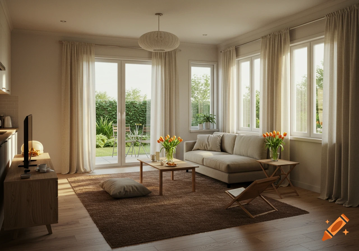

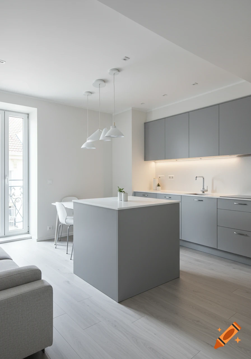
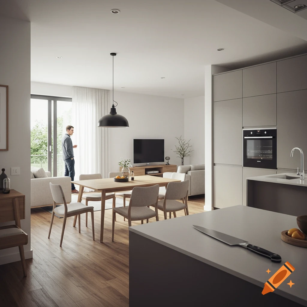
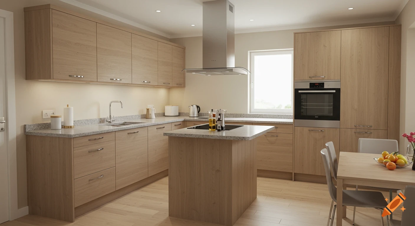
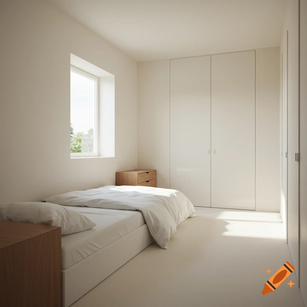
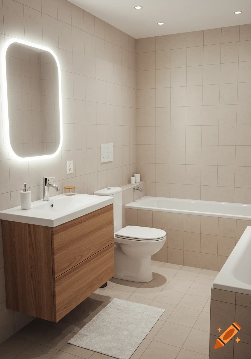
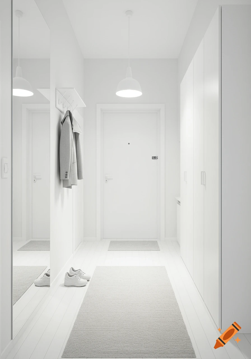
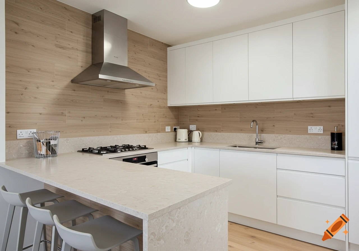
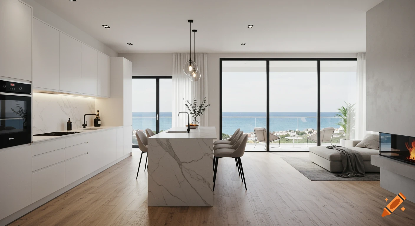
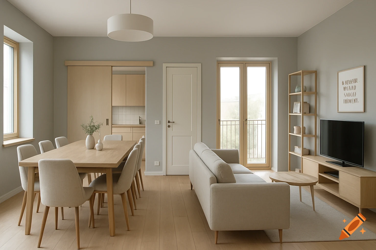

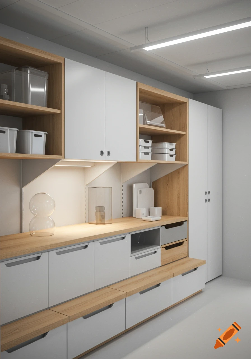
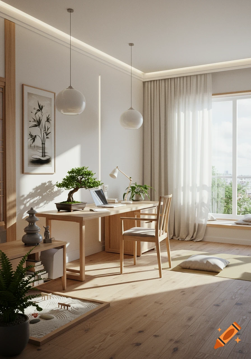
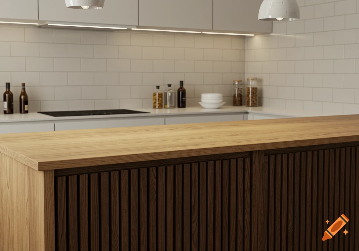
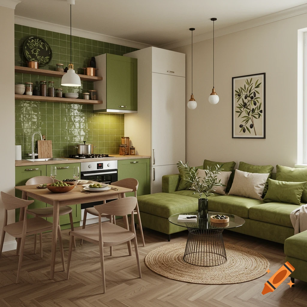

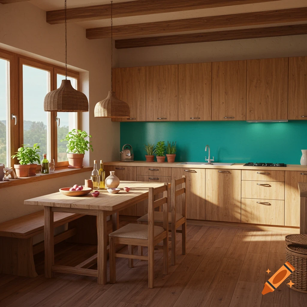
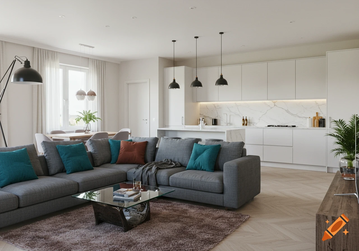
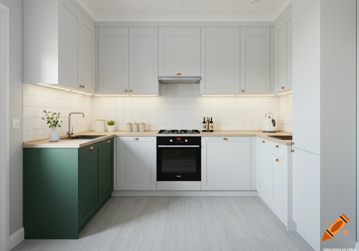
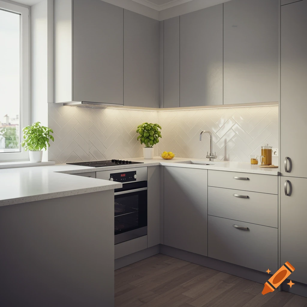
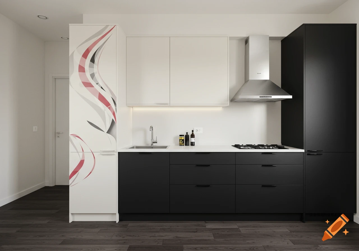
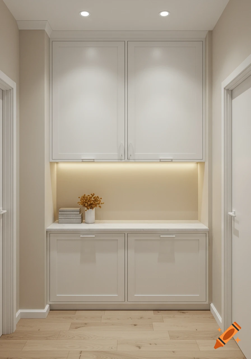
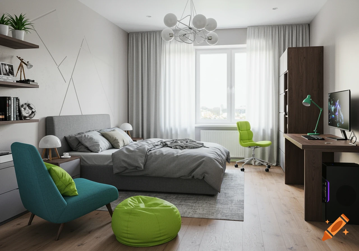
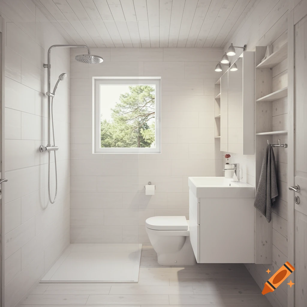
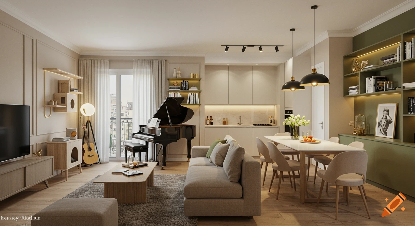
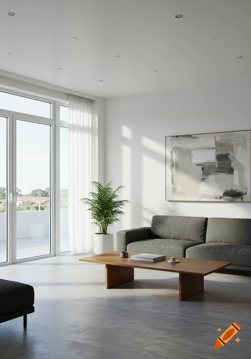
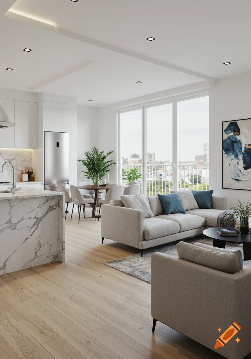
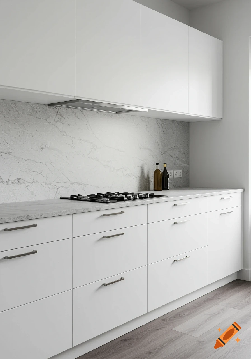
Modern open-plan kitchen and living room with white cabinets, terracotta backsplash, light wood bar, and a purple sofa.

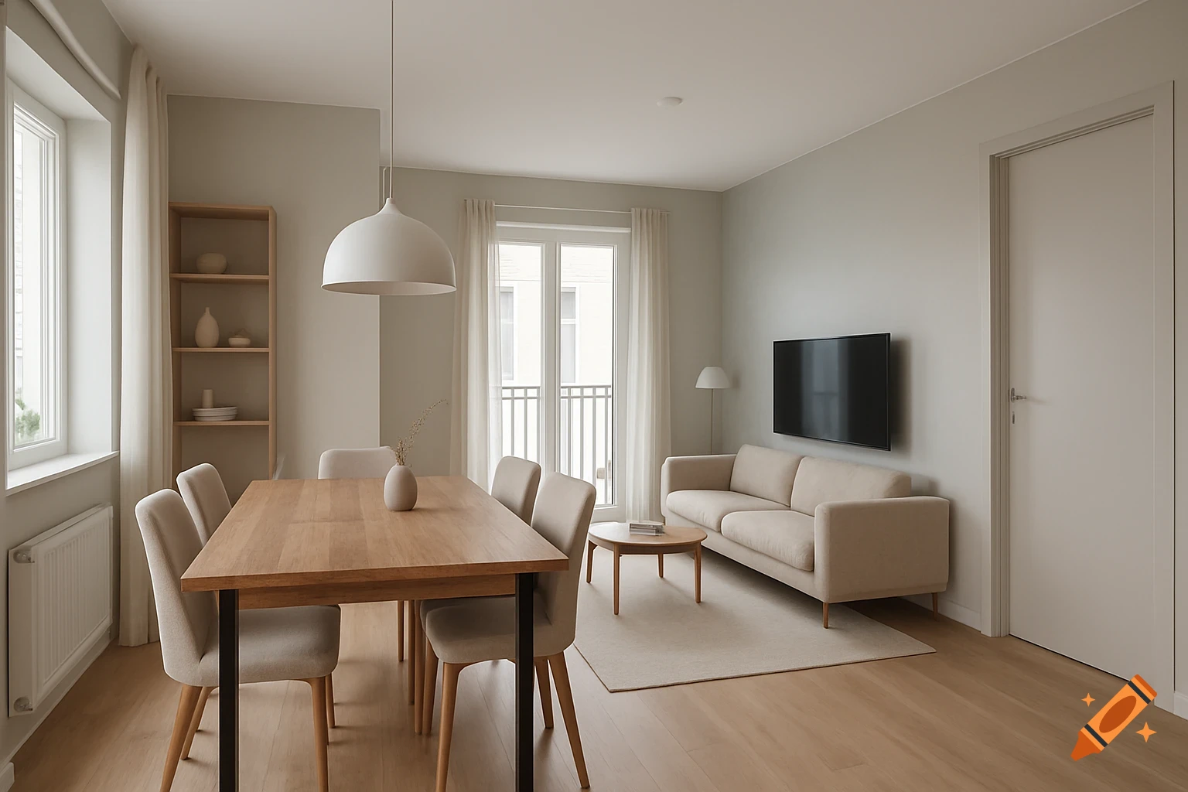
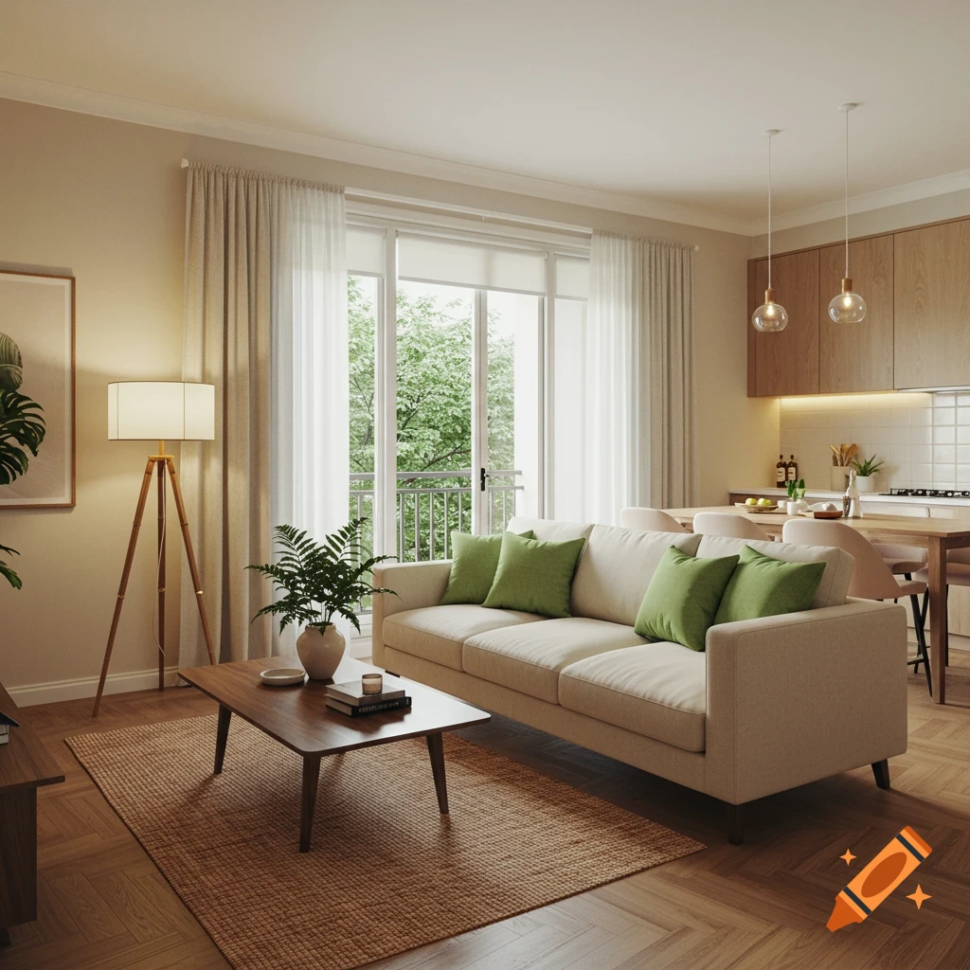
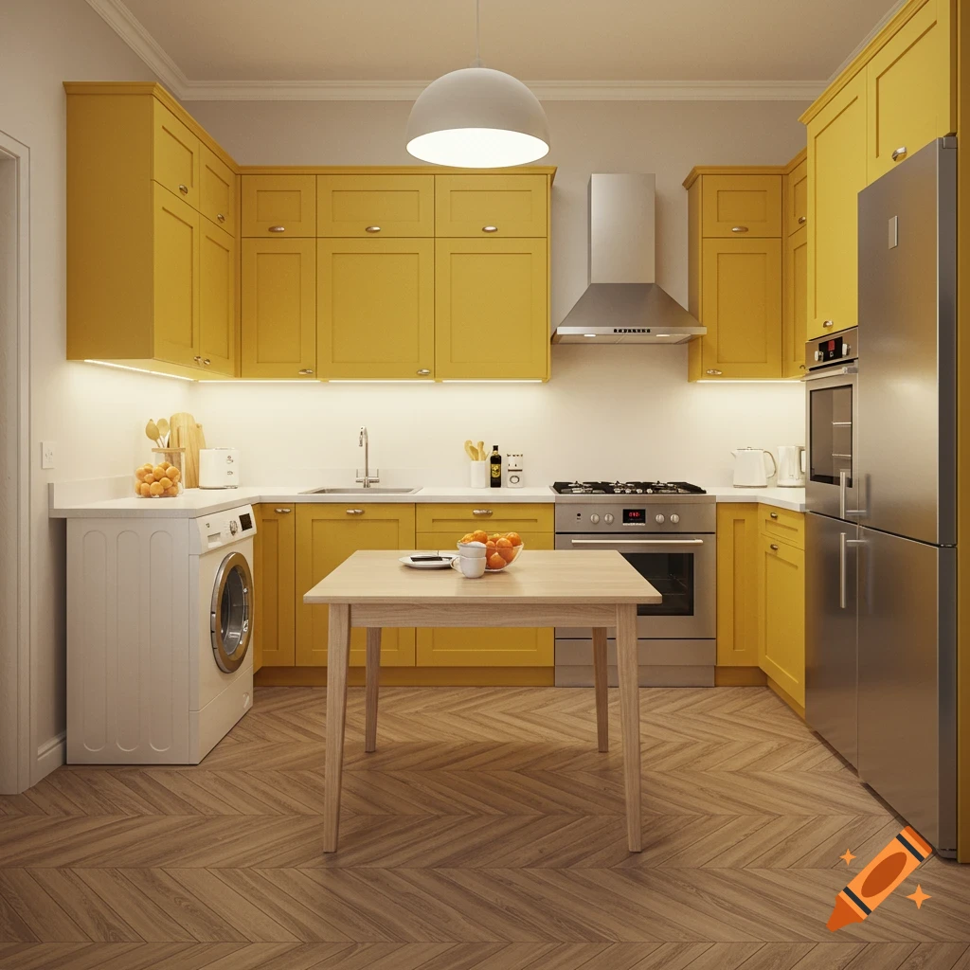

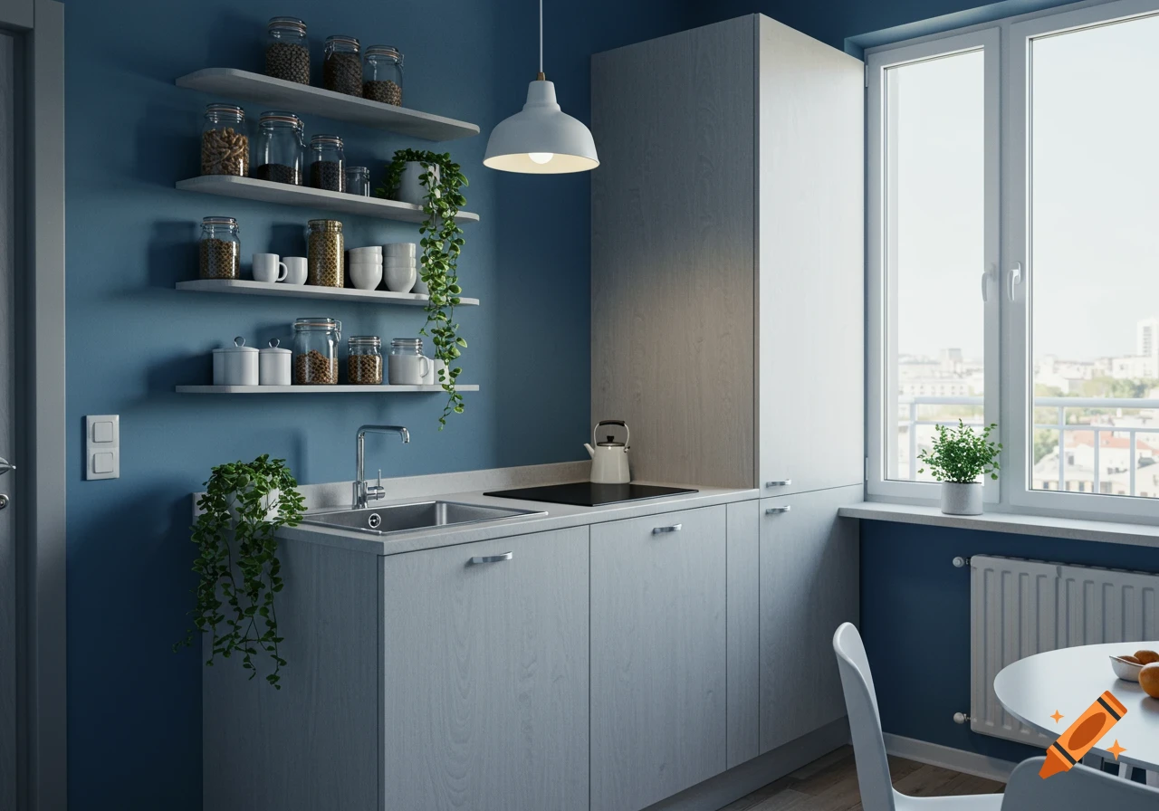
Photorealistic interior design render, wide angle view. Modern open-plan French kitchen and living room. Same linear kitchen layout as reference photo. Kitchen design: all cabinets in matte white finish. Upper cabinets small rectangular format (around 72 cm height) with empty white wall space above them. Lower cabinets also matte white. Integrated J-pull handles, absolutely no visible hardware. Backsplash in warm terracotta tiles, Mediterranean style, matte finish, slightly textured ceramic, square or zellige-style tiles, natural color variations (burnt clay / soft terracotta tones). Countertop in white quartz with very subtle grey veining. Fully integrated appliances: induction hob, built-in oven, integrated fridge, integrated dishwasher, minimalist extractor hood. No black decorative elements. On the left side, a kitchen bar separator between the kitchen and the living room made of light Scandinavian blonde oak. The bar has an overhanging countertop on the living room side to accommodate bar stools. Floor in light oak parquet, straight classic plank layout. Background: partially visible living room with a deep plum / dark purple sofa. Walls painted warm linen white. Bright natural Mediterranean daylight coming from a window. Atmosphere: clean, airy, warm, contemporary Mediterranean apartment, realistic materials, soft shadows, architectural photography style, ultra-photorealistic, high detail. Ver más
More images like this