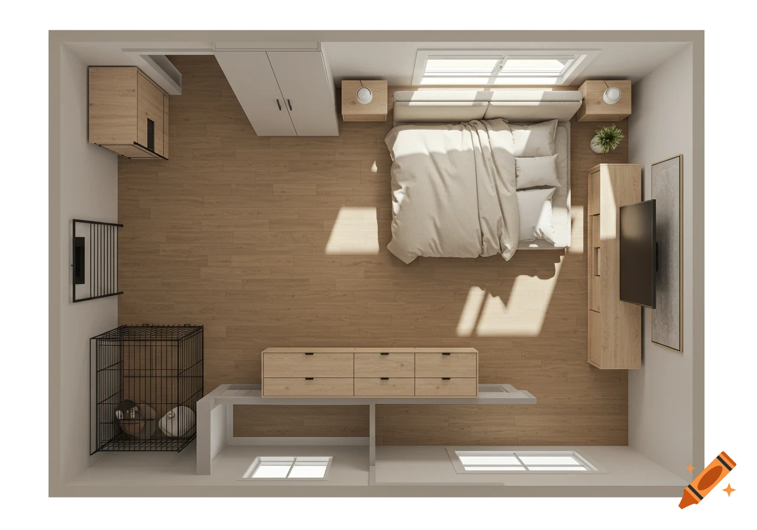
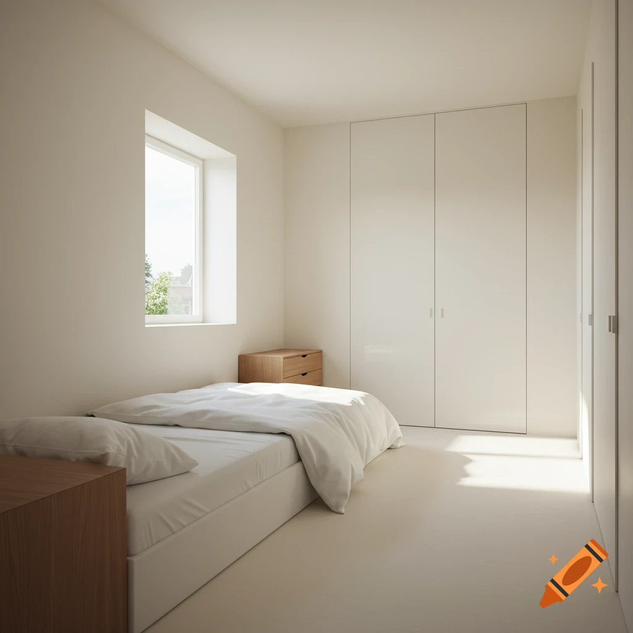
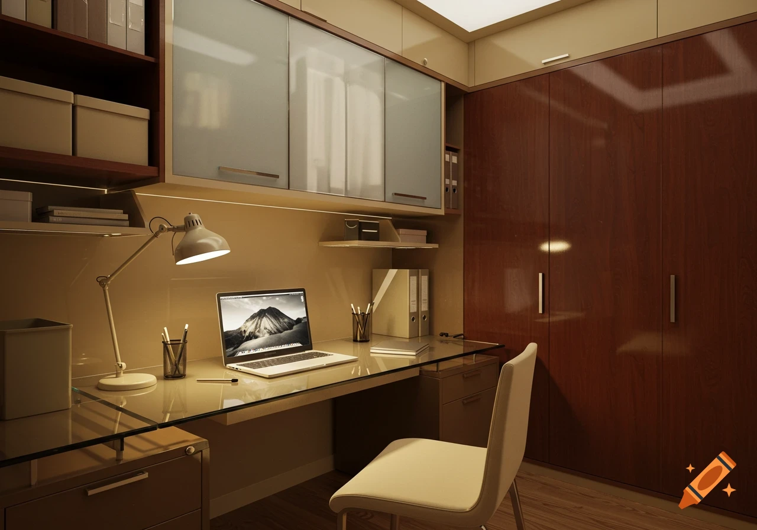
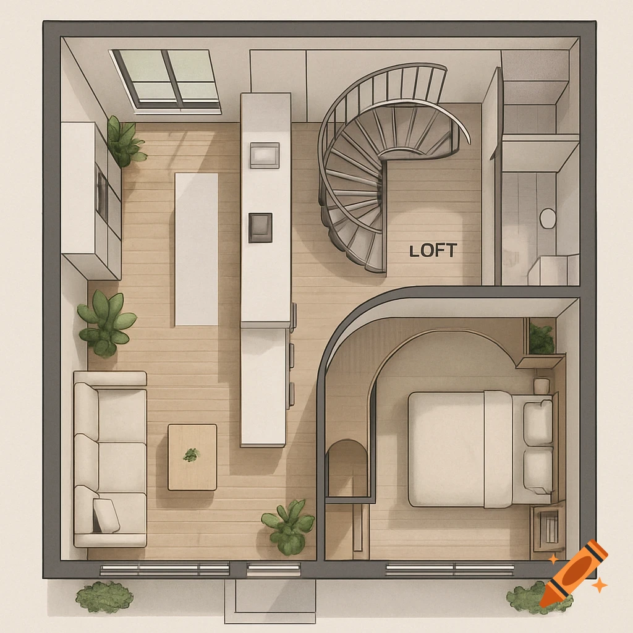
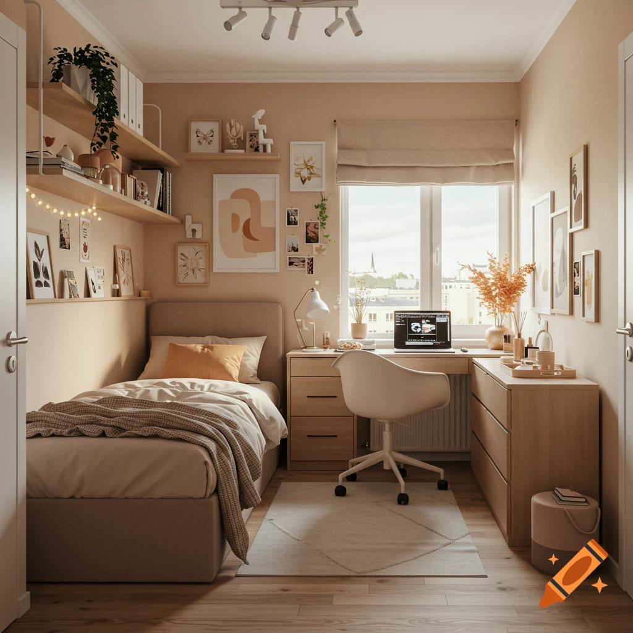
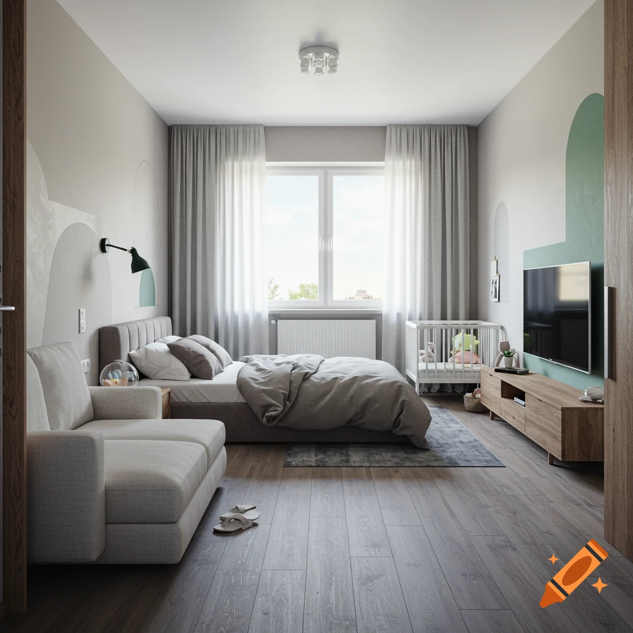

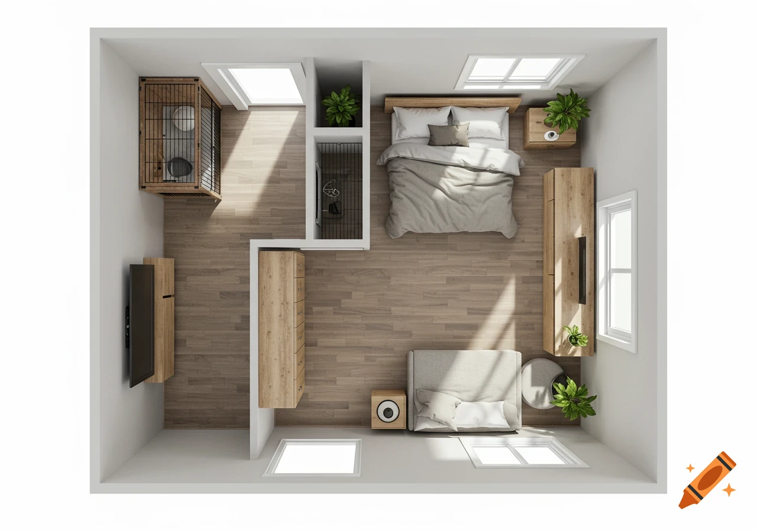
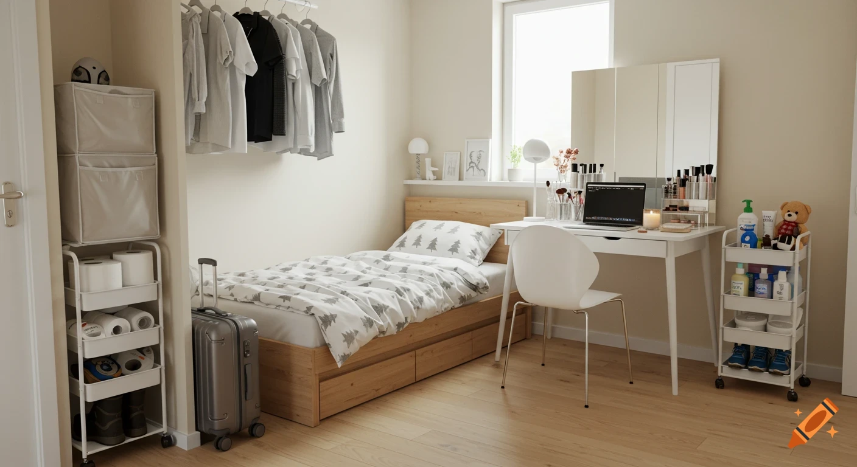
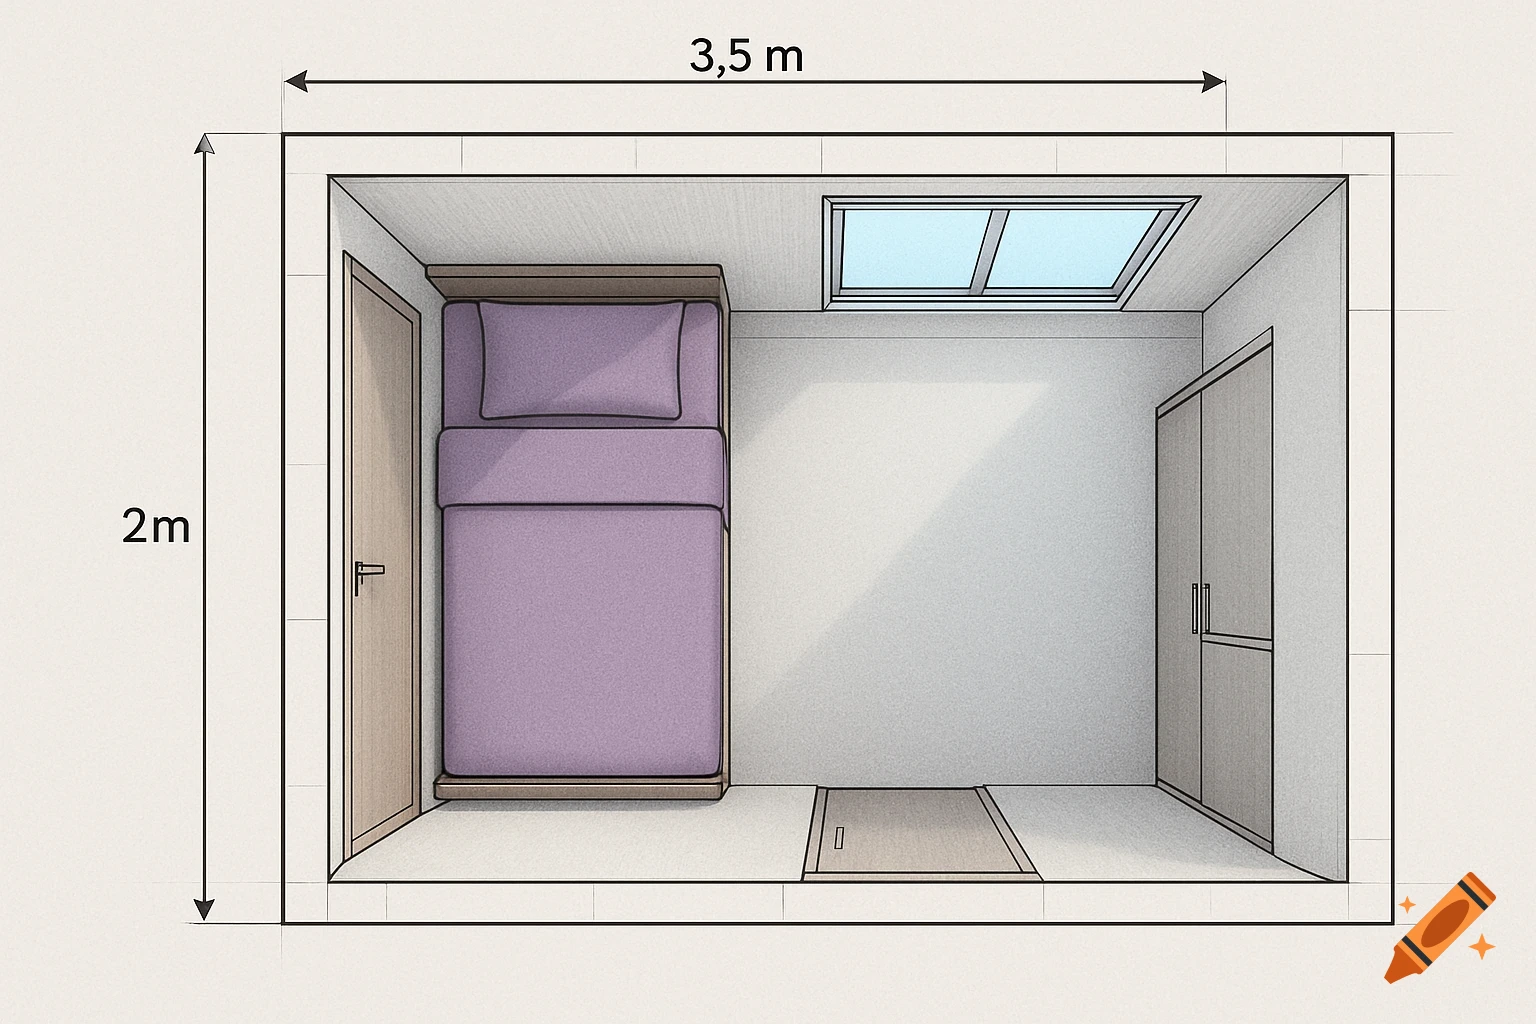
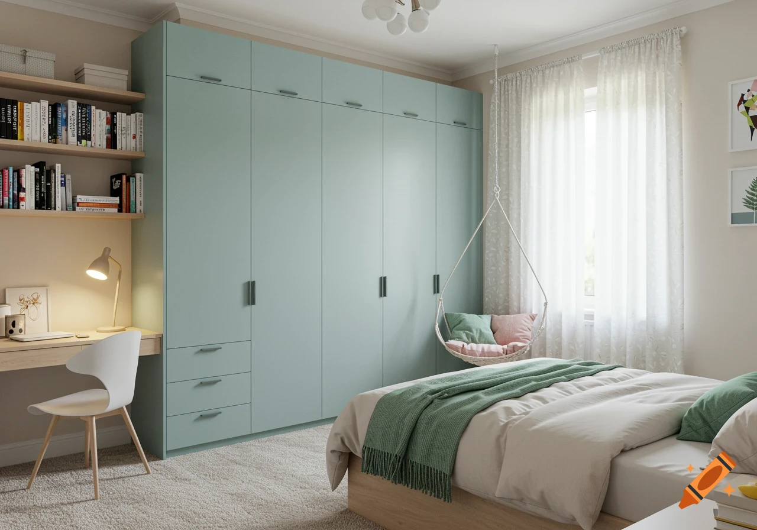

Top-down view of a child's bedroom with a wooden bunk bed, a pull-out trundle bed, a white wardrobe, a light wood desk, and a pink round rug.

A realistic 3D architectural floor plan (top-down bird's-eye view) of a square girls' bedroom, exactly 3.6m x 3.6m. Color style: cream, light wood, sage green, and soft pink. ON THE BOTTOM WALL: One entrance door on the far right opening inside against the right wall, and one window on the far left. ON THE TOP BACK WALL: A wooden bunk bed (2 meters long) placed in the top-left corner, showing a third trundle bed pulling out down into the room. ON THE LEFT WALL: A large wardrobe with white sliding doors (2.4 meters long) starting from the window corner. ON THE RIGHT WALL: One single minimalist study desk (1.2 meters long) with a chair. The entire center of the room is open and spacious with a large round pink rug. Clean interior design layout, photorealistic visualization. Ver más
More images like this