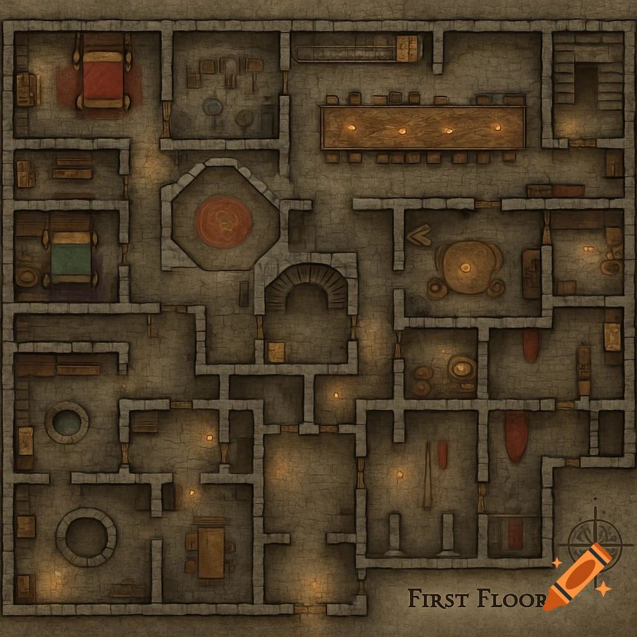
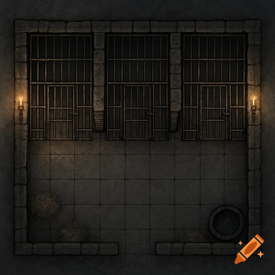
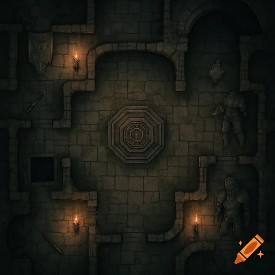

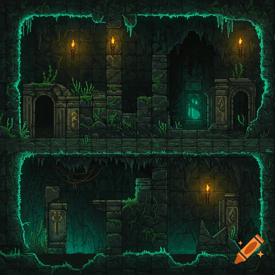
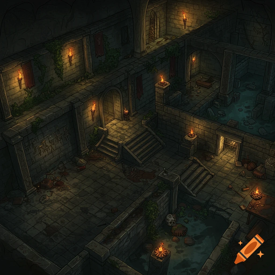
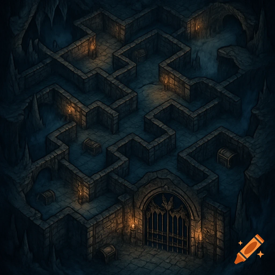
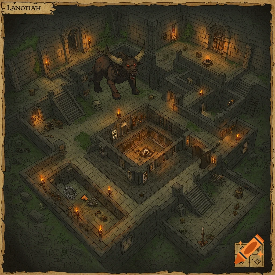
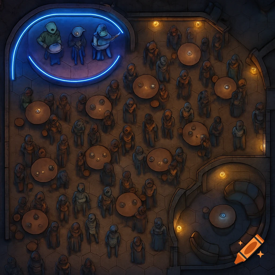
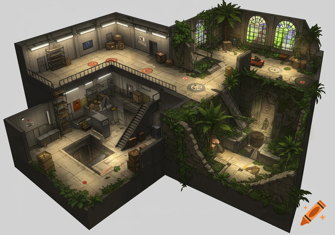
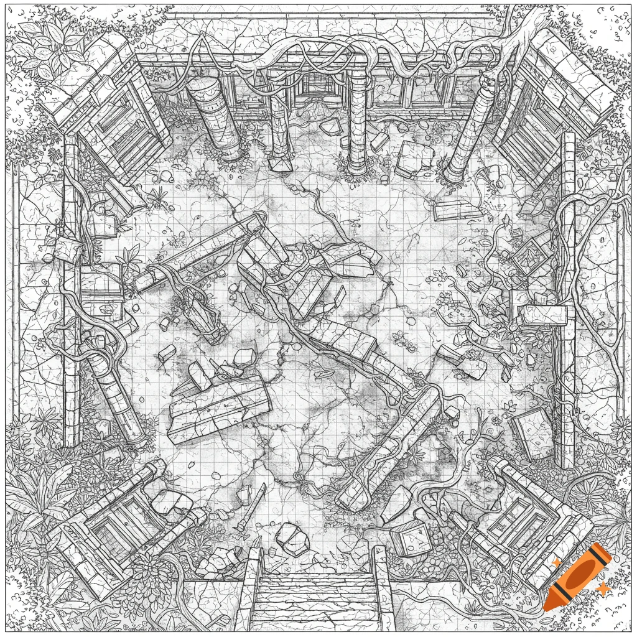
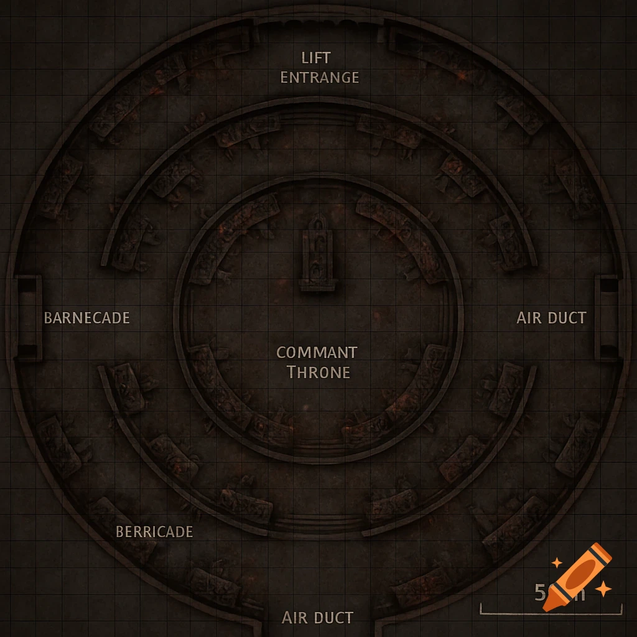
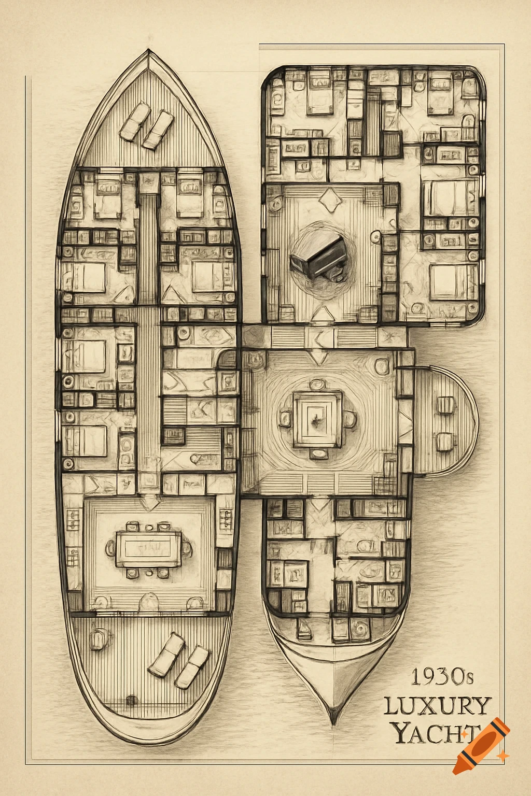
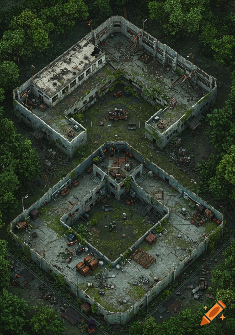

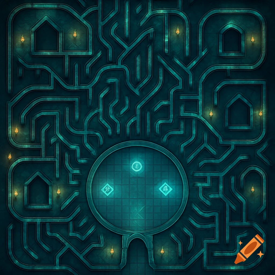
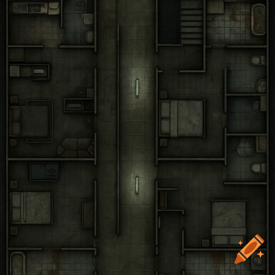
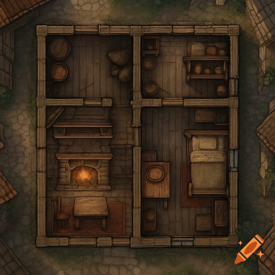
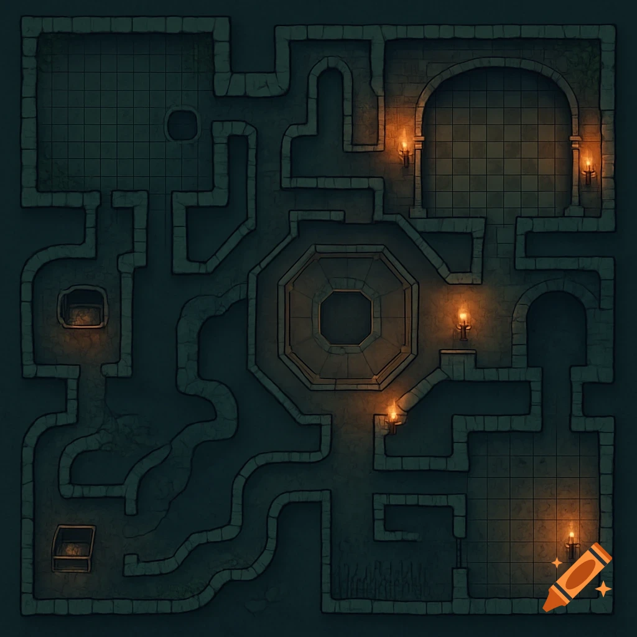
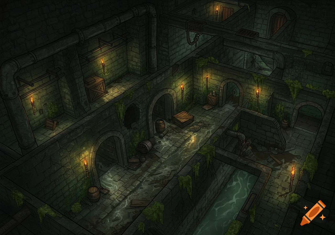
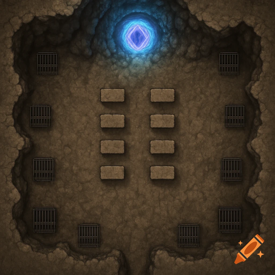
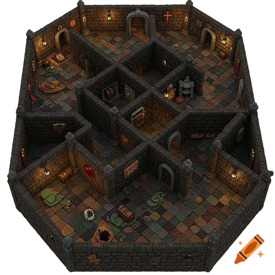
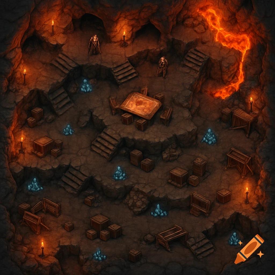
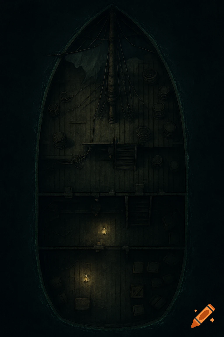
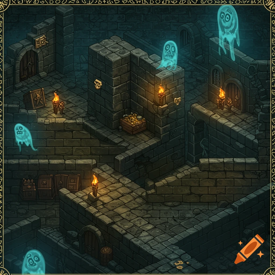
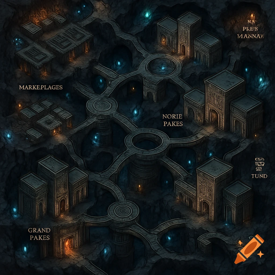
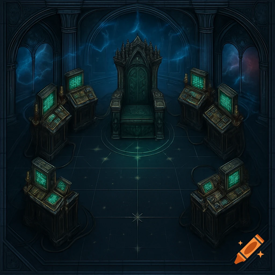
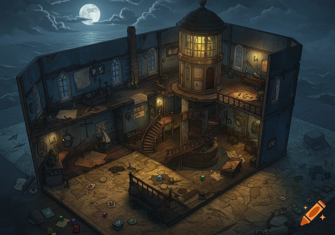

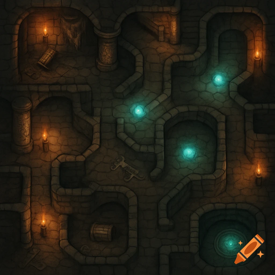

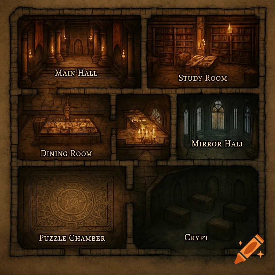
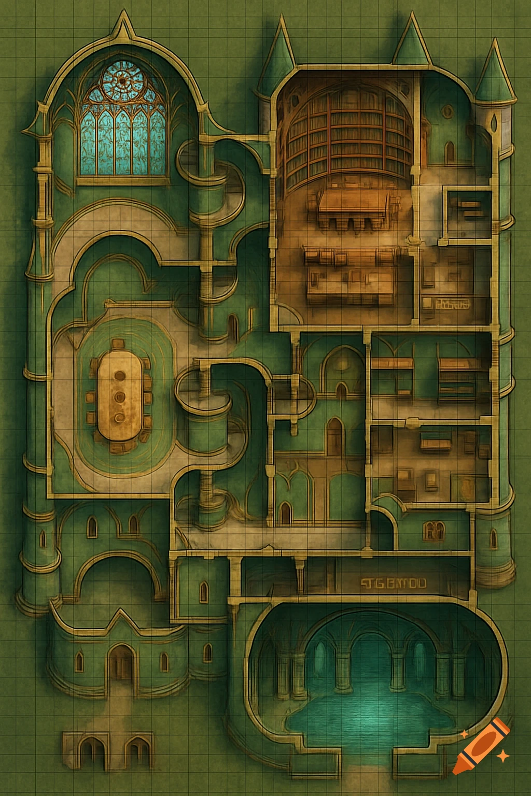
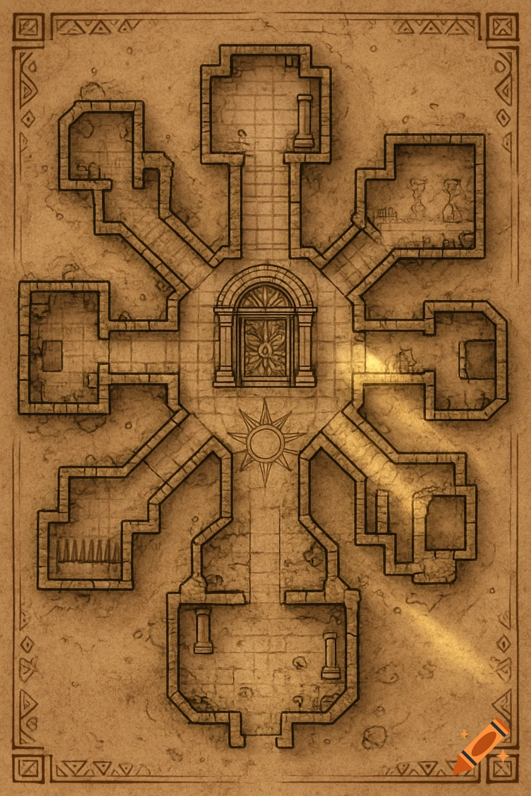
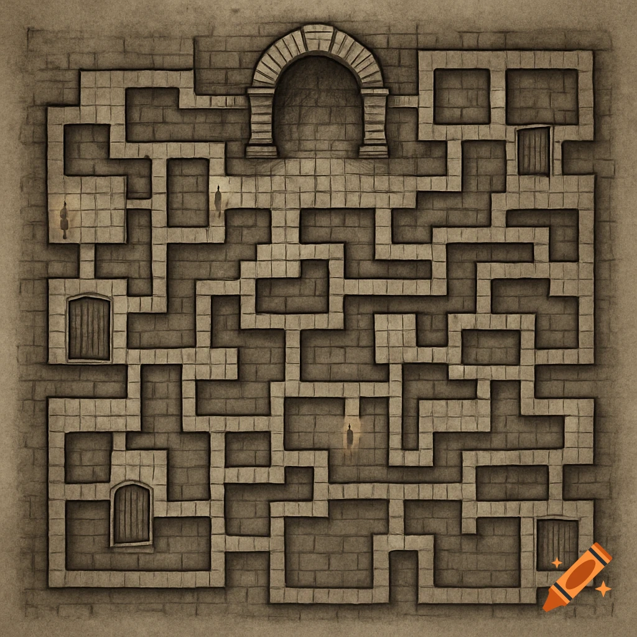
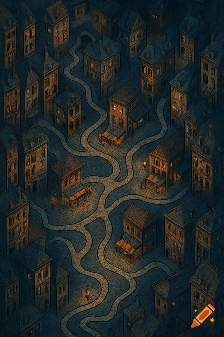
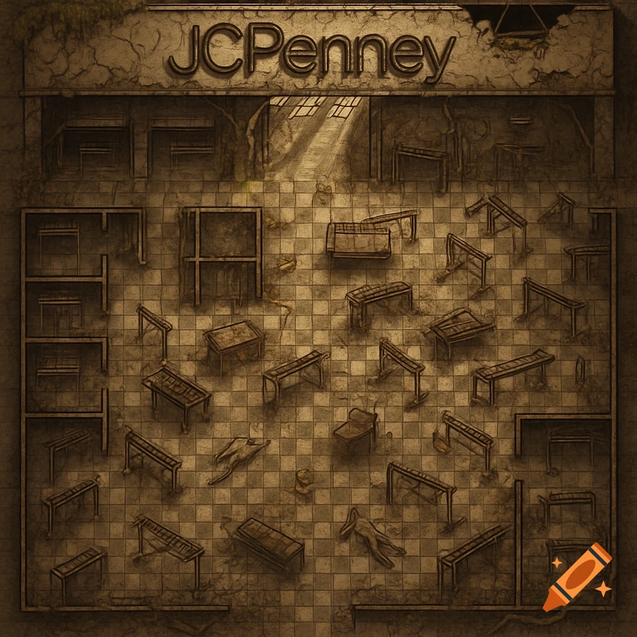
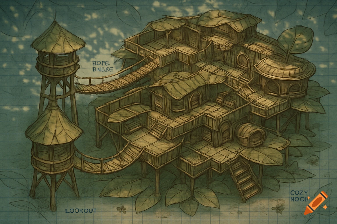
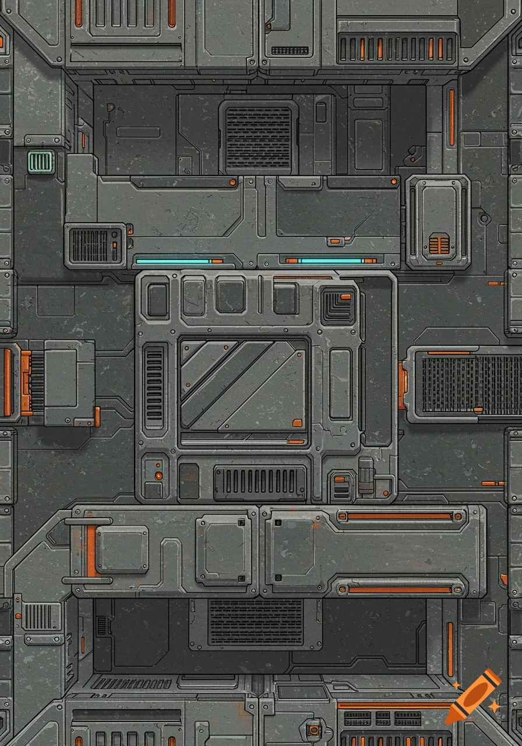
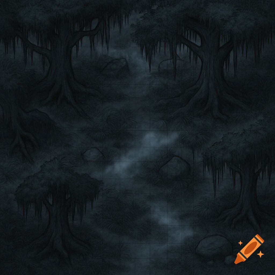
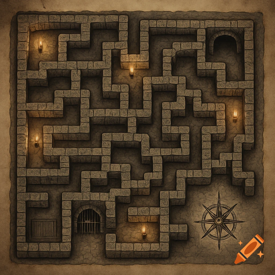
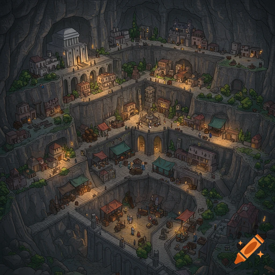
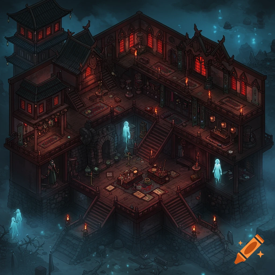
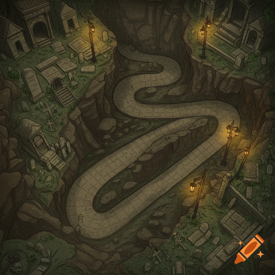
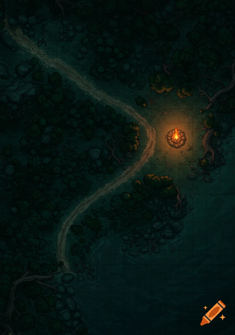
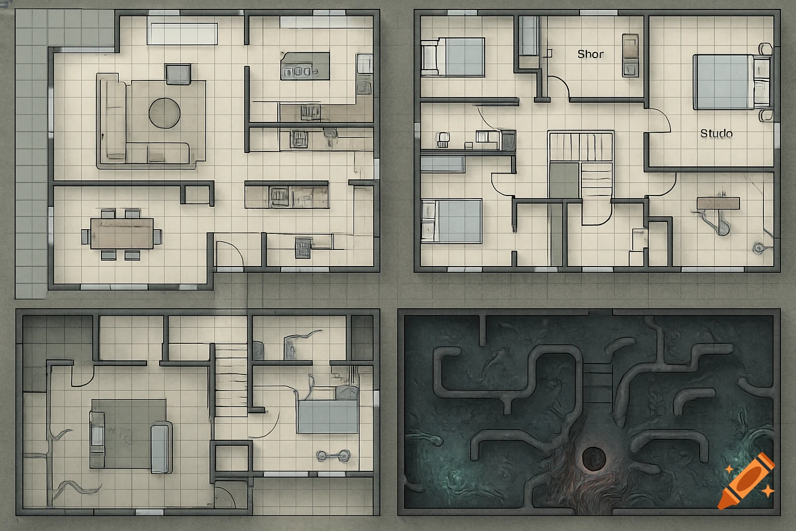
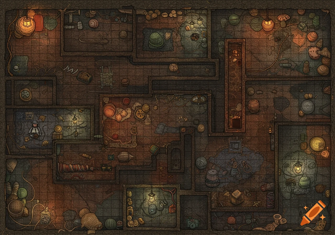
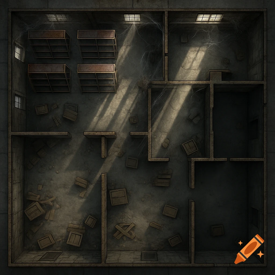
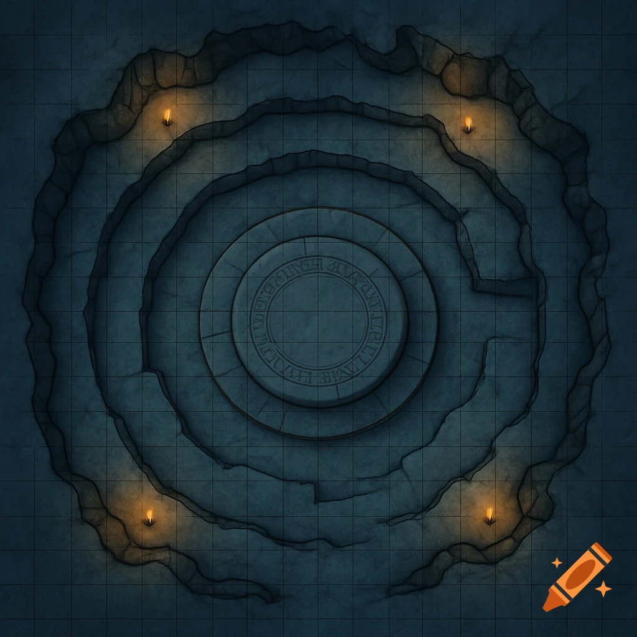
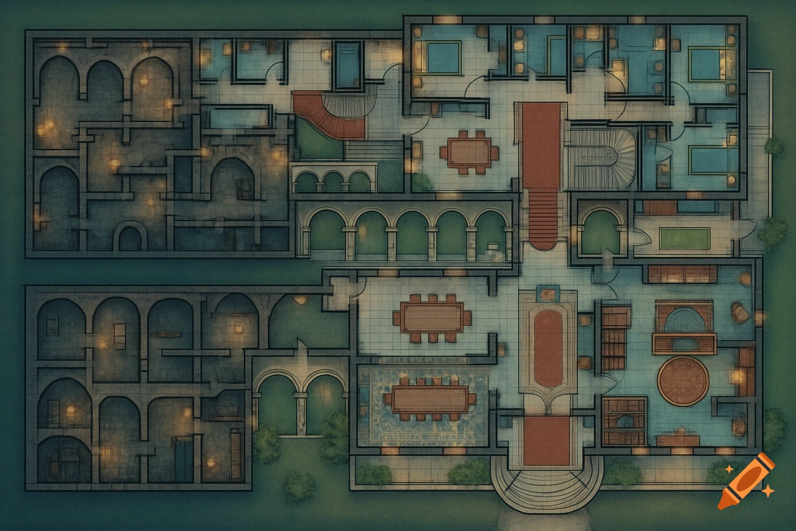
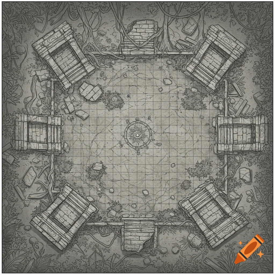
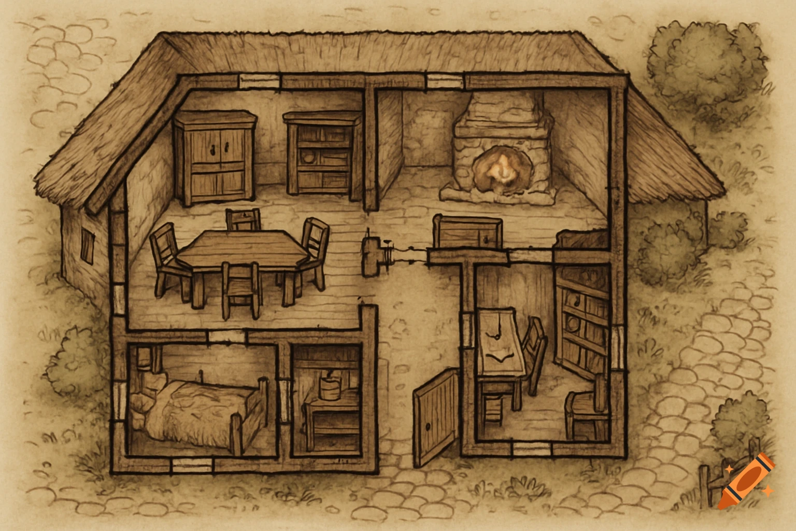
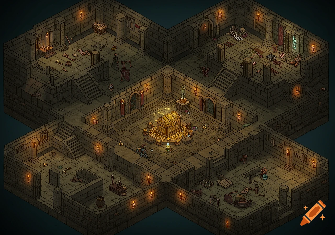
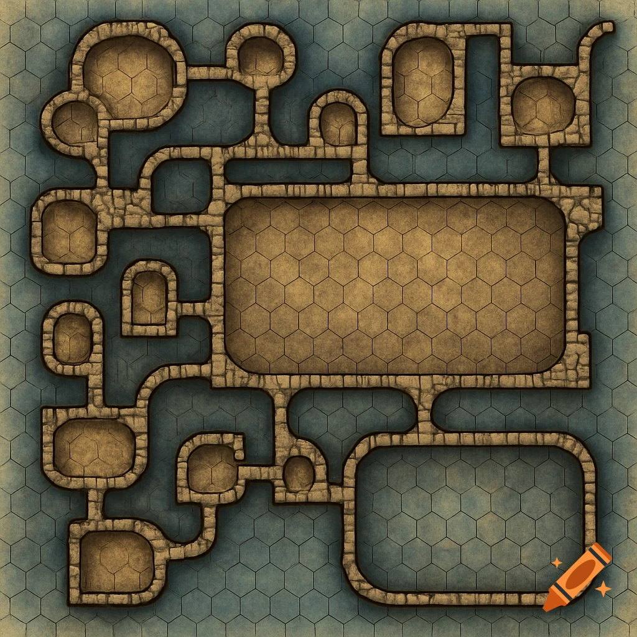
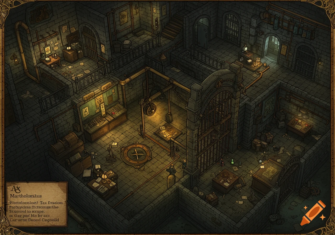
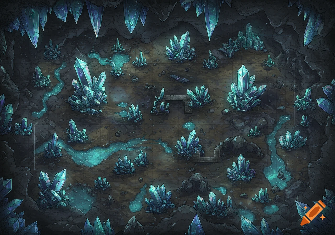
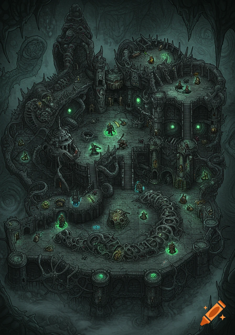
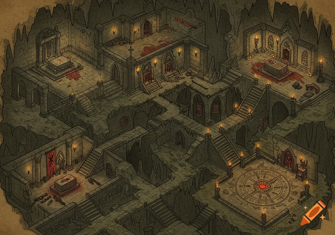
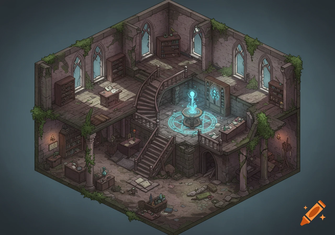
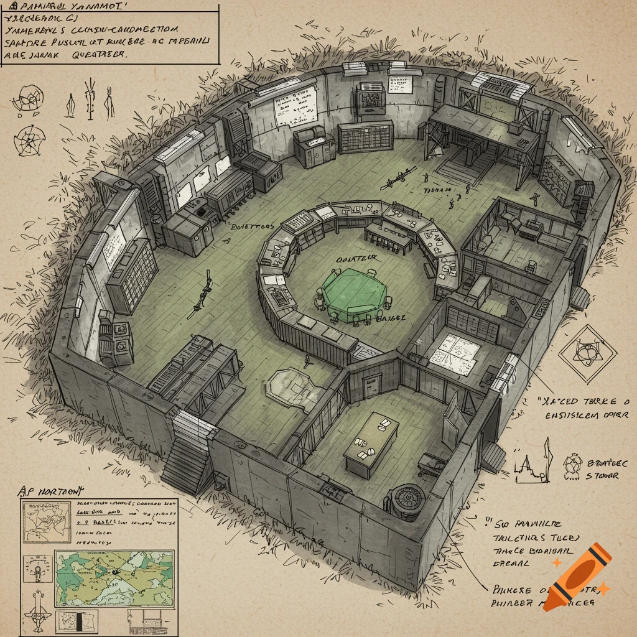
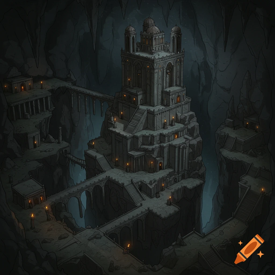
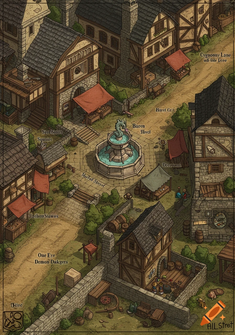
Top-down view of a dark gothic Victorian mansion interior floor plan for a board game, featuring interconnected rooms and corridors.
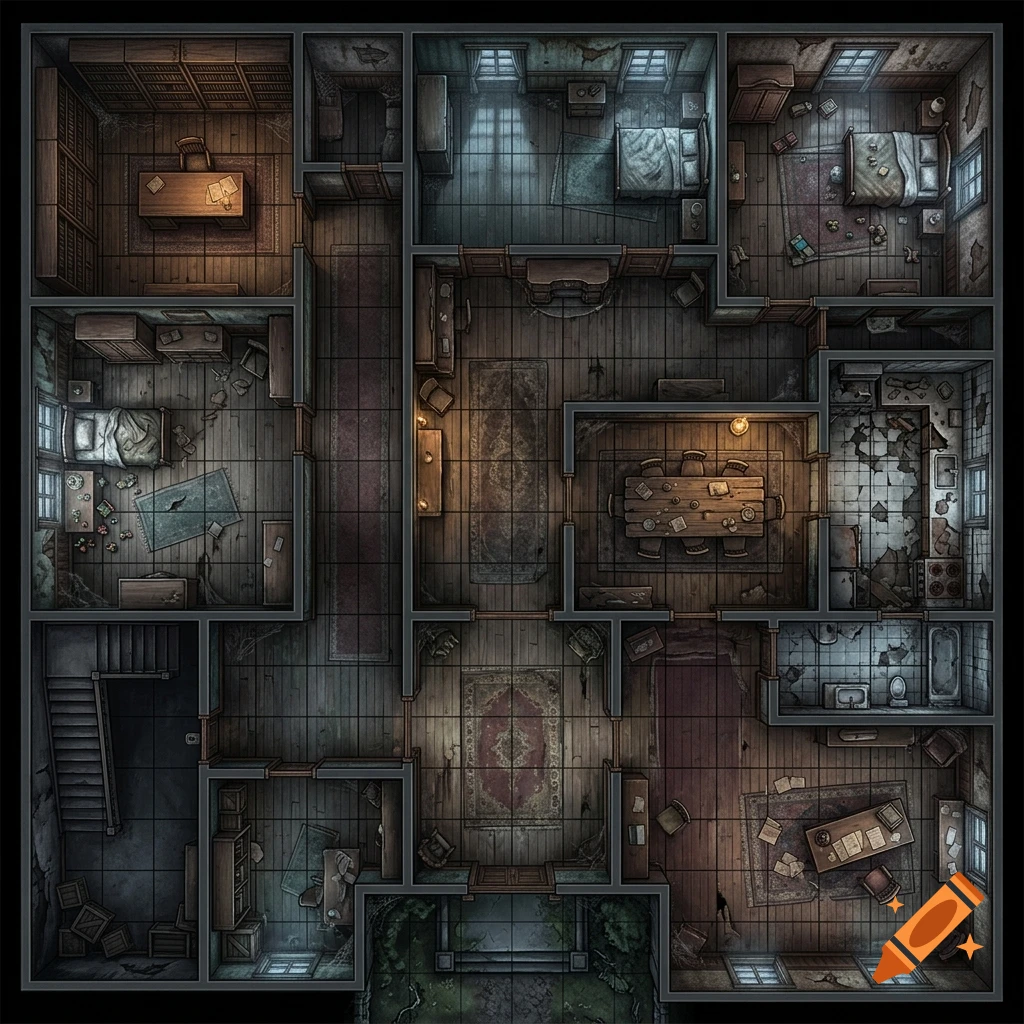
Create a high-quality top-down board game map for a cooperative horror tabletop game called “HorrorQuest: La Maison qui Respire”. STYLE: Dark gothic survival horror, cinematic atmosphere, realistic hand-painted tabletop board game aesthetic. The map must look like a professional premium board game, not like a video game screenshot. No characters, no monsters, no text, no labels, no UI. CAMERA: Perfectly vertical top-down view, orthographic perspective, looking straight down at the floor. The entire map must be clearly visible and easy to use with miniatures. LAYOUT: Create an old abandoned Victorian mansion interior divided into multiple interconnected rooms and corridors. Include: A large entrance hall in the center. A long narrow corridor. An old library with bookshelves and a large desk. A child's bedroom with an old bed and scattered toys. A dining room with a long wooden table. A ruined kitchen. A bathroom with cracked tiles. A locked-looking basement staircase. A small storage room. A study containing a large desk and old documents. Several smaller connecting rooms. Multiple doors connecting the rooms. Several possible hiding places such as wardrobes, closets, beds and large furniture. Windows on exterior walls. A final main entrance leading outside. BOARD DESIGN: The floor must be divided into clearly visible square grid spaces suitable for tabletop miniatures. Every playable square should be approximately the same size. Walls must be thick, clearly defined and easy Ver más
More images like this