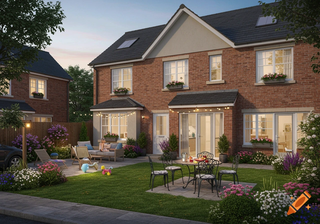
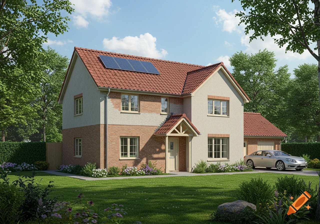
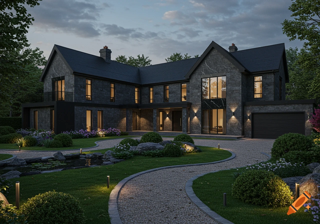
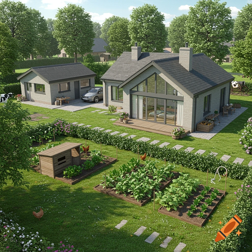
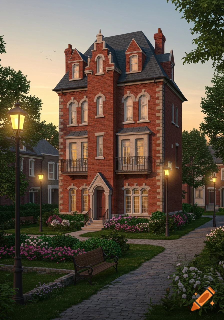

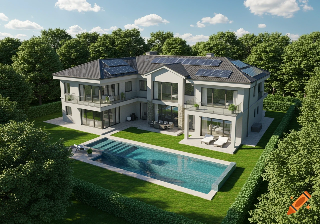
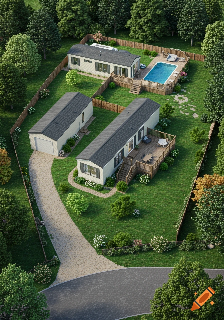
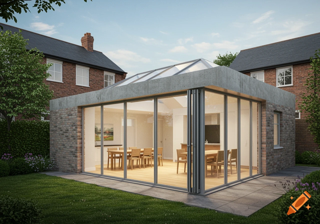
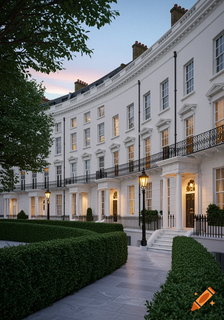

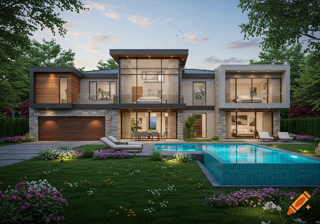
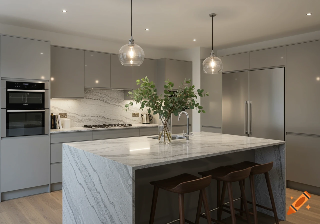
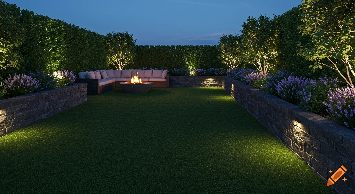
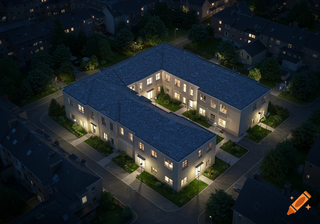
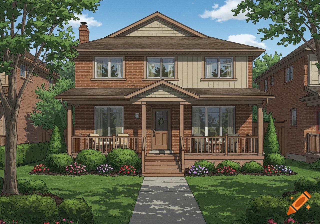
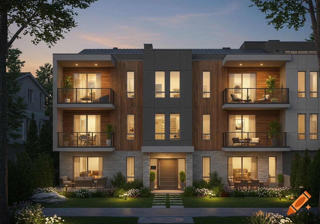
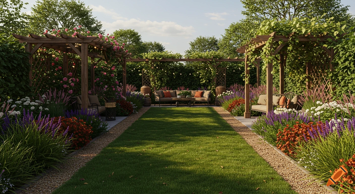
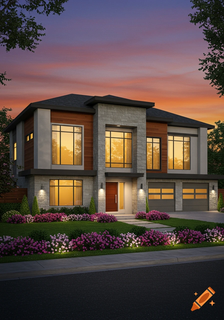
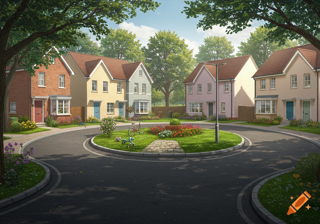
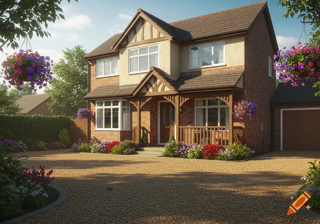
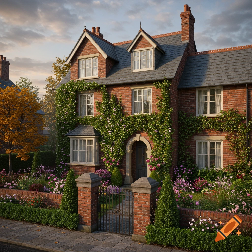
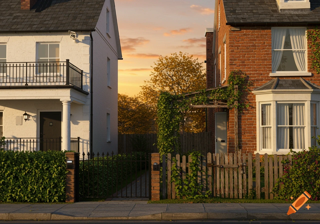
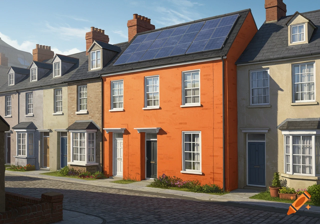
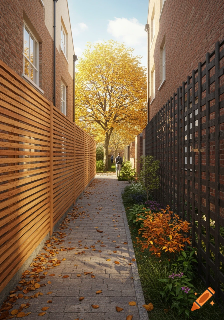
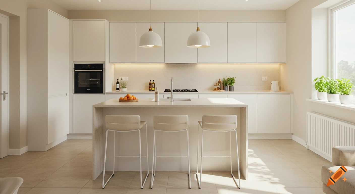
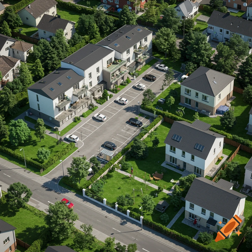
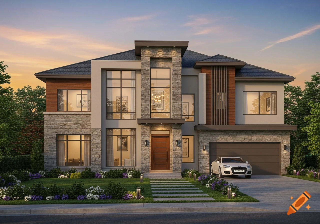
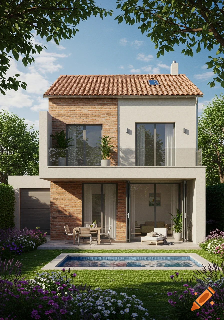
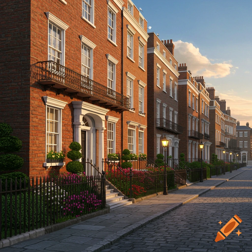
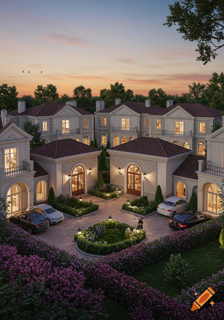
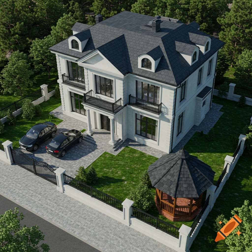
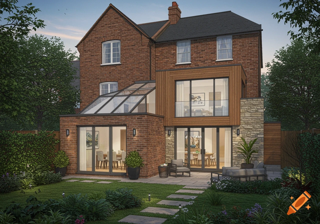
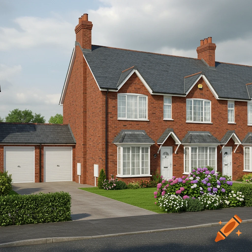
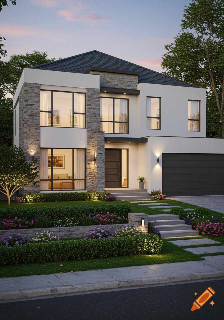
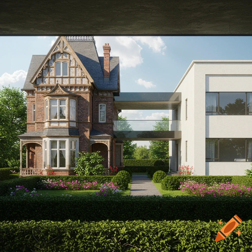
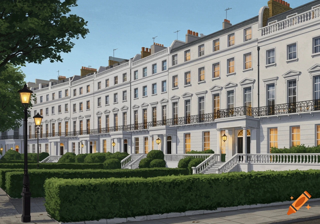

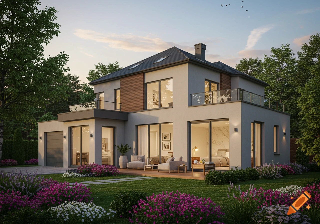
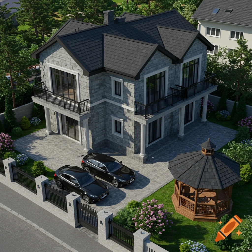
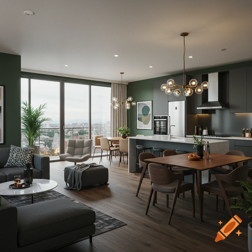
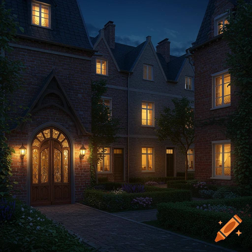
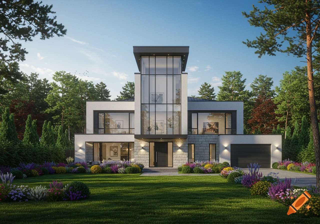
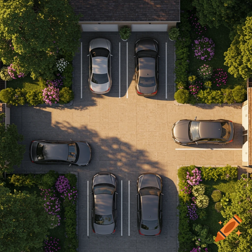
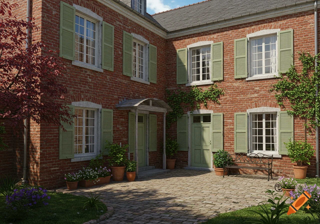

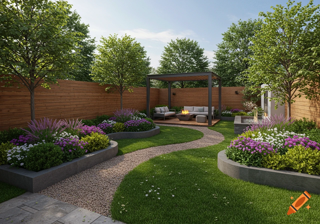
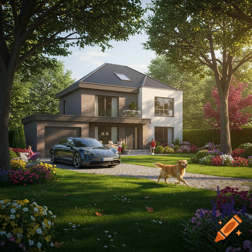
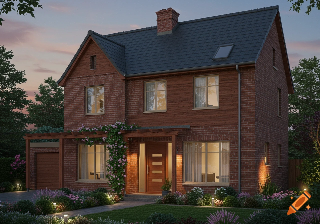
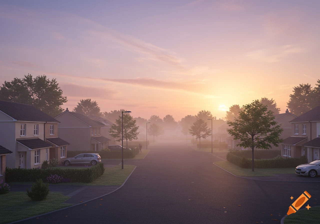
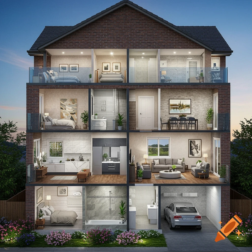
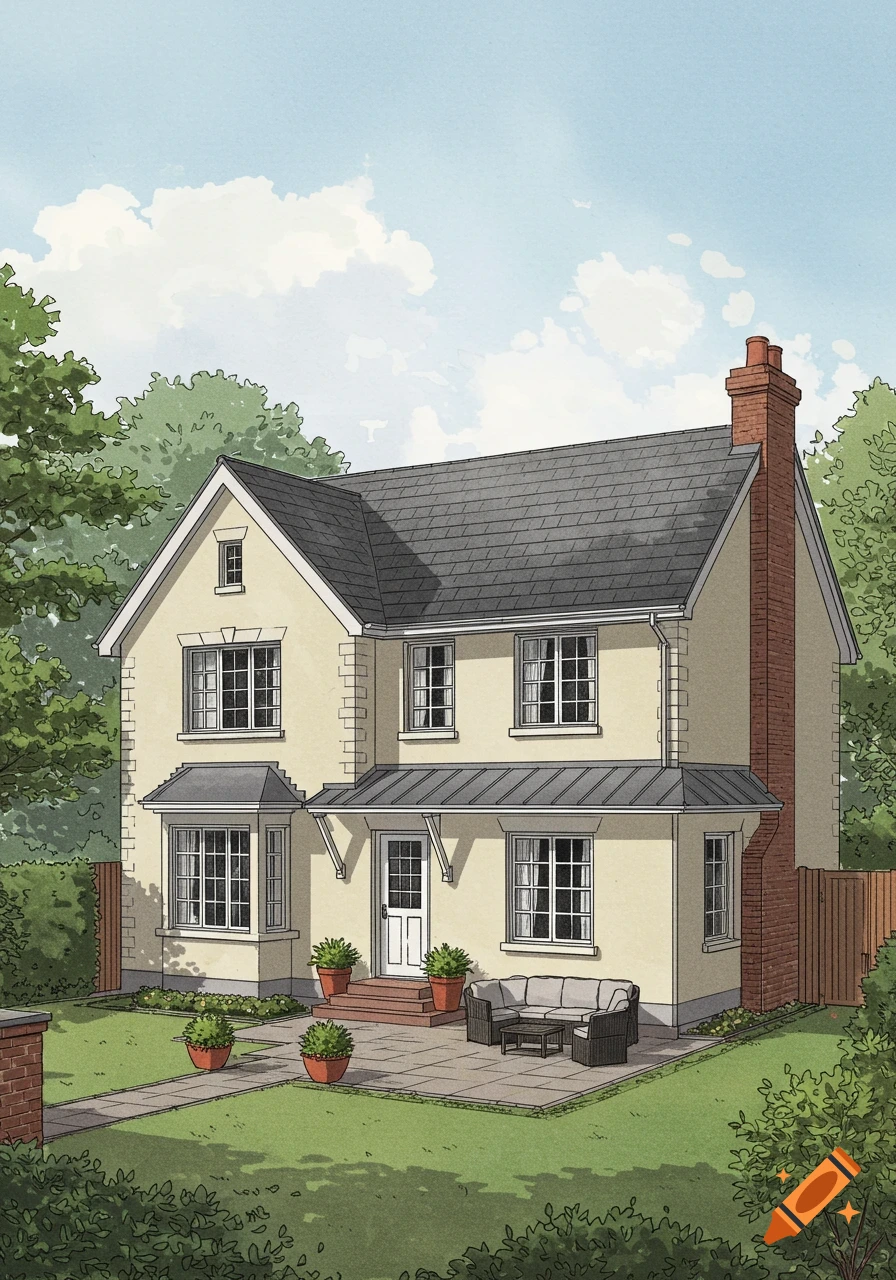
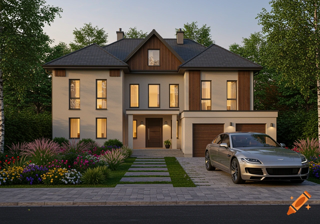
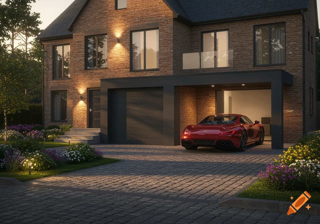
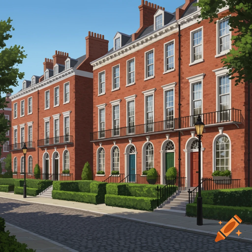

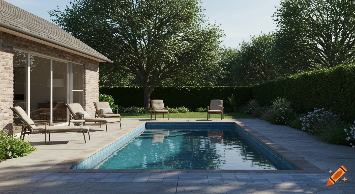
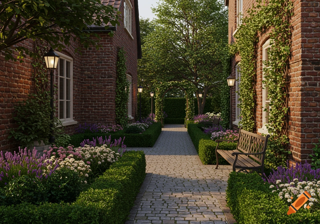
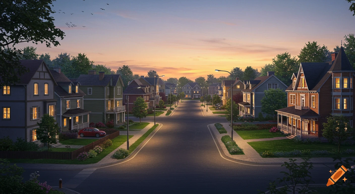
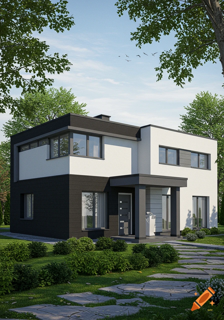

An aerial diagram of three terraced houses with red brick and grey roofs, with measurements indicating dimensions of houses, gardens, and plots. A larger apartment building is to the right, and a common garden area is in the foreground. Photorealistic 3D render.

bitte erstelle mir ein 3d bild mit unterschiedlichen ansichten: Reihenhaus (2,5 geschossig), 3 Parteien, Grundstücke am Rand 10m breit (Häuser aber davon nur 7m breit, daneben noch garten), Reihenmittelhaus 6,50m breit, alle häuser 10,20 lang, im Norden 2,50 von Haustür zu Straße, im Süden Garten (7,80m lang). Grundstücksfläche Reihenmittelhaus 133qm, im Süden kommt dann auch mit 2,50 abstand (kleiner weg) ein mehrfamilienhaus (auch 2,5 geschosse) Ver más
More images like this