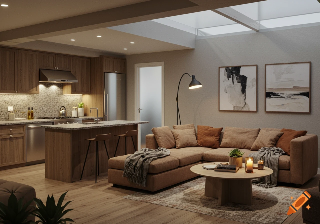
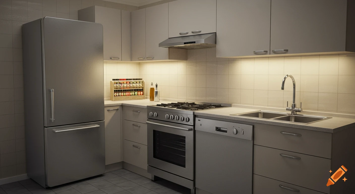

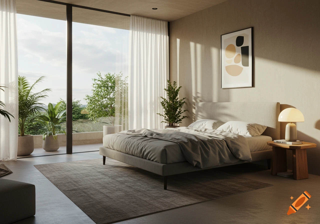
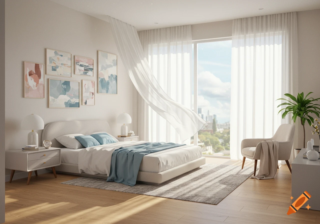
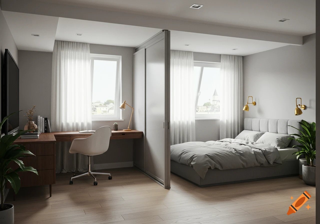
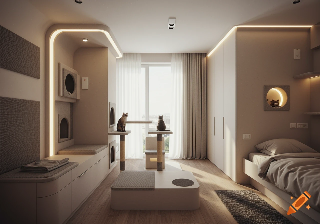
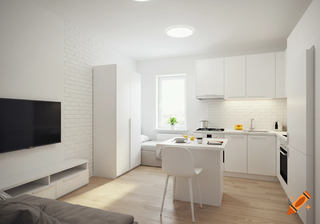
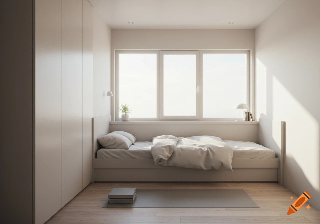
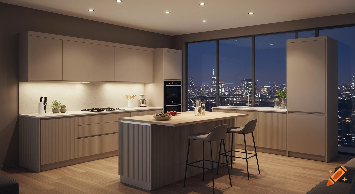
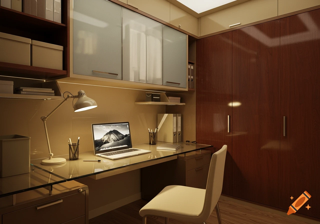
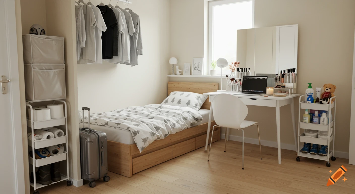
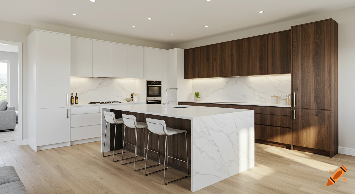
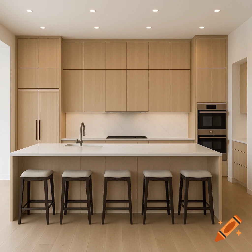
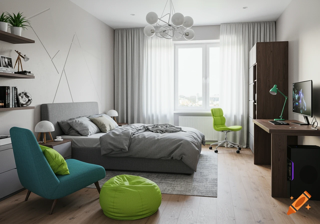
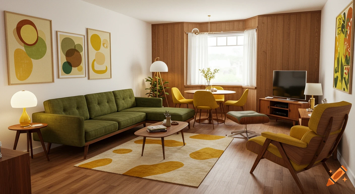
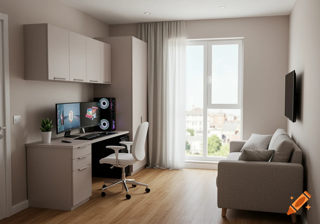

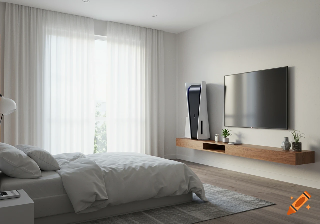
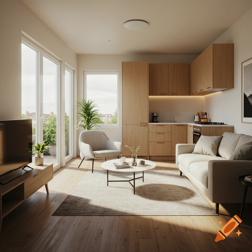
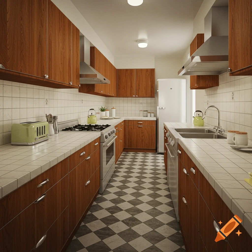
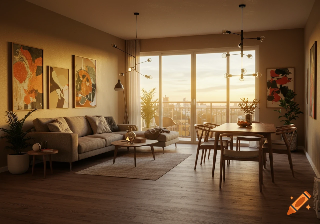
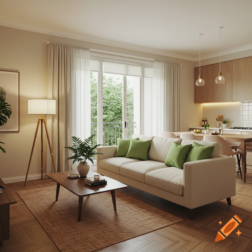
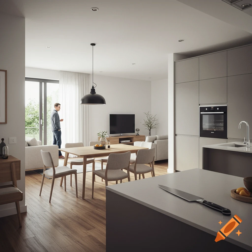
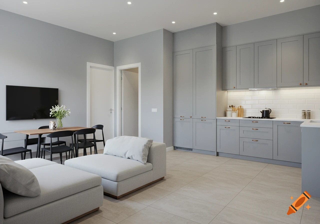
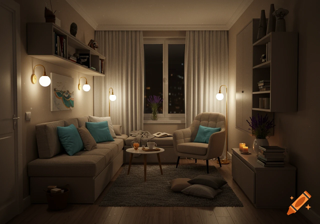
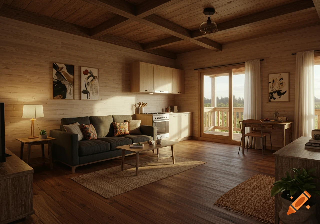
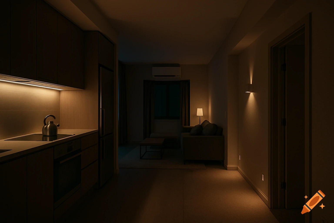
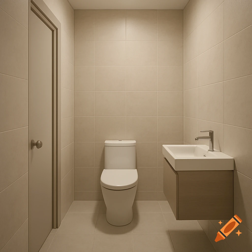
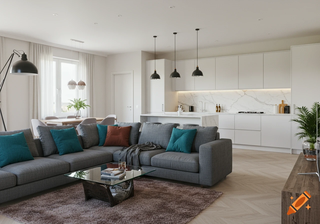
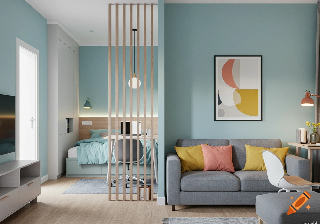
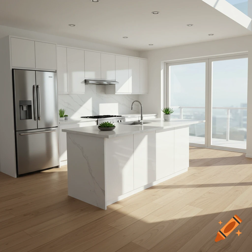
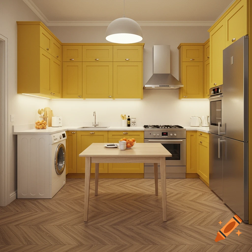
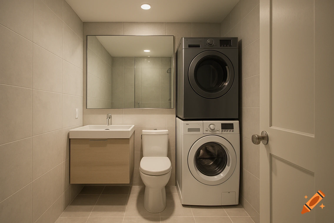
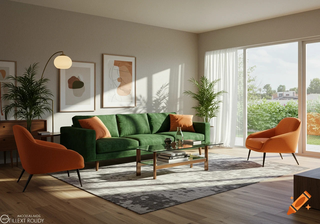

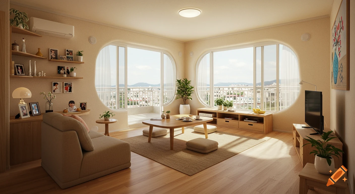
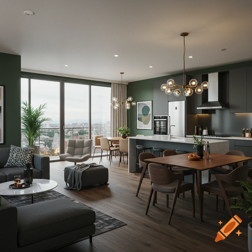
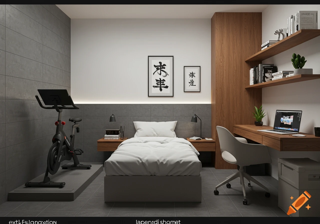
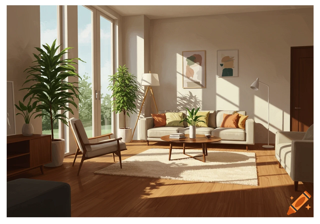
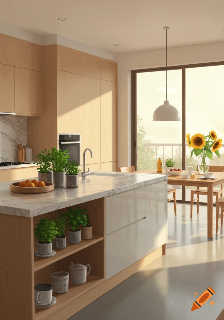
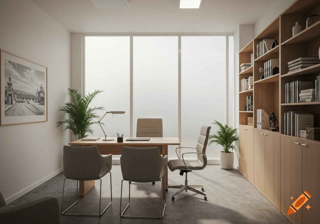
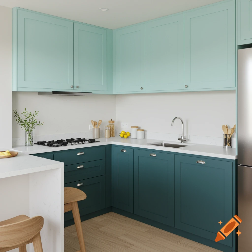
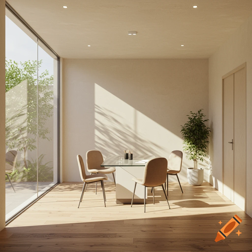

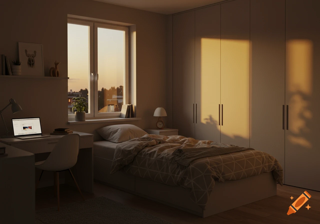
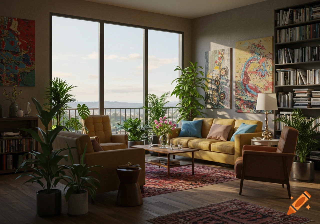

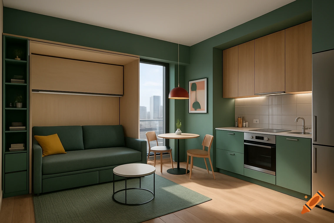
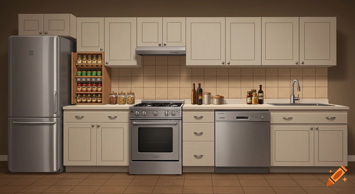
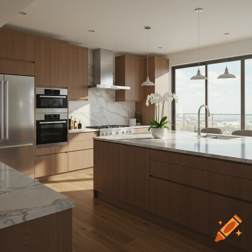
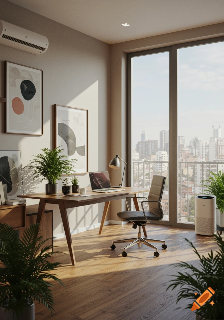
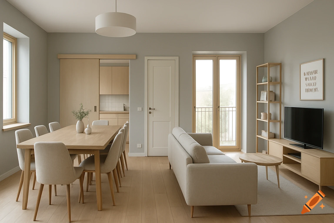
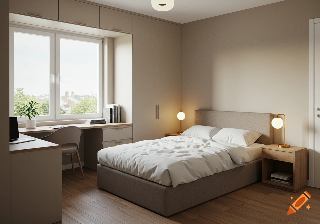
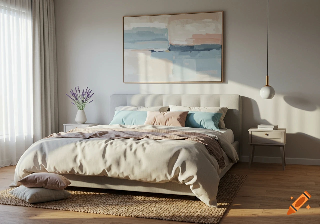
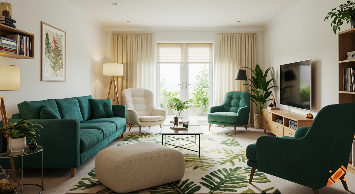

Photorealistic interior view of a modern compact open-plan kitchen, living room, and small home office with yellow walls.
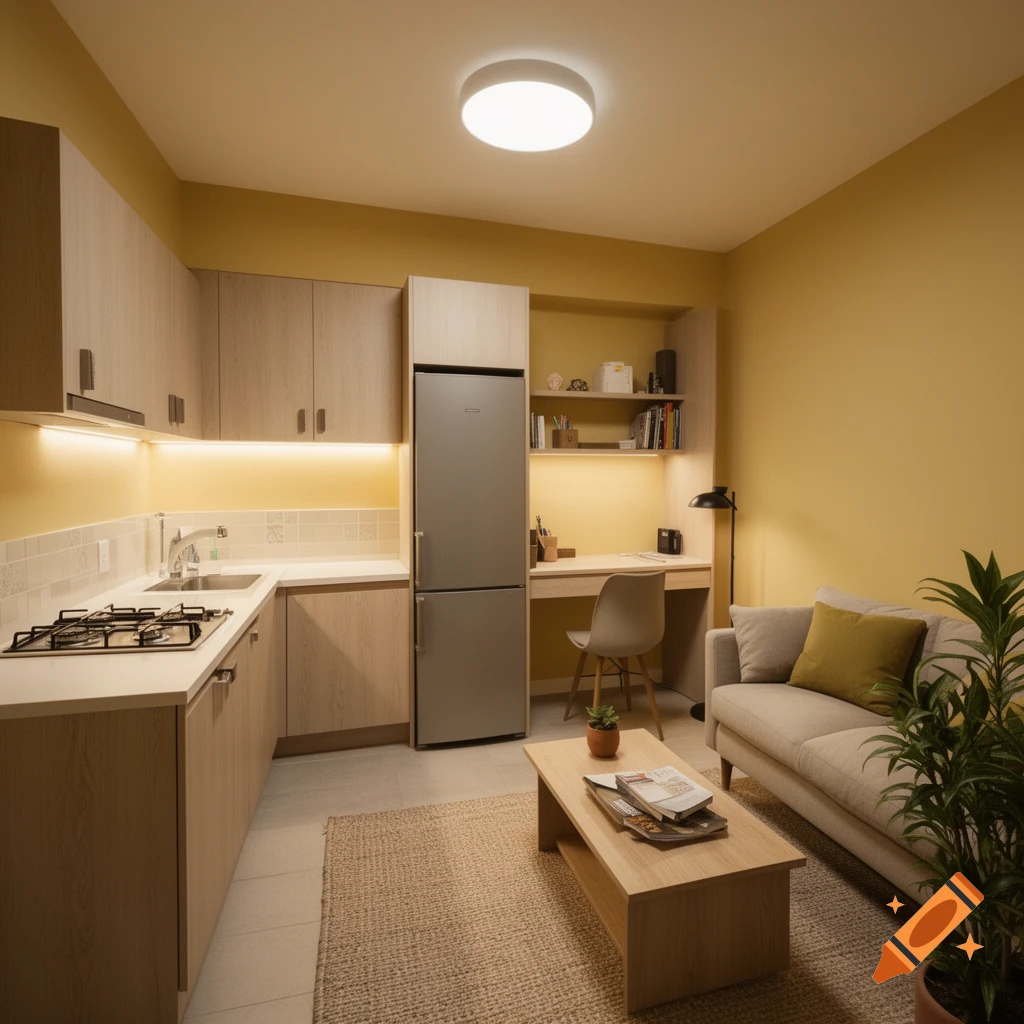
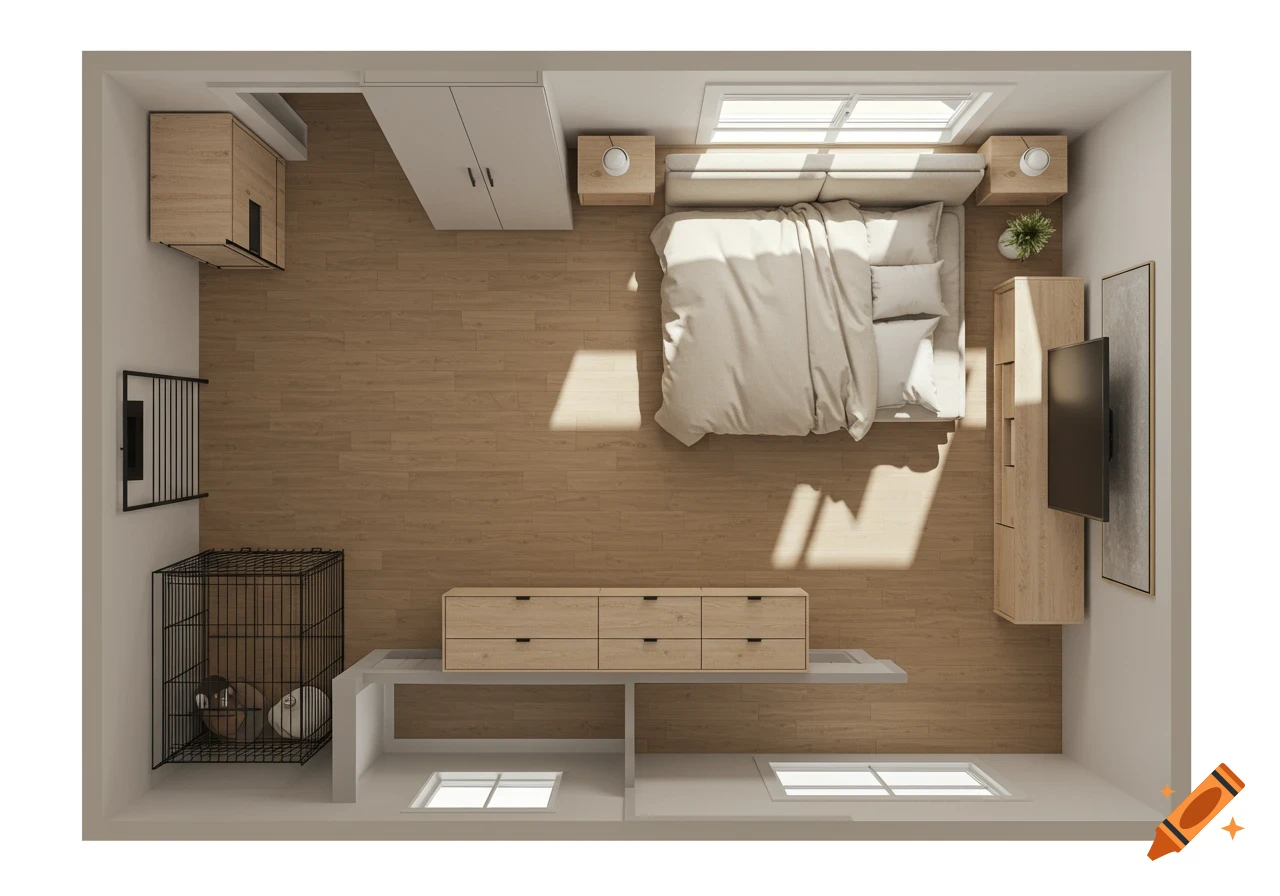
Create a realistic interior-design inspiration image of a square multipurpose room with a **low ceiling and limited natural light**, combining a compact kitchen, living room, and tiny corner home office. The goal is to make the room feel **bright, warm, cohesive, and characterful without looking visually chaotic**. ### Room layout The room is essentially one square open space. * Along one wall is the **kitchen cooking zone**, with the **stove and sink next to each other**. * On the perpendicular wall is the rest of the kitchen: **lower and upper cabinets, countertop, and refrigerator**, creating a compact L-shaped kitchen arrangement. The stove and sink make up the short part of the L shape. * The remaining portion of the room is the **living room**. * In one corner is a **very small home office nook** integrated into the same room. ### Kitchen Make the kitchen walls and backsplash a **cheerful, bright-but-sophisticated color** to compensate for the low ceiling and lack of natural light. Consider a warm buttery yellow, golden yellow, soft chartreuse, or another luminous warm color rather than an extremely saturated primary color. Use: * simple, relatively light countertops * a restrained backsplash, preferably light and minimally patterned * simple hardware * clean, unfussy light wood cabinetry * warm wood accents that subtly connect to the living room The kitchen should feel colorful and inviting but **not like another maximalist feature wall**. ### Living room Create a Ver más
More images like this