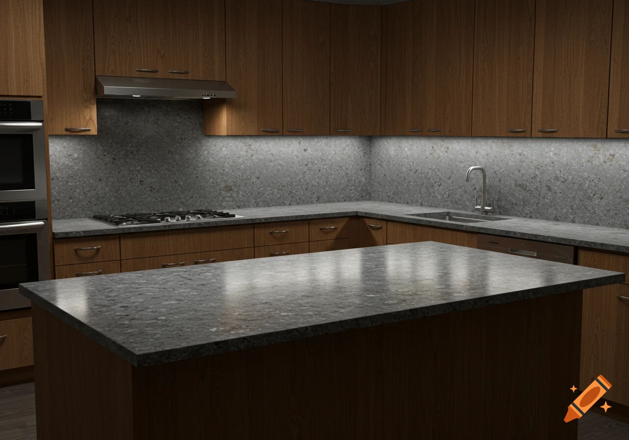
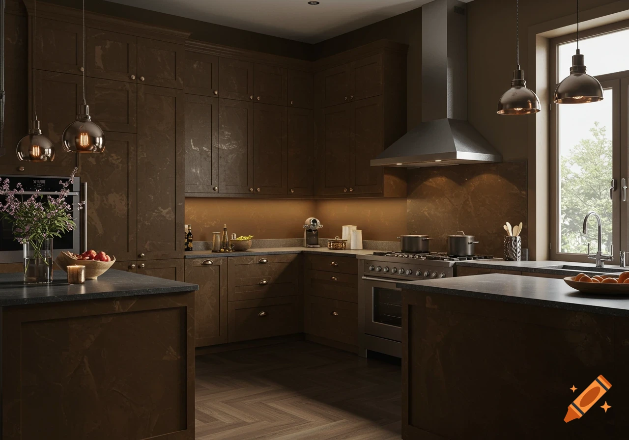
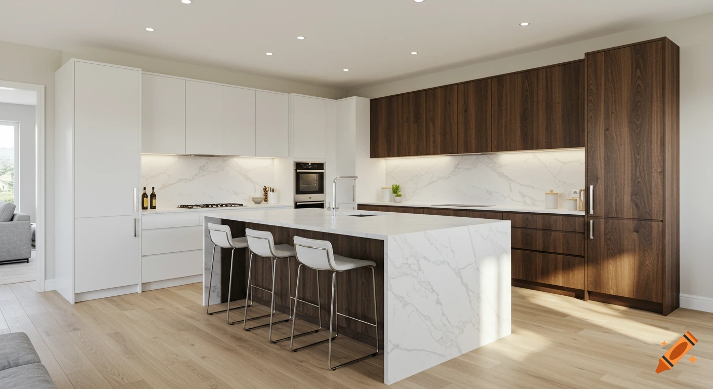
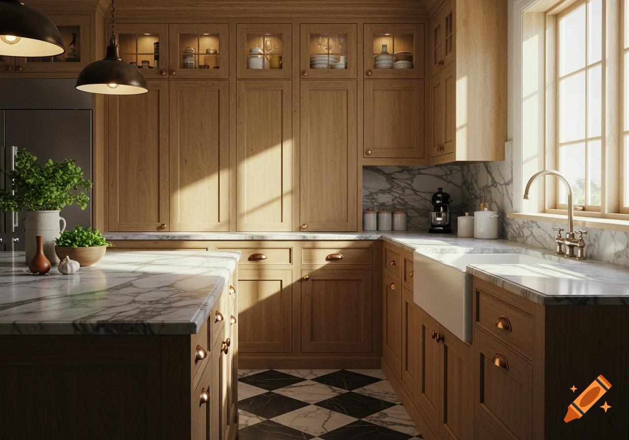
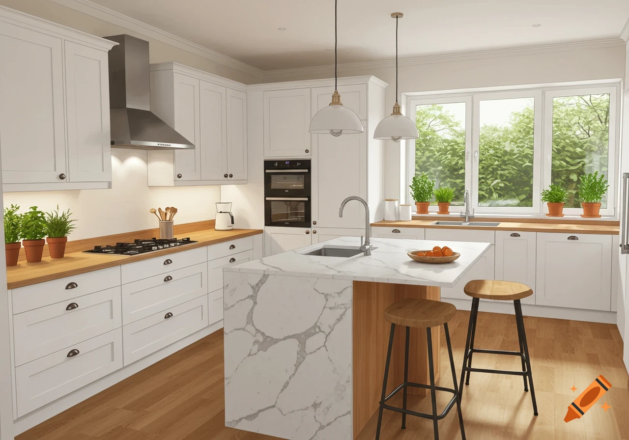
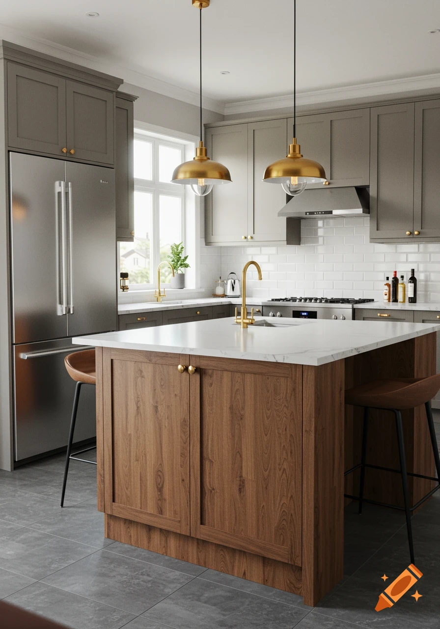
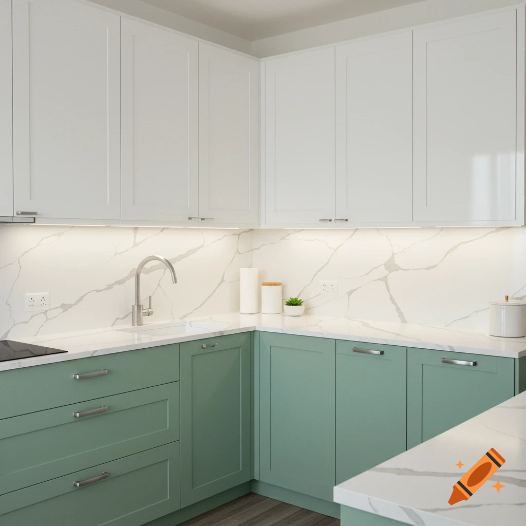
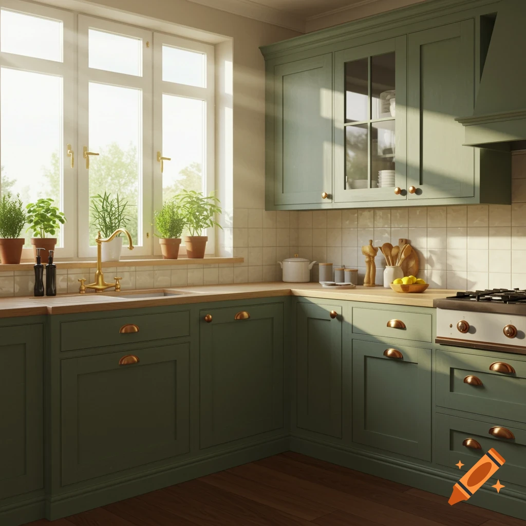

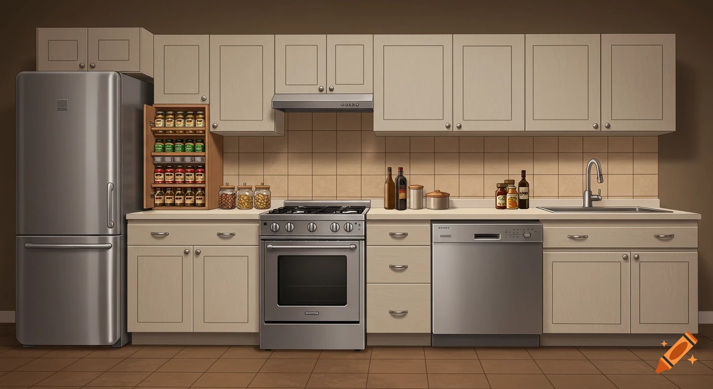
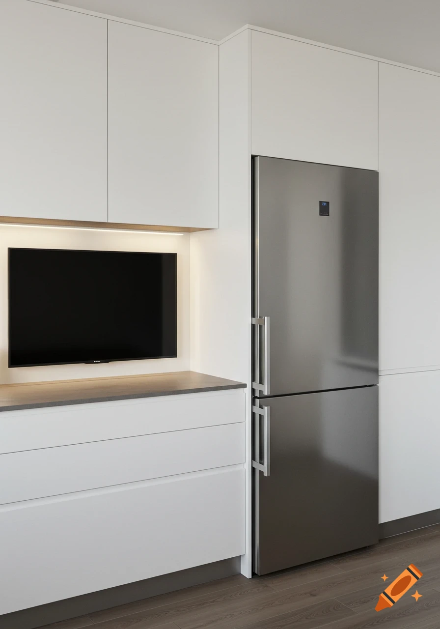
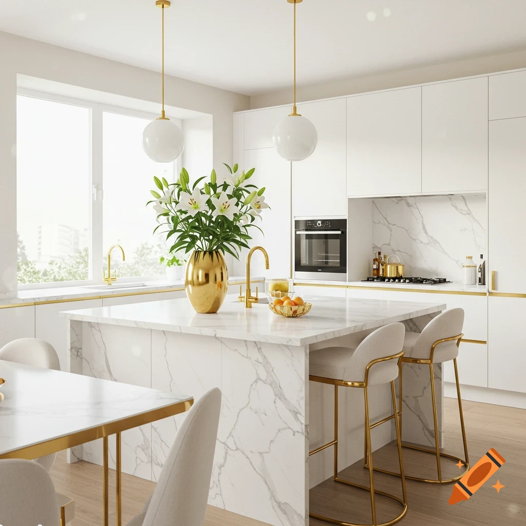
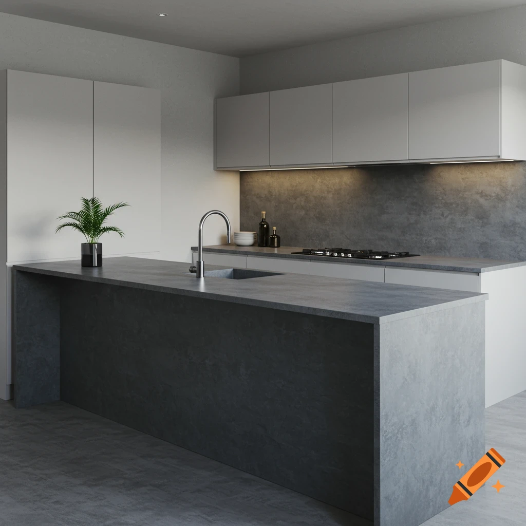

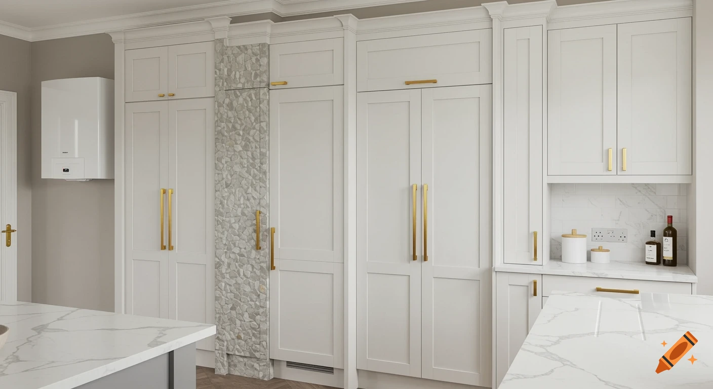
A modern kitchen corner features white upper cabinets, dark wood lower cabinets, and a granite countertop. A stainless steel refrigerator is on the left, and a unique triangular open shelf unit is in the corner. A vacuum is hidden behind a brown curtain under the counter.

corner kitchen cabinet layout, close-up portrait. the top layer starts with a window on the right, then a single wall cabinet. to the right of the wall cabinet is a triangular 24x24x30 tall, open shelf corner unit at the same height of the wall cabinet. to the left of that is a refrigerator. The bottom layer is a set of two cabinets about 3 feet wide total with a 38inch high countertop. To the left of that in the corner of the kitchen is a curtain attached to the bottom of the lowest shelf of the triangular 24x24x30 tall, open shelf corner unit. the curtain is diagonal and blocks off the corner of the kitchen underneath the shelf unit for discreet storage of vacuum. there is empty floorspace underneath the shelf. Ver más
More images like this