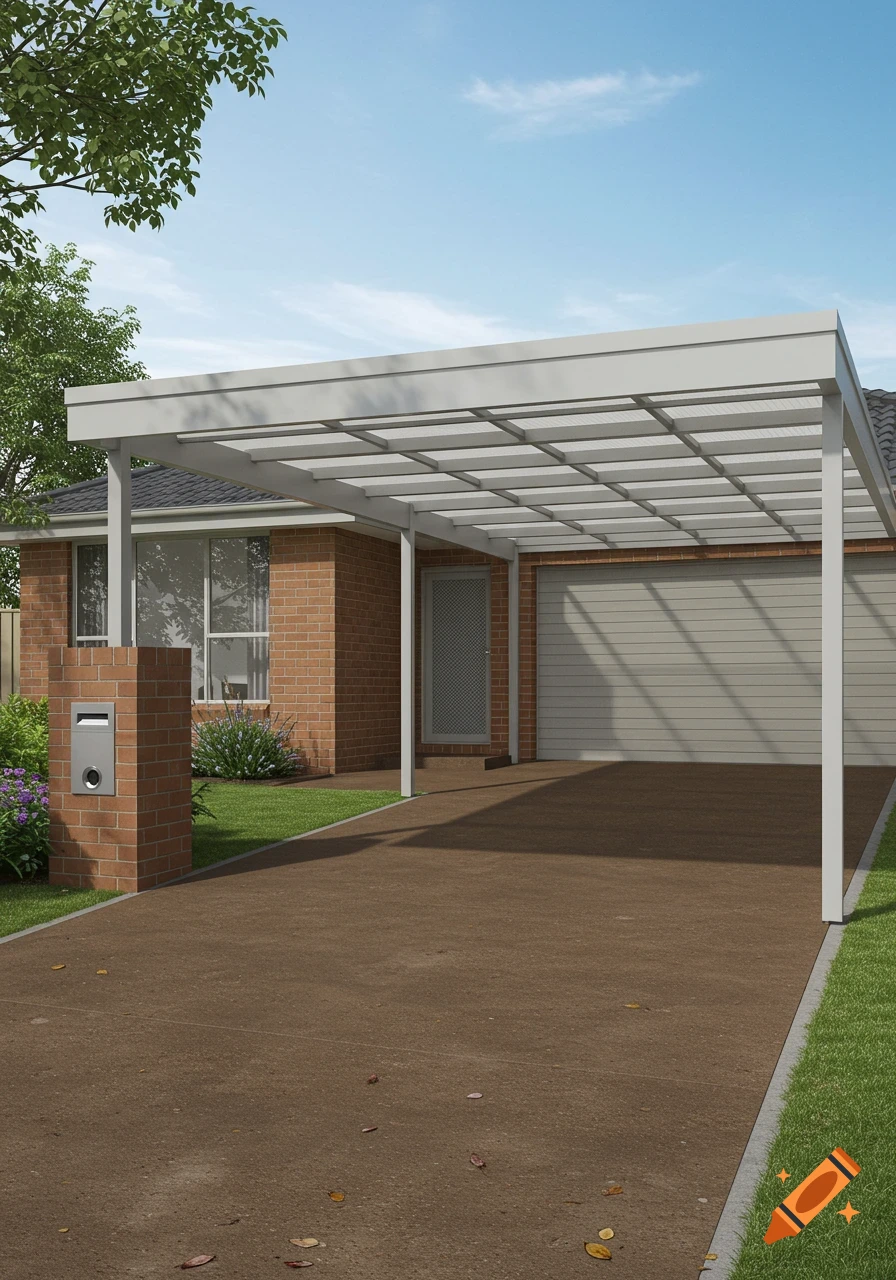

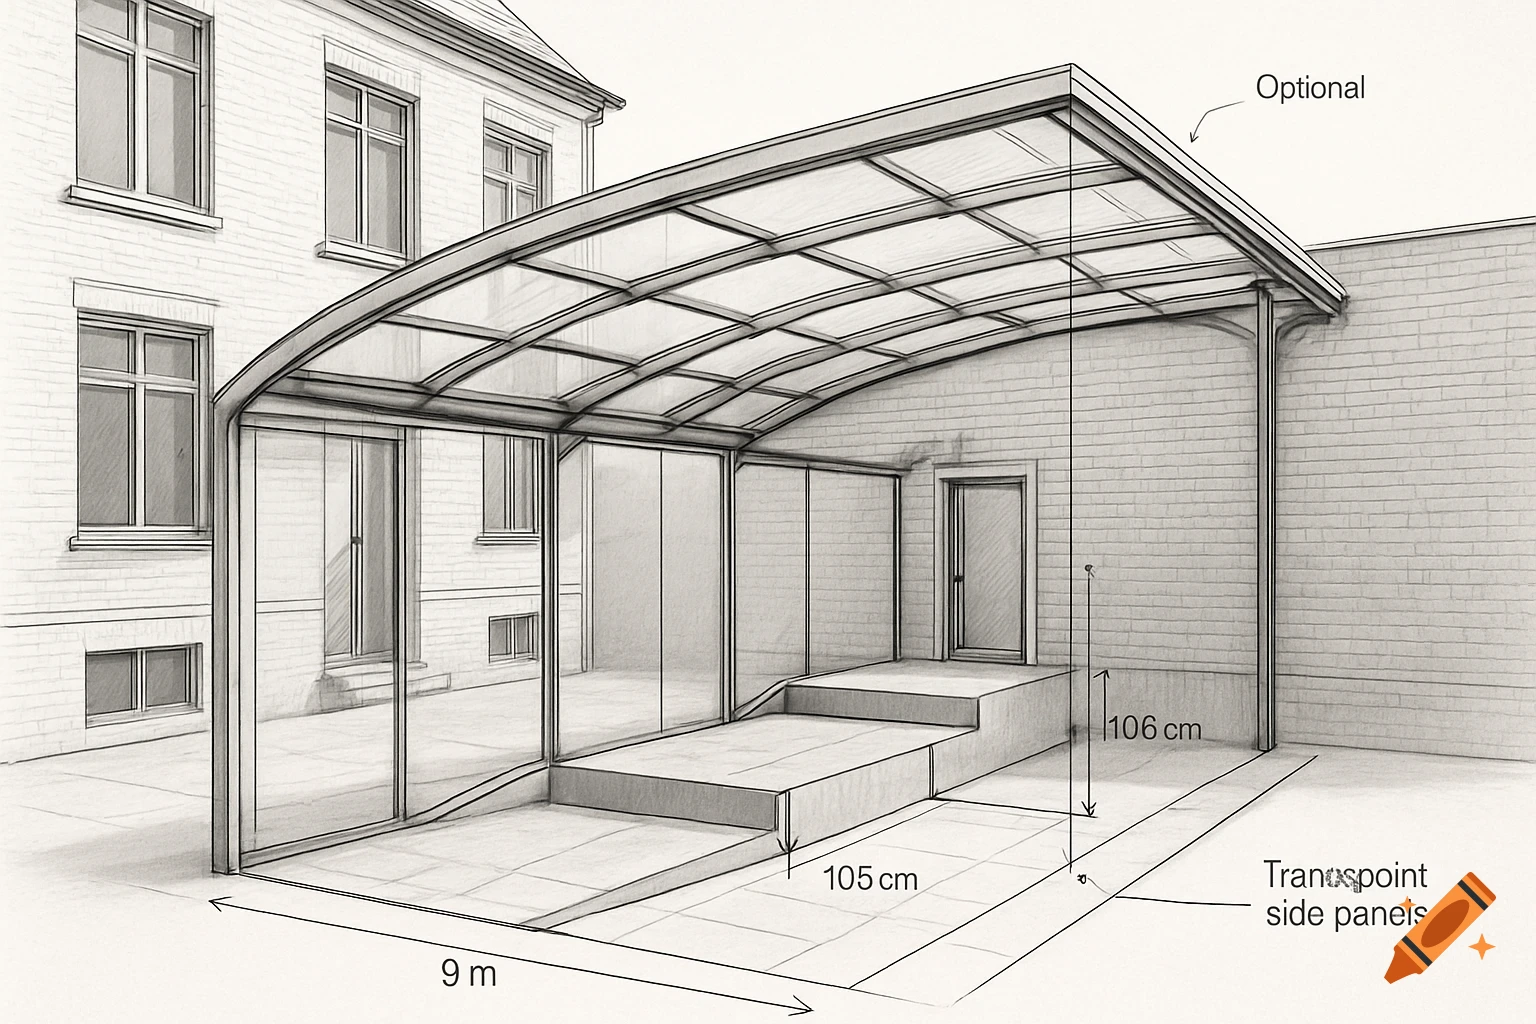
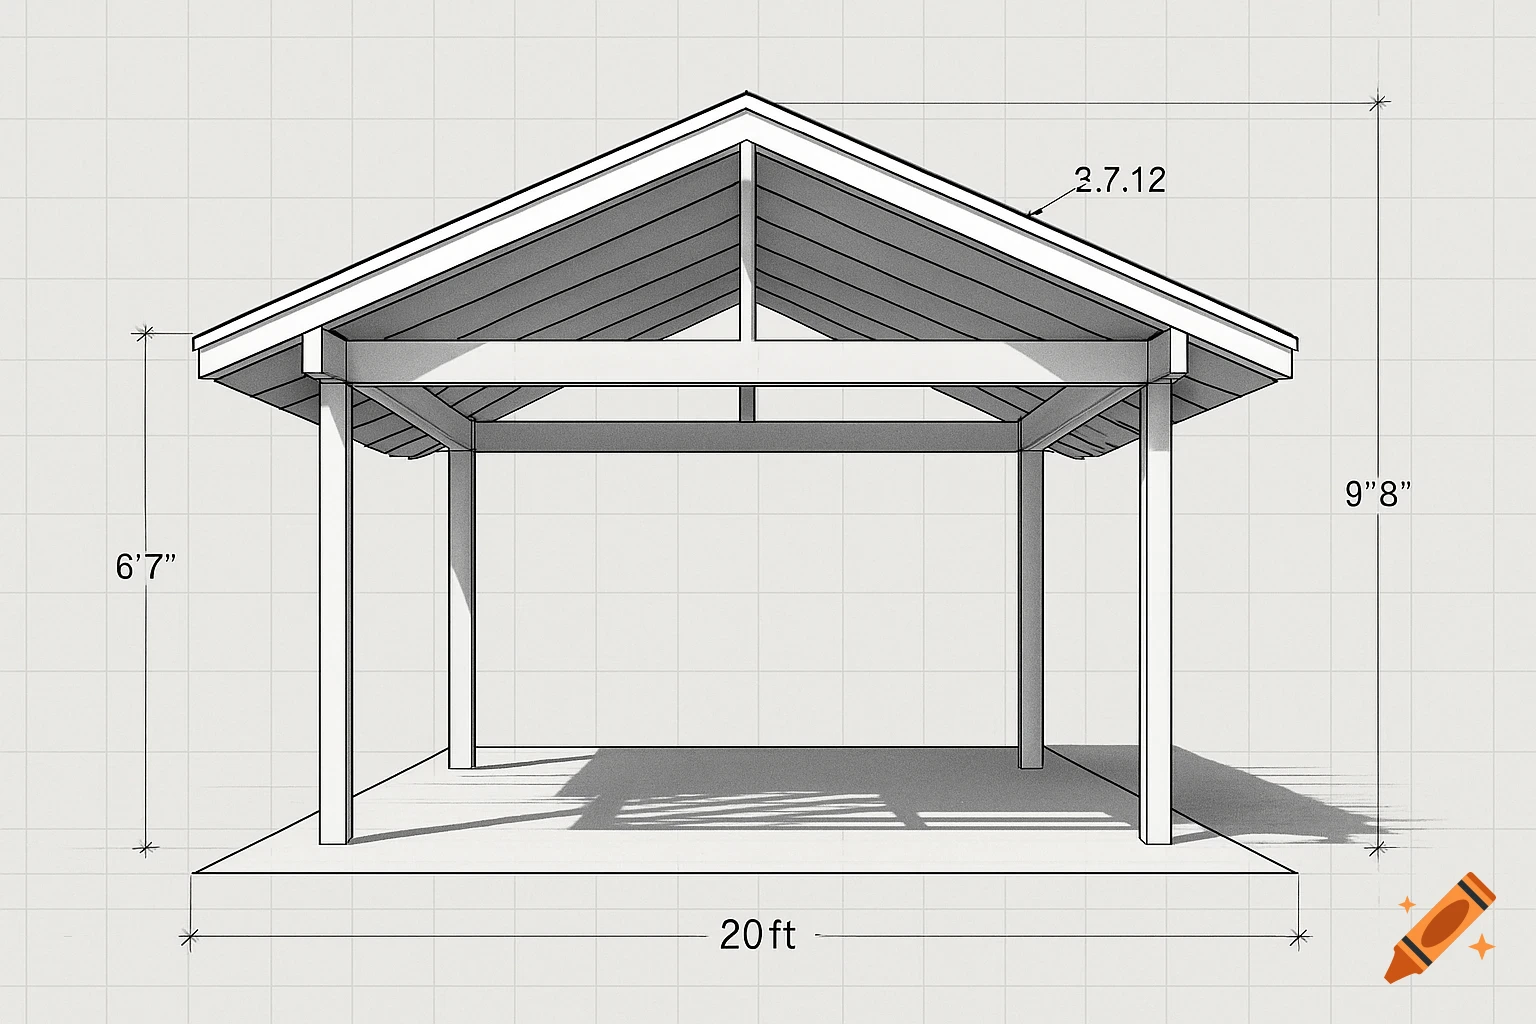
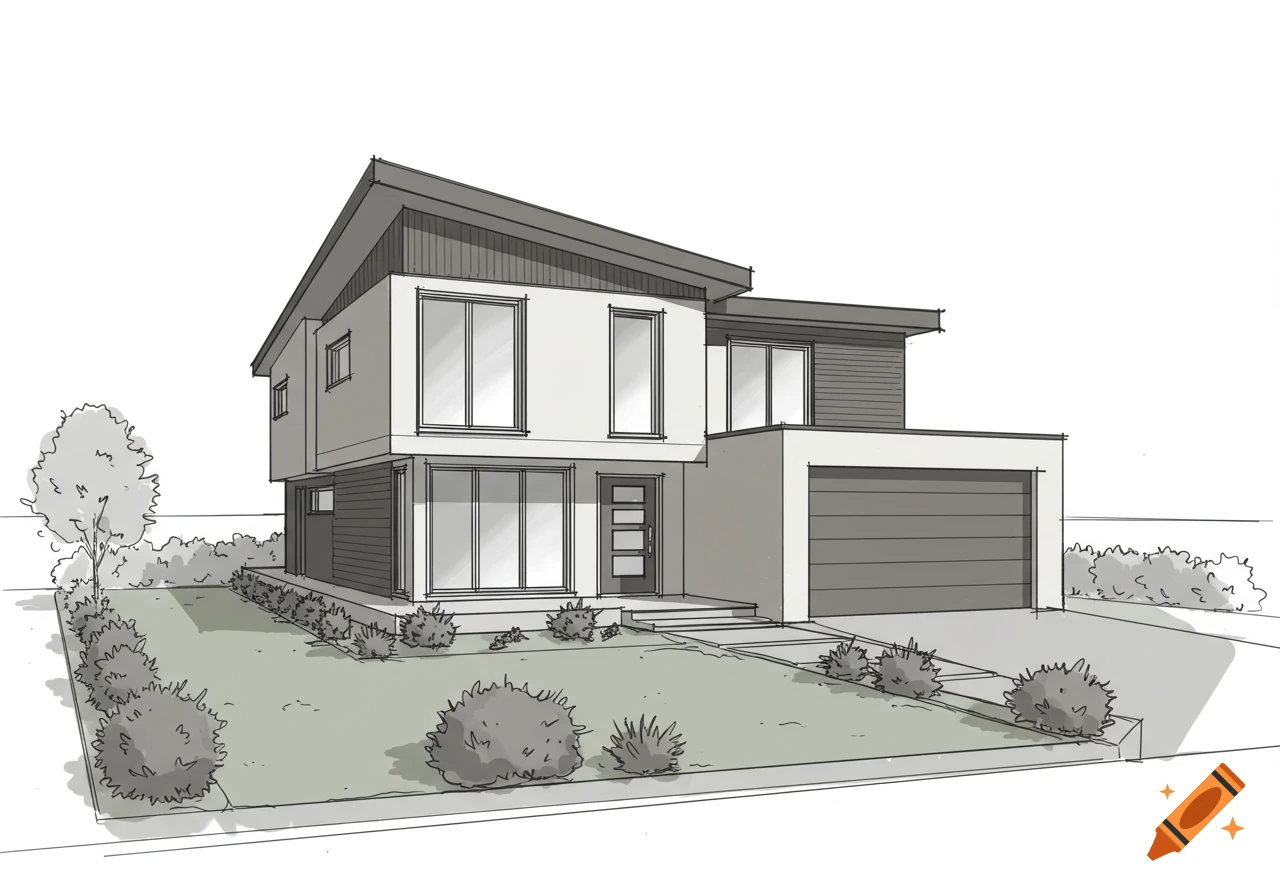
Architectural cross-section diagram showing a house wall with a window, a minimalist carport with a parked car, and driveway dimensions.

An architectural cross-section diagram showing a 3.80-meter-wide area between a modern residential house and the property boundary. On the left: house wall with a floor-to-ceiling window at 68.77 m height. Directly below the window, there is a 26 cm vertical step/drop down to a completely flat paved driveway. The paved driveway extends horizontally for 3.80 meters at 68.51 m height, meeting the neighbor's ground level on the right precisely at 0 cm elevation difference, without any retaining wall. A car is parked under a modern carport on the flat surface. Clean technical architectural sketch style, clear side view. See more
More images like this