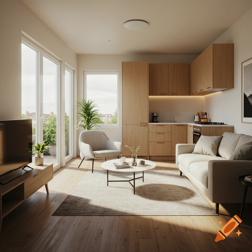

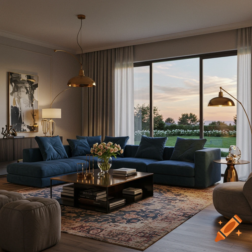
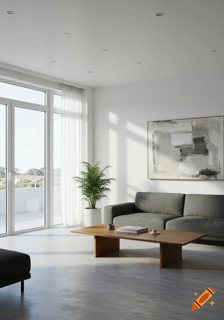
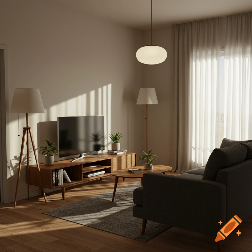
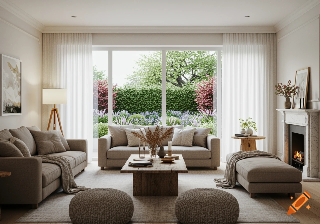
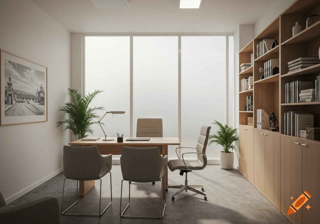
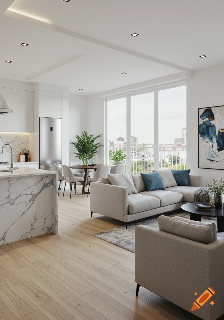
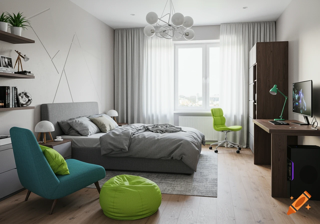

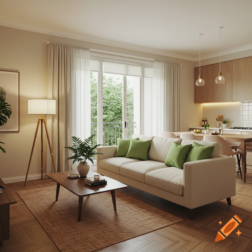
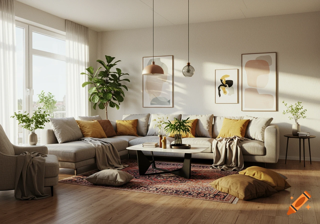
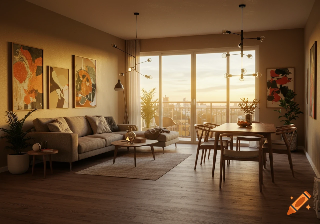
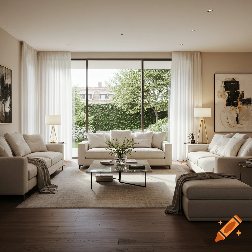
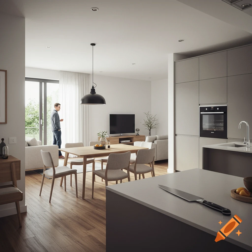
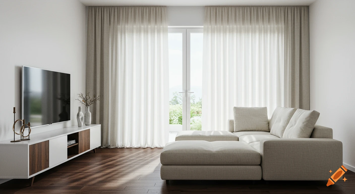
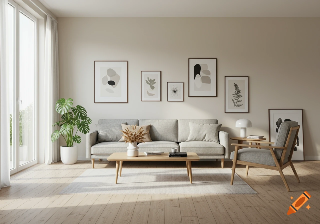
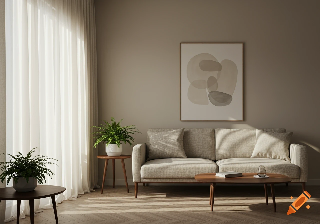
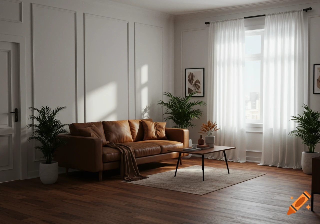
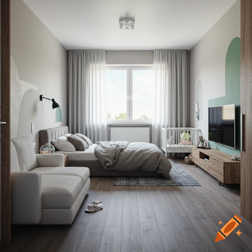
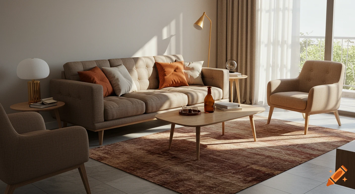
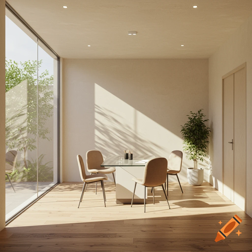
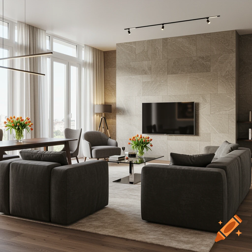
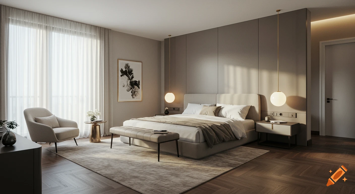
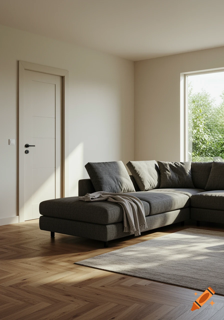
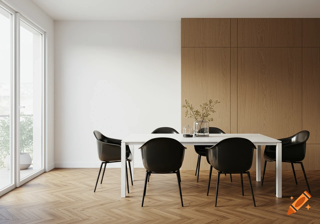
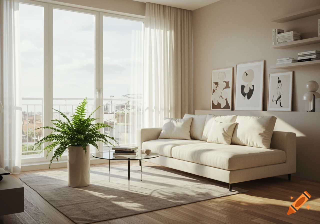
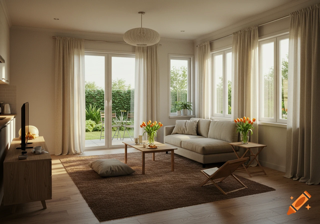
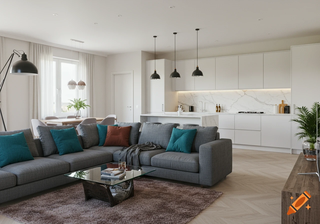
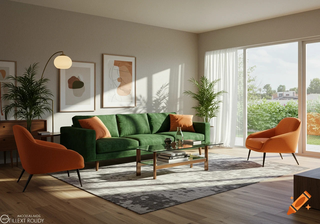
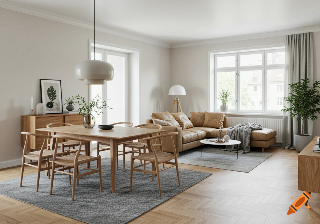
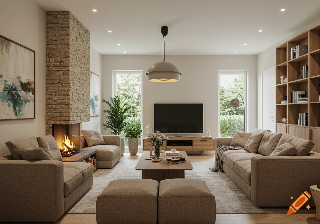
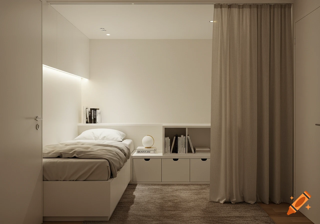
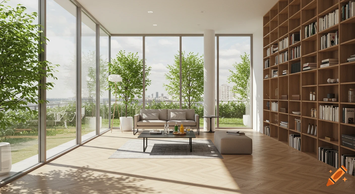
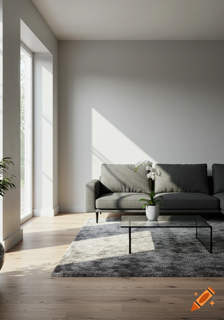
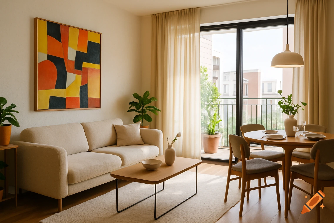
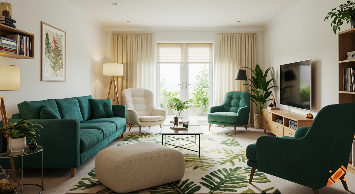
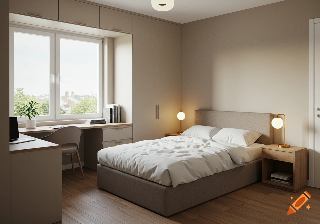
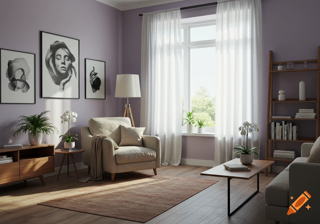

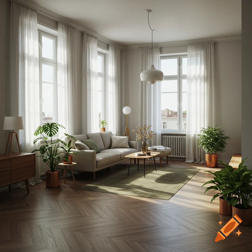
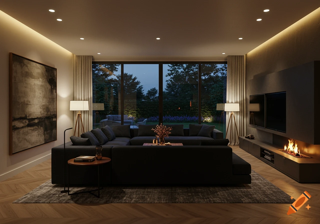
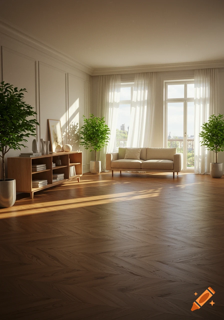
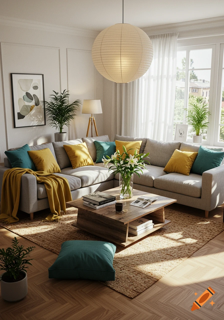
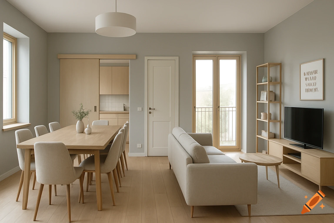

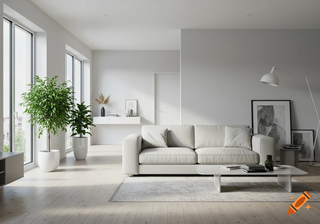
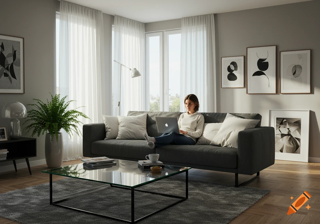

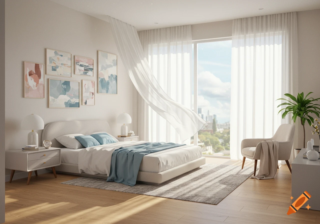
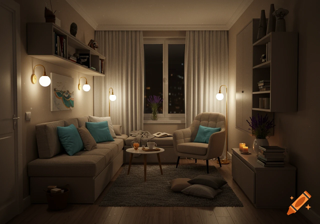
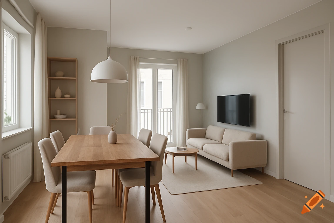
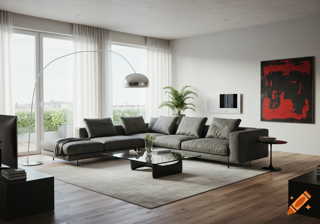

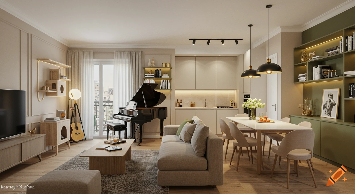
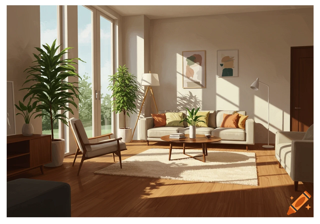
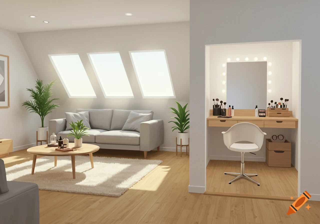
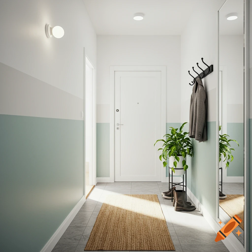
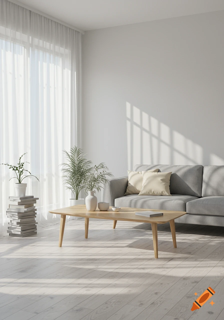
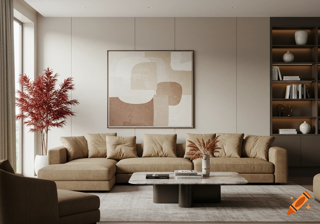
Photorealistic interior design of a modern living room with a beige sofa, glass coffee table, armchair, bookshelves, and green plants.

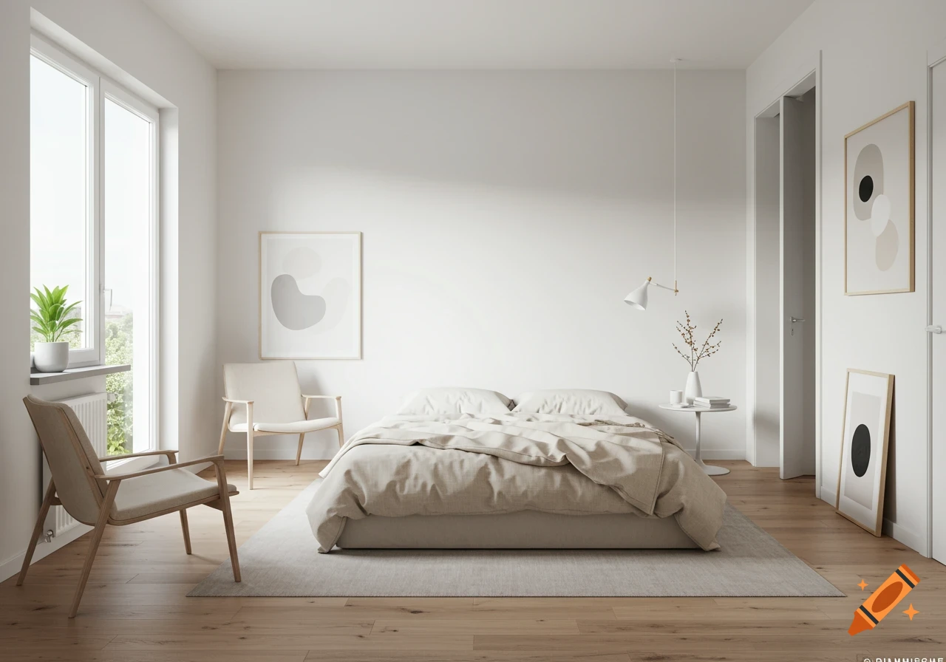

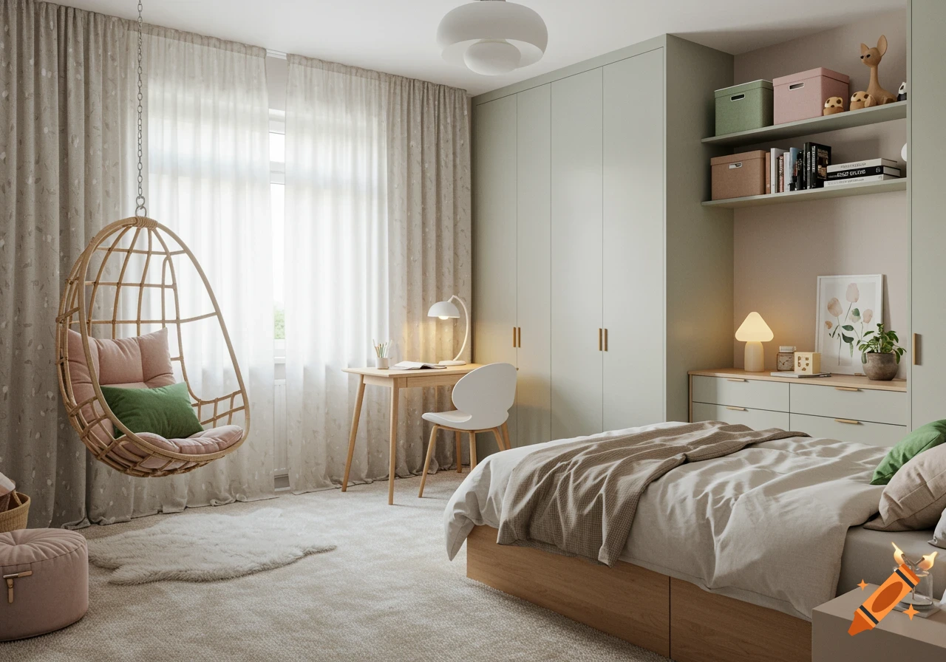
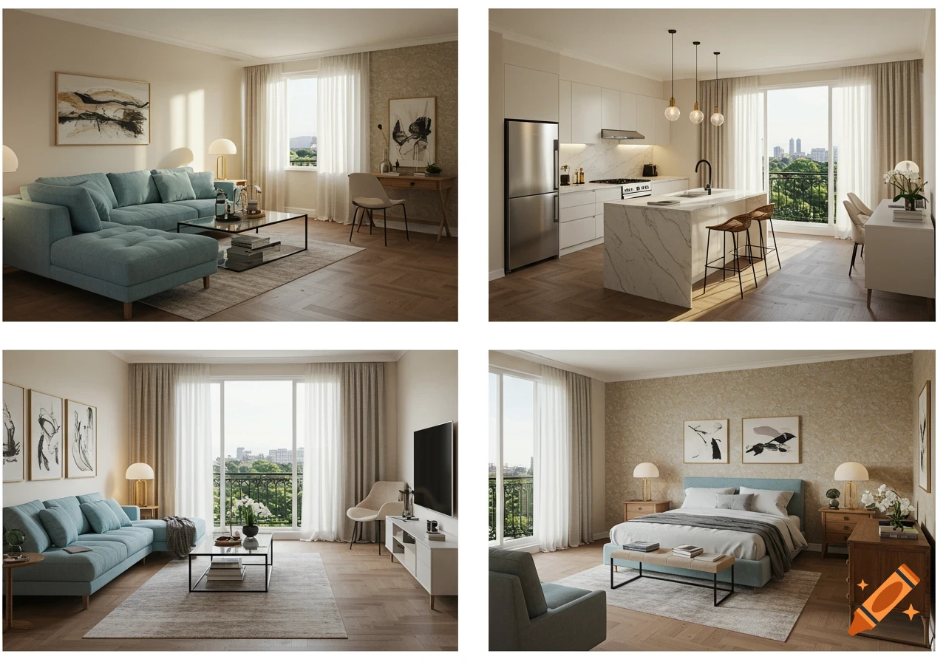
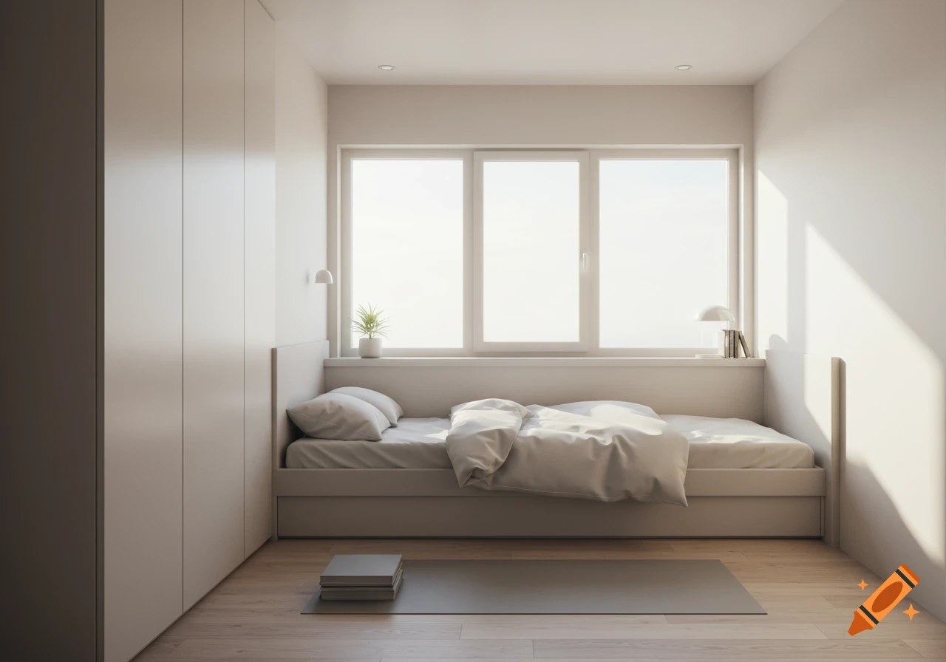
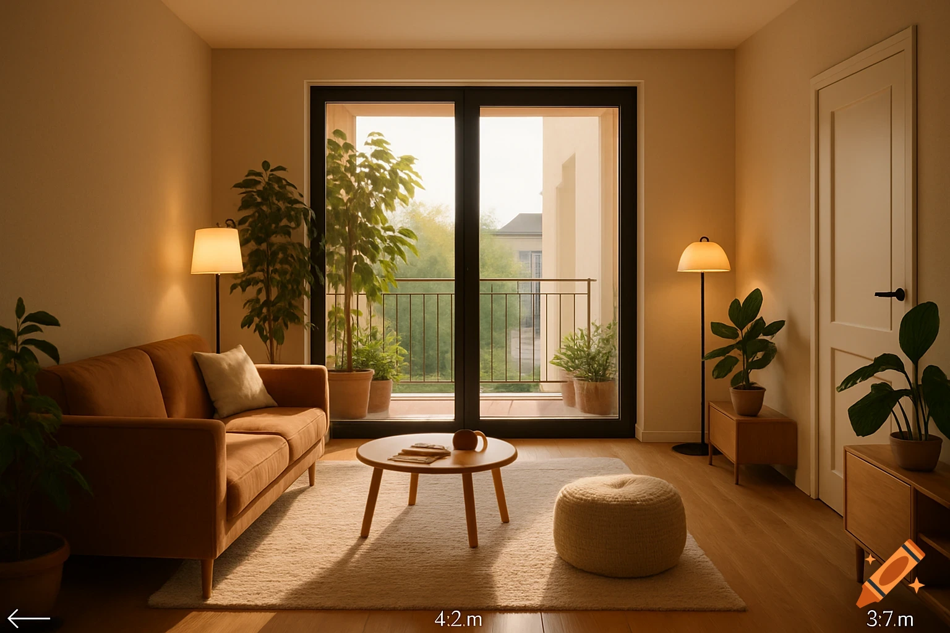
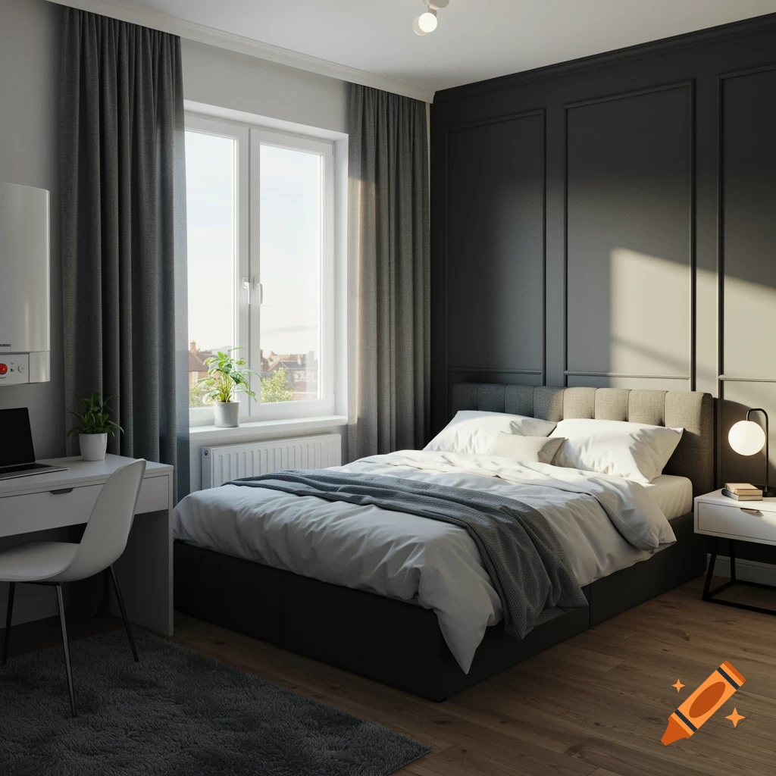
Create three separate photorealistic interior visualizations of the same shared flat room, so that the complete furnishing can be clearly seen. There should be no floor plan, no technical drawing, no infographic, no top-down view, and no scale graphic. It should look like high-quality interior design photos of a real, furnished room. The room is a nearly rectangular space with four specific walls. Two facing walls are each 5.00 meters long, the third wall is 4.10 meters long, and the opposite fourth wall is 4.23 meters long. The two 5.00-meter walls are exactly opposite each other, and the 4.10-meter wall is opposite the 4.23-meter wall. The entrance door is located on one of the two 5.00-meter walls. It sits at the very end of this 5-meter wall, directly adjacent to the 4.10-meter wall. Therefore, the door is not on the window wall. The door opens inwards into the room and swings towards the adjacent 4.10-meter wall. The door and its swing radius must be taken into account when placing the furniture, meaning no piece of furniture may block the door area. On the opposite 4.23-meter wall, there is a large, continuous window made of two large window panes. The total width of the window is 2.15 meters, leaving 0.75 meters of wall to the left of the window and 1.23 meters of wall to the right. The windows should be depicted in a realistic size and bring a lot of daylight into the room. Additionally, on the 4.10-meter wall, there is a small protrusion or structural edge of about See more
More images like this