

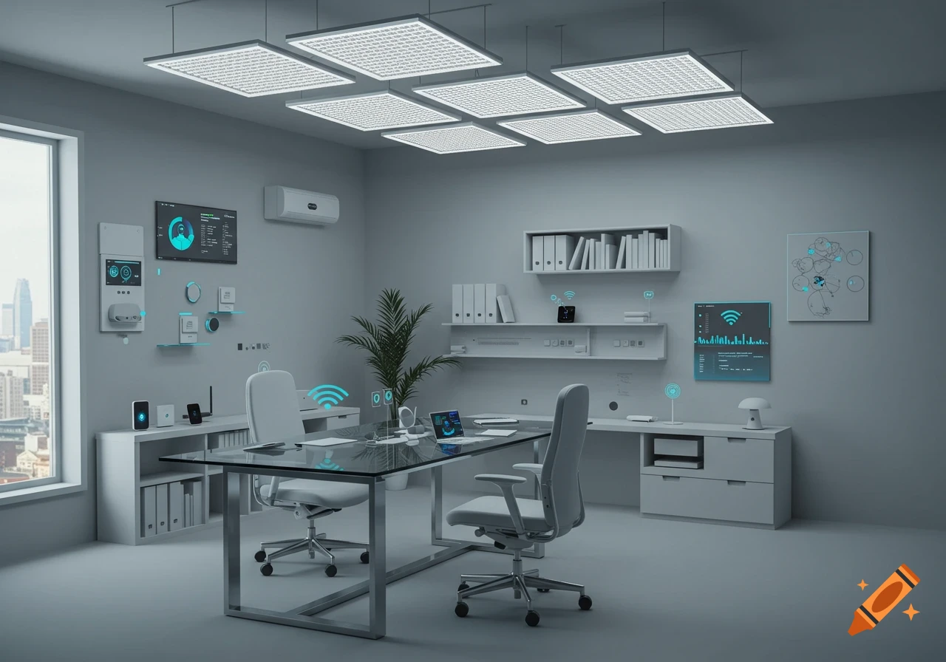
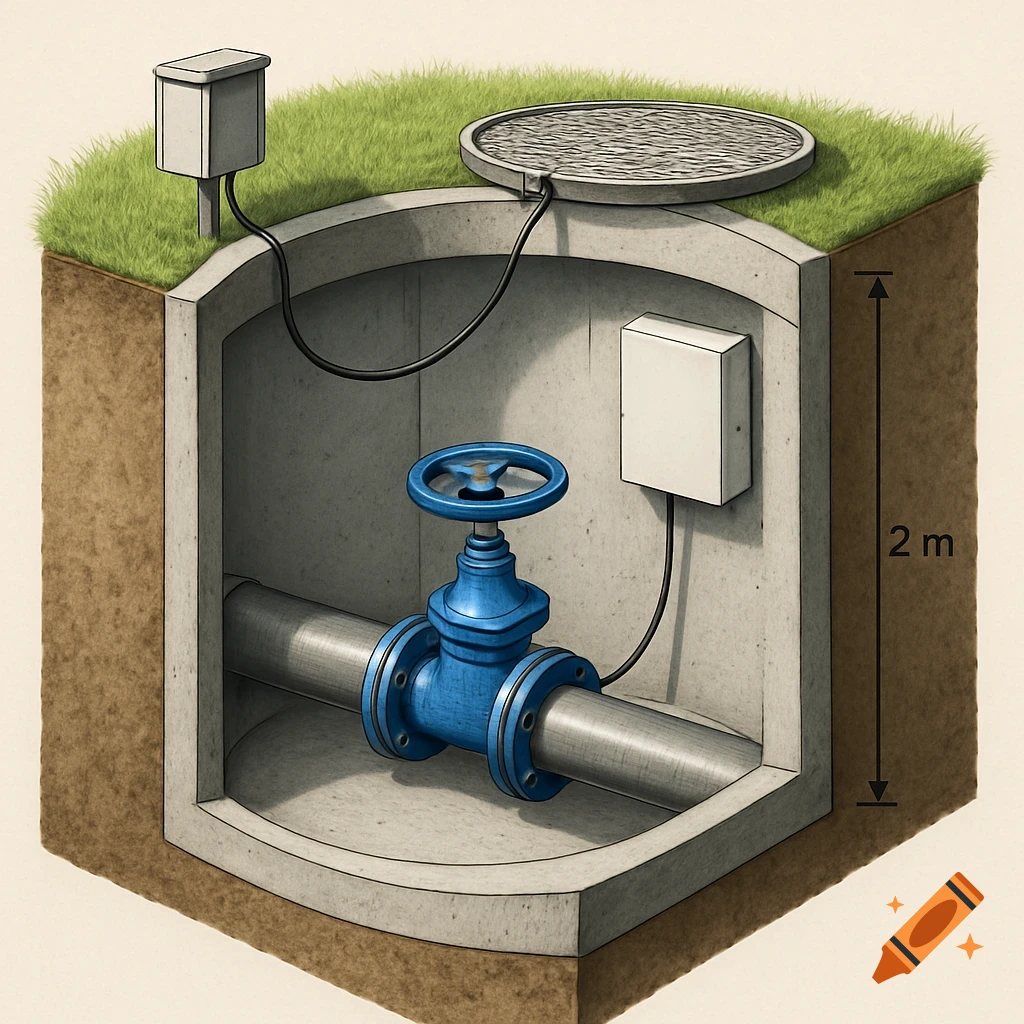
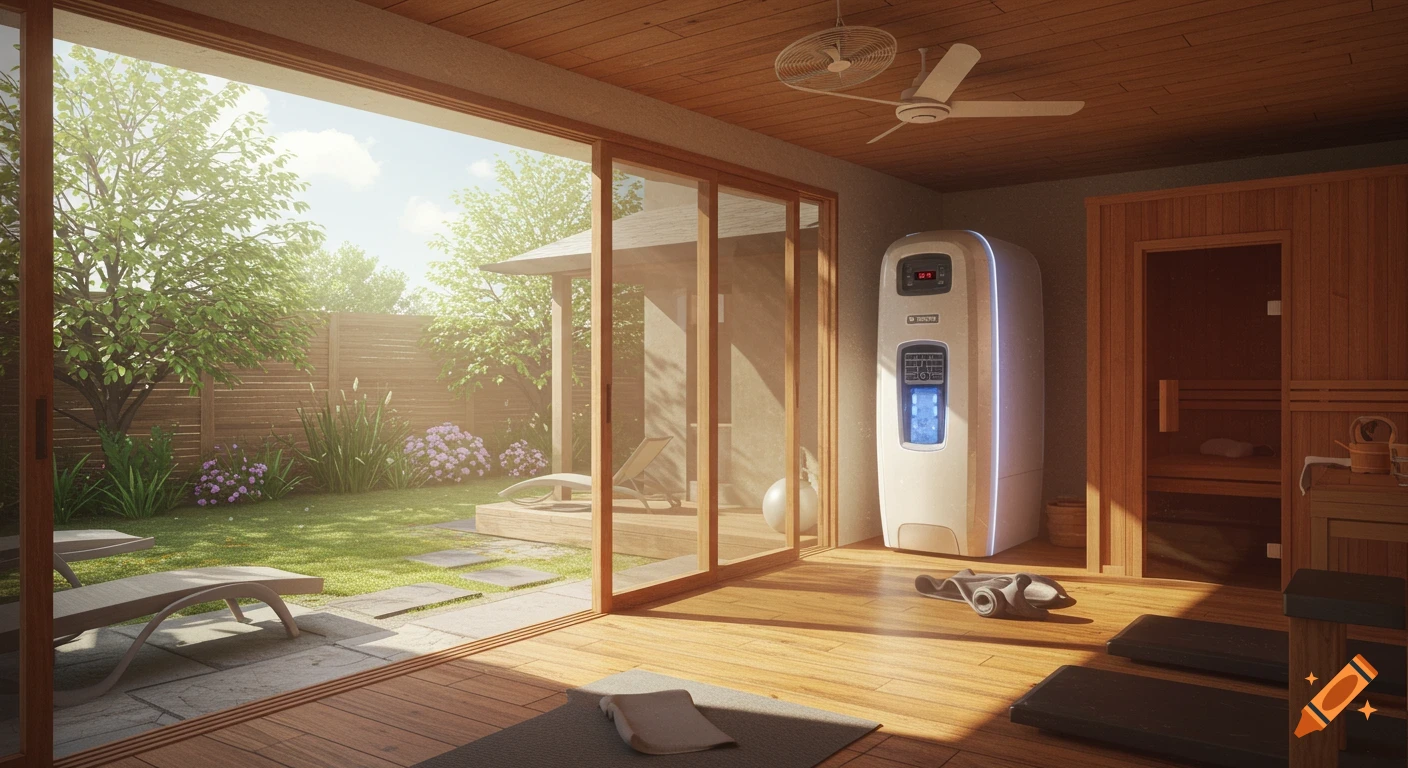
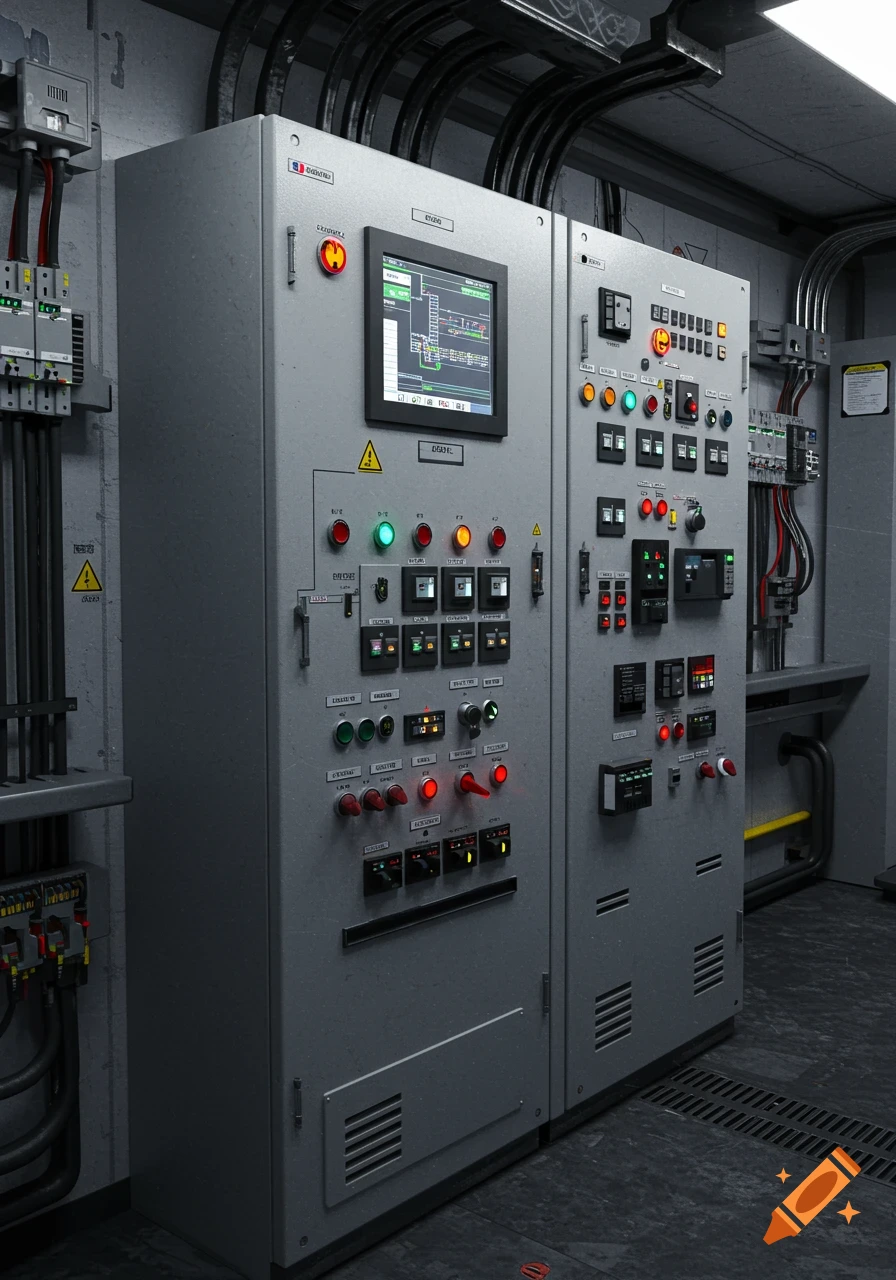

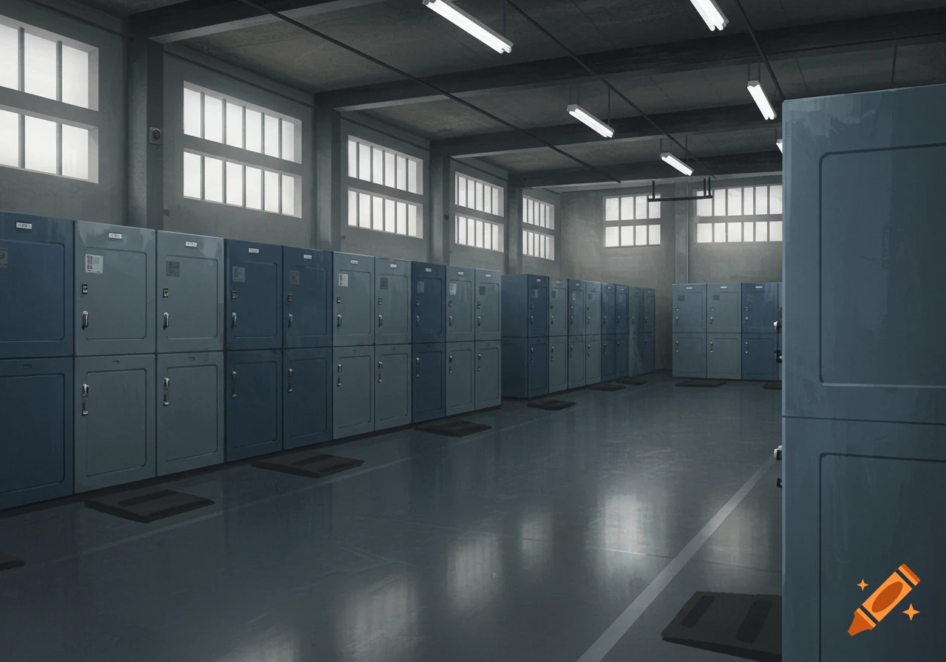
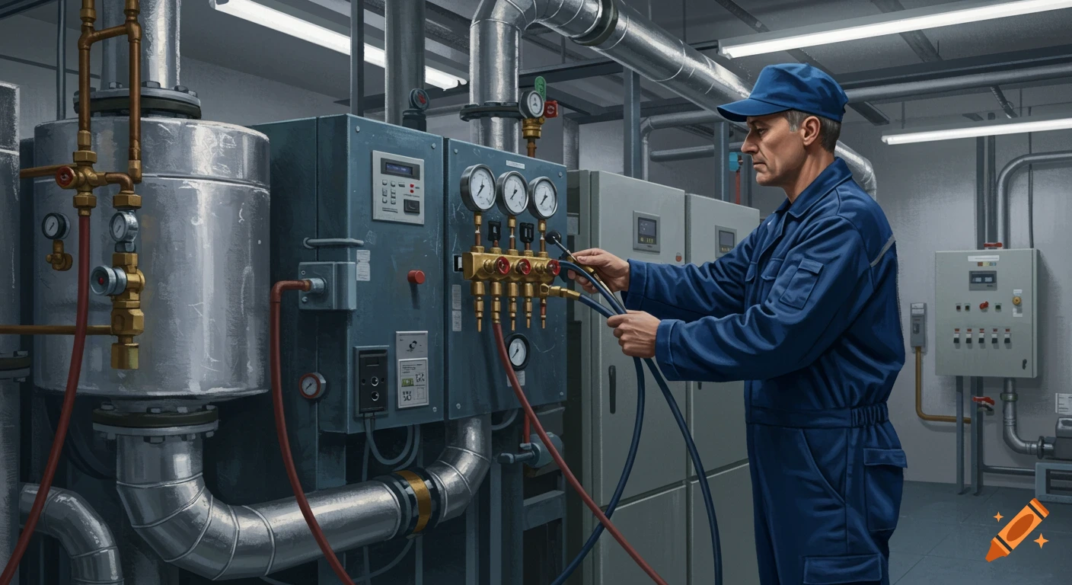
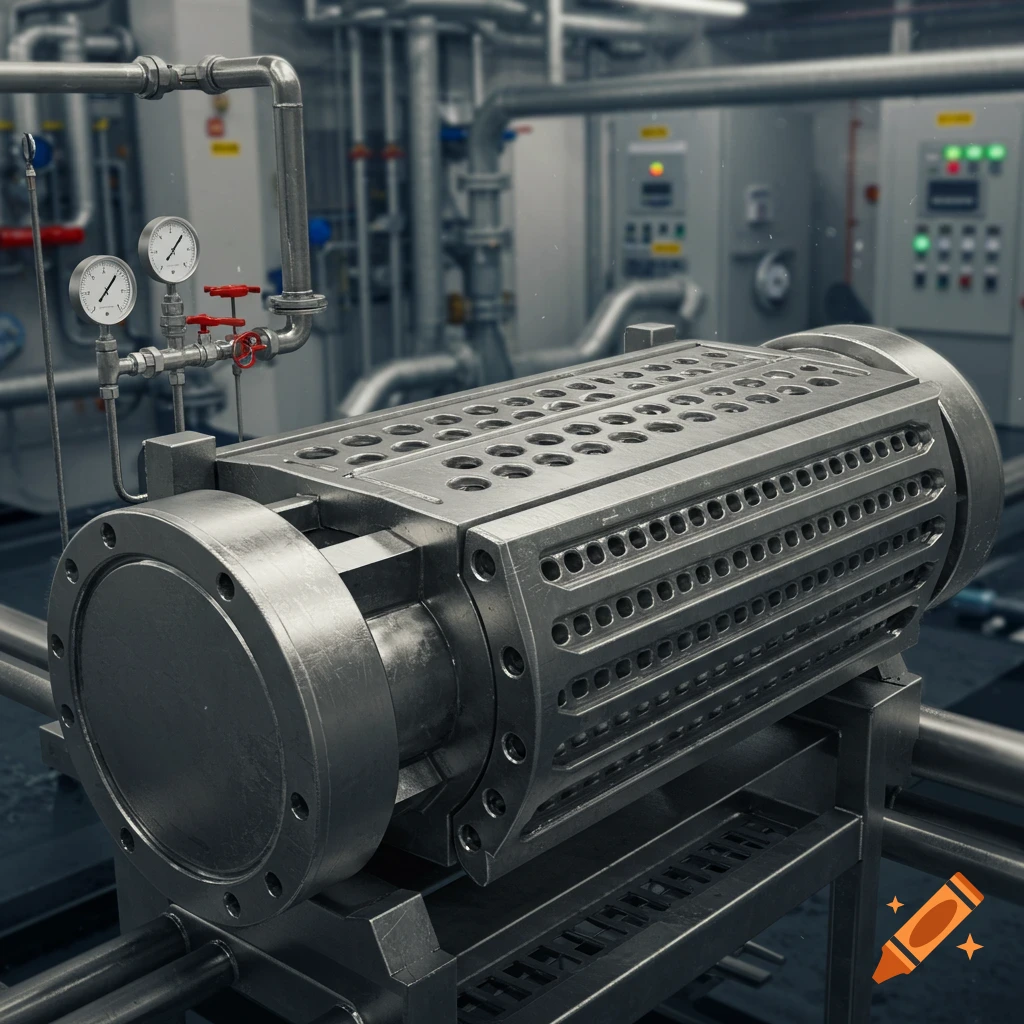
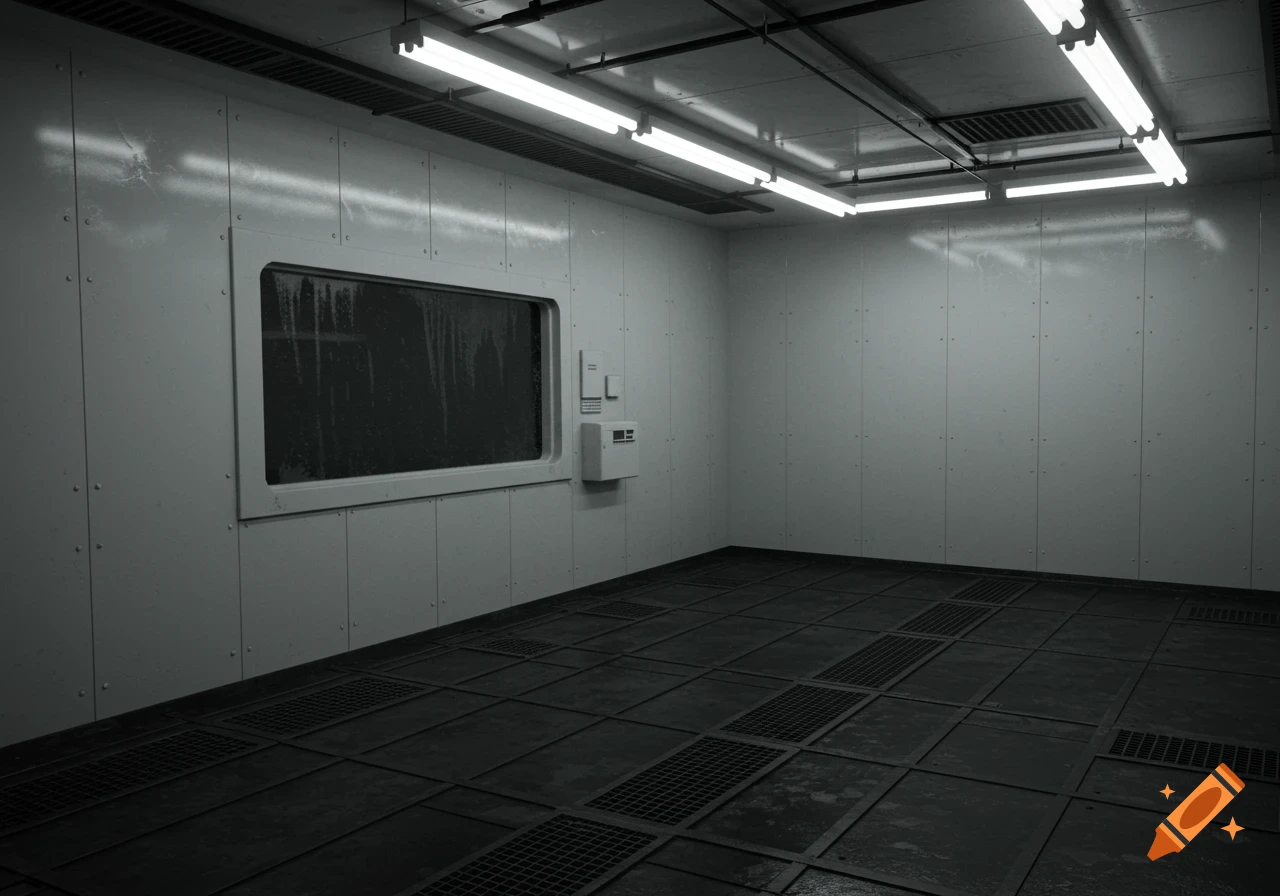
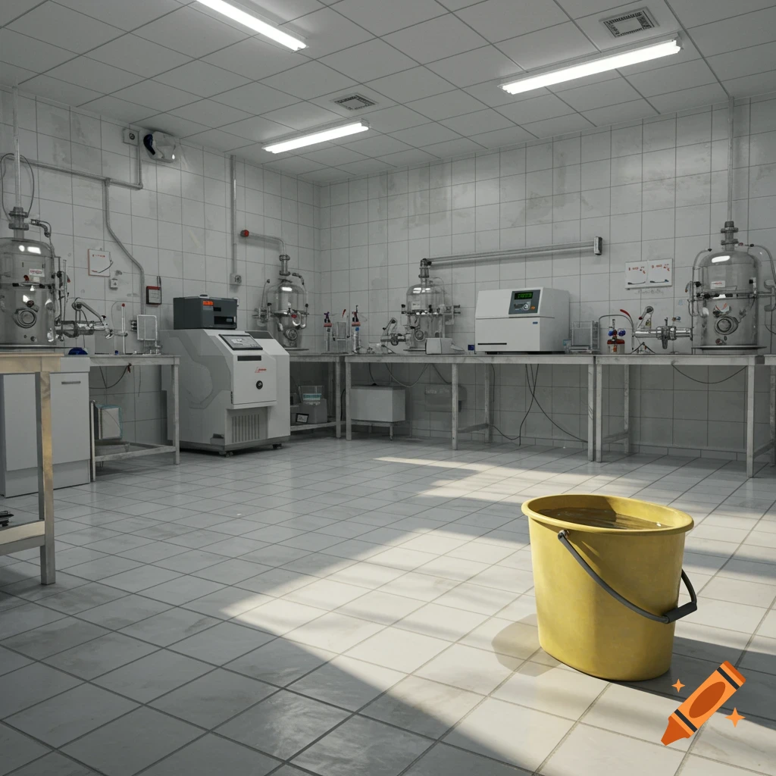

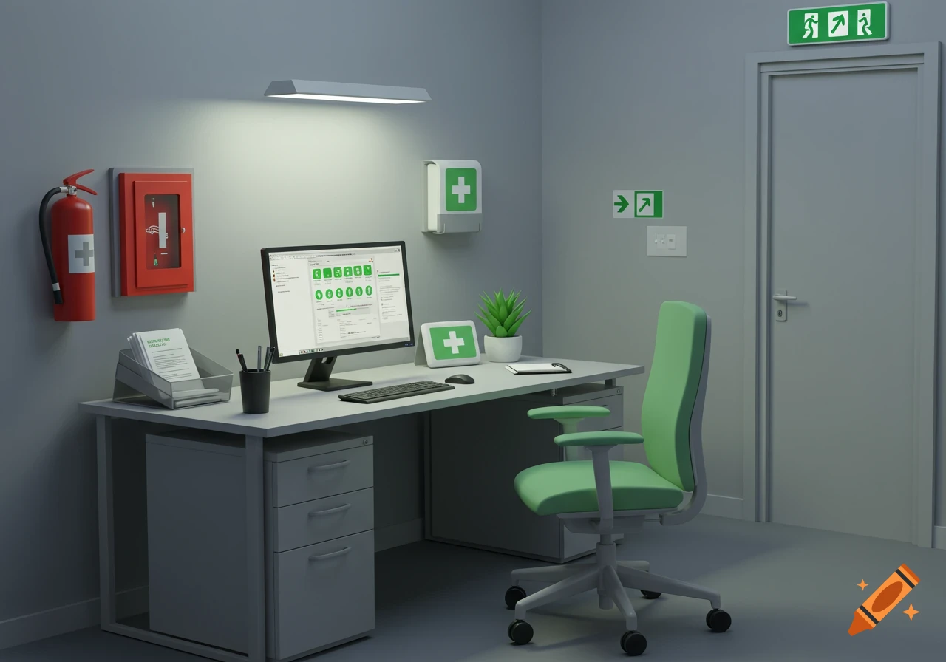
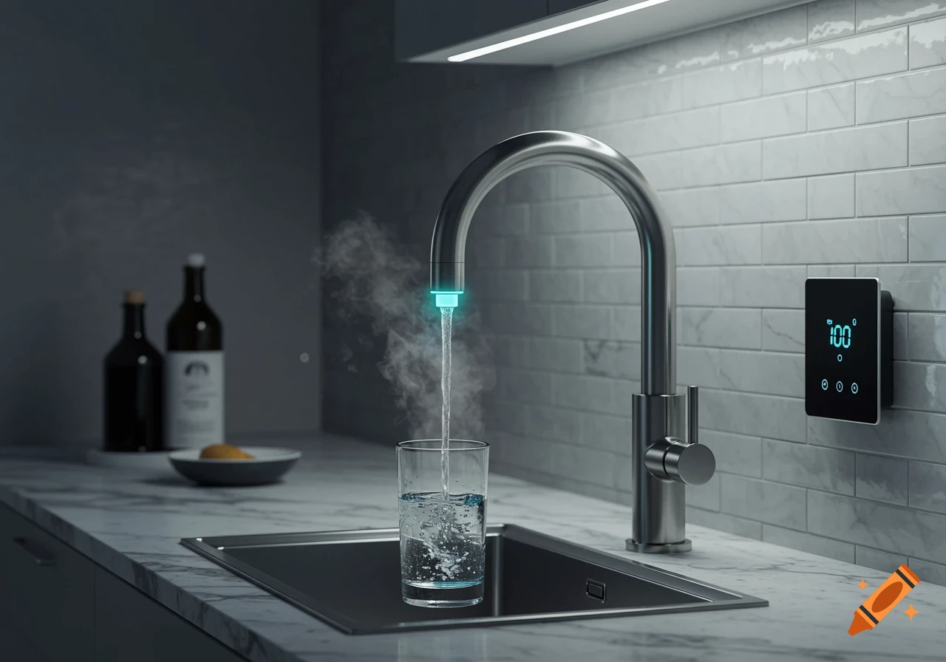

Photorealistic 3D rendering of a clean, modern technical room with a pool filtration system, pipes, electrical panel, and stacked salt bags.
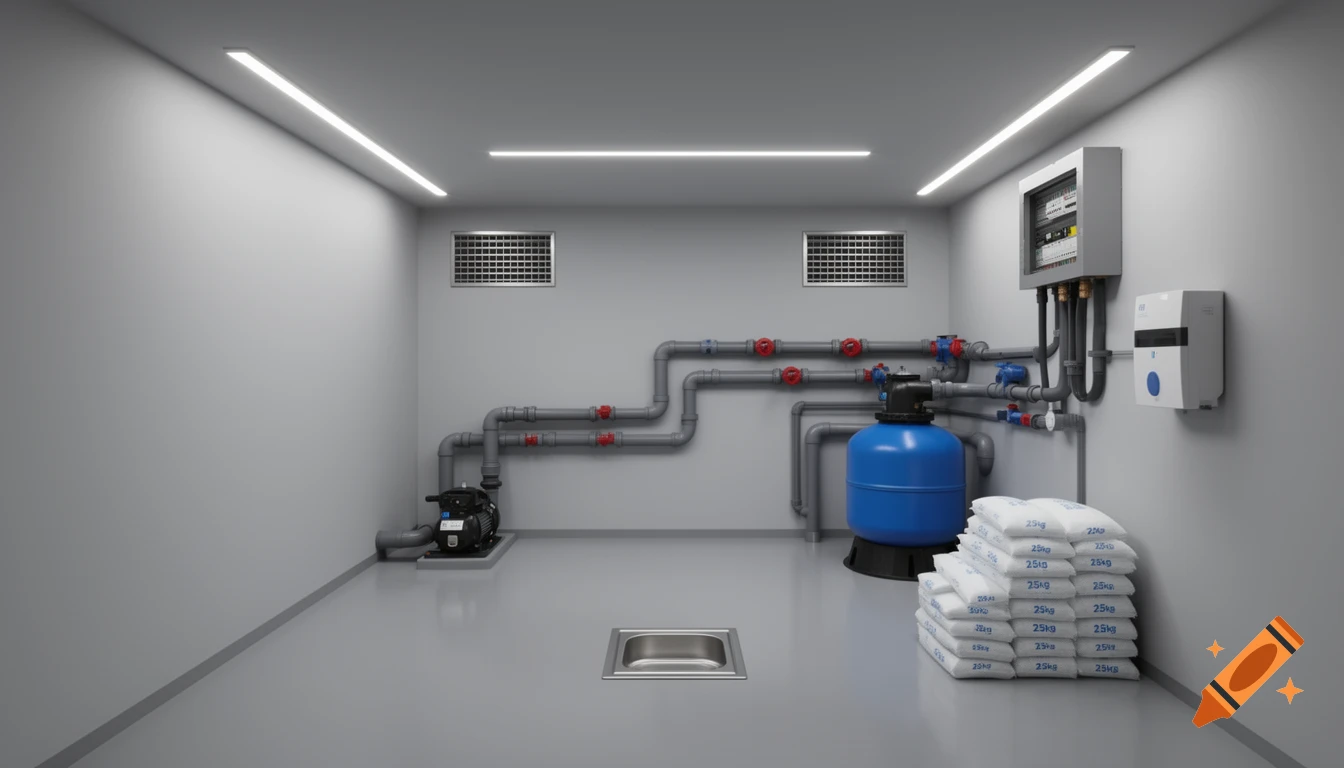
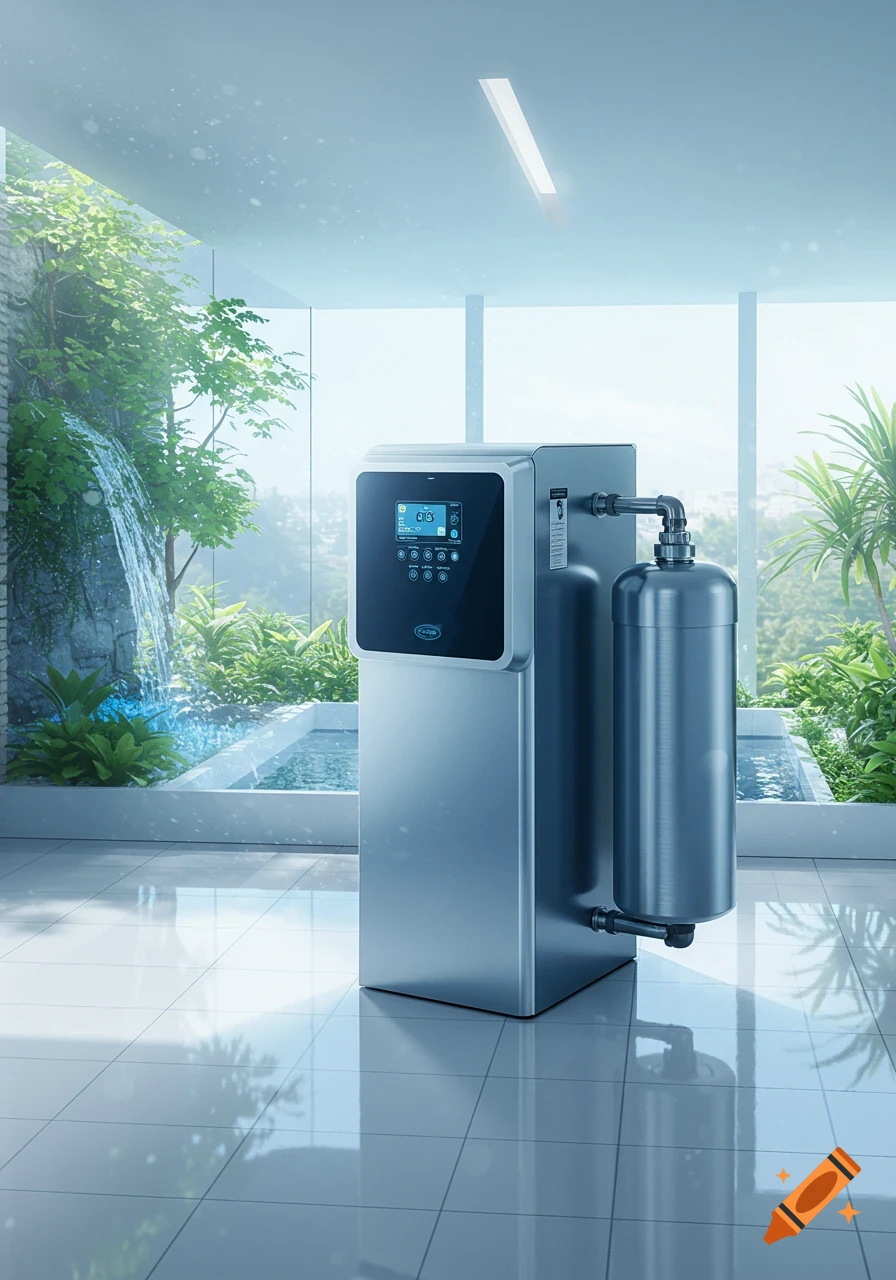
A 3D architectural rendering of a modern residential technical room, clean industrial style. The room is rectangular, measuring 1.45 meters wide and 4 meters deep. The walls are neatly painted in smooth light gray. The floor is made of continuous seamless gray epoxy resin with a glossy finish. In the middle of the room's floor, there is a square stainless steel drainage sump. At the far end of the room (back wall), the pool filtration system is neatly organized: on the left corner, a compact electric water pump sits on the floor with rigid gray PVC pipes coming out from the ground; on the right corner, a large blue sand filter tank is connected to the pump. All pool PVC pipes and red/blue valves are mounted flat, neat, and organized against the back wall. Hanging high on the right wall, there is a neat electrical panel board. Further down the right wall, towards the foreground, a compact domestic water descaler machine is installed. Near the entrance in the foreground, there are a few neatly stacked 25kg white salt bags. On the back wall, there are two metal ventilation grilles (one high near the ceiling, one low near the floor). The lighting is bright and clean from ceiling LED strips. Photorealistic, hyper-detailed, wide-angle interior perspective view looking from the entrance towards the back See more
More images like this