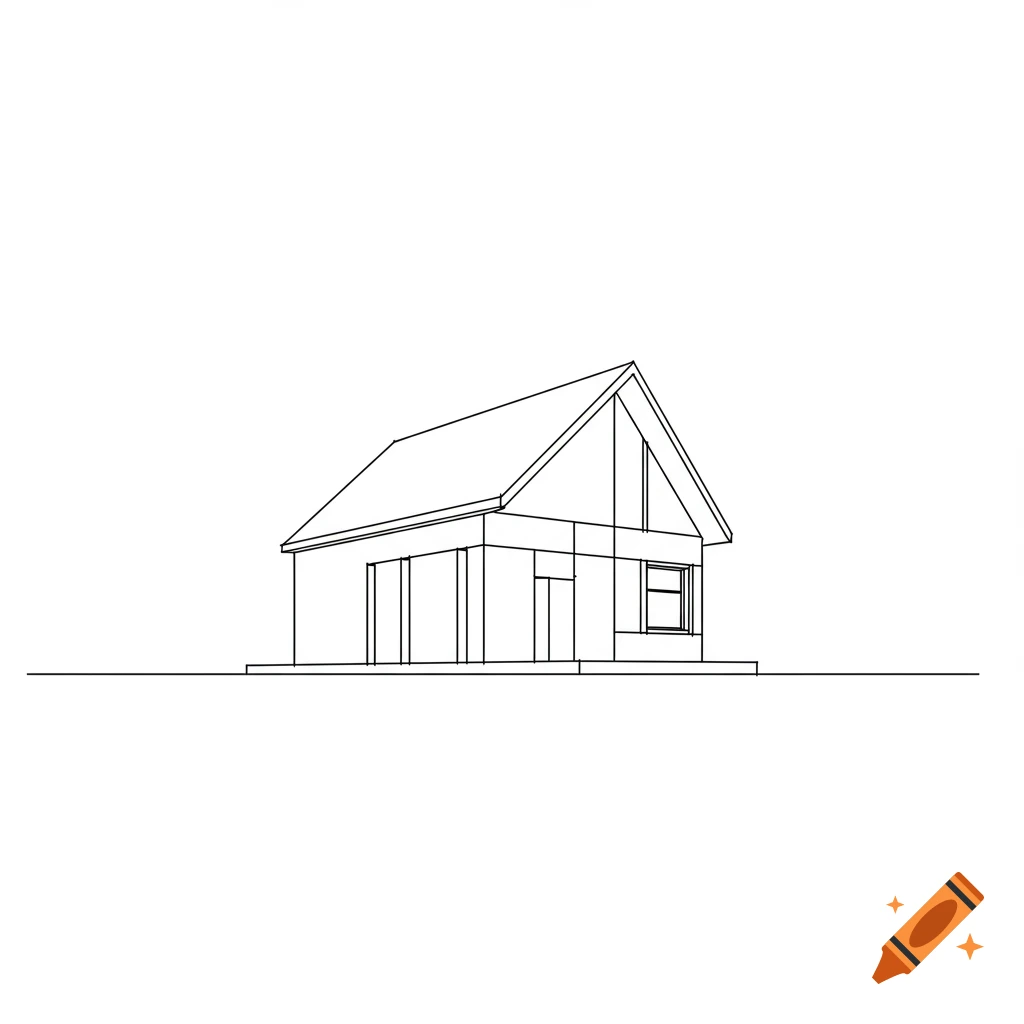
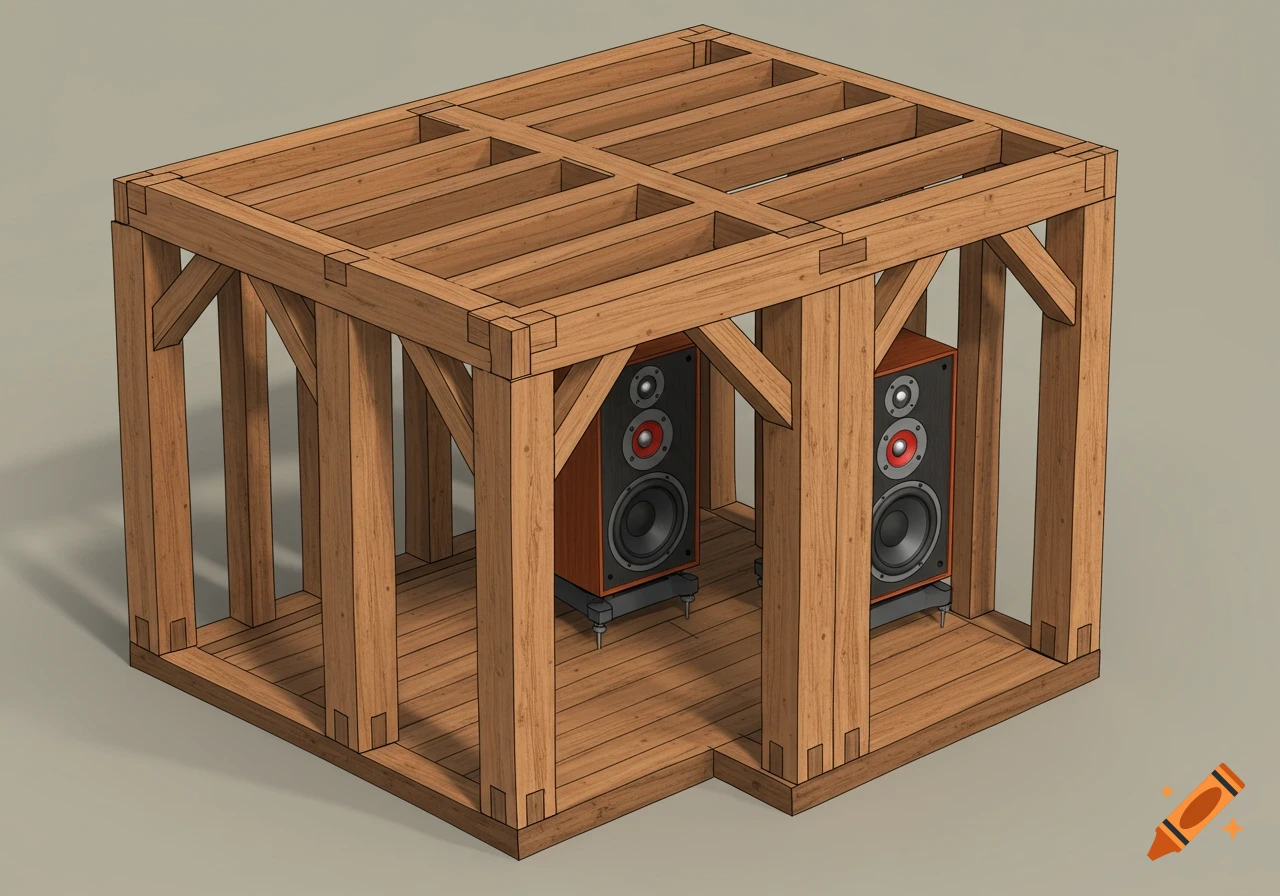
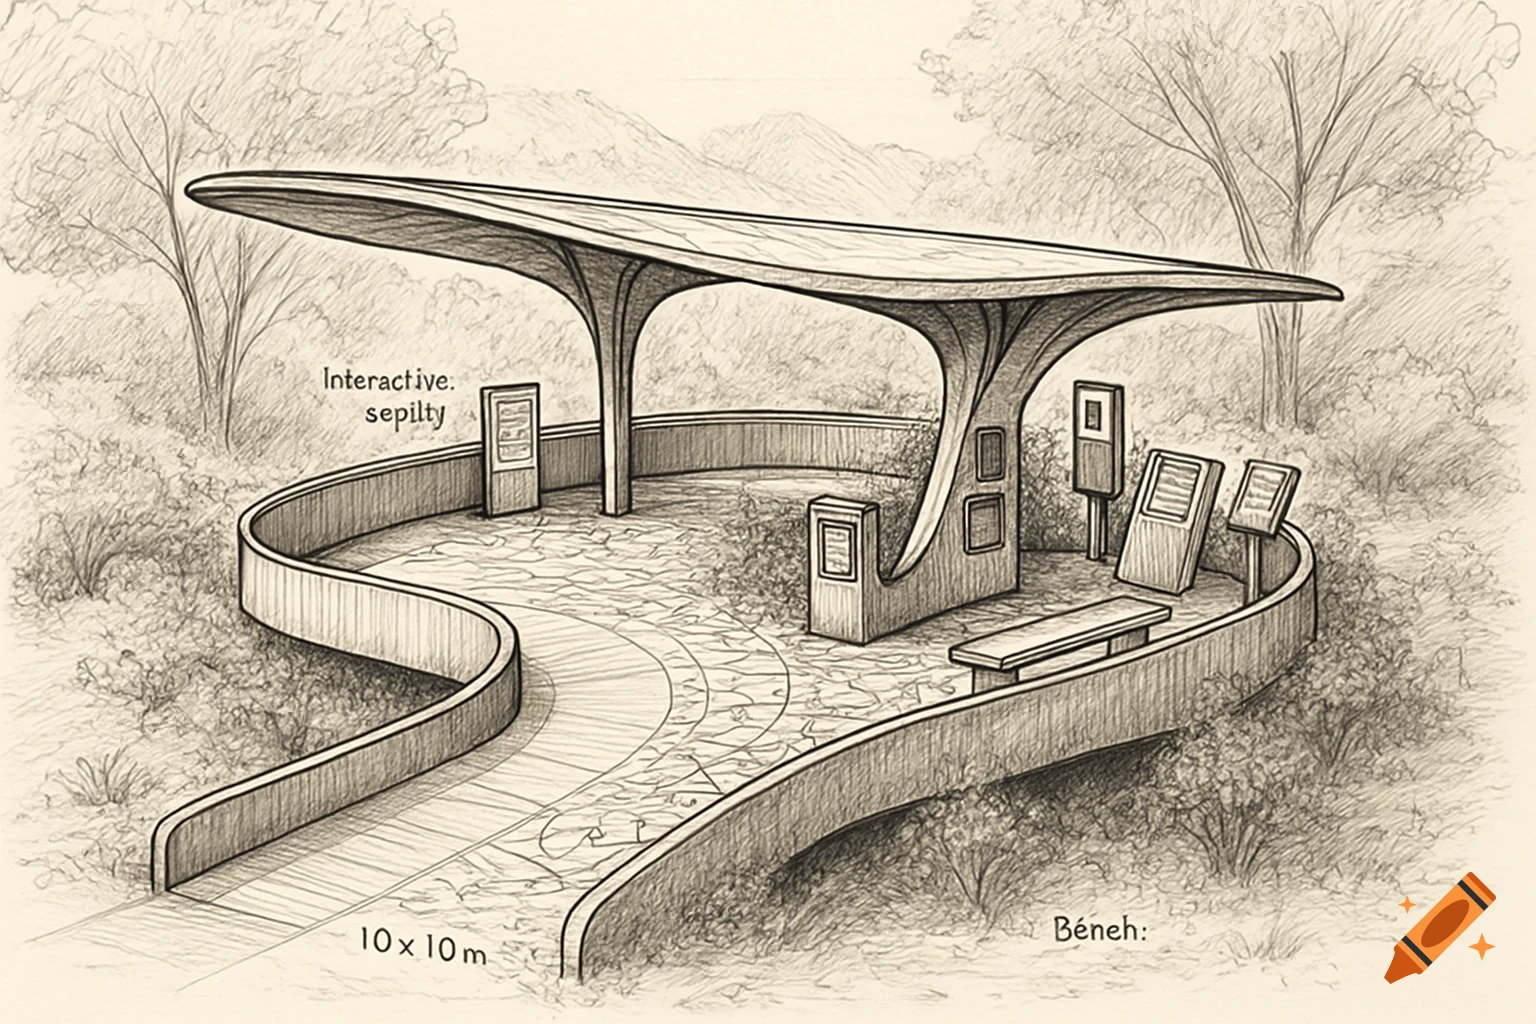

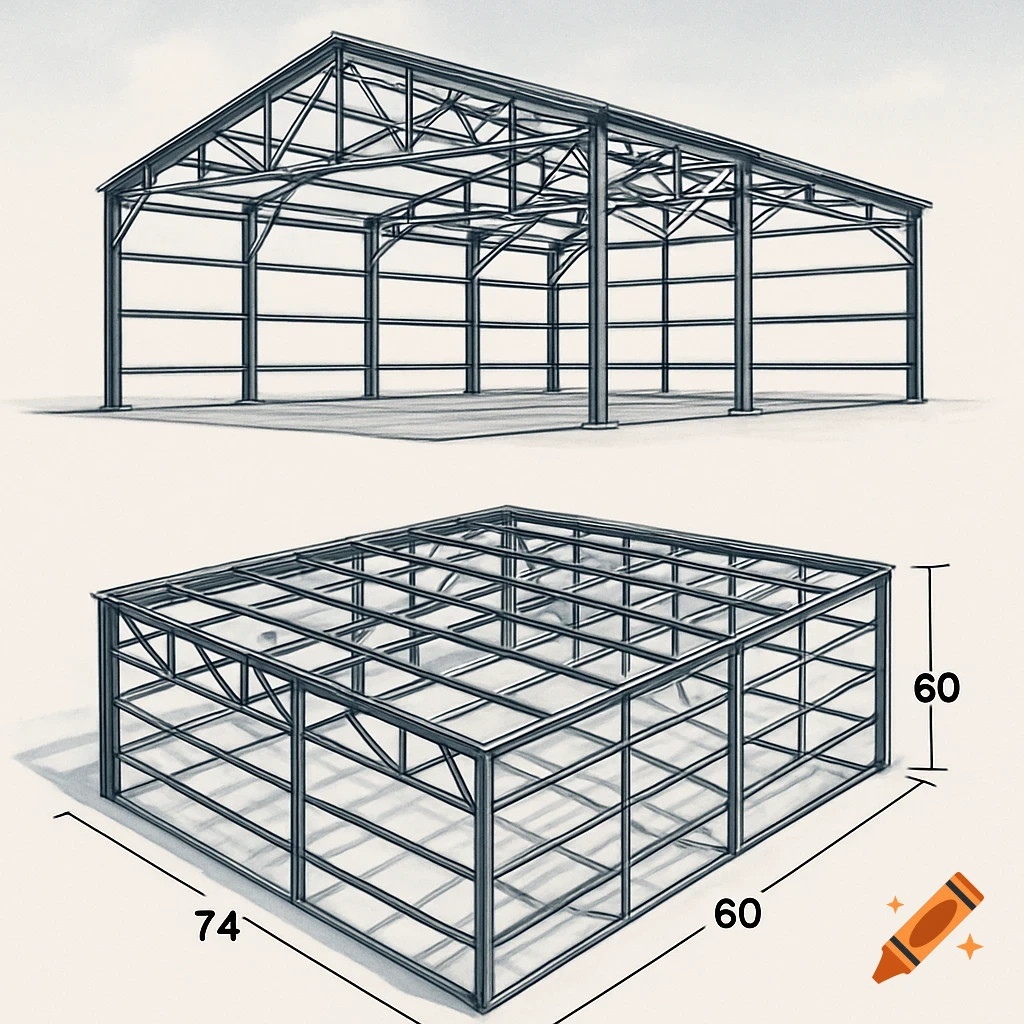
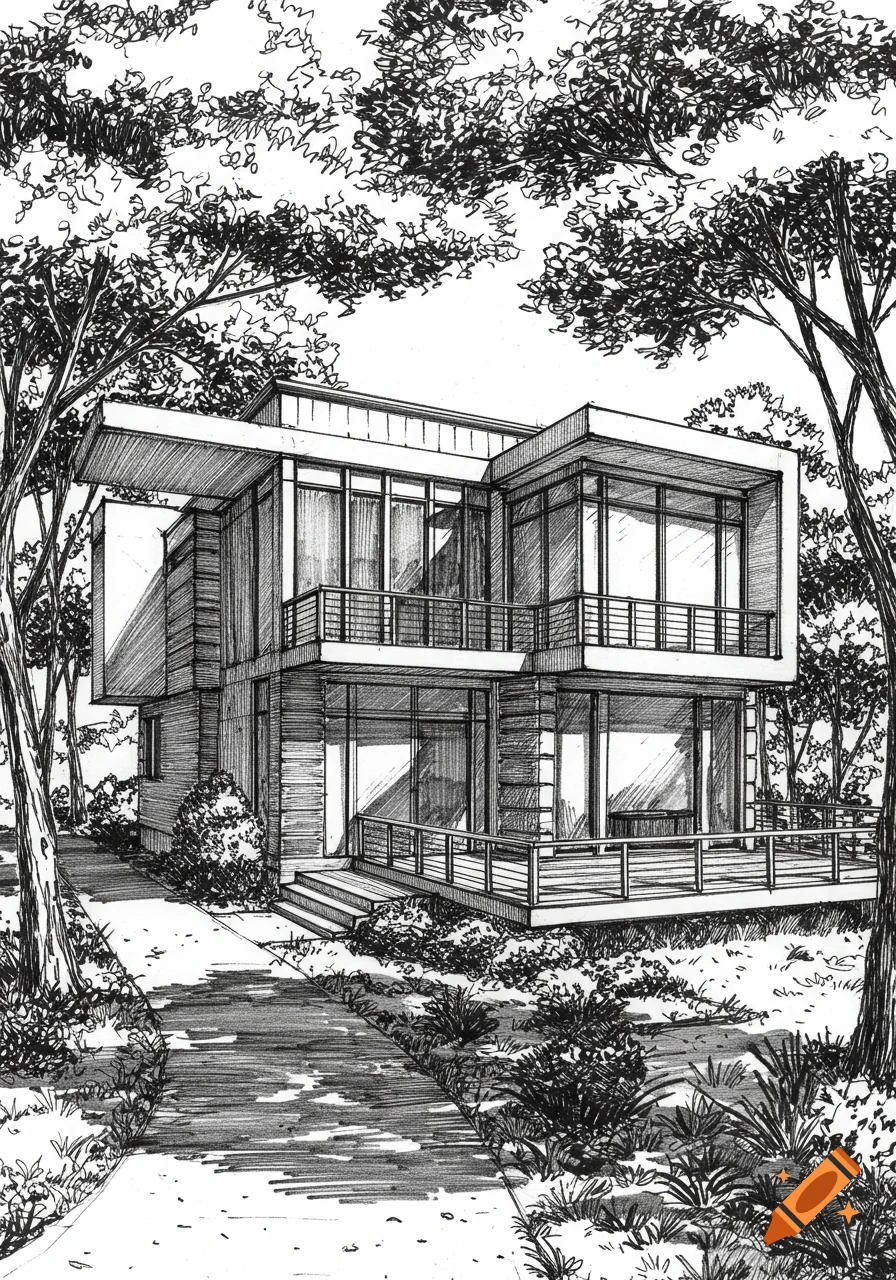

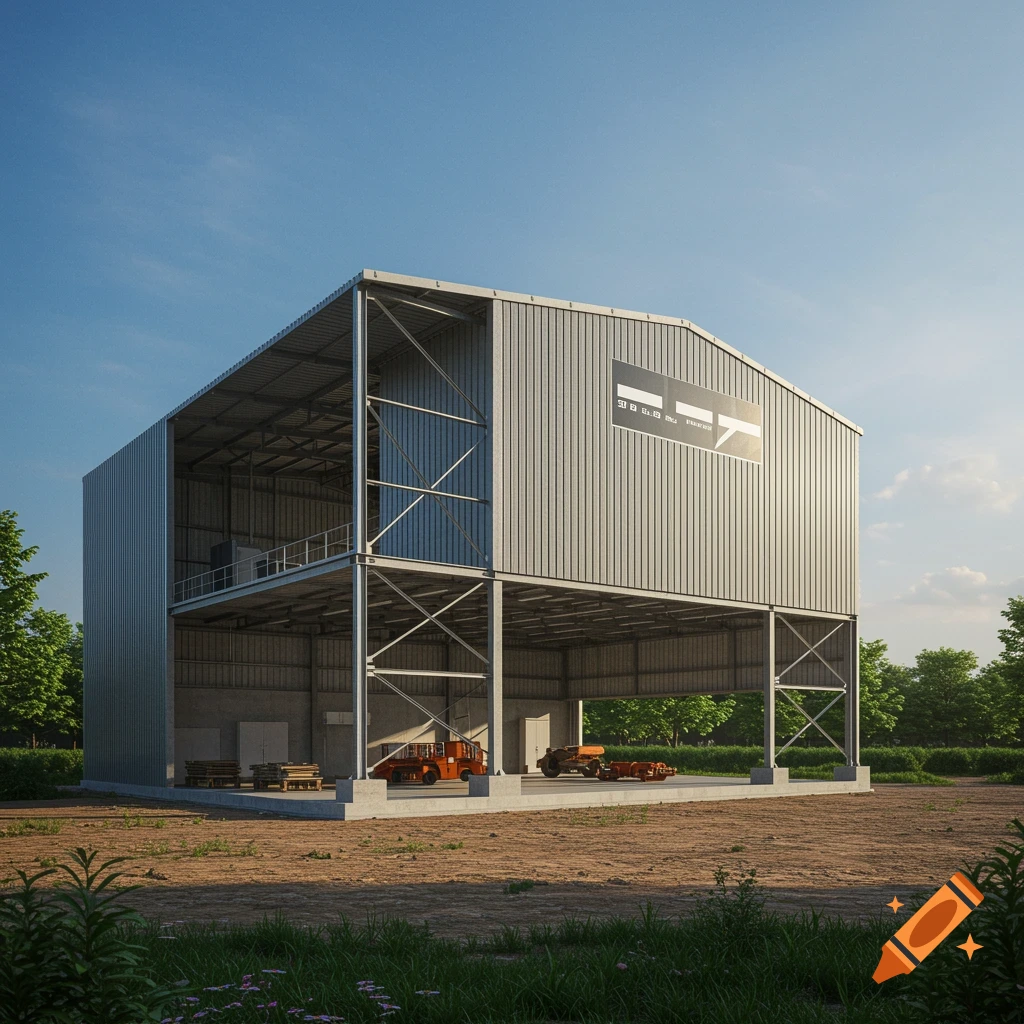
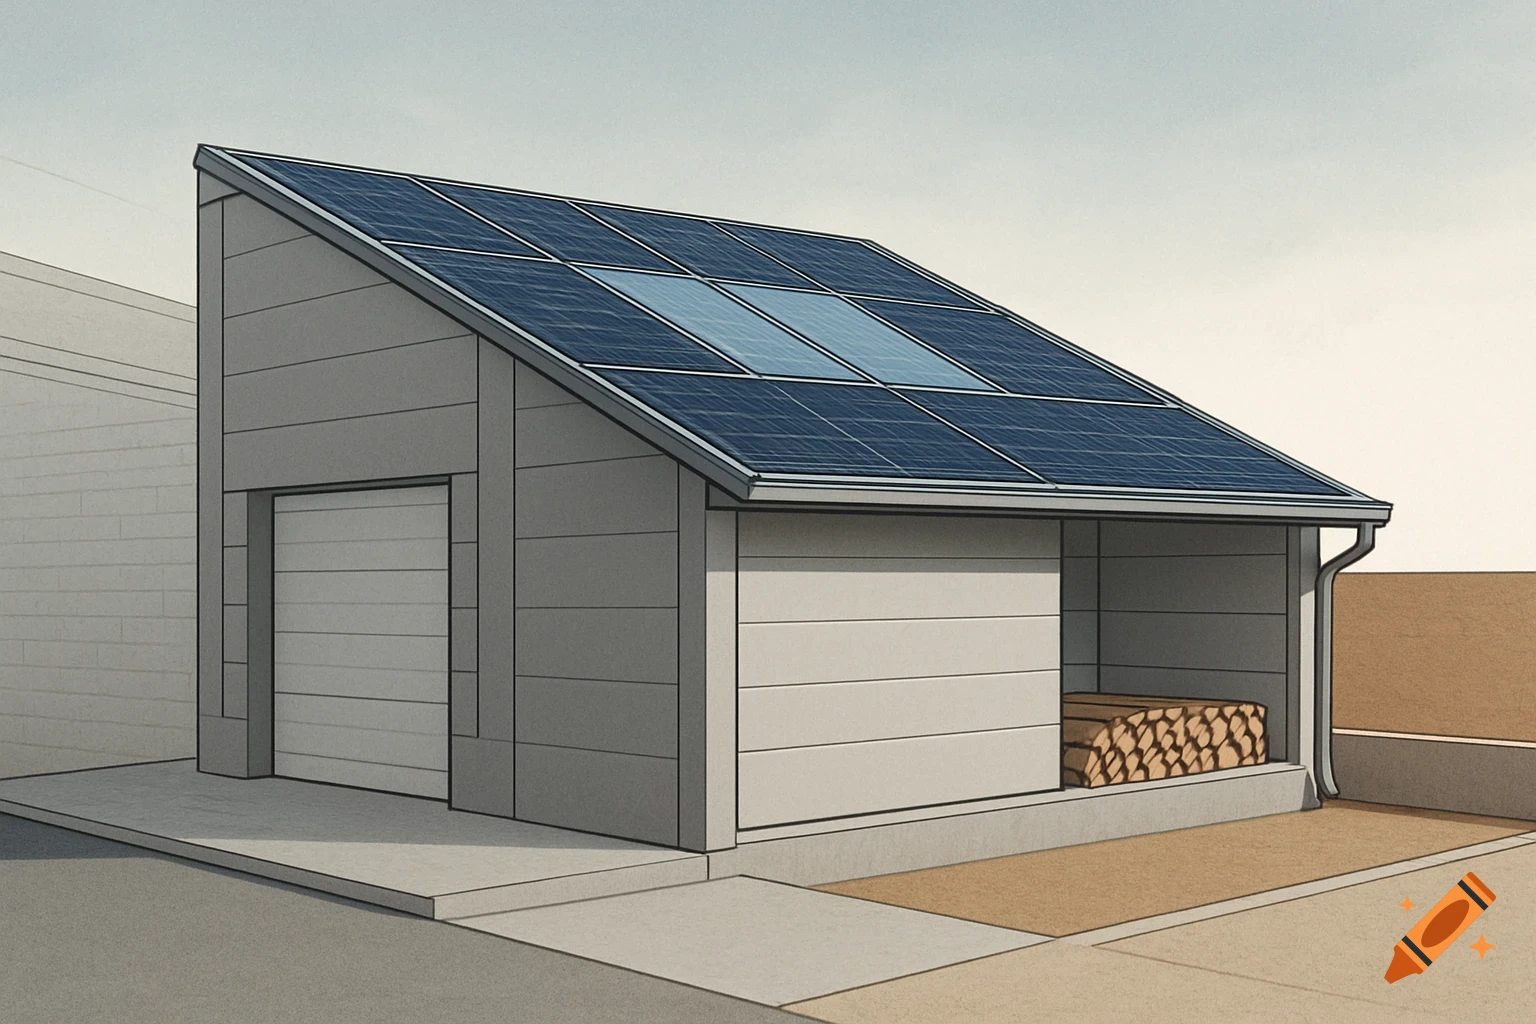
Detailed 3D isometric architectural engineering sketch of a modern two-story steel-frame house on grid graph paper.

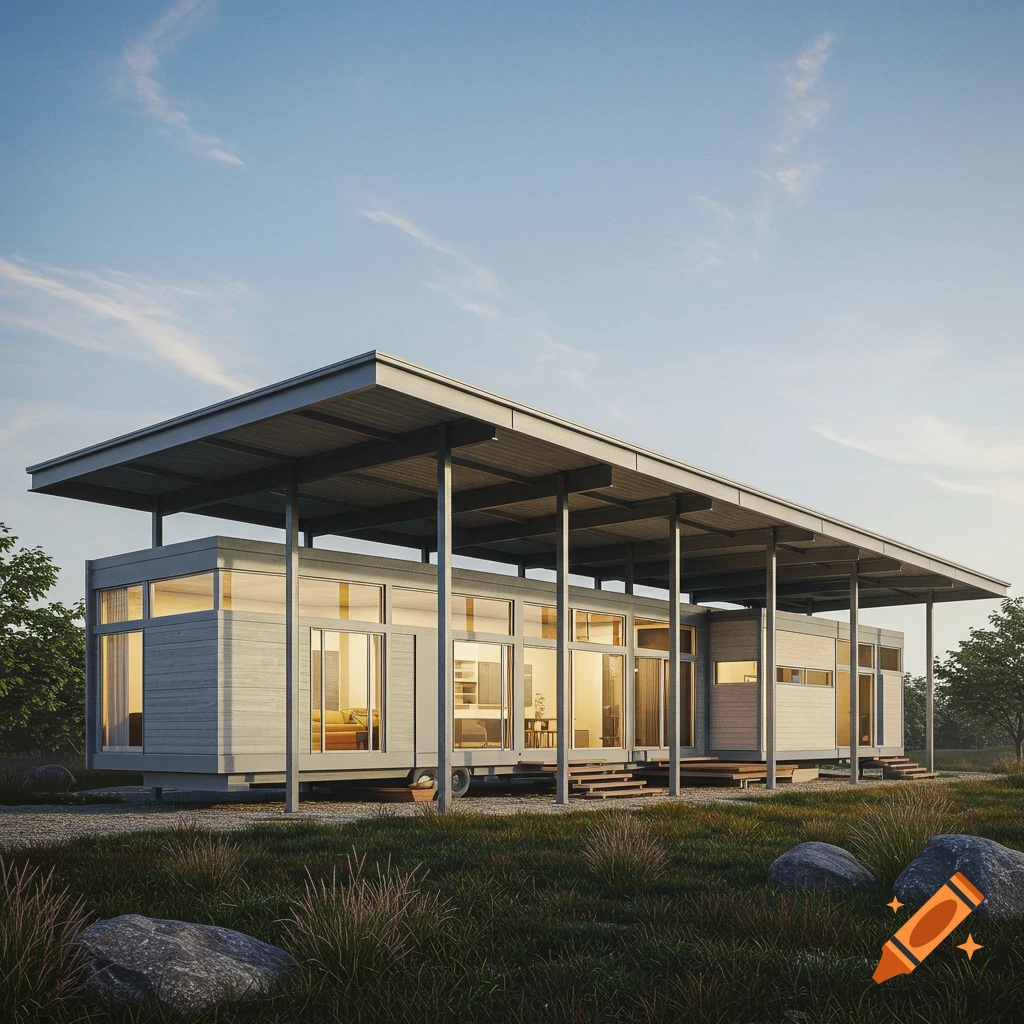
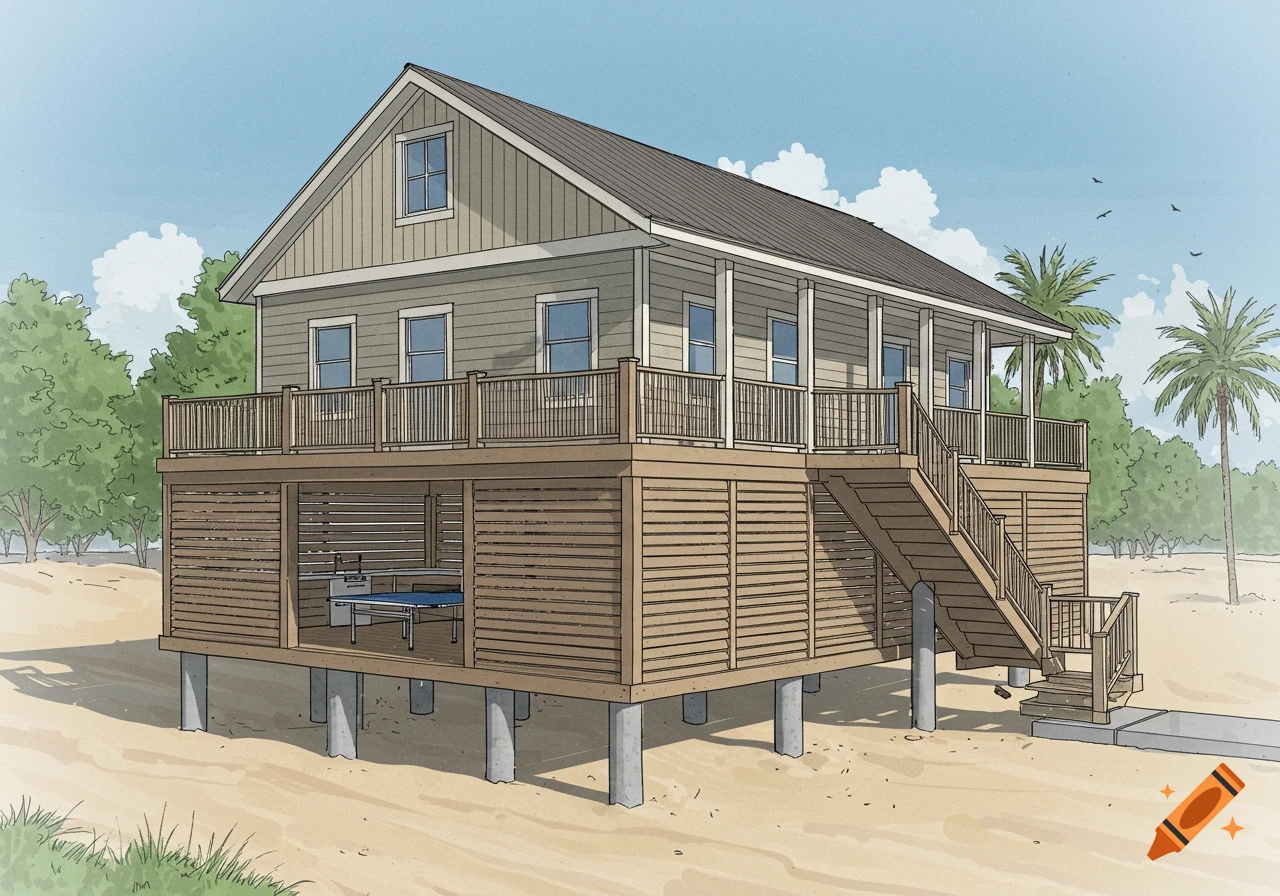
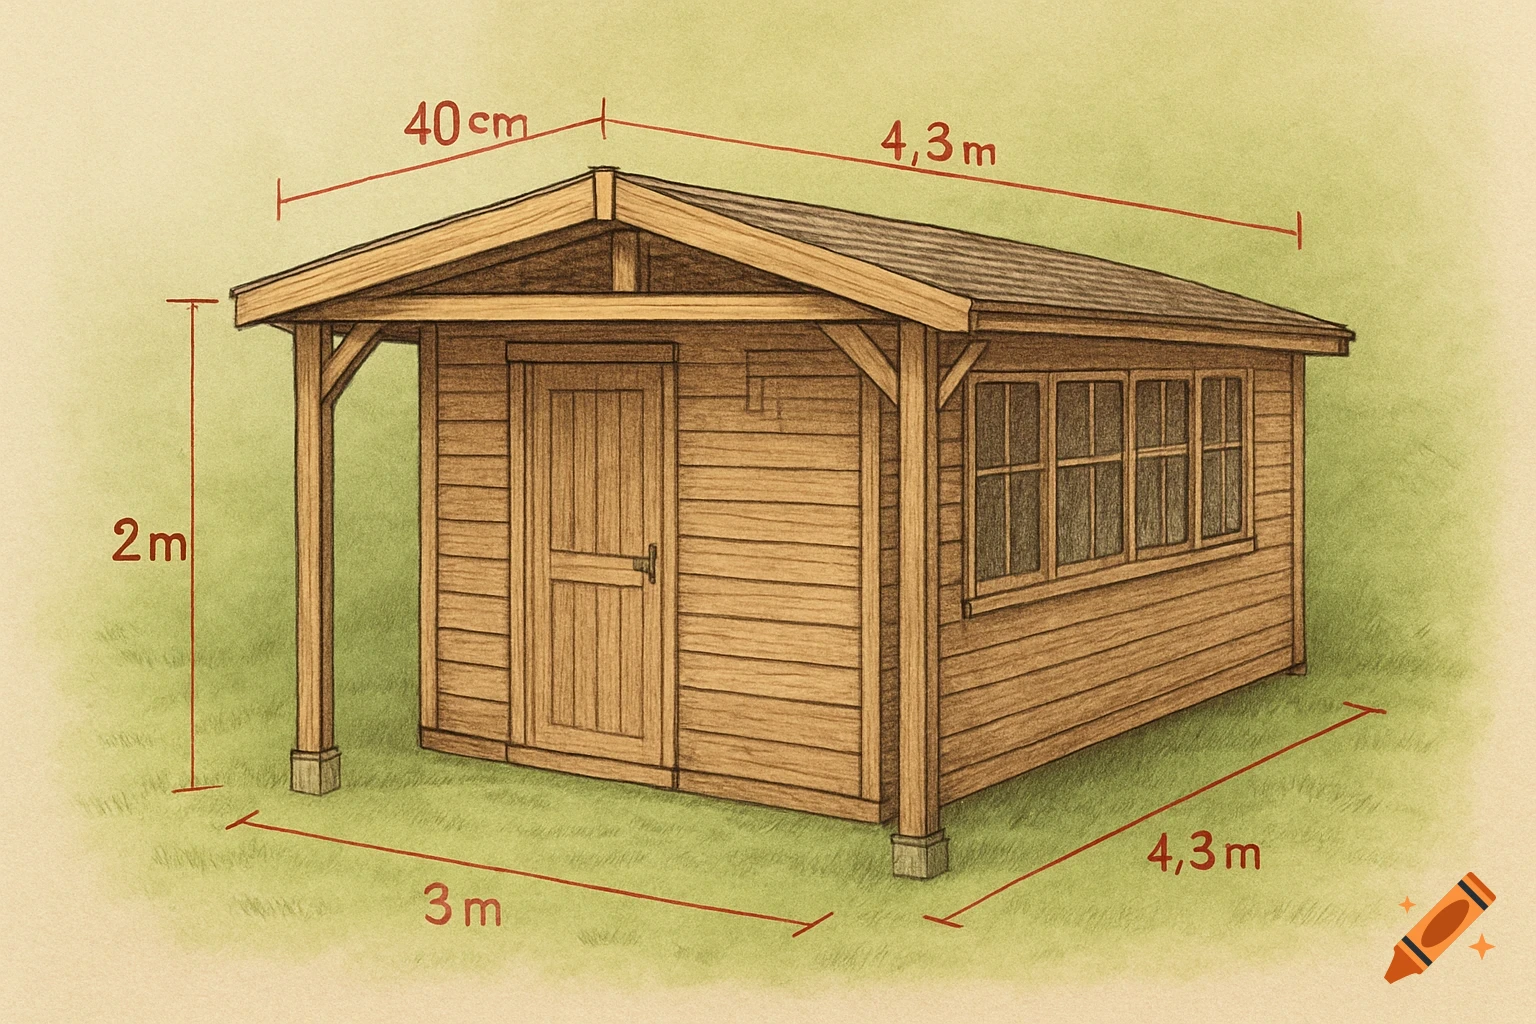
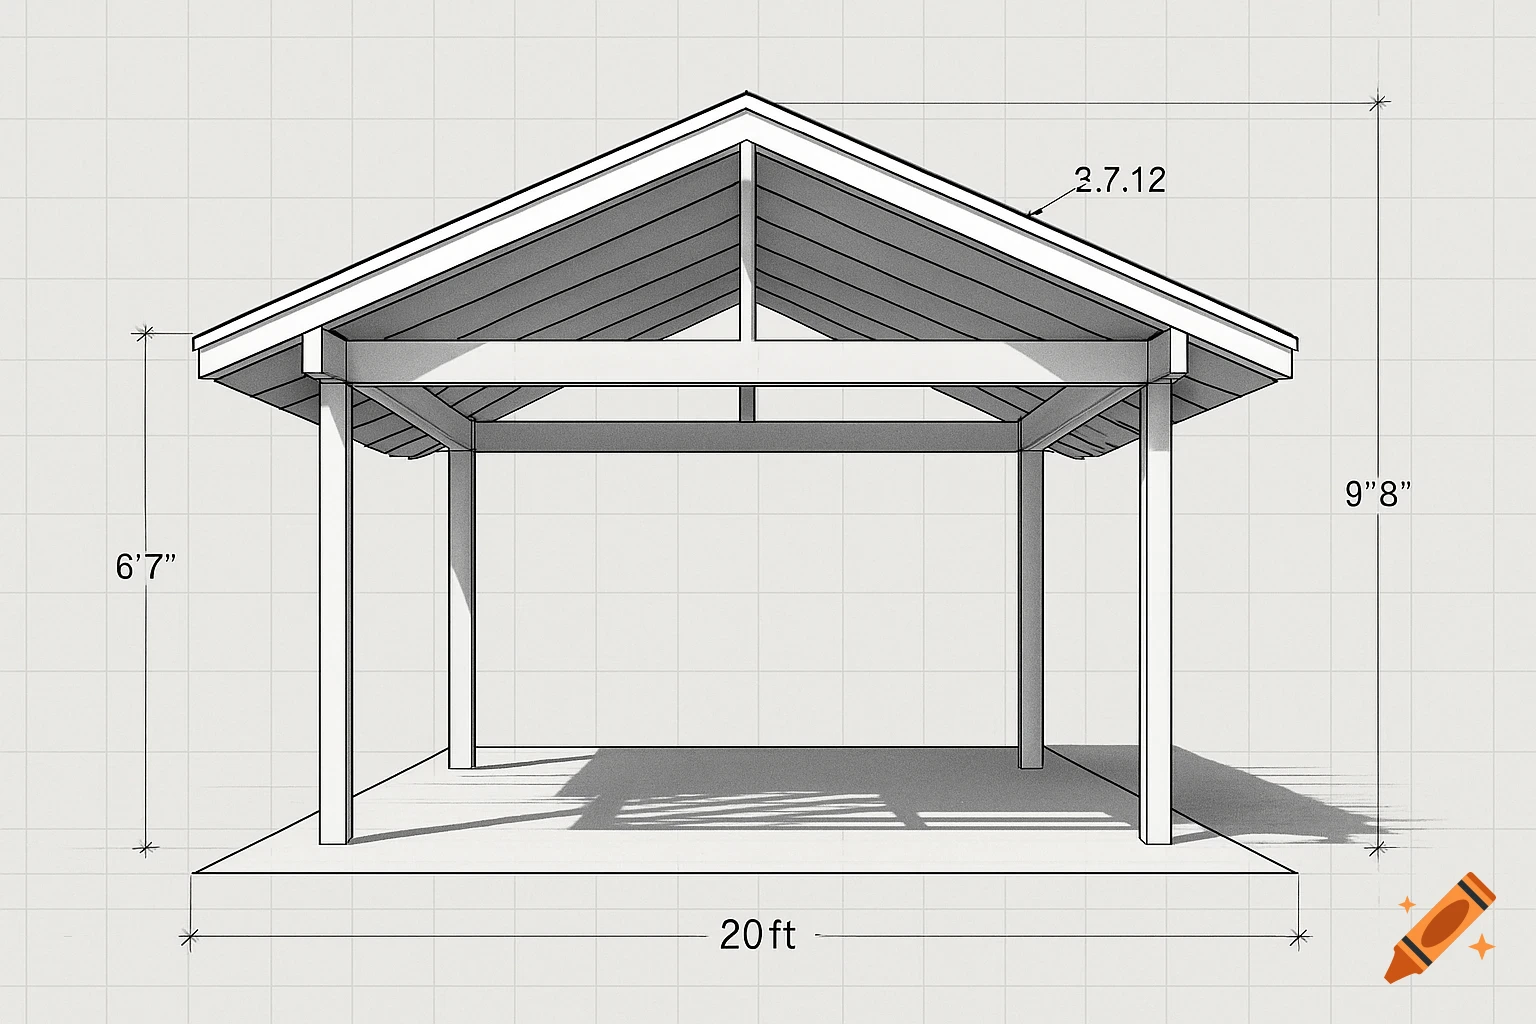
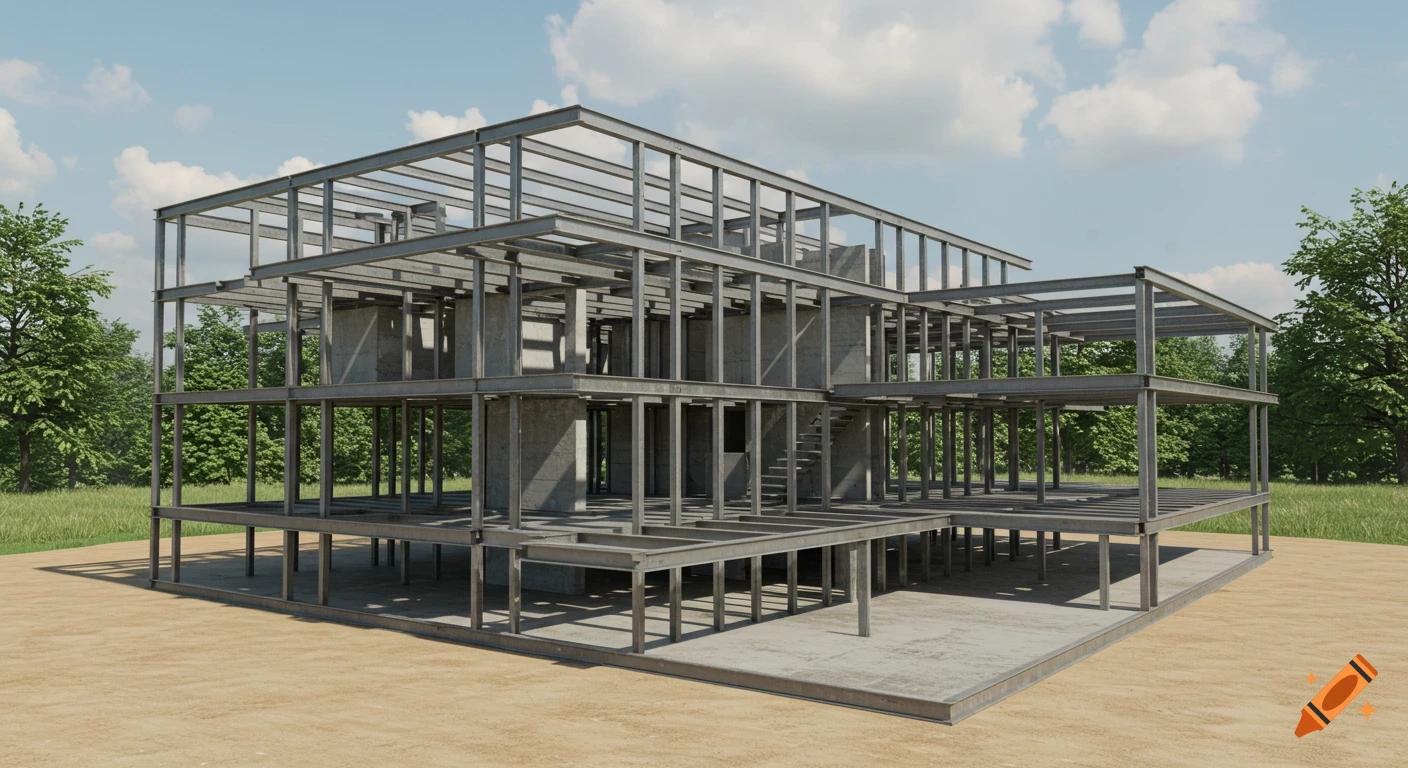
A detailed 3D isometric architectural engineering sketch of a modern two-story steel-frame house, drawn on grid graph paper with clean dark ink. The house is a perfect rectangle measuring 6 meters wide at the front by 12 meters deep. The upper level is fully enclosed and features a single-slope modern corrugated sandwich panel roof completely covering the house, slanting down from 7.5 meters high at the front to 6.5 meters at the back. The sketch clearly shows this large angled roof structure capping and protecting the entire second floor bedrooms, with a large PVC gutter visible along the back edge. Every vertical steel column shows the structural weld seam where a 6-meter main post meets its welded extension piece. On the upper level, the front features a projected 6-meter-long covered balcony with a minimalist wire railing. The diagram displays parallel technical perspective lines, double-T connection beams, and square base plates fixed to the ground. Clear handwritten technical dimensions like 'Frente = 6 m', 'Fondo = 12 m', and 'Techo Inclinado' are written neatly on the side of the graph paper. See more
More images like this