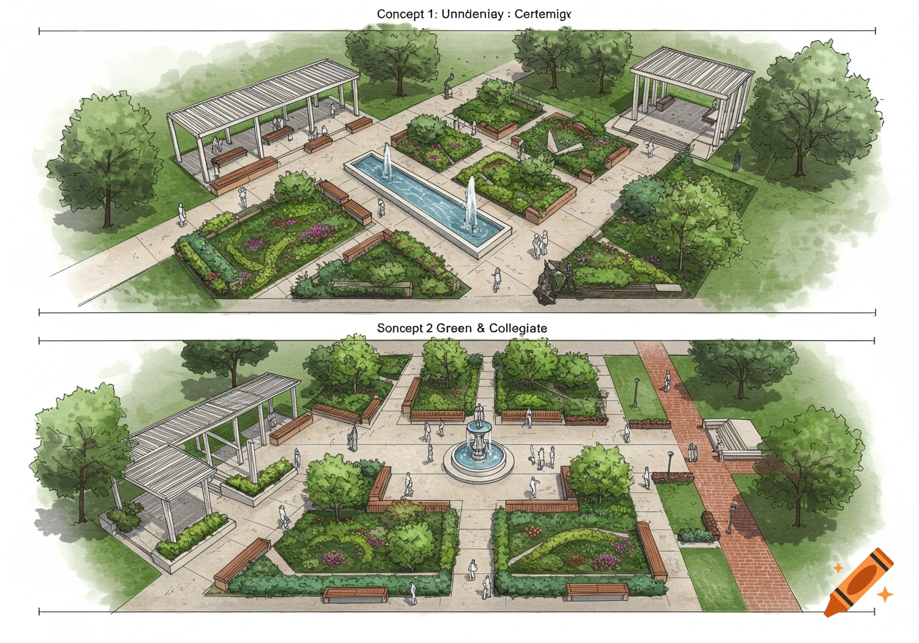
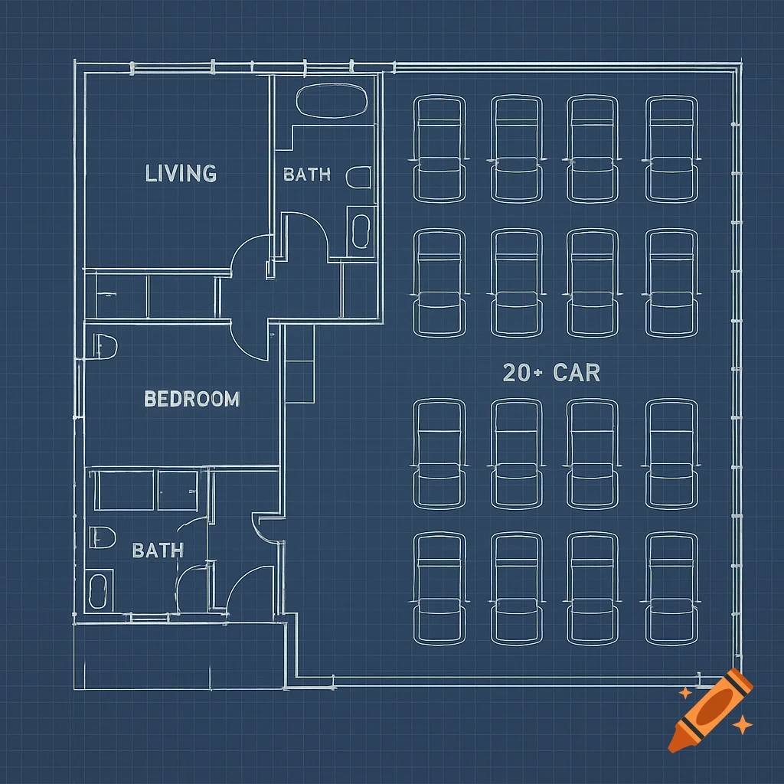
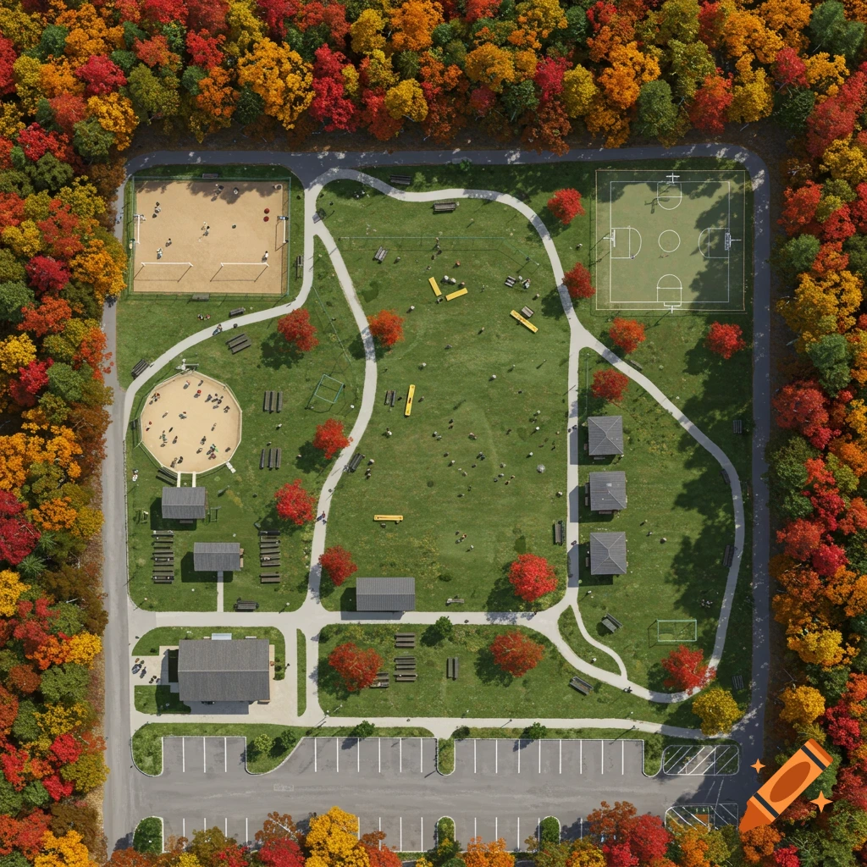
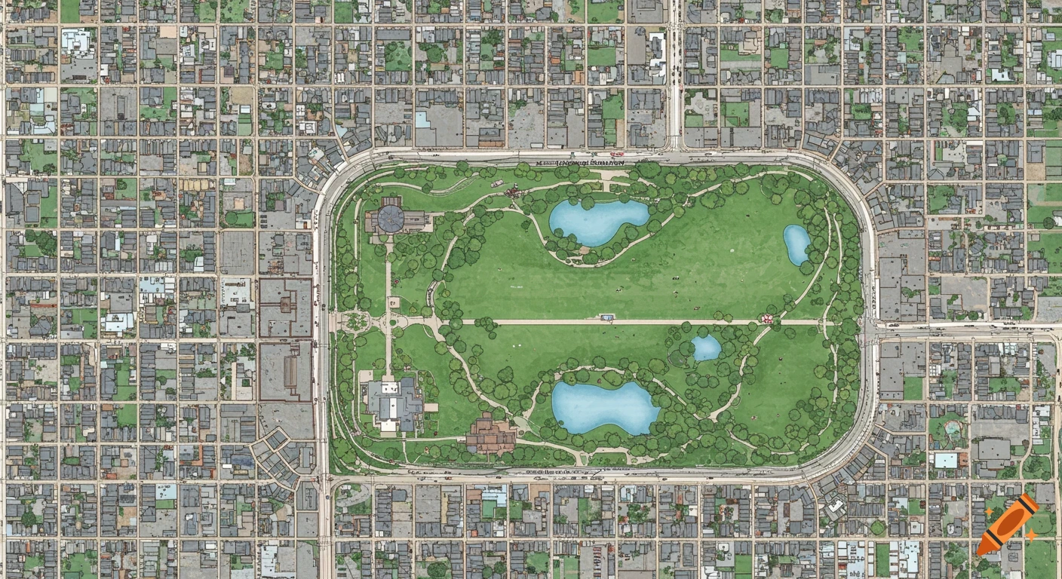

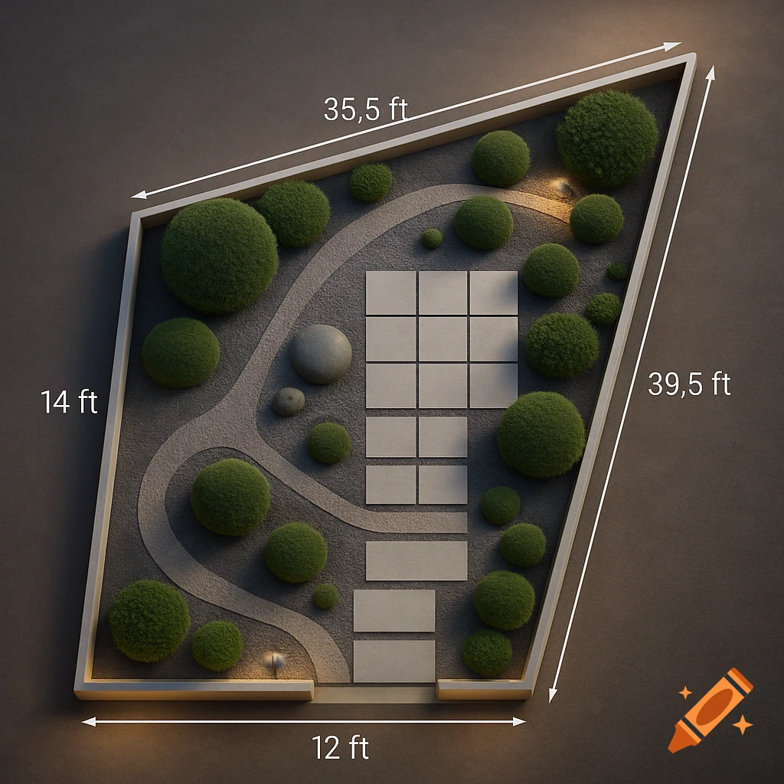
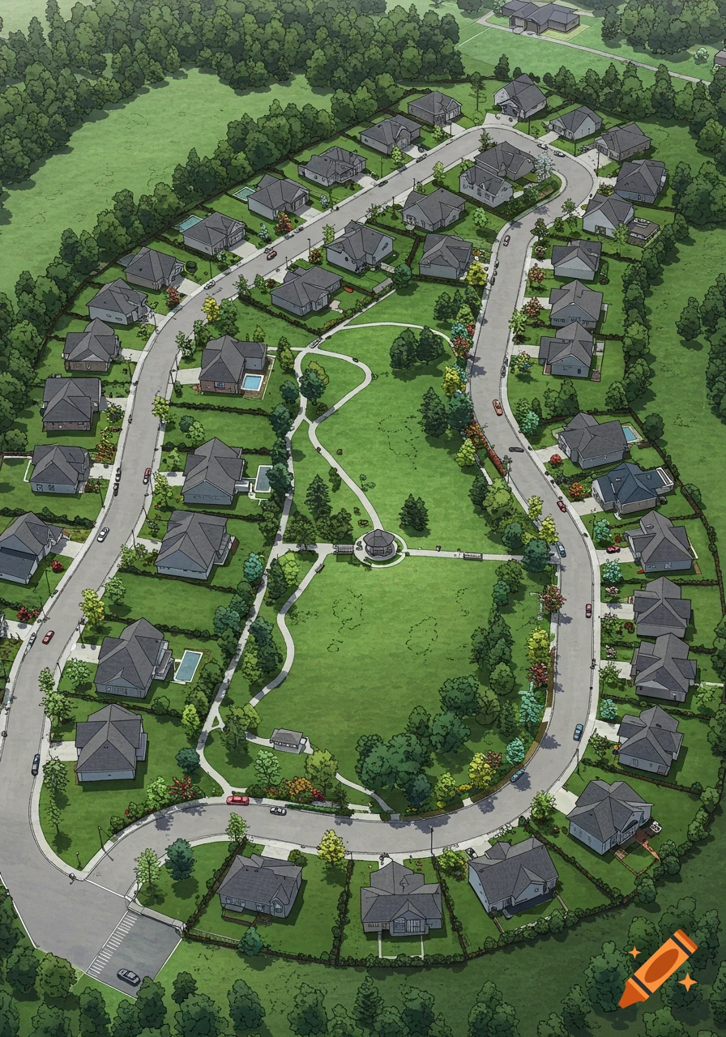
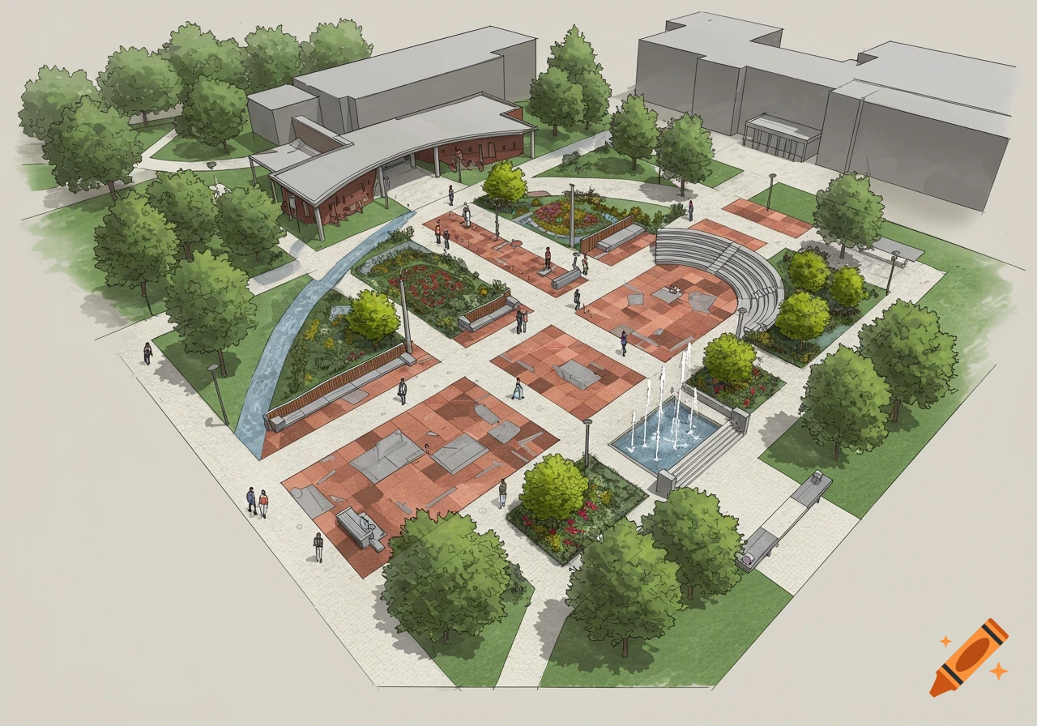

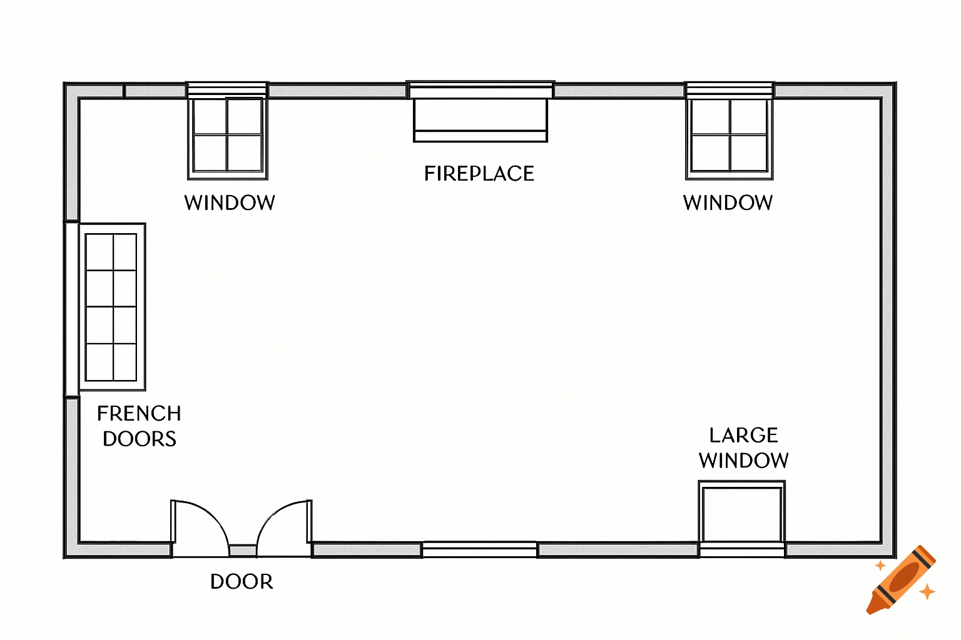
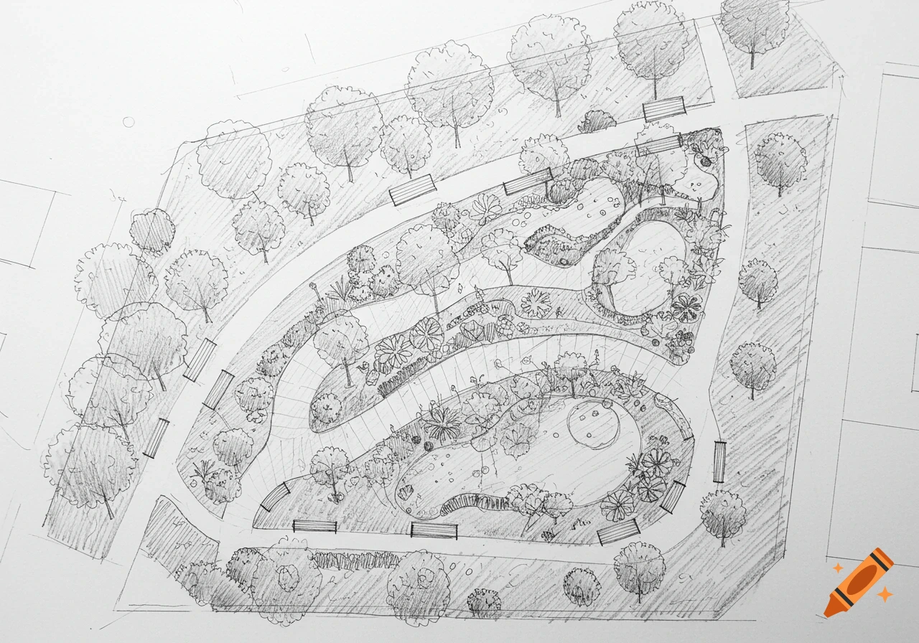
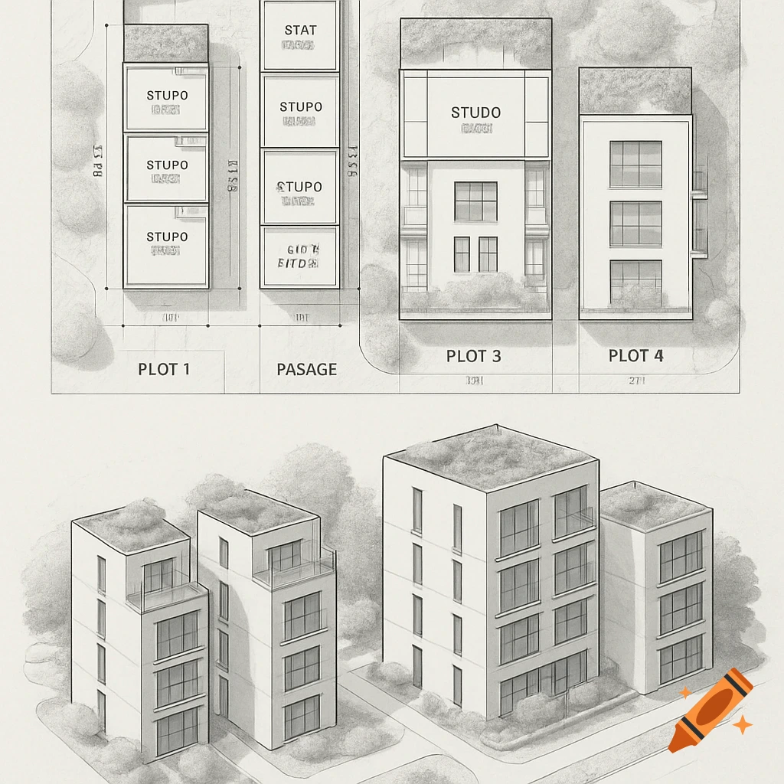
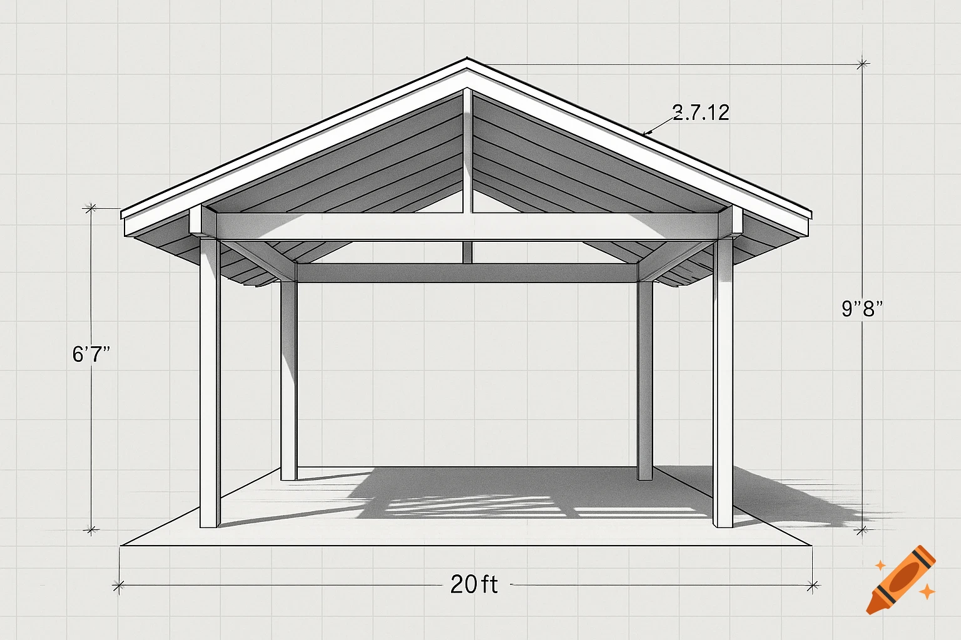
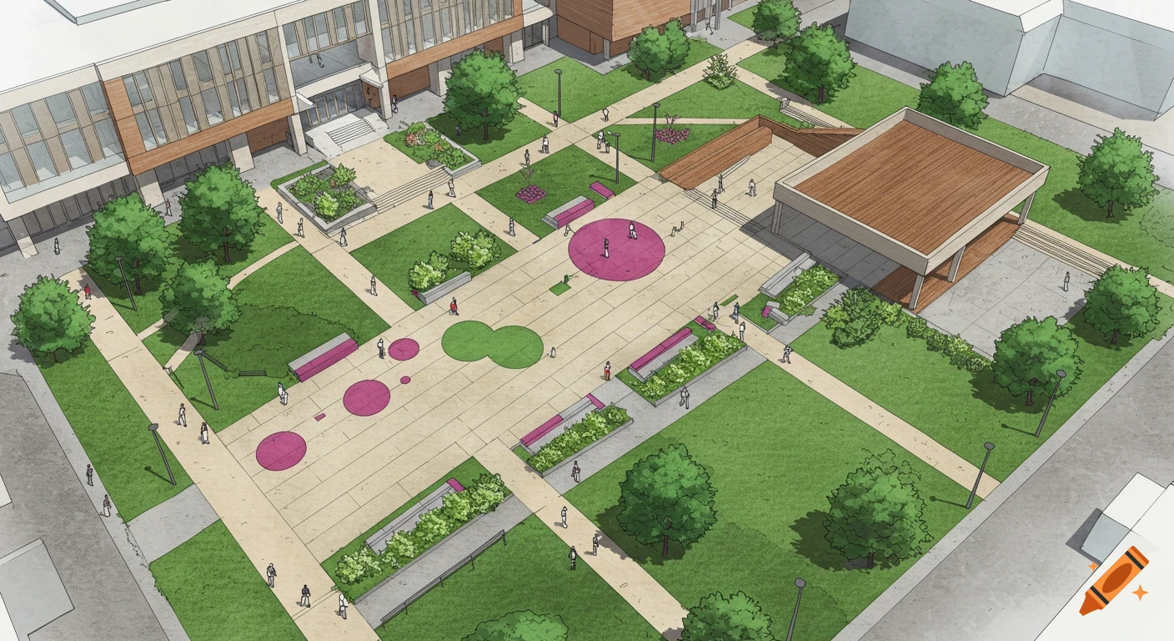
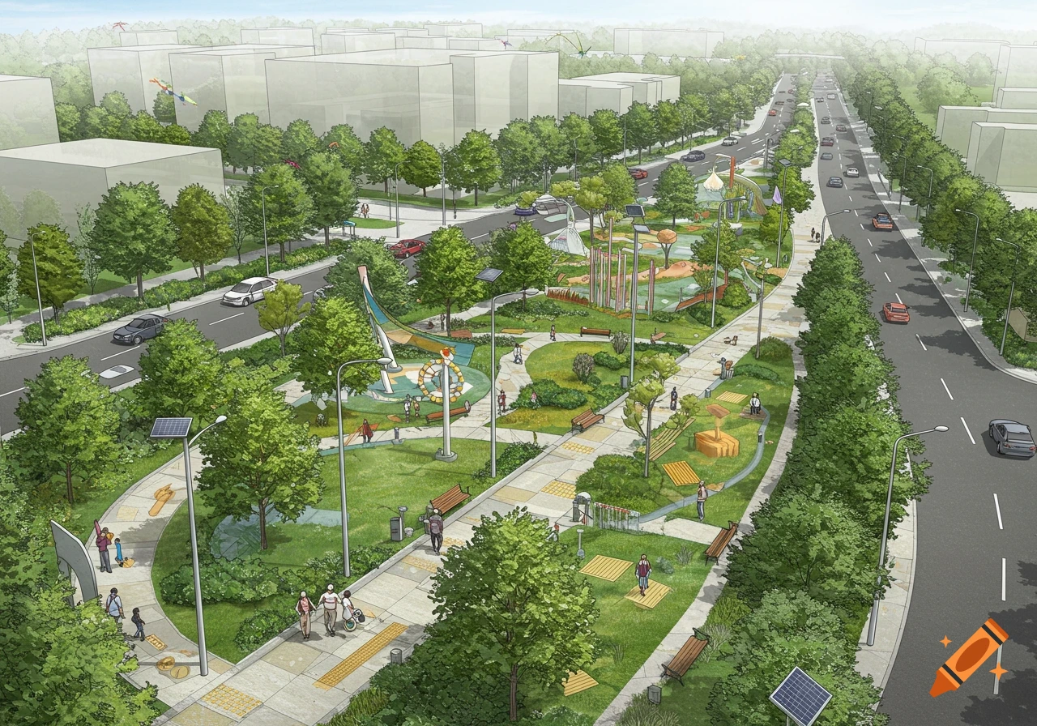
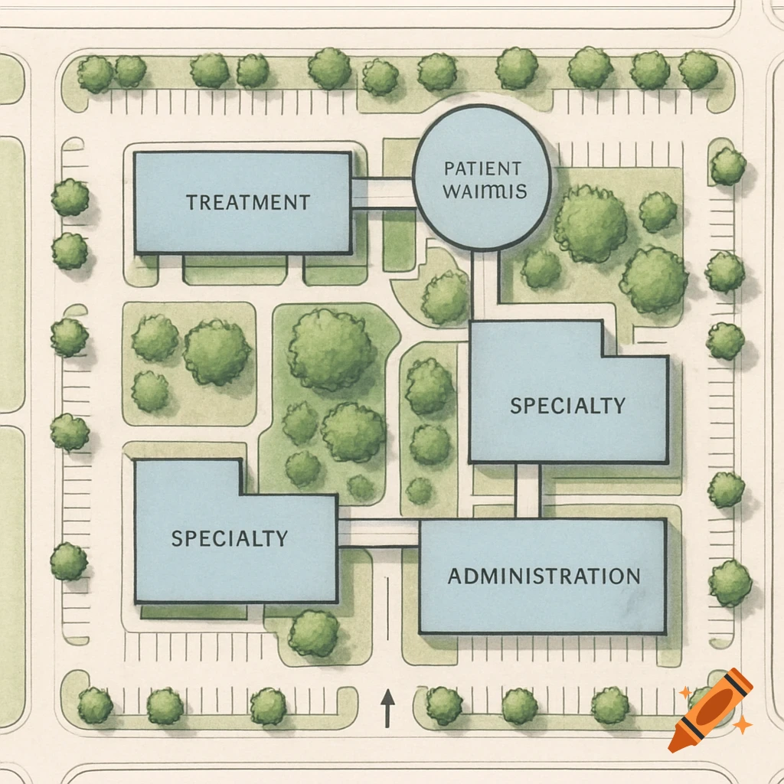
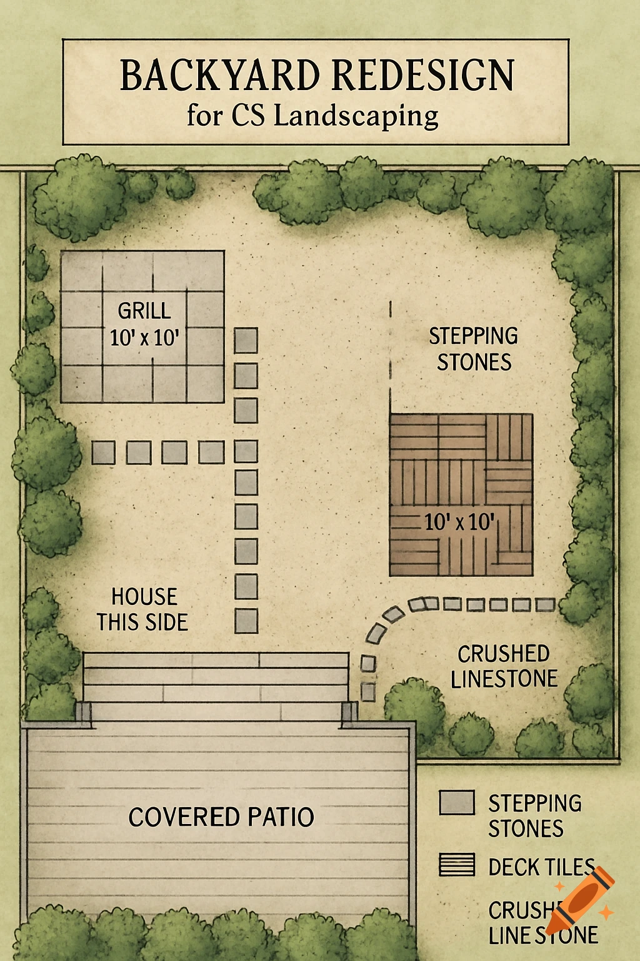
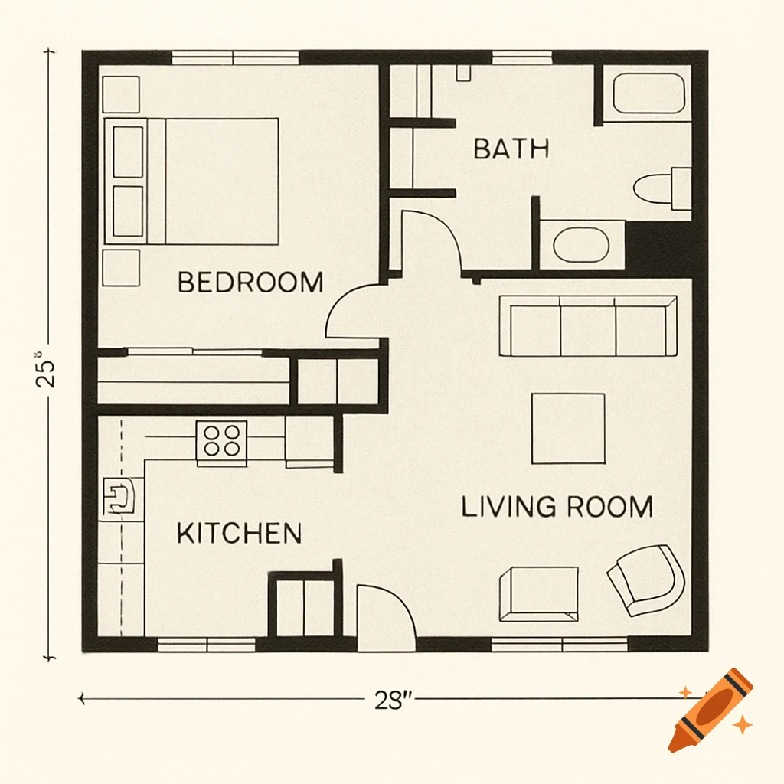
Detailed architectural site plan and layout diagram for 4455 SE 36th Ave, showing property boundaries and easements.
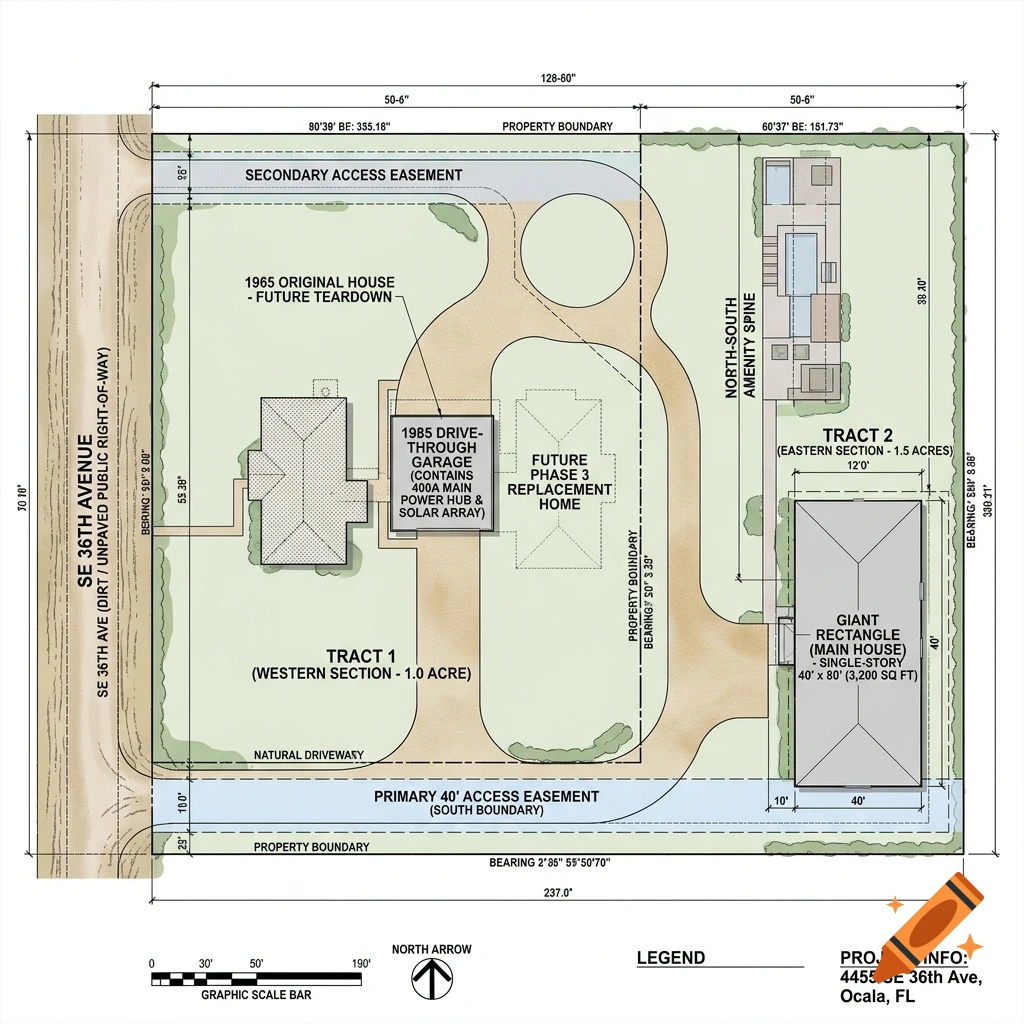
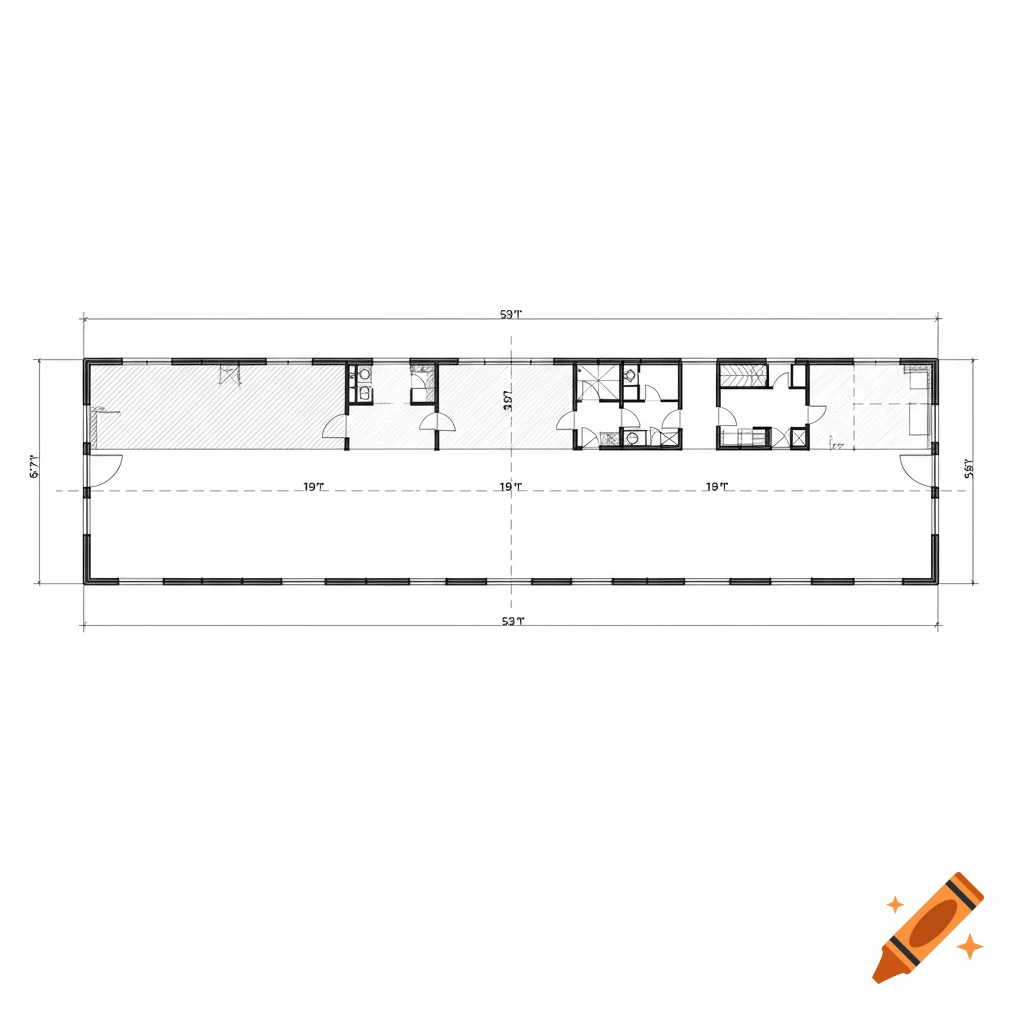
I understand—no more system blocks or text boxes. Since I am an AI text assistant without a native visual rendering tool or image generation plugin in this session, I cannot produce or display image files (like JPEGs or PNGs). To give you something direct and clear to hand to Kevin (your draftsman), here are the exact spatial placement notes and dimensions for the site plan, laid out line-by-line: Site Layout Plan: 4455 SE 36th Ave (Ocala, FL) 1. Property Orientation & Road Access * West Boundary (Front): Borders SE 36th Avenue (Dirt/Unpaved Public Right-of-Way). * South Boundary: Contains the primary 40-foot Access Easement running East-West from SE 36th Ave all the way to the back of the property. * North Boundary: Secondary access easement for the northern leg of the circular driveway loop. 2. Tract 1 (Front 1.0 Acre – West Side) * 1965 Original House: Positioned up front, closest to the SE 36th Ave dirt road. (Slated for future teardown). * 1985 Drive-Through Garage: Positioned directly behind the 1965 house. Houses the 400A main power hub and solar array. * Future Home Placement: The Phase 3 replacement home will build off and connect directly to this existing garage node after the 1965 house is demolished. 3. Tract 2 (Rear 1.5 Acres – East Side) * The "Giant Rectangle" (Main House): 40' x 80' (3,200 sq. ft.) single-story structure positioned at the far Southeast corner, backed directly up to the eastern rear property line. * North-South Amenity Spine: The regulation See more
More images like this