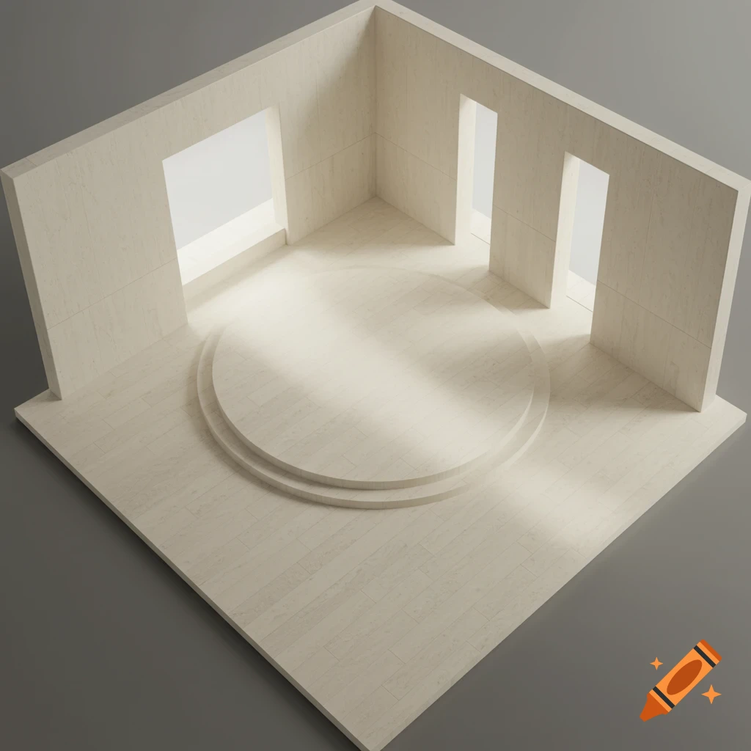
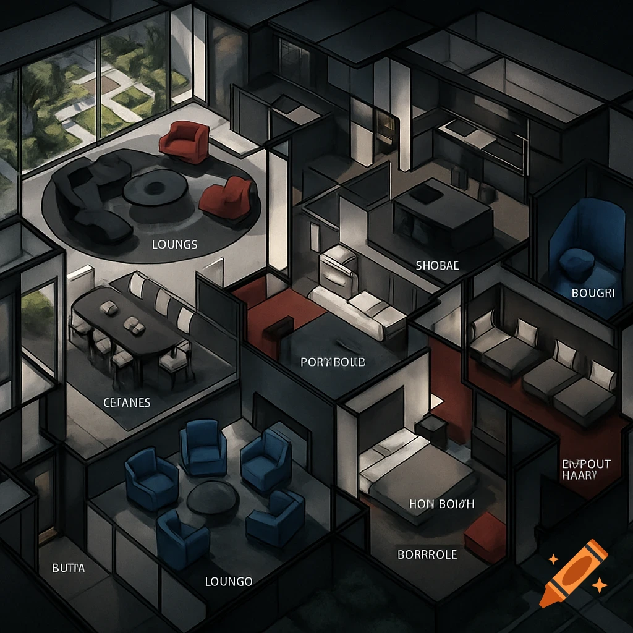
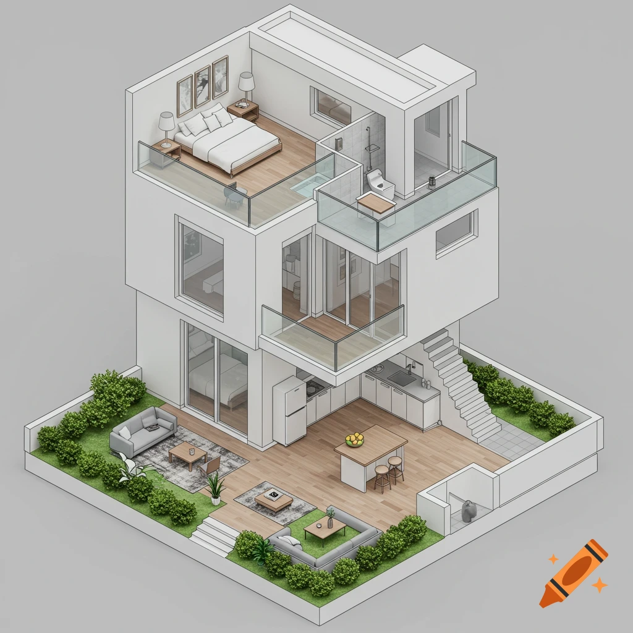
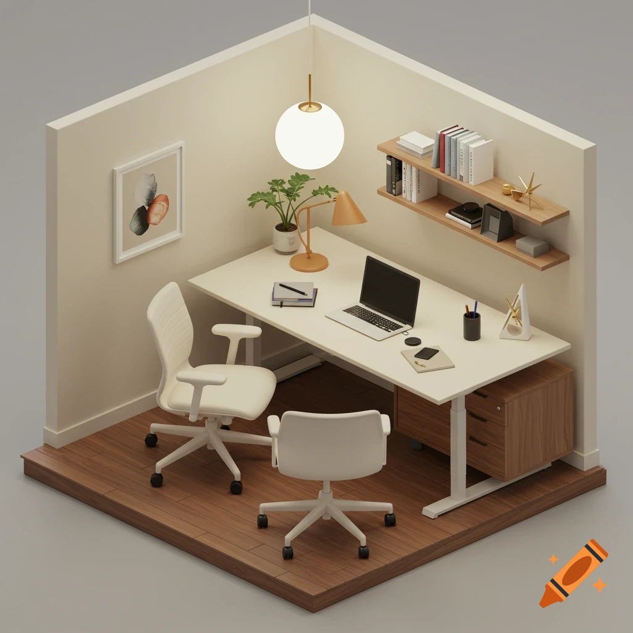
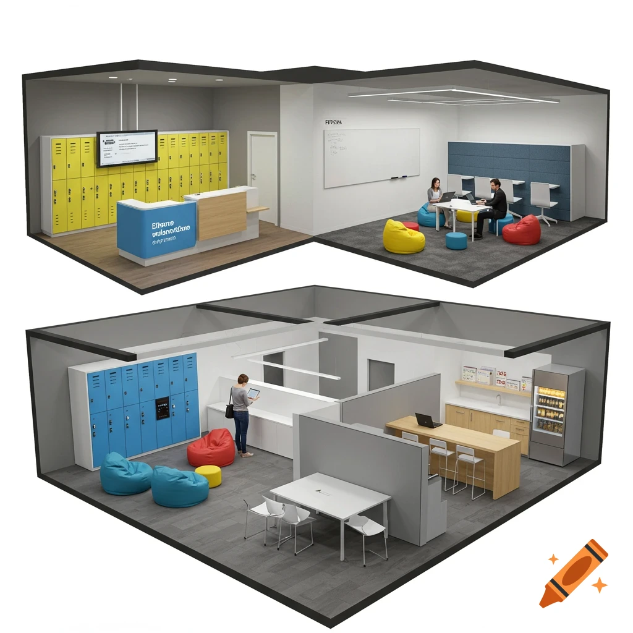
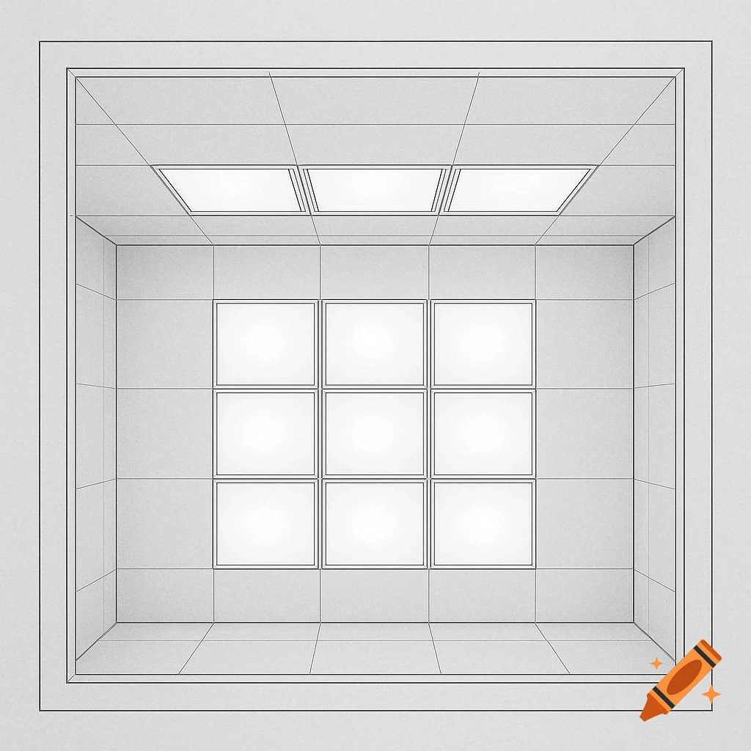
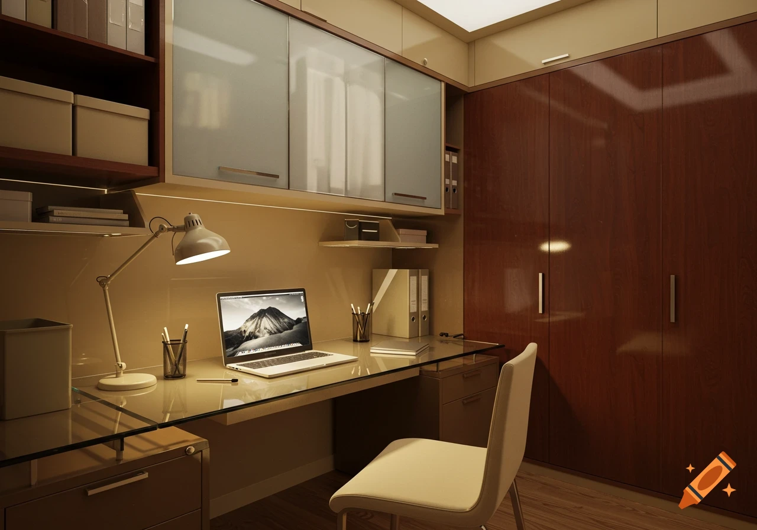
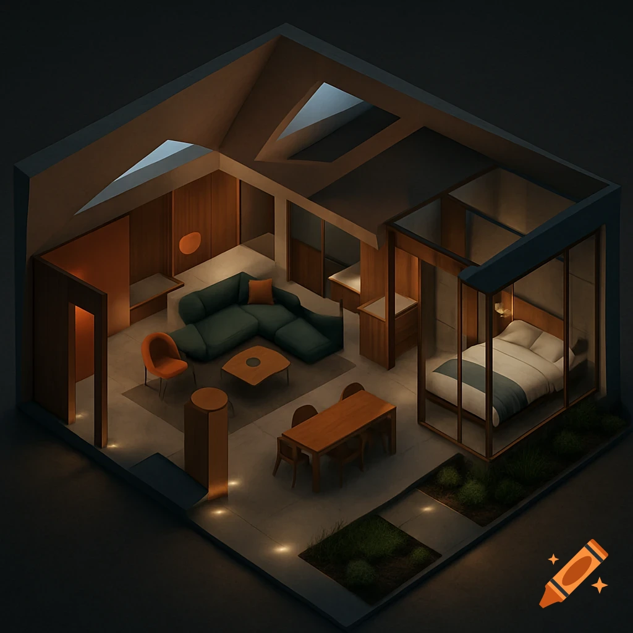
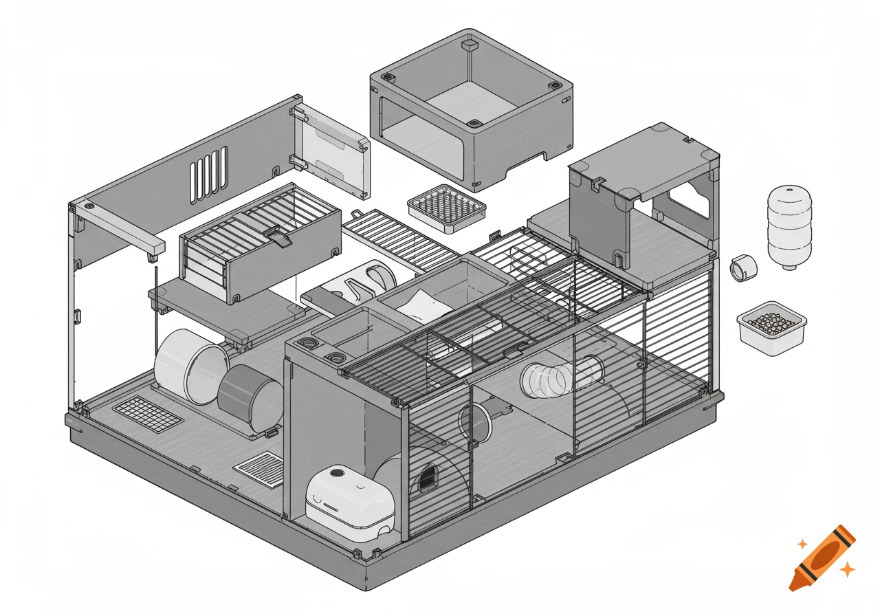
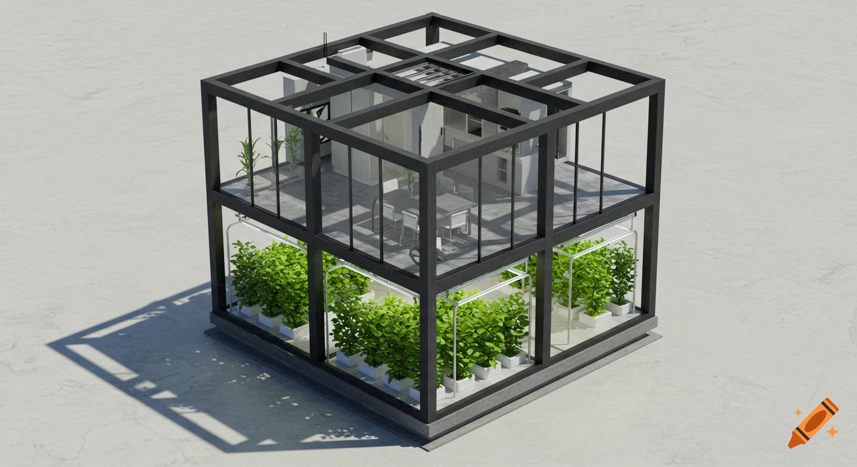
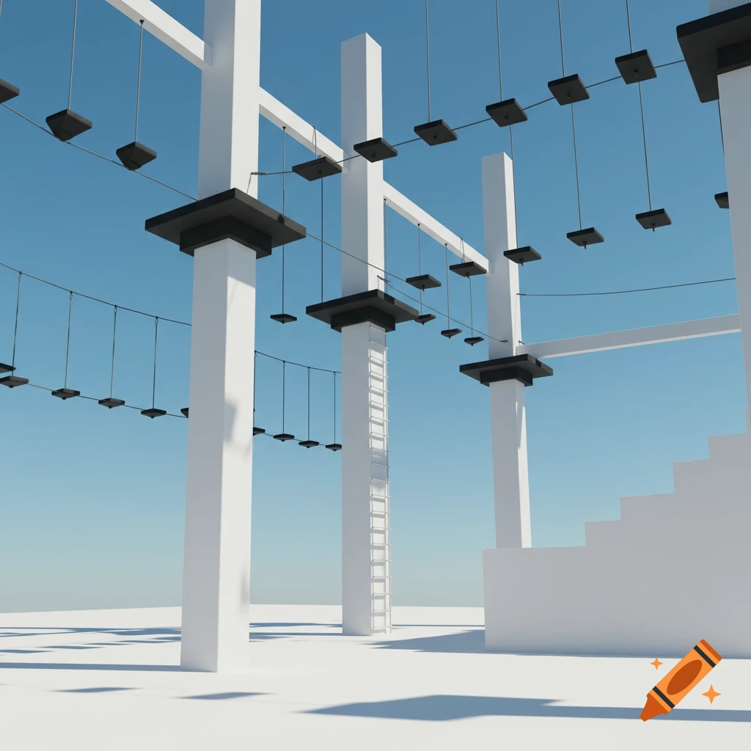
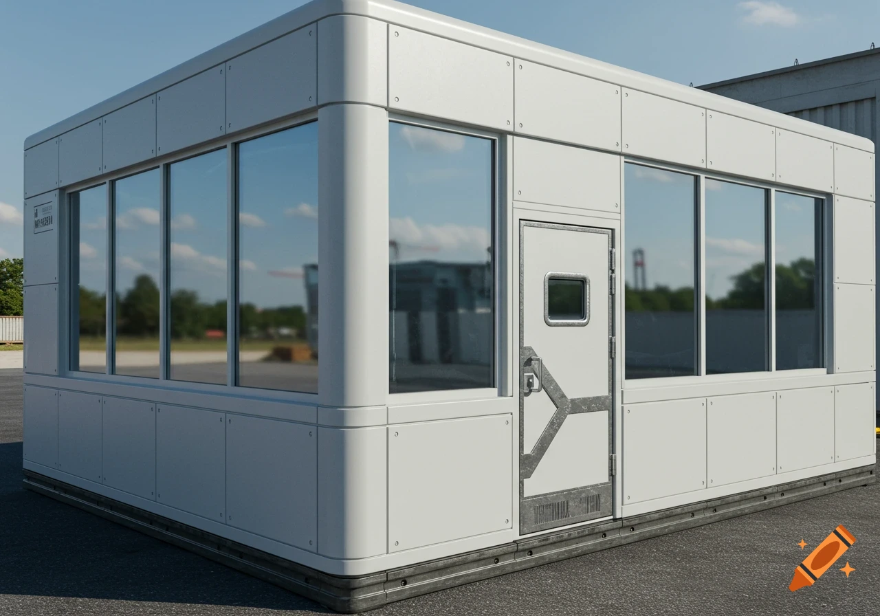
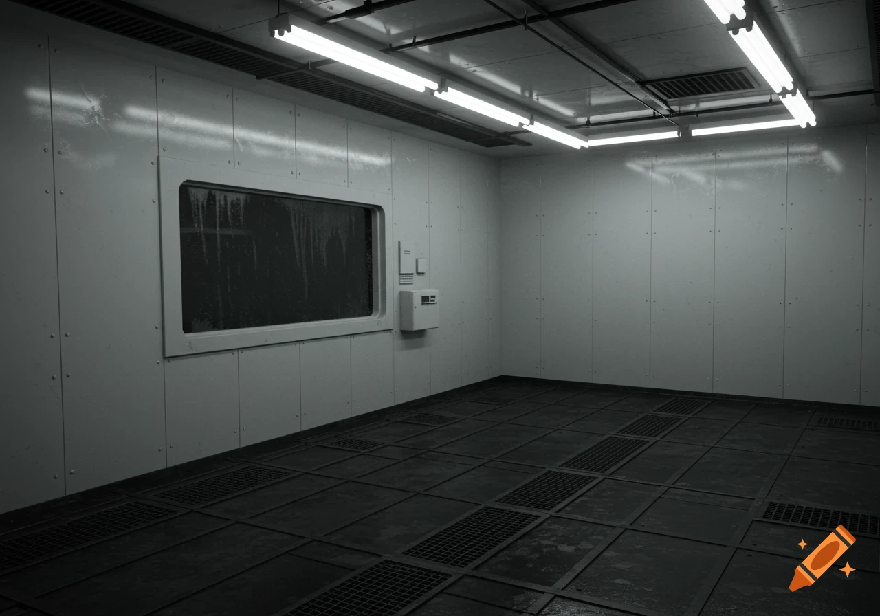
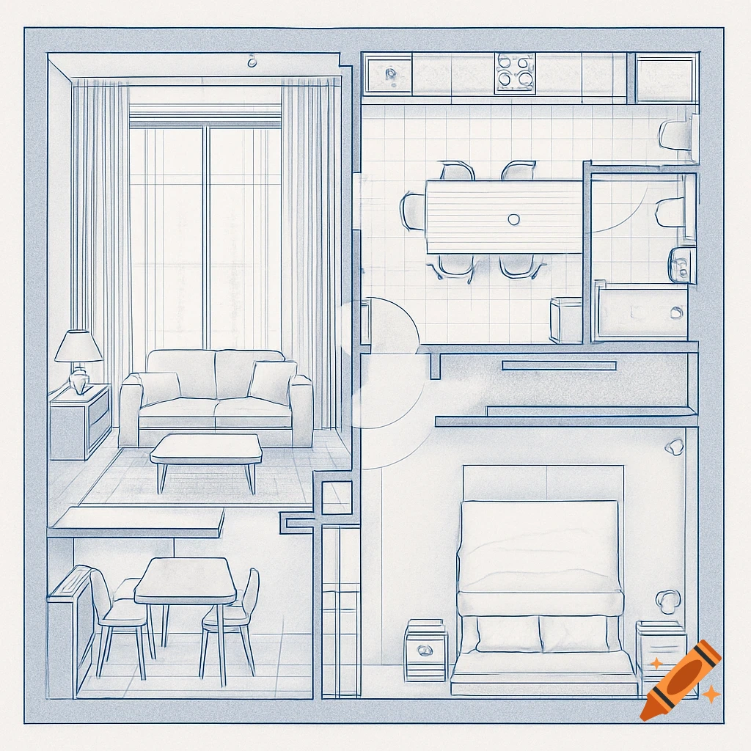
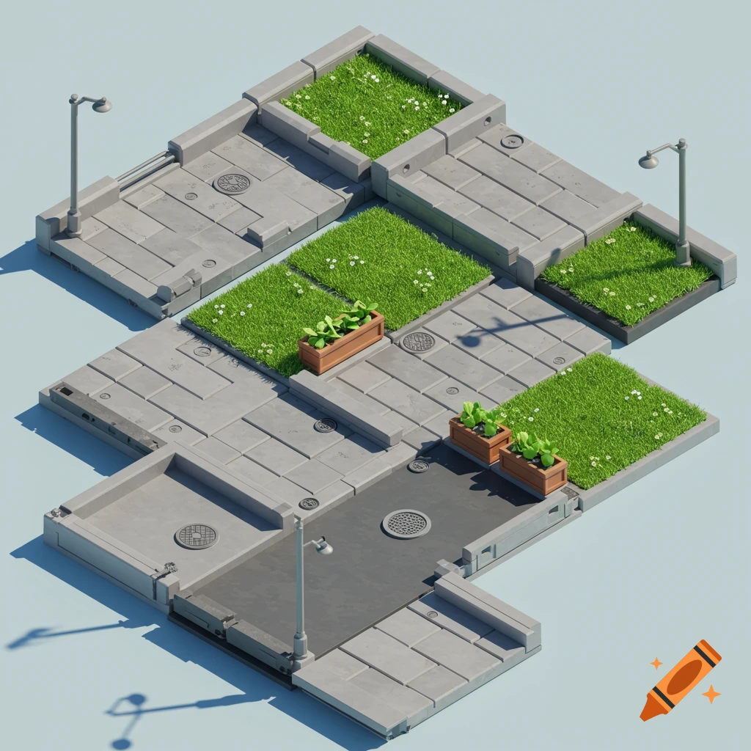
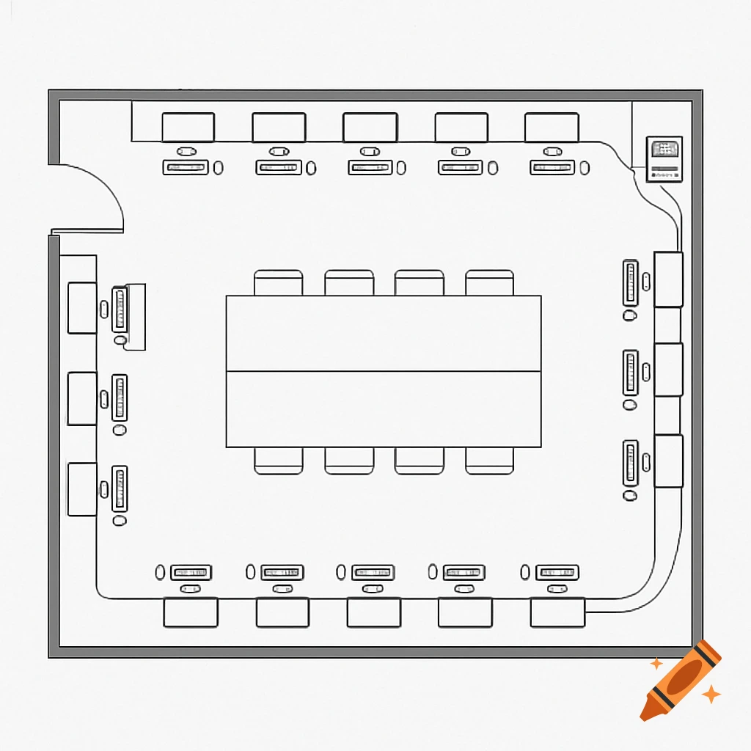
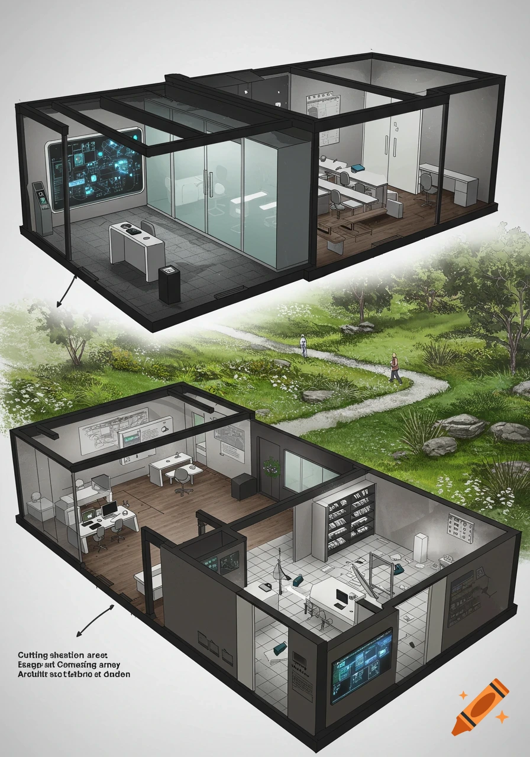
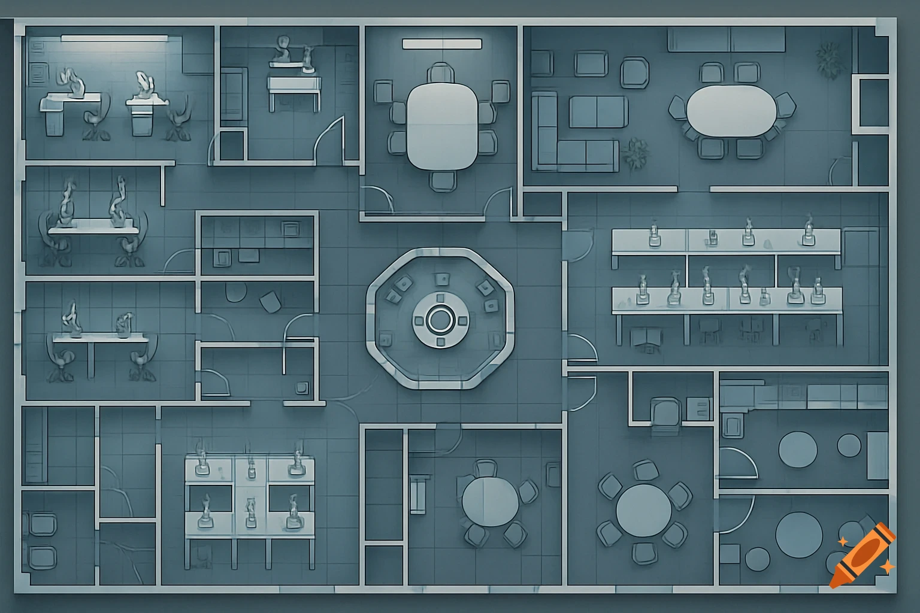
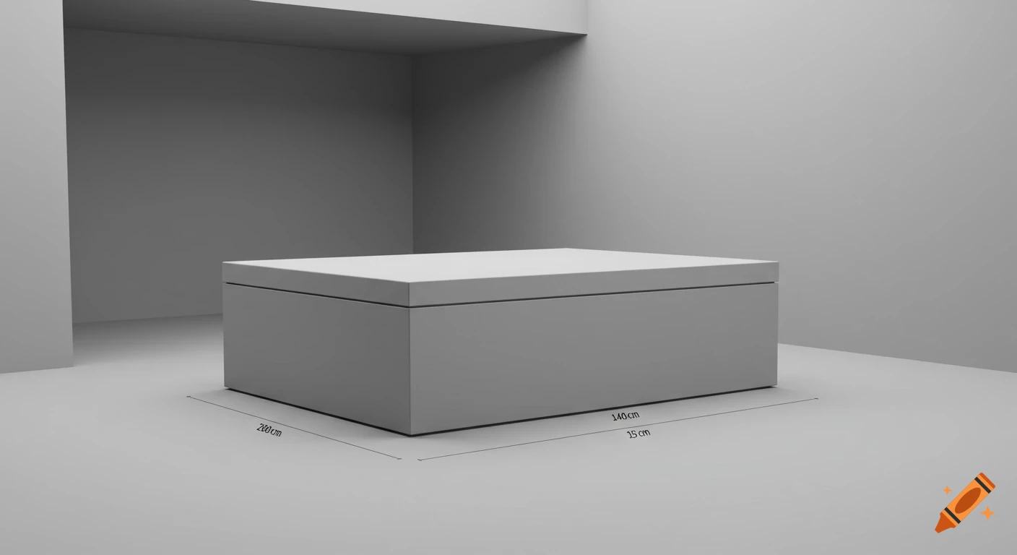
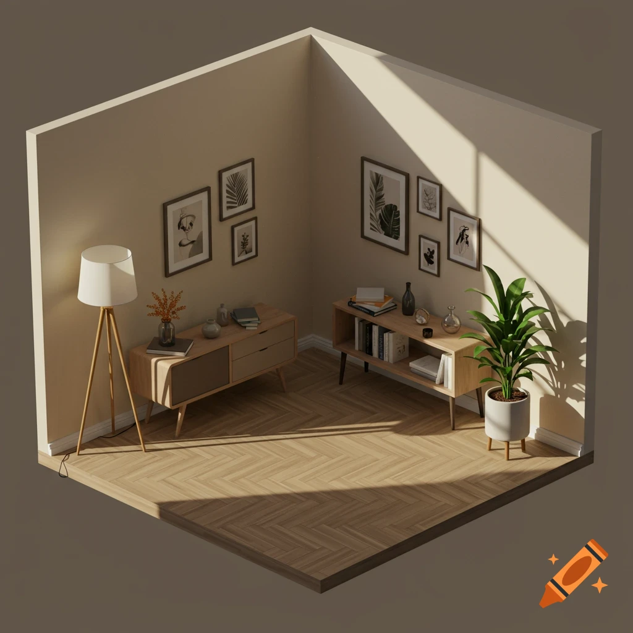
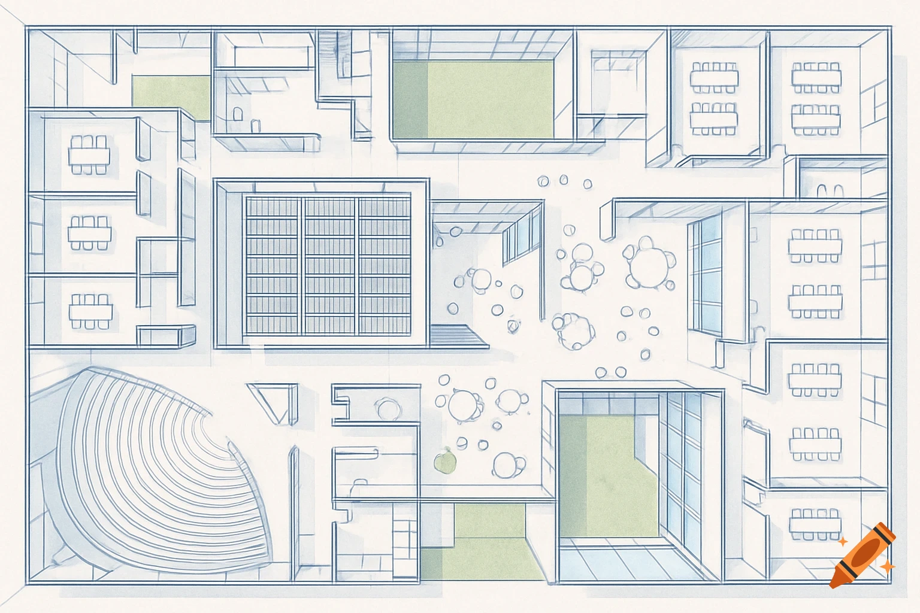

Isometric 3D blueprint view of a video game base layout with walls, rooms, tables, and red highlighted sections on a white background.

A clear 2D top-down architectural layout and building blueprint for a video game base design in 7 Days to Die. The image should look like a clean grid-based construction plan, showing precise room arrangements, walls, and walkways without fancy lighting or atmospheric effects. Context: A player-built 71 \times 71 grid survival fortress. Architectural Layout & Elements: Outer Wall & Walkway: A square concrete outer perimeter (71 \times 71 blocks). Directly along the inner side of the wall is a continuous, 360-degree elevated patrol catwalk (steg). Central Concrete Watchtower: Situated in the exact center of the map. It has a solid concrete base and connects to the outer catwalk via four elevated iron-mesh bridges on all four sides. Main Entrance & Trap Sluice: Positioned at the center of the bottom wall. Features a double-gate entry leading into a narrow choke-point corridor equipped with floor hatch traps over a pit. Interior Sector Buildings: Four long rectangular concrete buildings placed parallel to the outer walls, offset by a few blocks. Each building features arrow-slit windows. The spaces between the buildings are sealed off with see-through wire-mesh doors/gates, creating separated security sectors. Elevated Gyrocopter Runway: A long 30-meter concrete runway built as an elevated bridge spanning across the roof of the northern buildings, complete with a tilted launch ramp at the end facing over the north wall. Courtyard: Clear open green spaces between the See more
More images like this