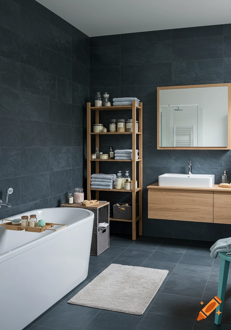
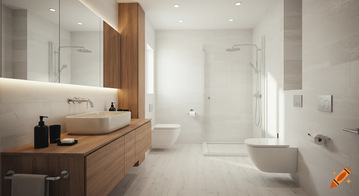
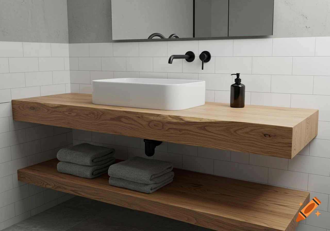
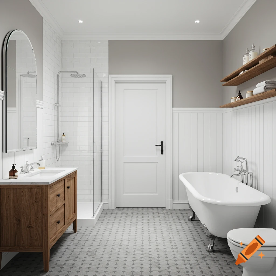

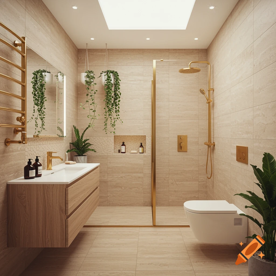
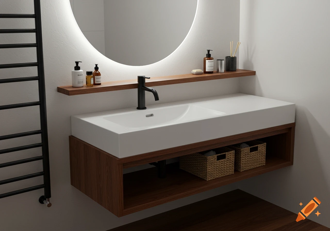
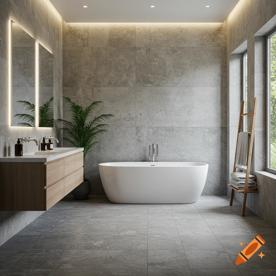
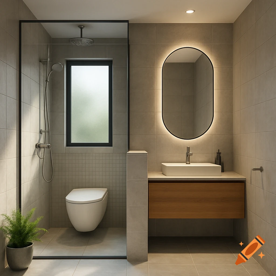
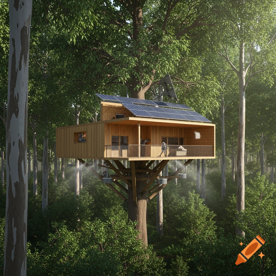
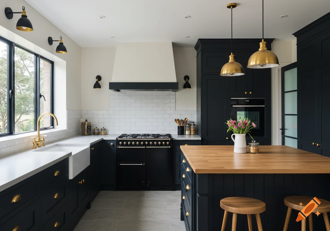

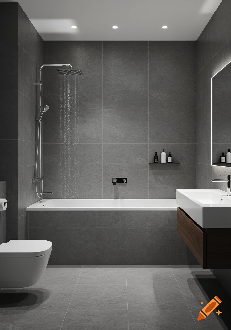
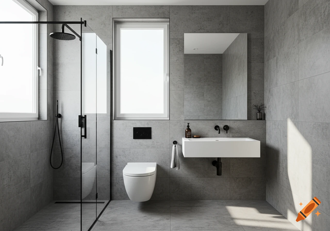
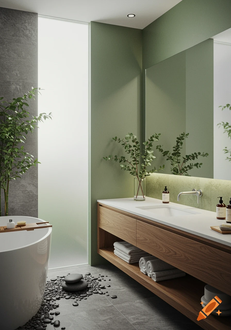
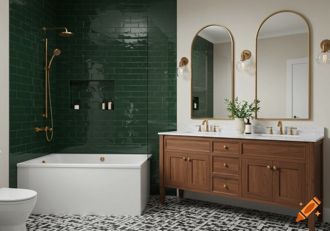

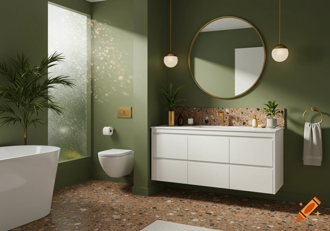
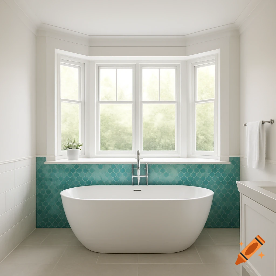
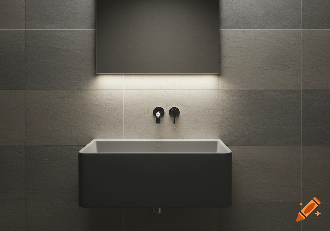
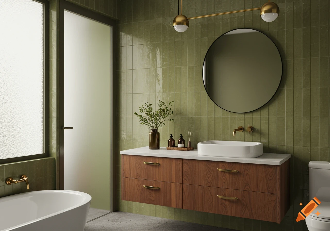
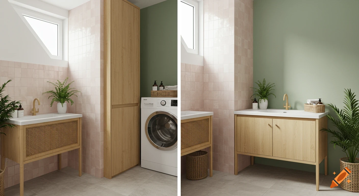
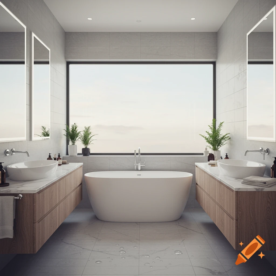
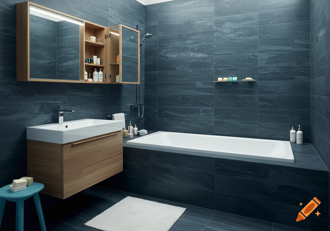
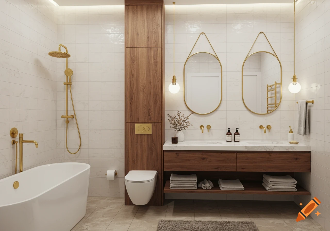
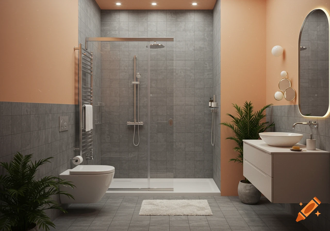
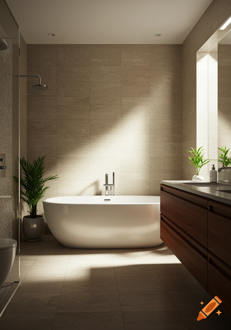
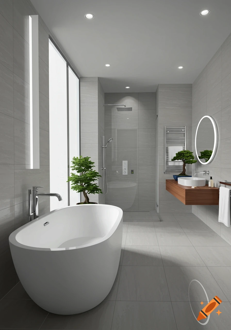
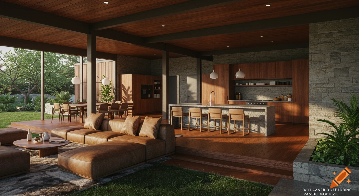
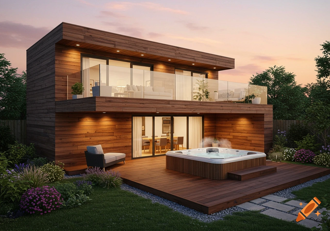
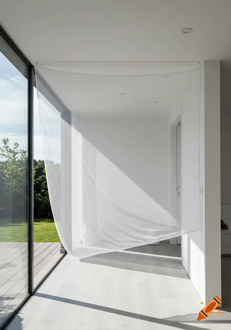
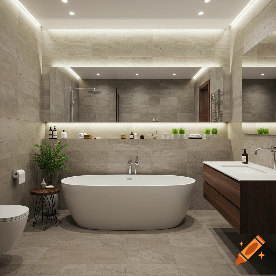
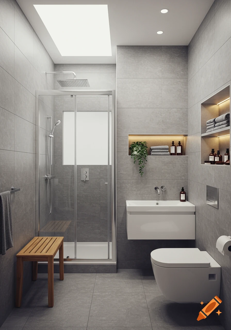


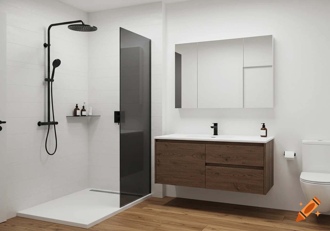
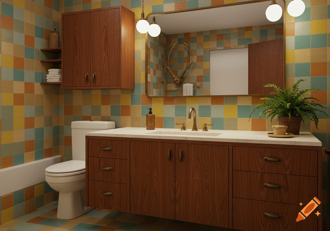
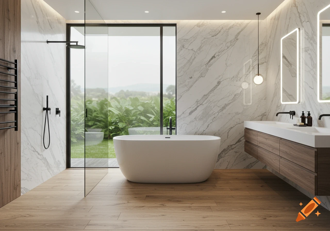
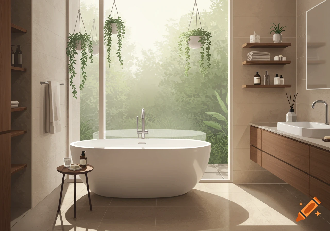
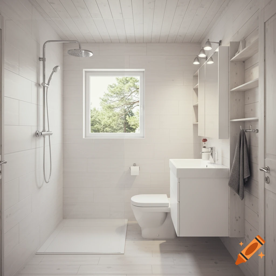
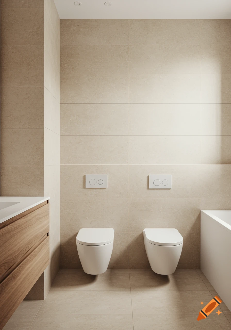
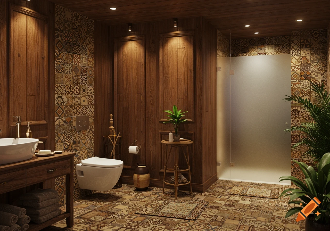
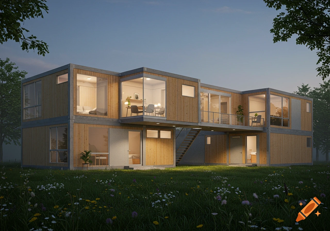
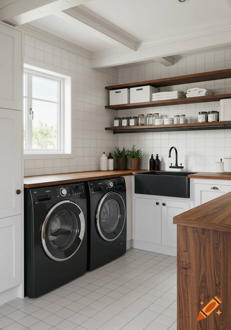
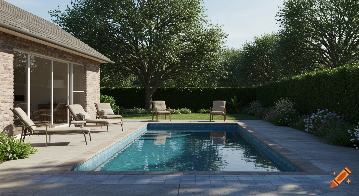
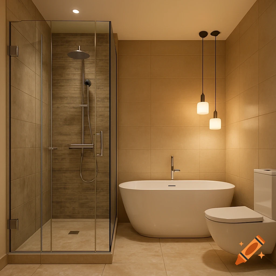
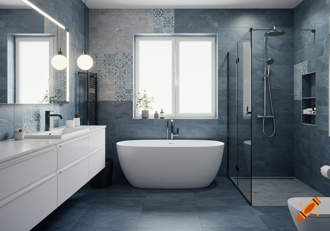
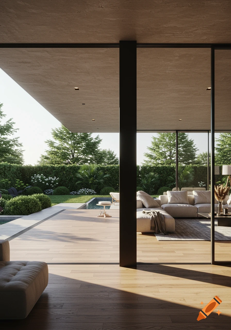
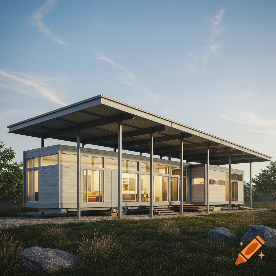
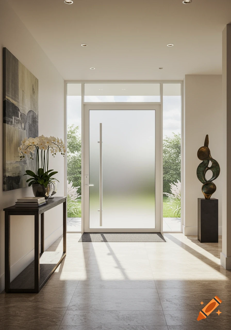
Photorealistic interior rendering of a modern wooden cabin bathroom with a walk-in shower and vanity, opening to an outdoor dining area.

Please first plan the room to scale as a 275 × 170 cm rectangular space and only then create the rendering. The furniture and fixtures must actually fit within this floor plan. Create a photorealistic interior rendering of a small bathroom inside a garden cabin. This is a second bathroom located next to an outdoor barbecue area and an outdoor dining area. The style should be warm, natural, modern, and high-quality, with a cozy atmosphere that complements a wooden garden cabin. 1. Room Shape and Exact Dimensions The room is exactly 275 cm long and 170 cm wide. The ceiling height is approximately 240 cm. It is a very narrow, elongated room. The furniture and fixtures must genuinely fit within these dimensions. Do not create the impression of a spacious bathroom through an exaggerated wide-angle perspective. The cabin has a slight sloped roof/ceiling that falls downward toward the right side. The roof slope should be visible in the image, but it should not be so steep that the room appears impractical. 2. Floor Plan and Viewing Direction Imagine the room as a long rectangular space: Length: 275 cm Width: 170 cm Height: approximately 240 cm The entrance is located at one end of the room. The shower is located at the opposite end. The layout should be mirrored compared with a typical arrangement with the sink on the left and the shower at the end. The desired sequence is: Entrance → Sink → Toilet → Shower The washbasin and vanity cabinet are positioned along the left wall. The See more
More images like this