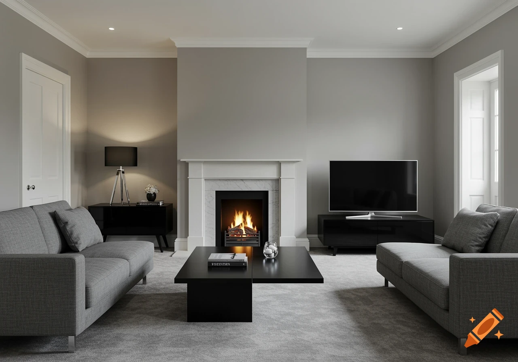
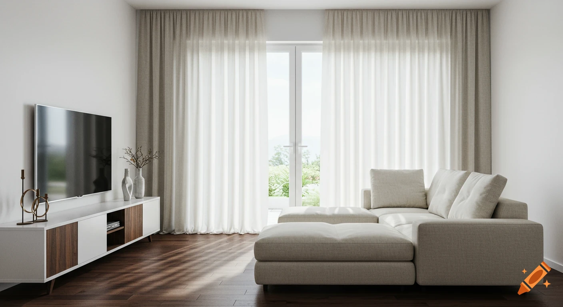
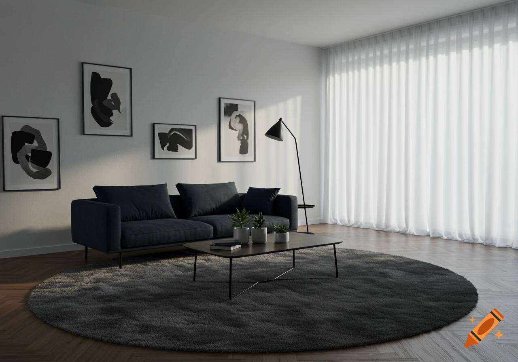

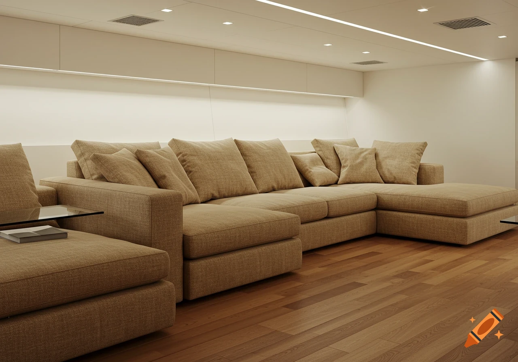
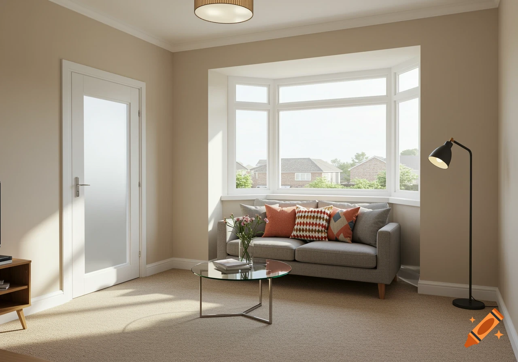

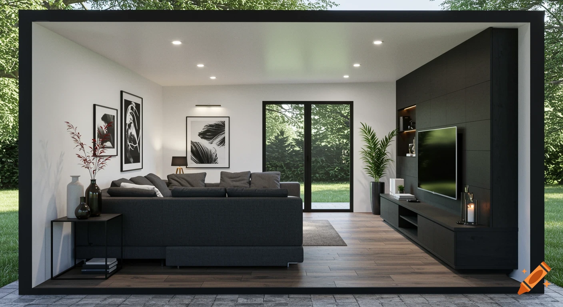
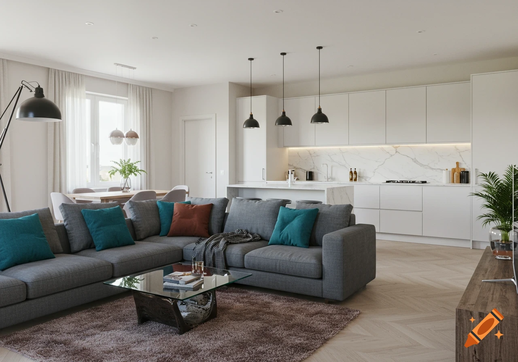
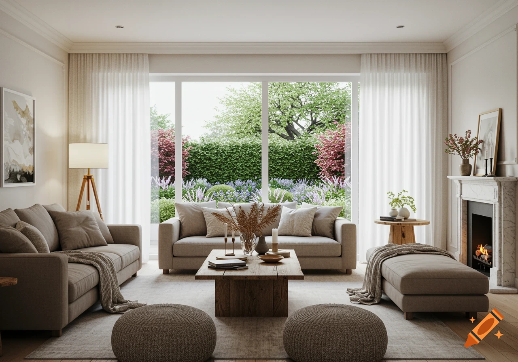
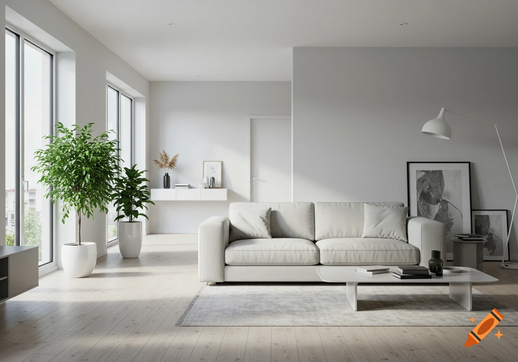
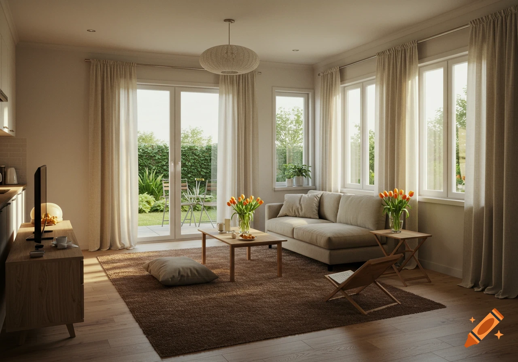
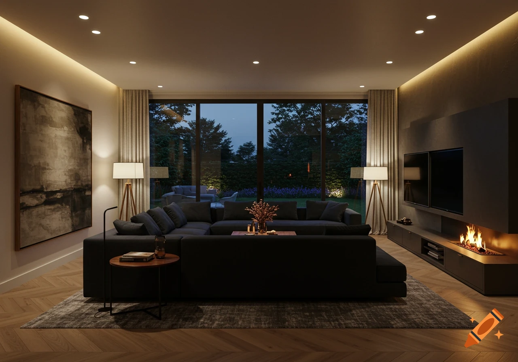
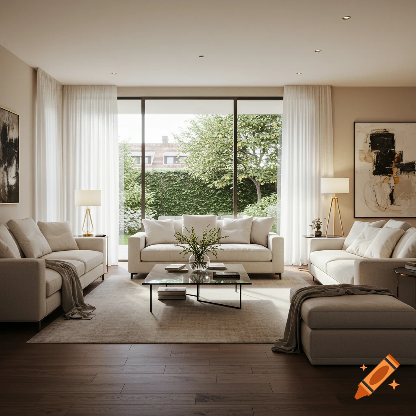
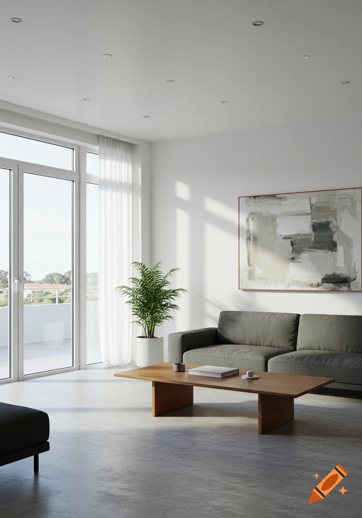
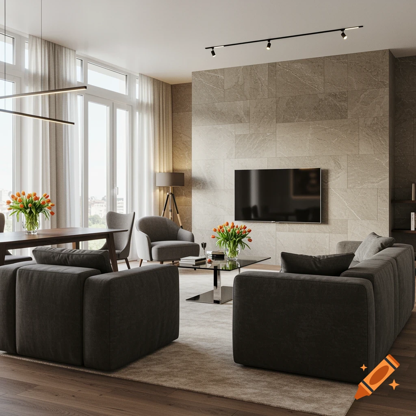
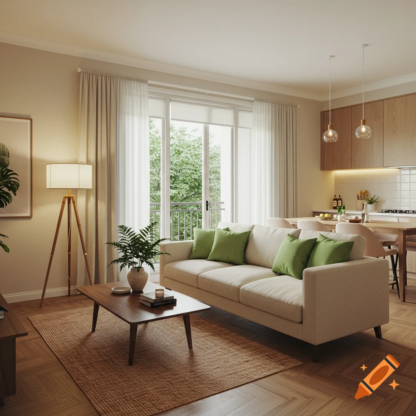
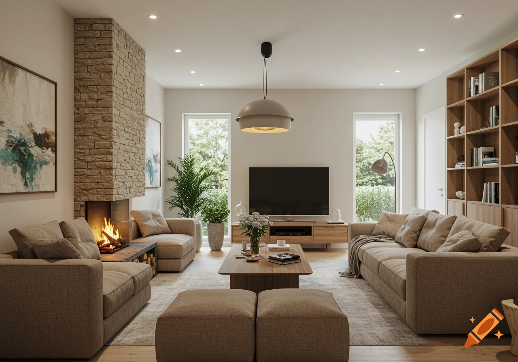
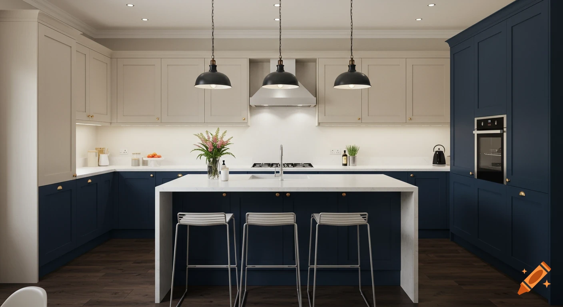
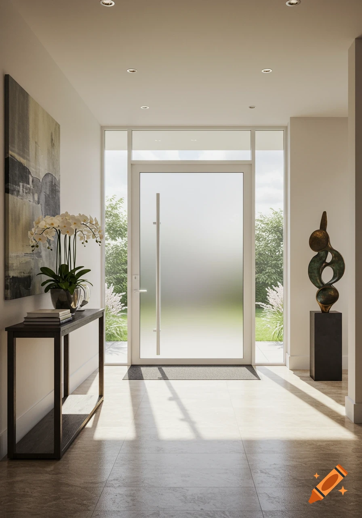
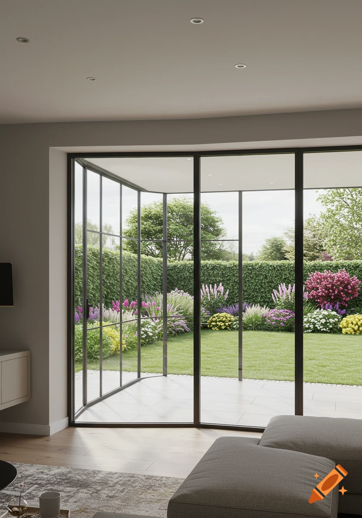
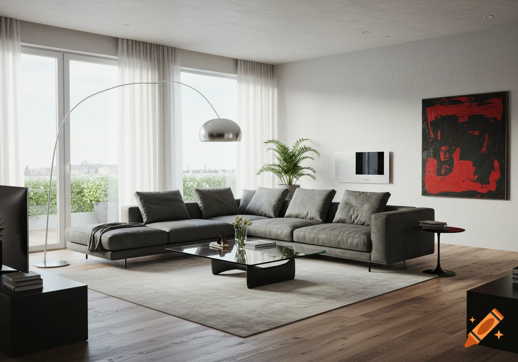
Photorealistic modern living room with light sofas, black TV, minimalist log burner, and glass doors to a green field.
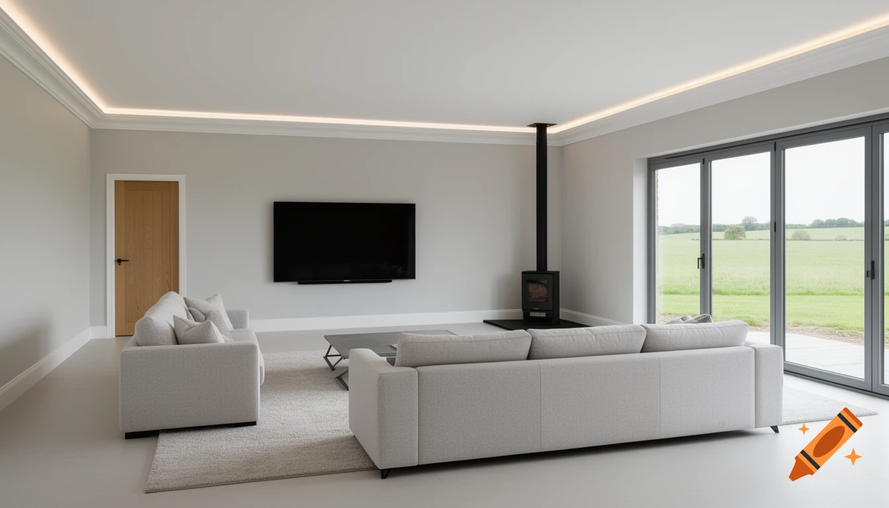
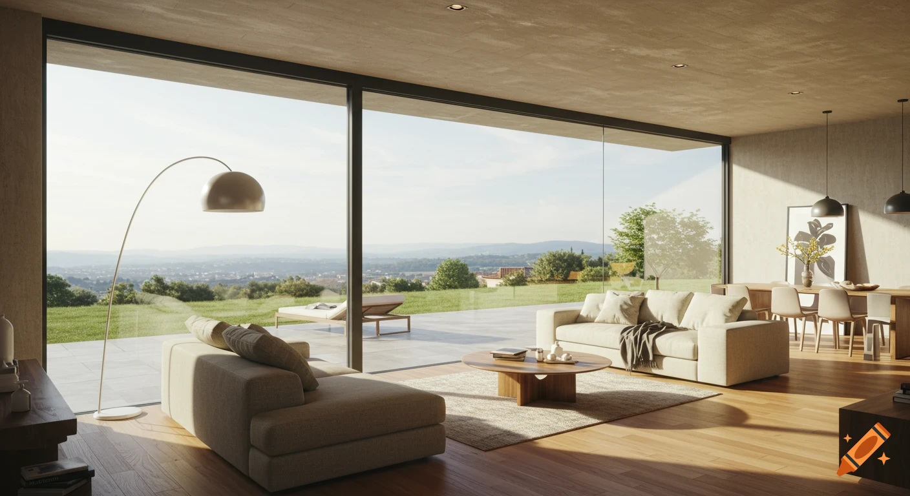
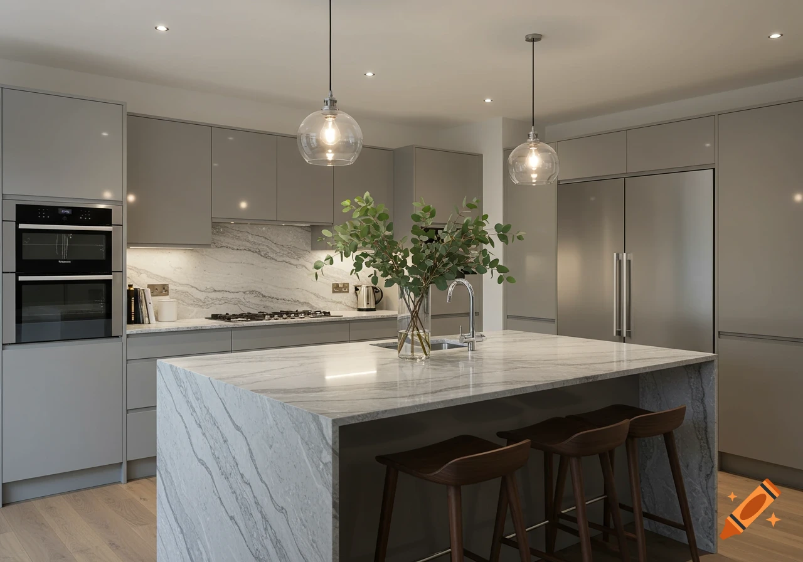
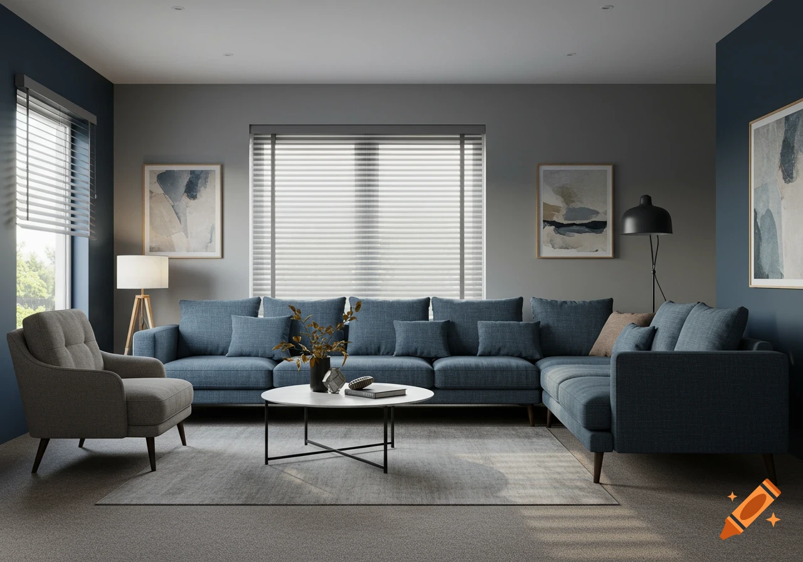
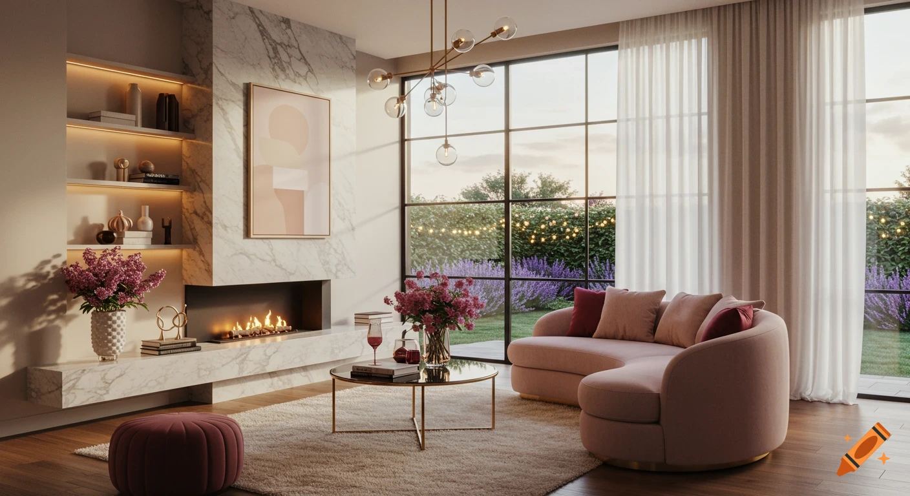

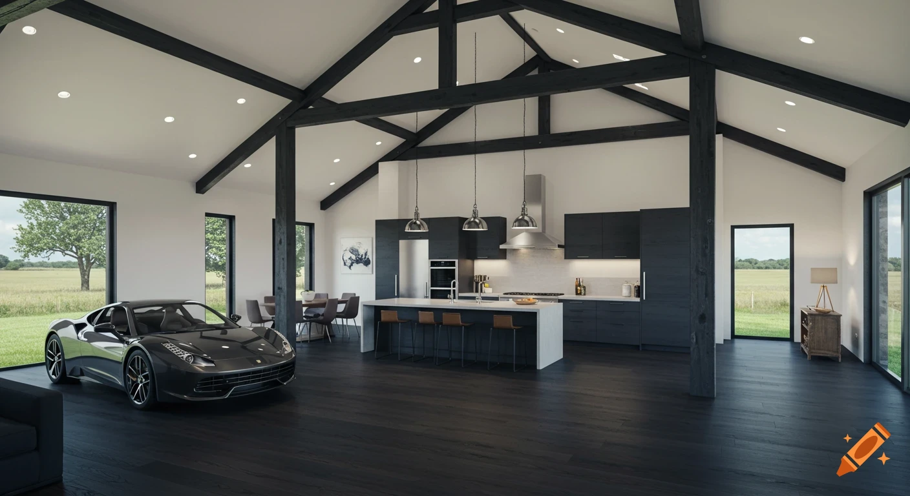
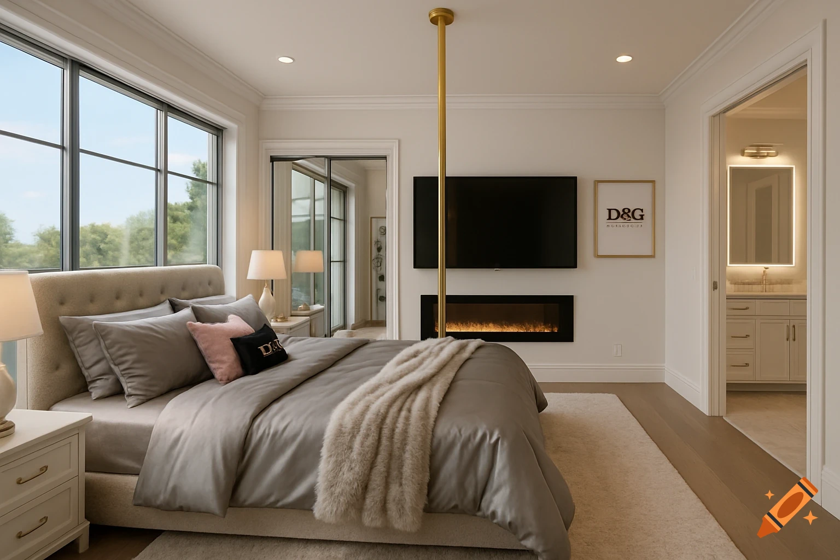
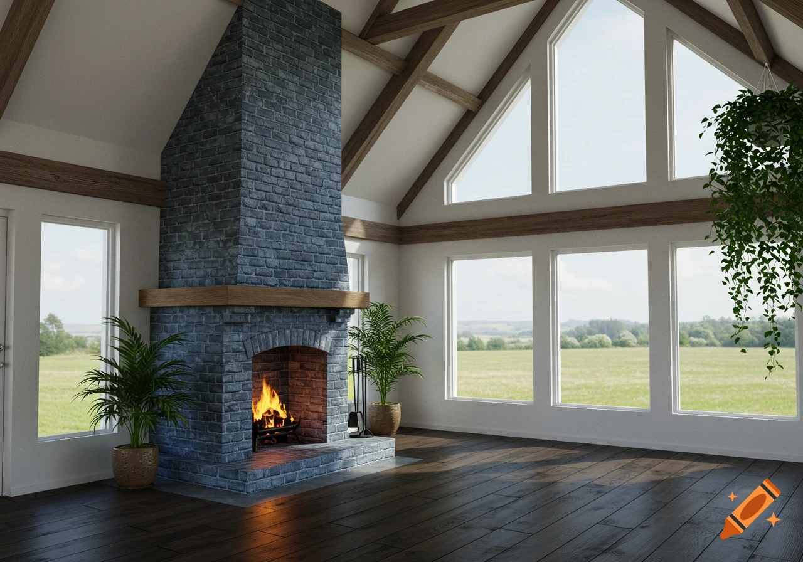
A wide-angle photorealistic architectural interior photograph of a modern, spacious barn conversion living room, shot from the perspective of standing against a blank back wall looking forward. The room has high-end finishes with a light off-white and soft grey color scheme. The far front wall is 4.8 meters wide, featuring a massive 75-inch smart TV mounted flat and centrally on the wall. To the right, a long 7.8-meter wall features a large 3-meter wide modern grey aluminum sliding glass door set 1 meter in from the front wall, framing a beautiful view of an open green field outside. In the far front-right corner, between the TV wall and the sliding doors, a modern minimalist black log burner stove sits on a smooth black hearth with a neat black chimney pipe. The left wall is 7.8 meters long and features a standard natural oak internal door set 3 meters in from the back. In the center of the room, positioned perfectly to avoid walkways, a large contemporary fabric sofa directly faces the 75-inch TV. Underneath it sits a large plush area rug with a low-profile wide coffee table on top. A matching second sofa is neatly positioned near the front of the left wall. The ceiling features a modern architectural perimeter coving drop with hidden recessed LED strip lighting casting a soft, seamless ambient warm glow down the walls. High resolution, 8k, bright and airy, minimalist interior design. See more
More images like this