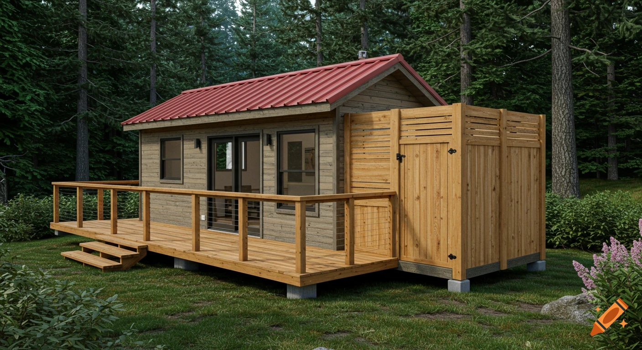
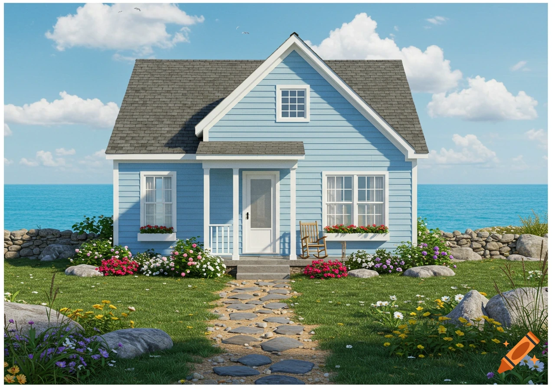
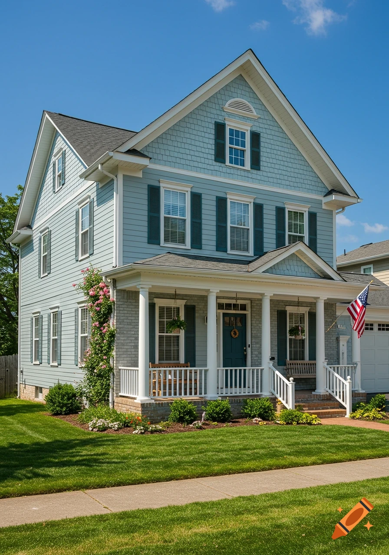
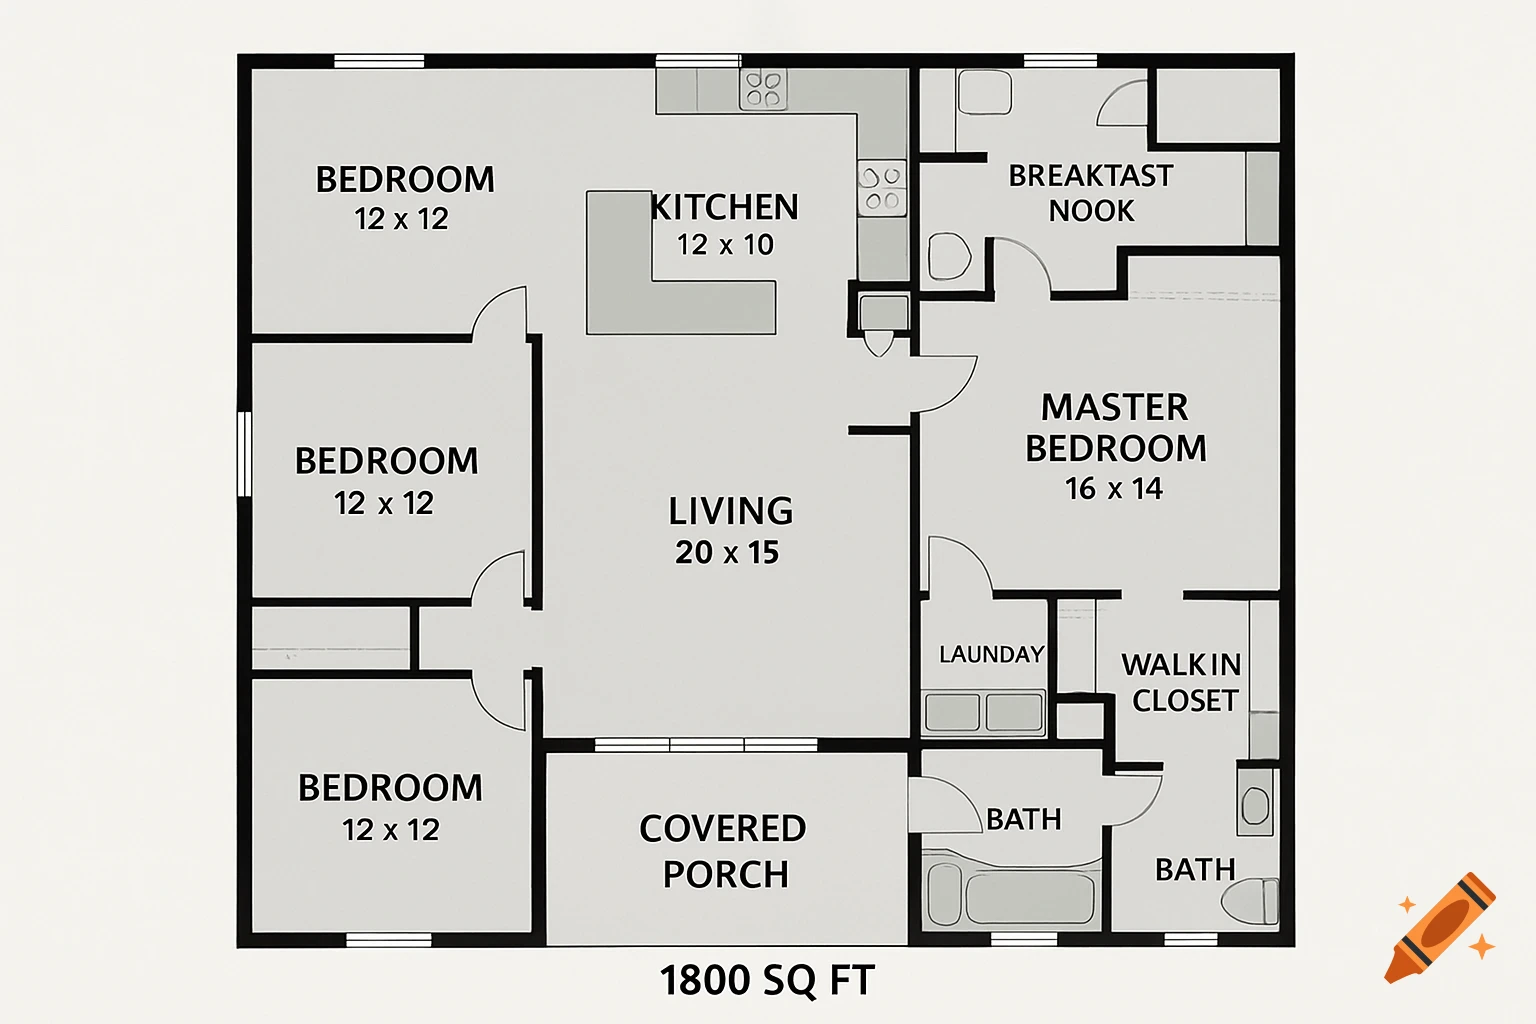
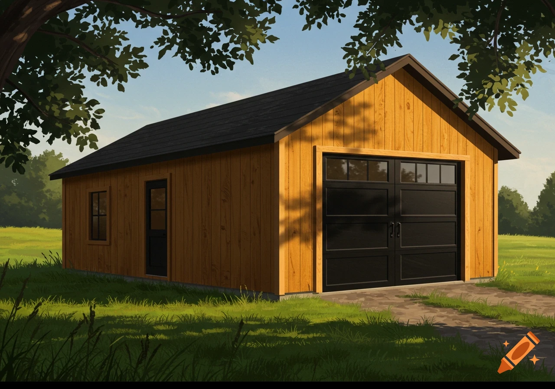

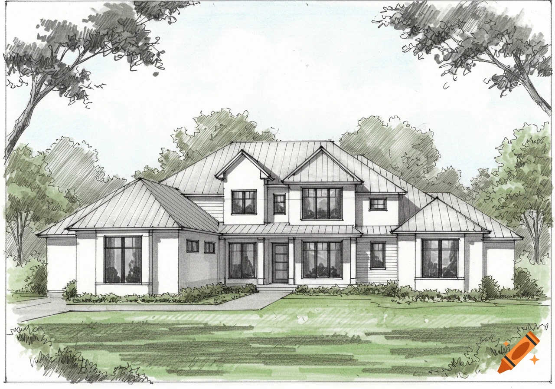



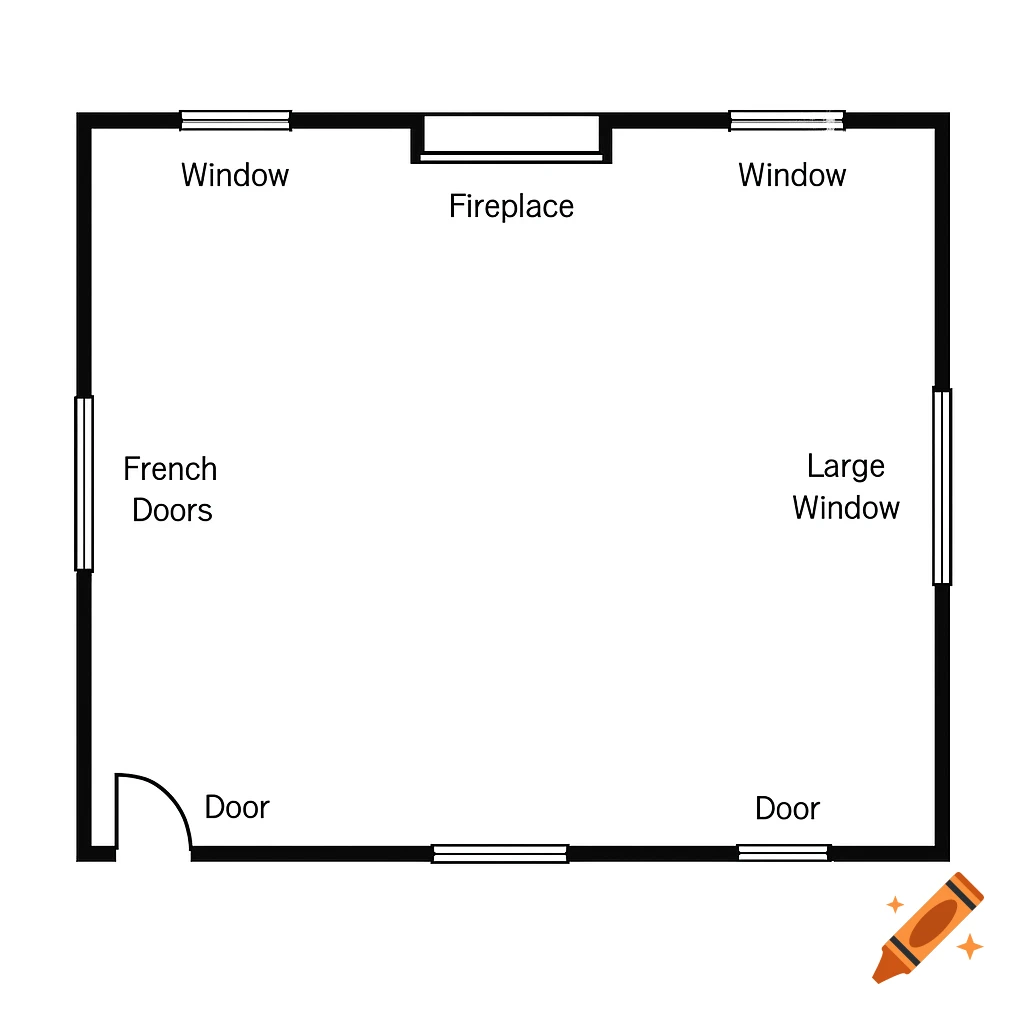

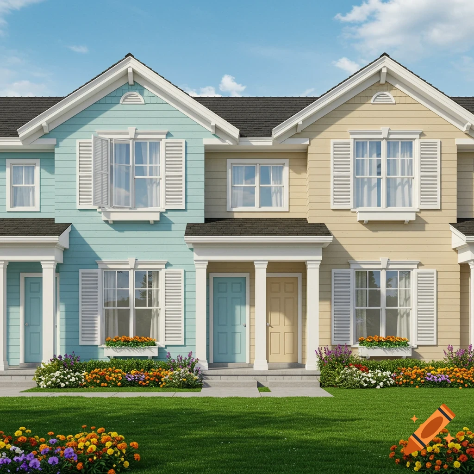
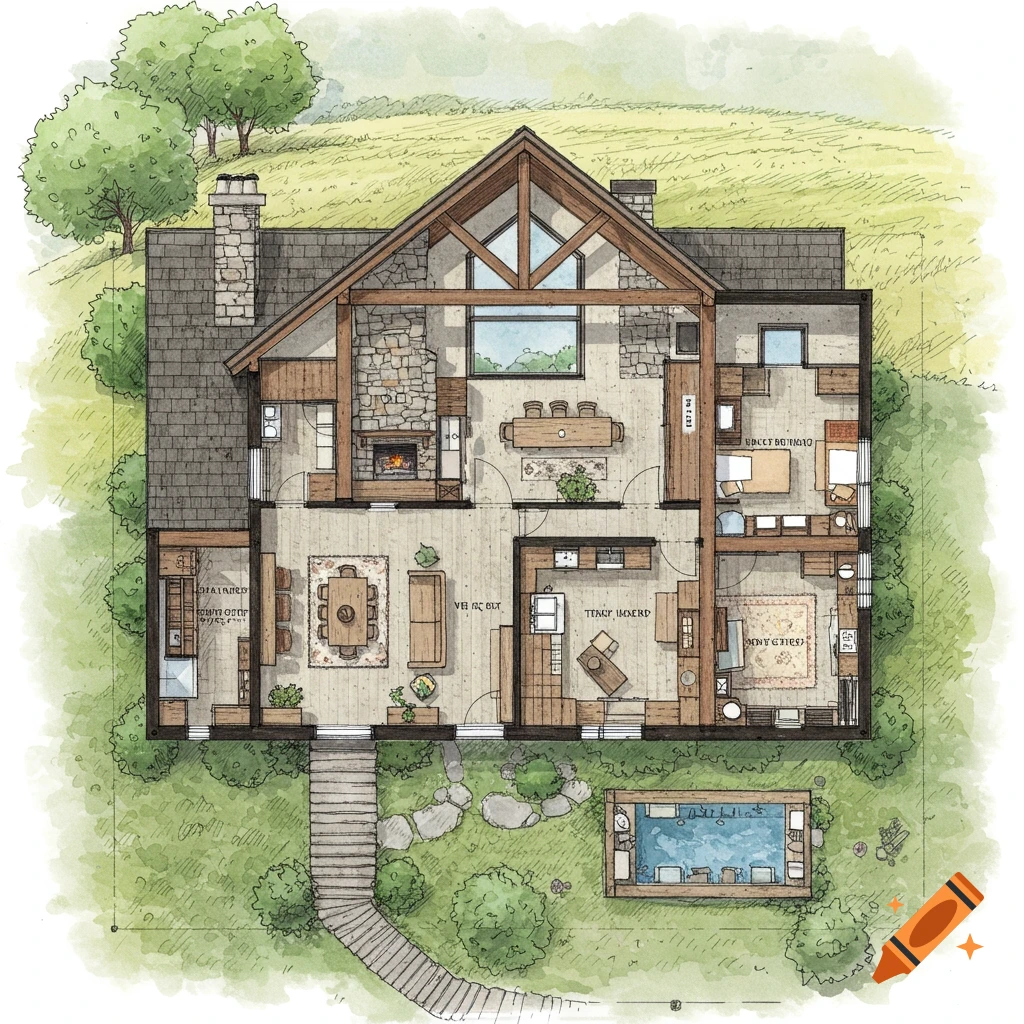
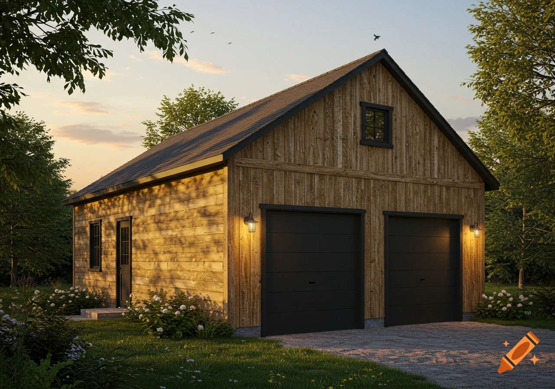
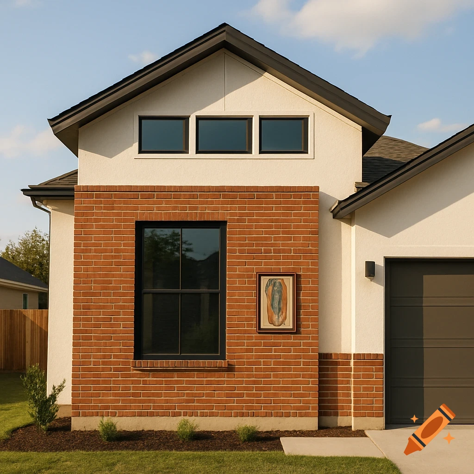
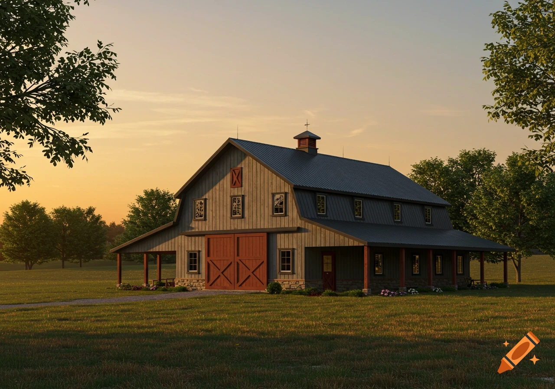
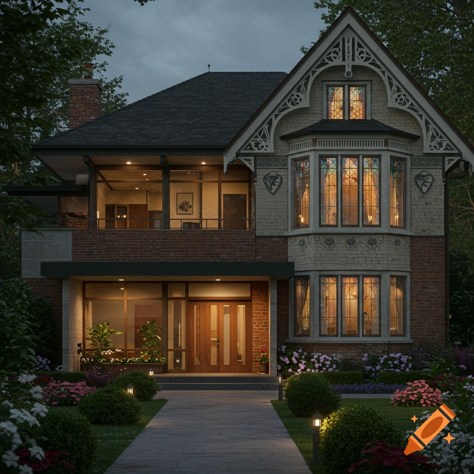
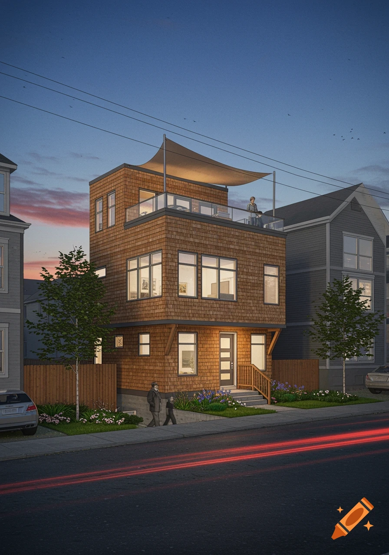
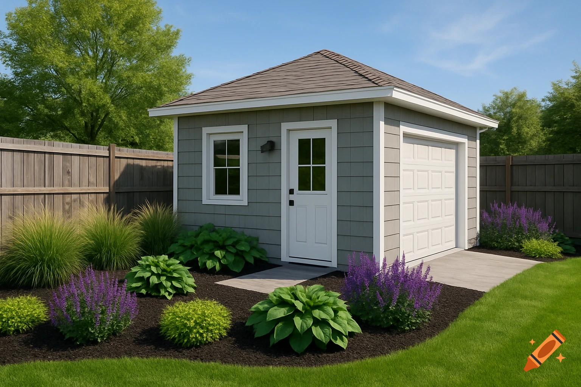
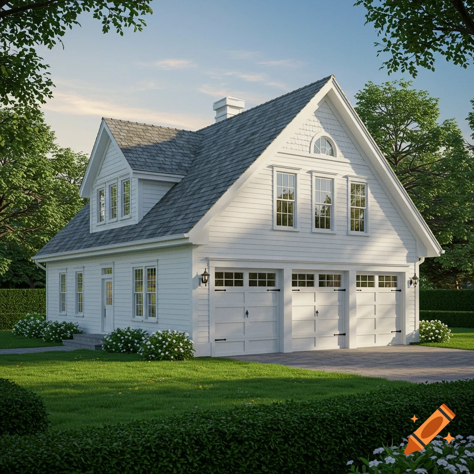
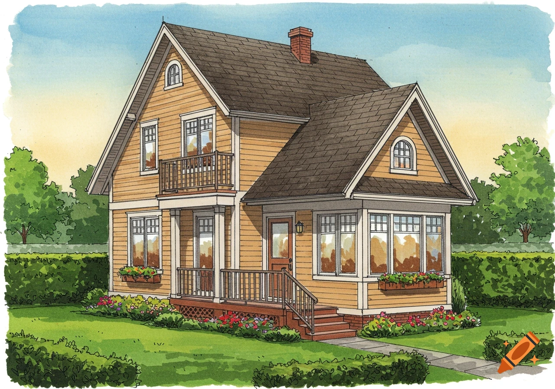
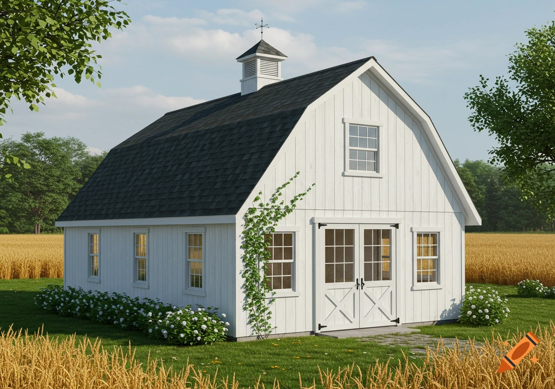
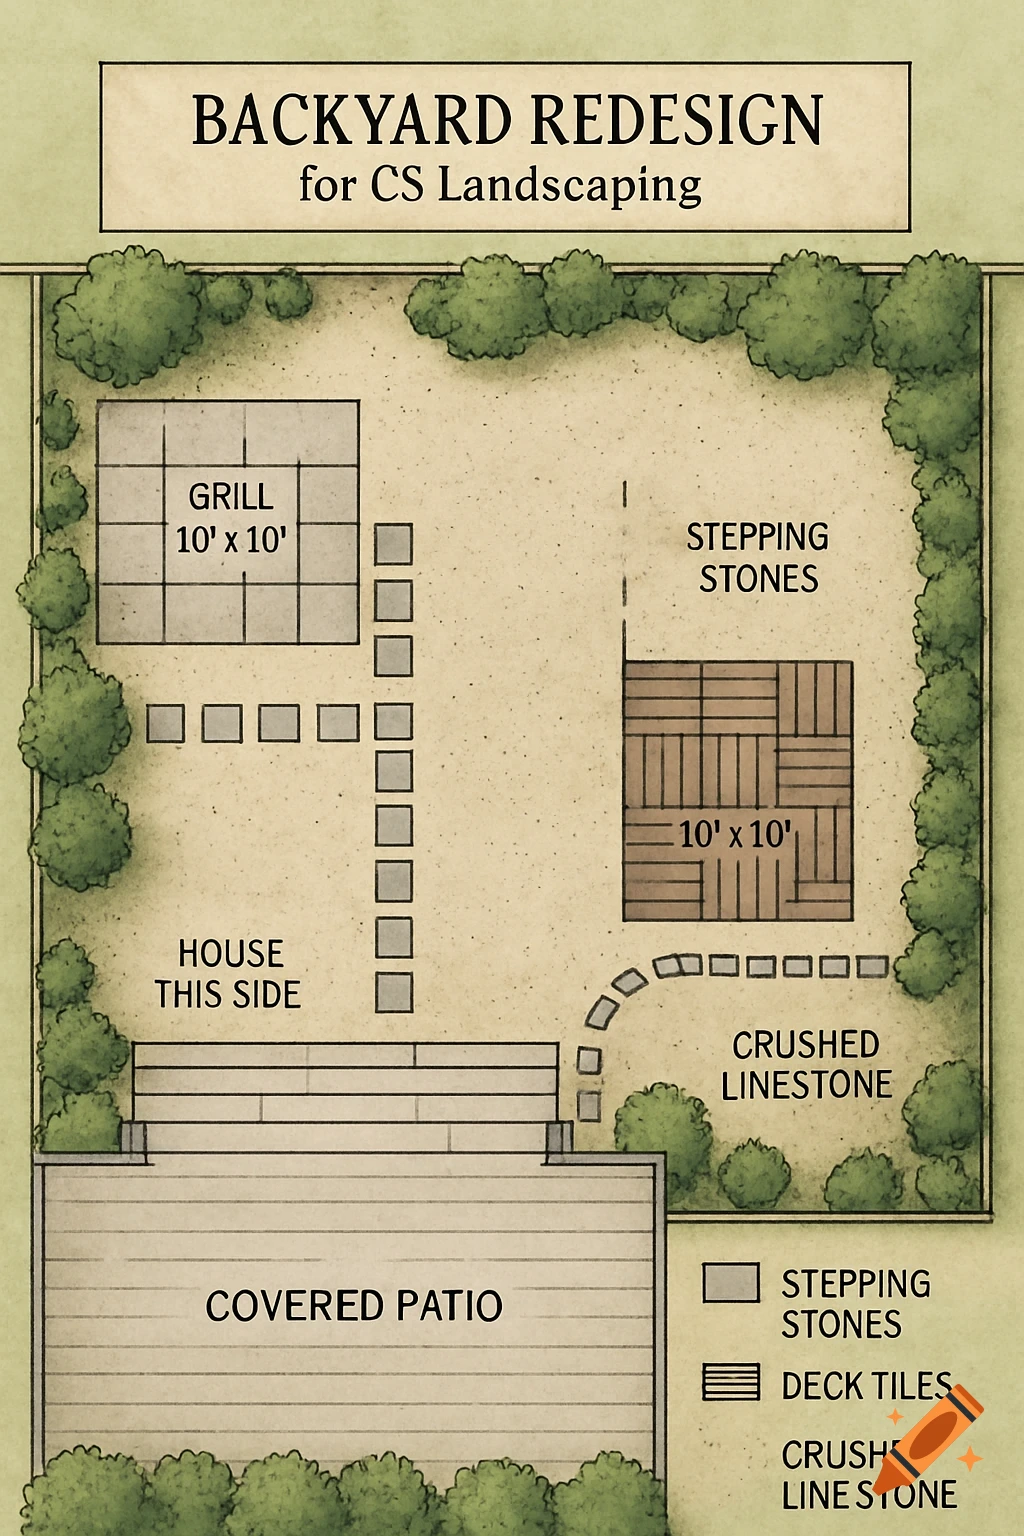

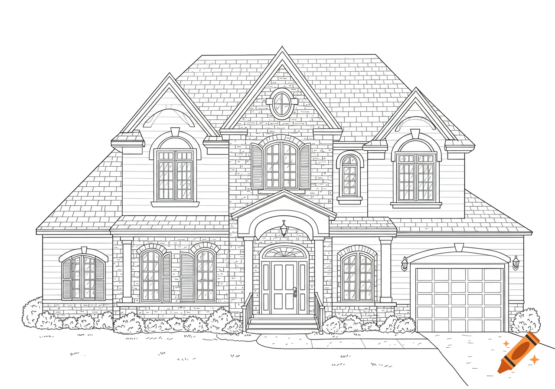
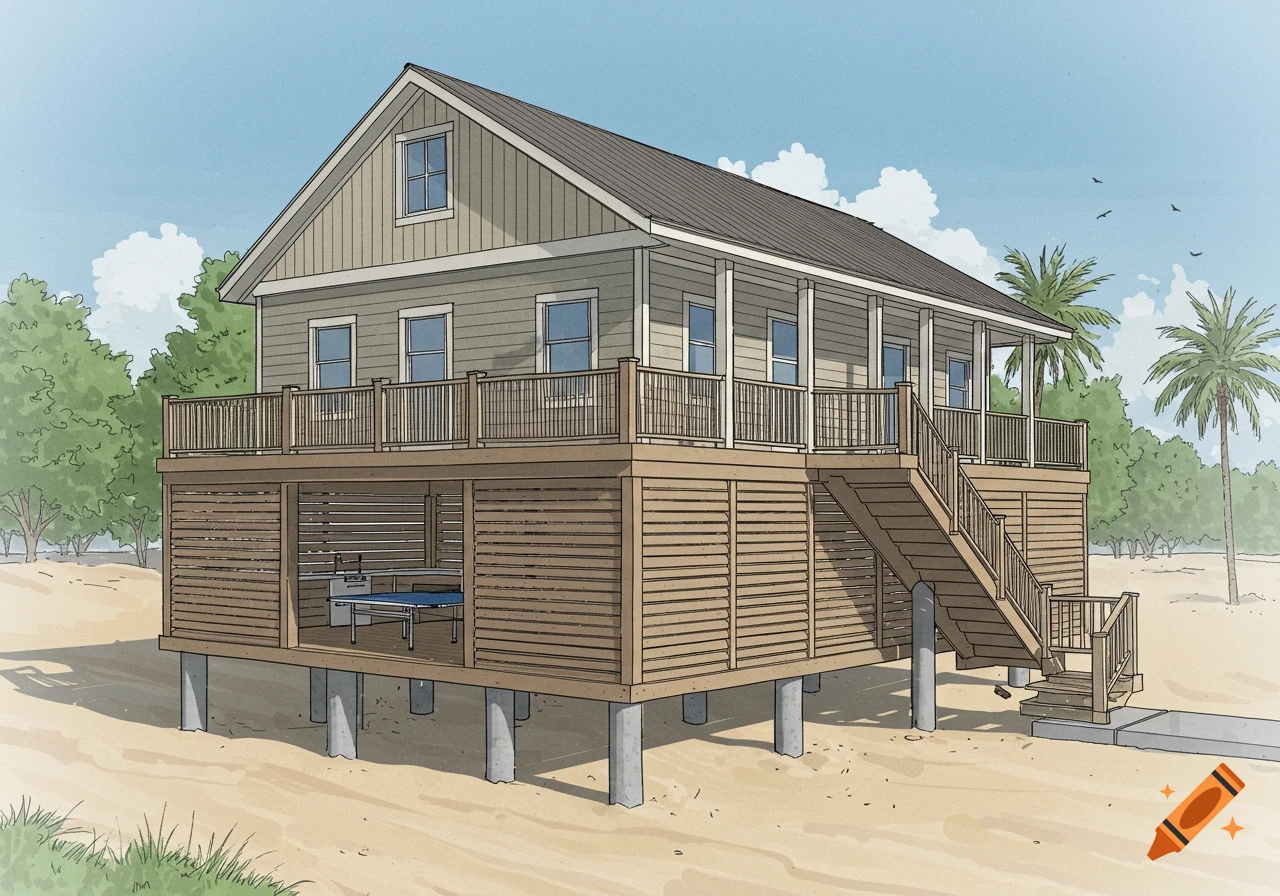

Architectural presentation board for a backyard shed featuring top-down floor plan, framing details, and exterior rendering.

I need three drawings for my shed. The first drawing is a floor plan. The second drawing is a framing plan. I need a framing plan that shows the sizes of lumber needed to frame the walls including the height of the studs, door openings and window openings and the roof trusses. It should And the third drawing is an artist’s rendering of the outside. The shed building will be built on an 18x14 cement pad. The floor plan includes two sections. The first is 10x14 storage area. It has a gambrel roof facing forward The height of the side wall where the gambrel roof meets the side wall is 7ft. It has two doors in the front, a window above the doors on the front, a window on the right side and back. It has white horizontal siding. To the left side of the storage area is a workshop that shares a common wall with the storage area and set back 4 ft from the front of the cement pad. The back of the workshop is flush with the back of the storage area. The size of the workshop area is 8x10 with a cape cod roof. There is a standard exterior front door and a window on the front wall, a window on the side wall and a window in the back. There is white horizontal siding. See more
More images like this