
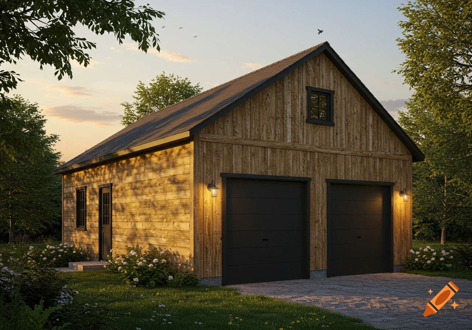
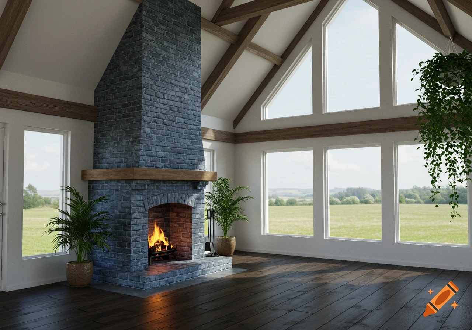
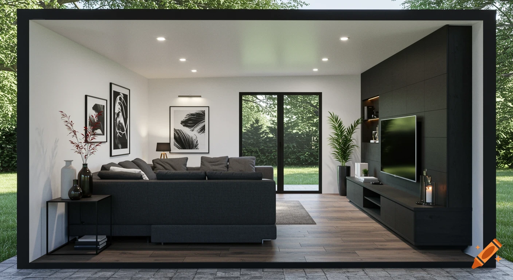
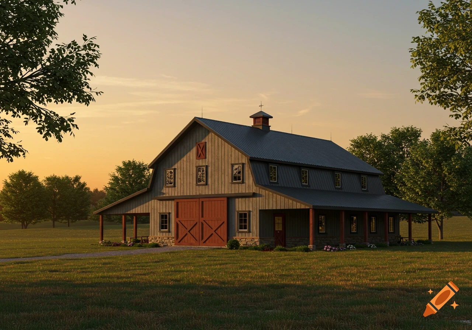
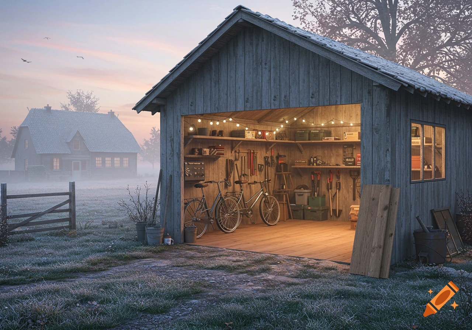
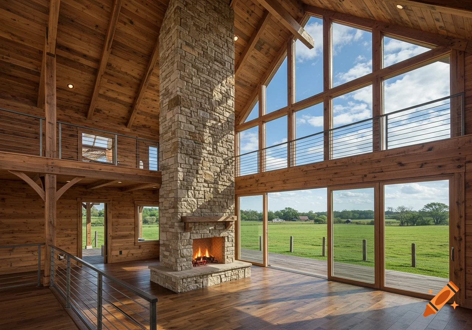
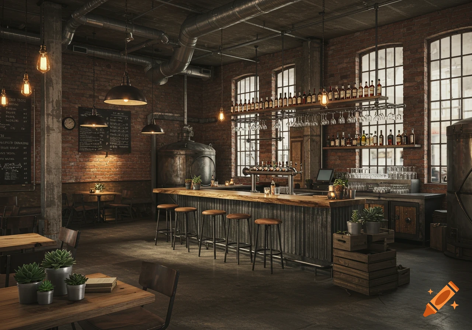

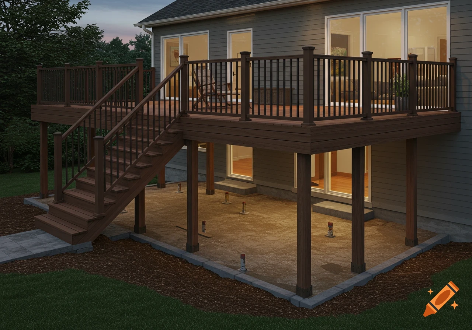
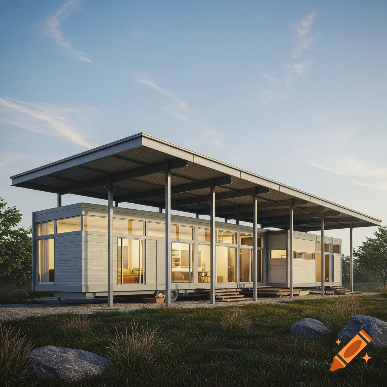
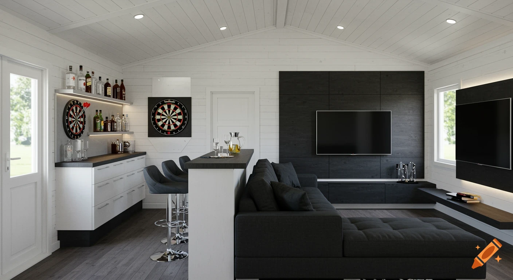
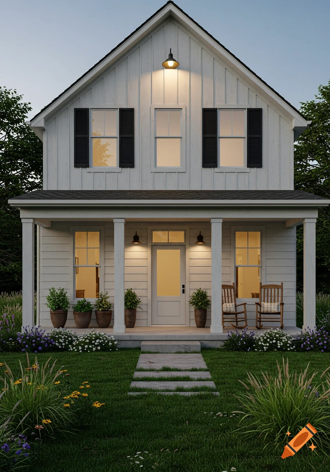
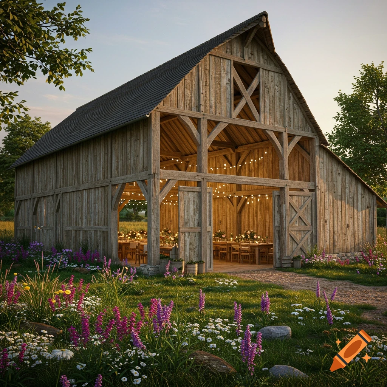
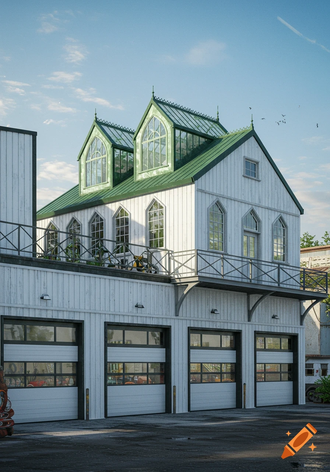
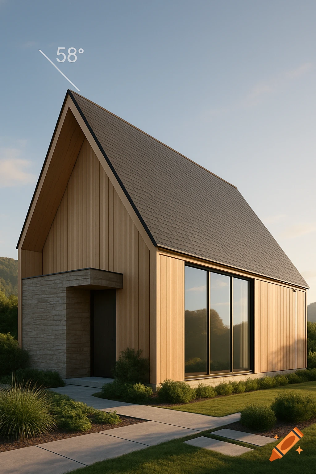
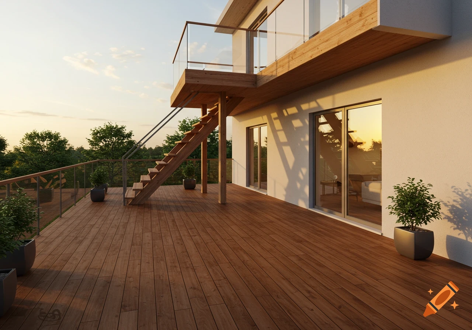
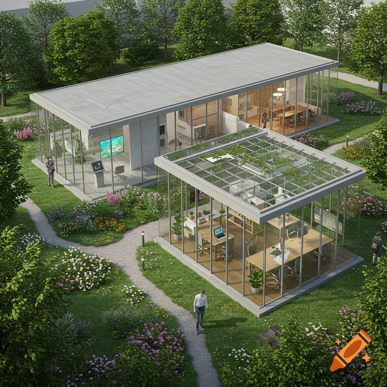

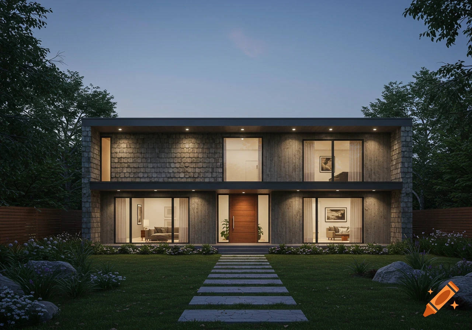
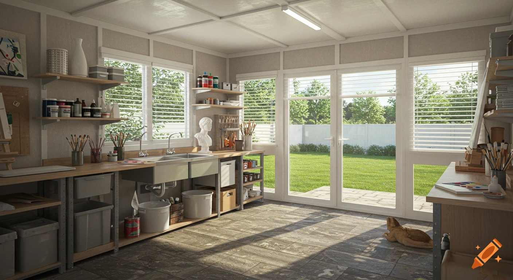
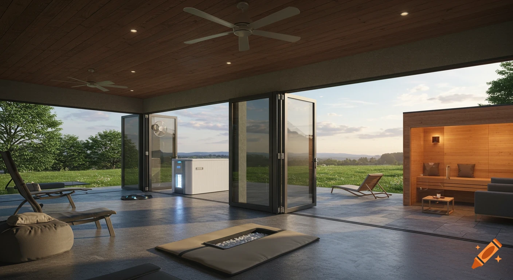
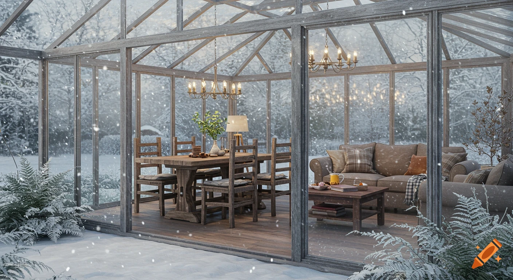
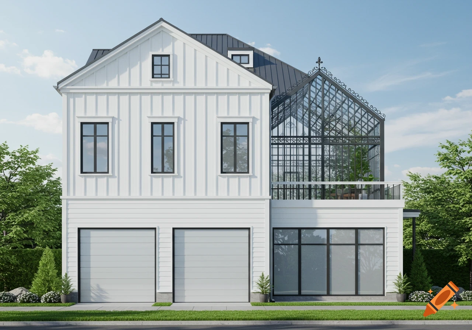
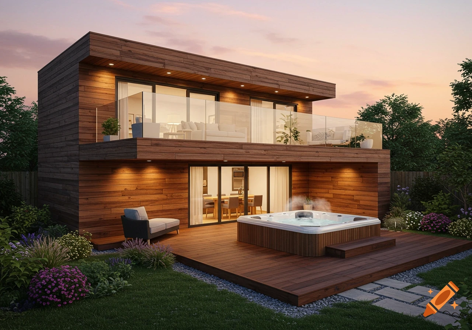
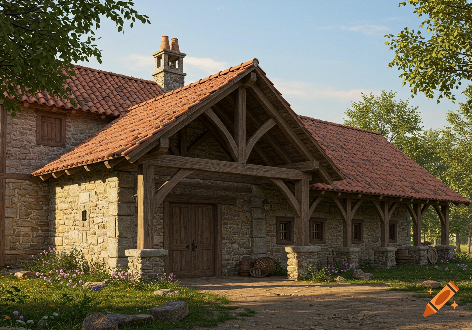

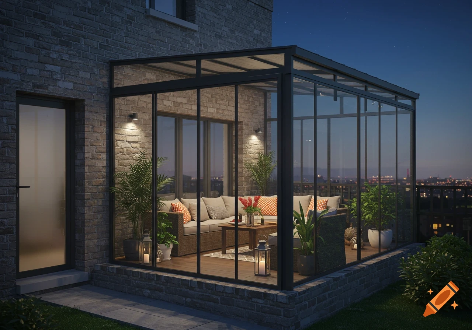
Photorealistic architectural cutaway rendering of a renovated barn converted into a luxury pub and spa.

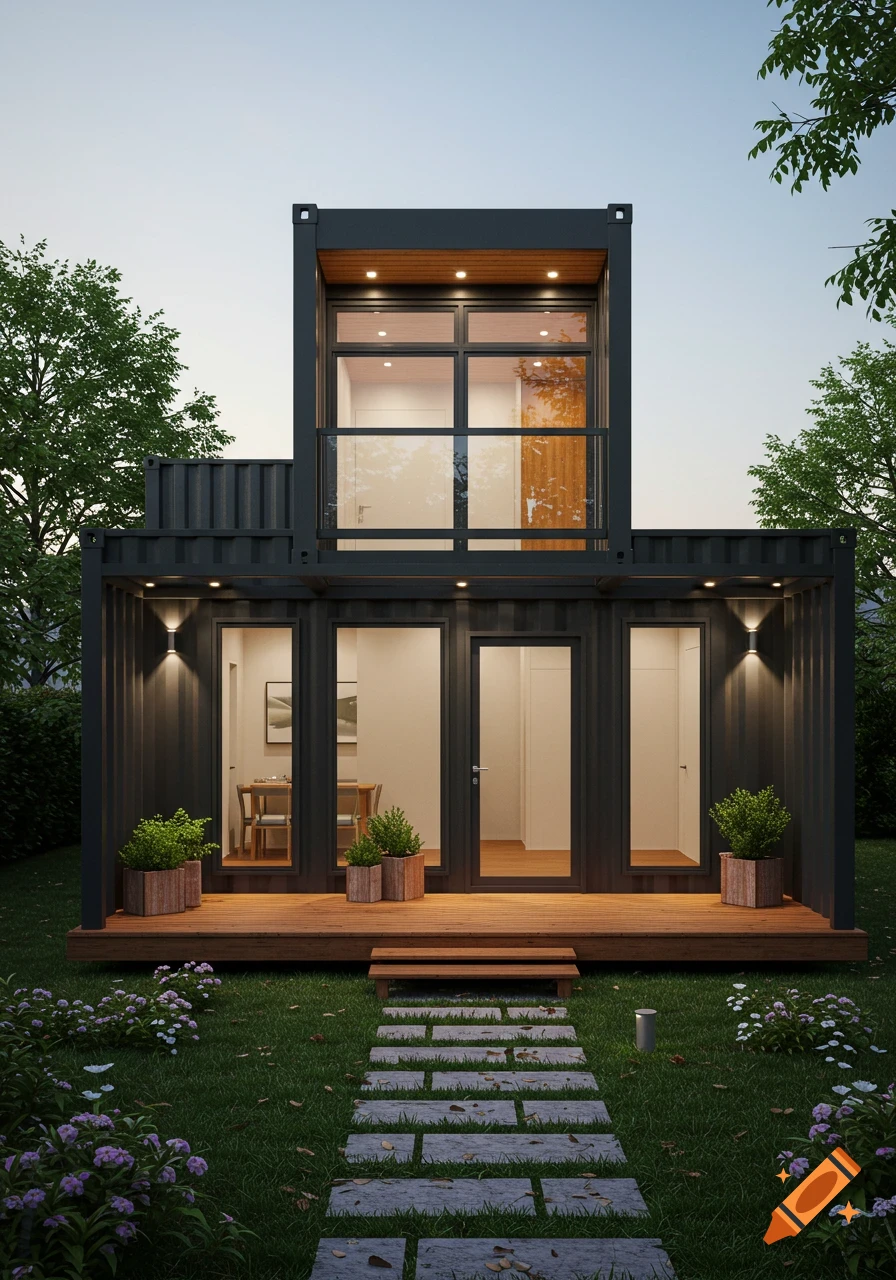
A photorealistic architectural cutaway 3D rendering of a renovated 60 sqm barn converted into a luxury pub and spa. The 8-meter front facade features dark anthracite composite siding on the left with two high horizontal panoramic windows (200x100 cm) near the roof line and a central double glass door. On the right side of the facade, a 1-meter-high rustic red brick knee wall is topped with a black metal workshop glass wall (verrière). Through the glass and wide opening, the detailed interior is visible: in the central area, an 8-foot American pool table under industrial hanging lamps; on the back wall, a 65-inch Smart TV mounted high with a professional wooden foosball table directly underneath it; on the right brick wall, an electronic dartboard; in the front-left corner, a tall glass-door beverage fridge next to 2 high bar tables with 4 bar stools; inside the right glass enclosure behind the verrière, a 6-person hot tub jacuzzi with a small teak changing area. Dark oak flooring, exposed dark ceiling beams, warm pub ambient lighting, photorealistic 8k resolution, architectural interior design style, 16:9 aspect ratio See more
More images like this