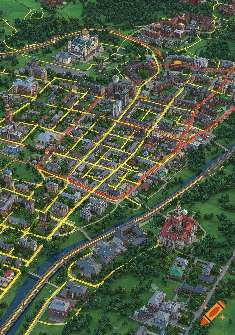
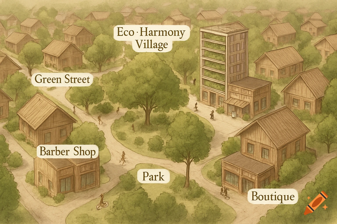
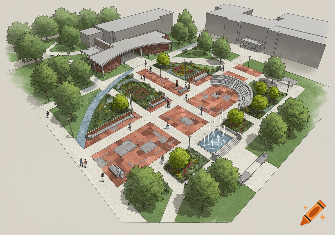
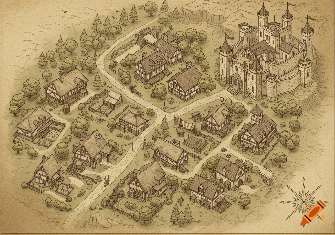
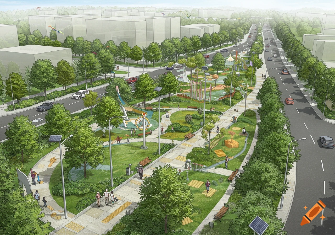
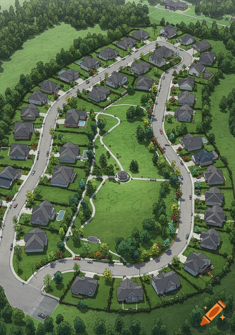
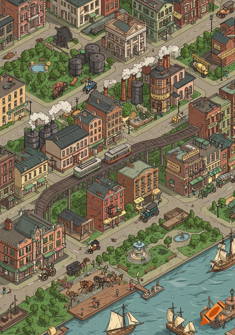
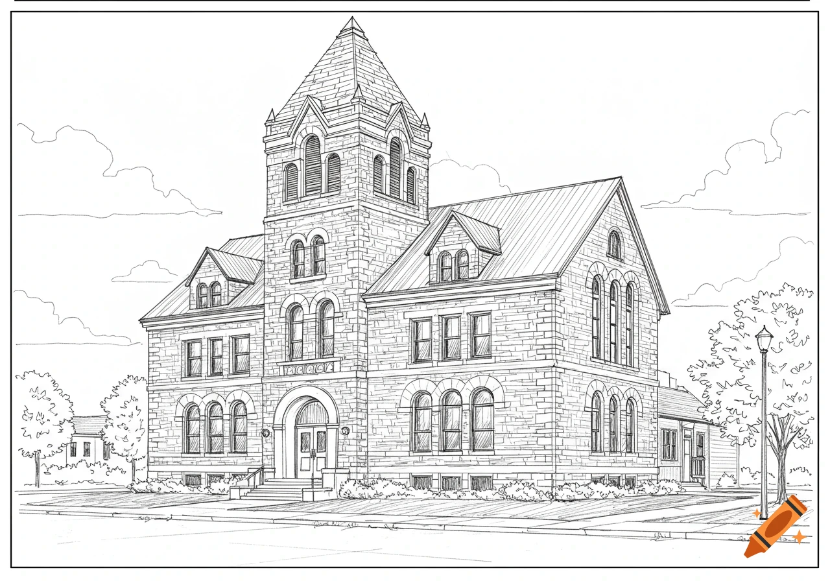
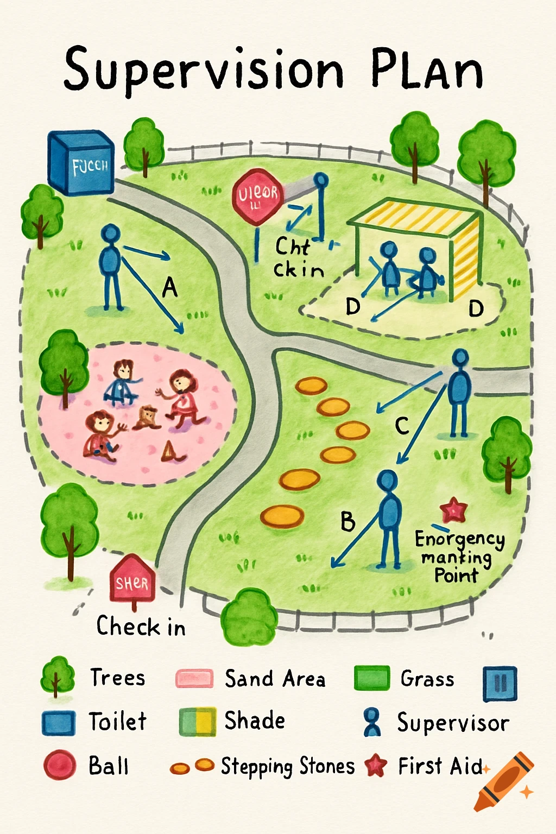
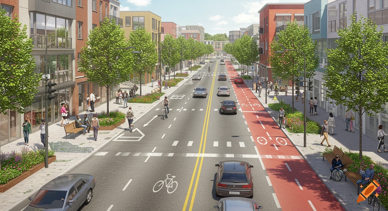
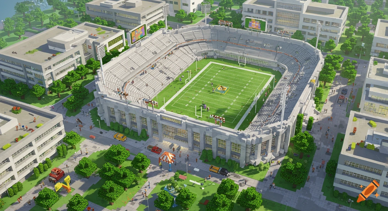
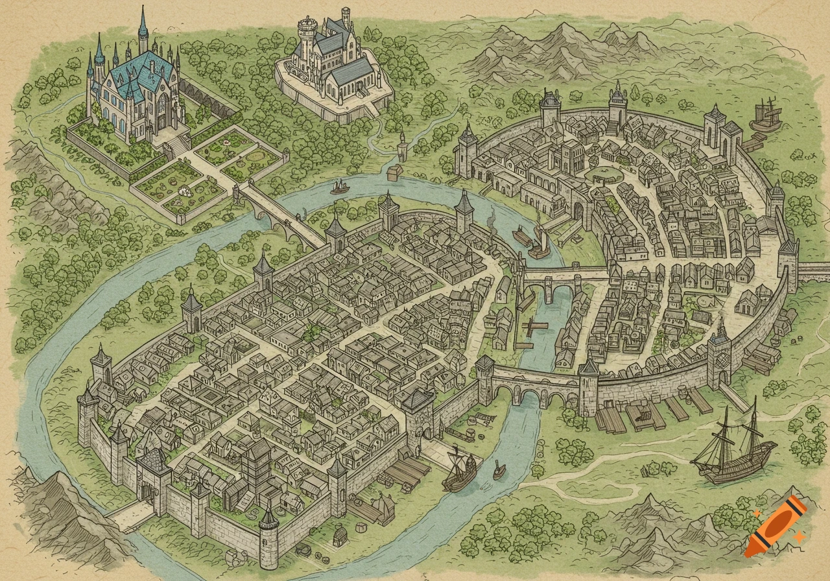
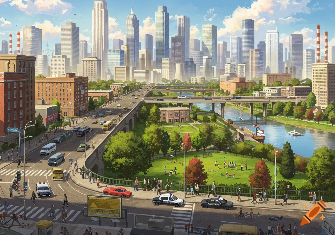
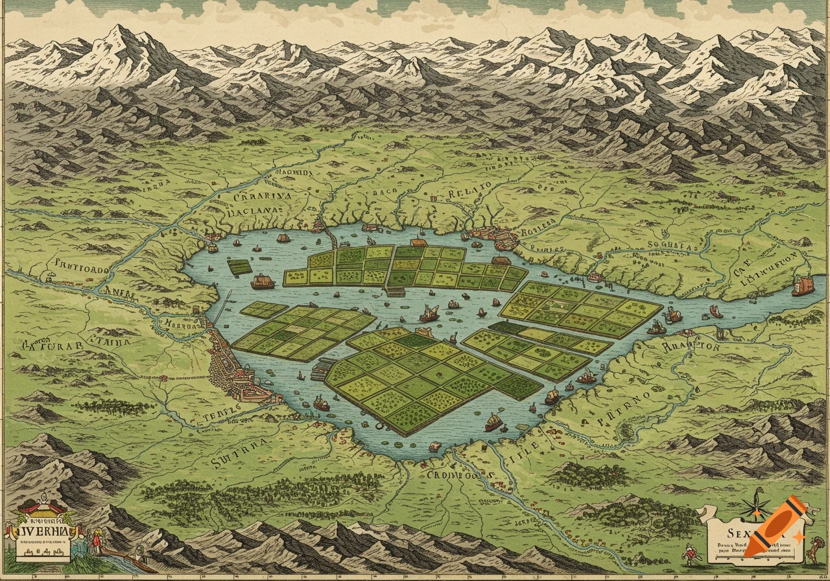
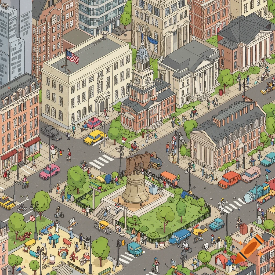

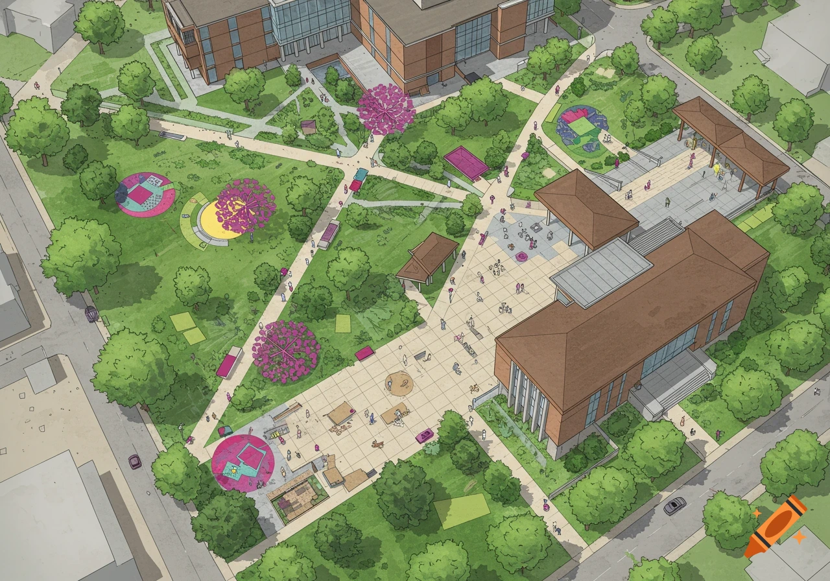
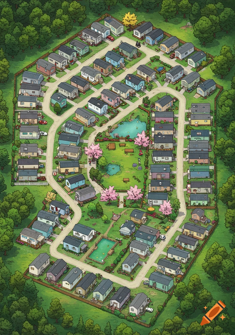
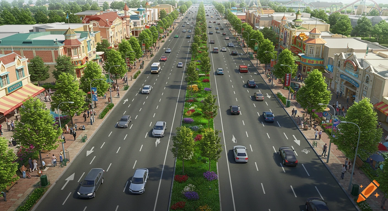
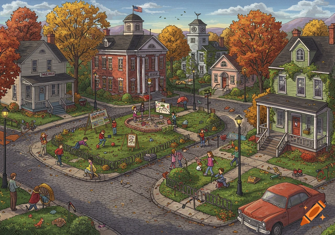
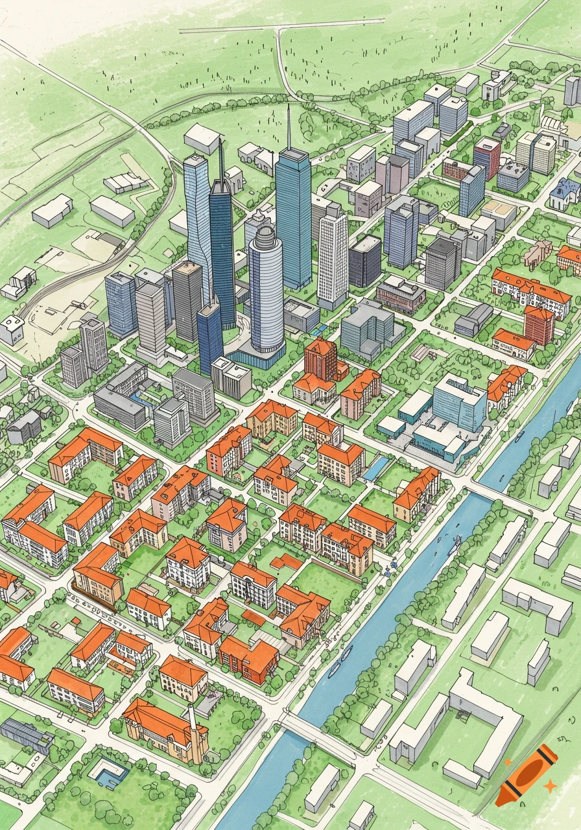
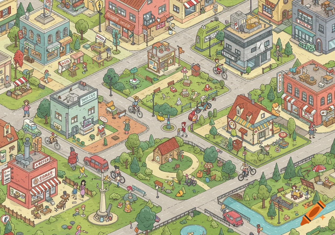
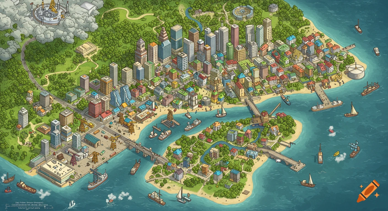
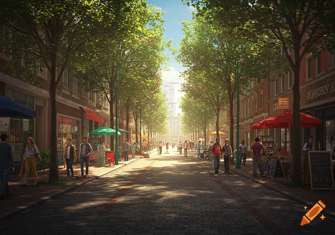
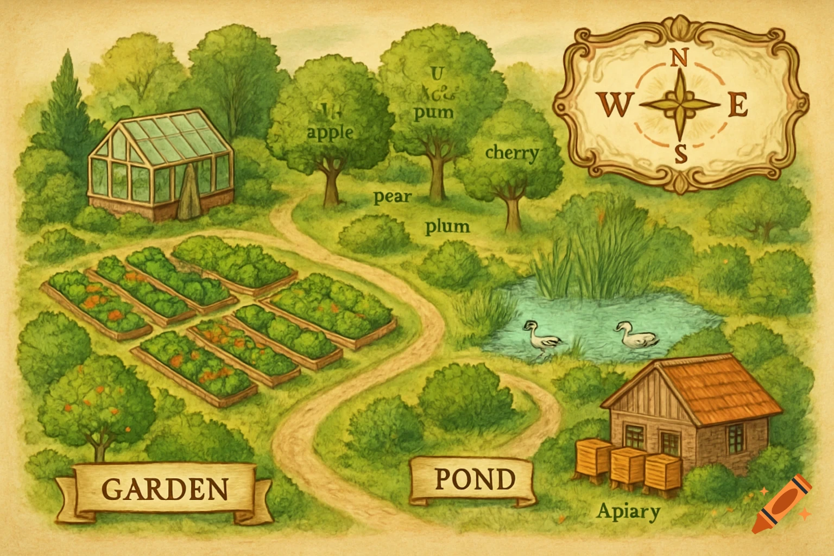
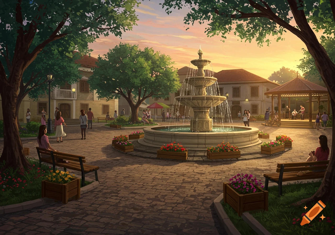
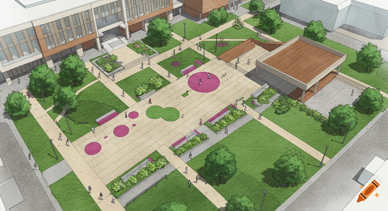
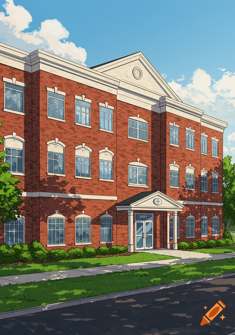
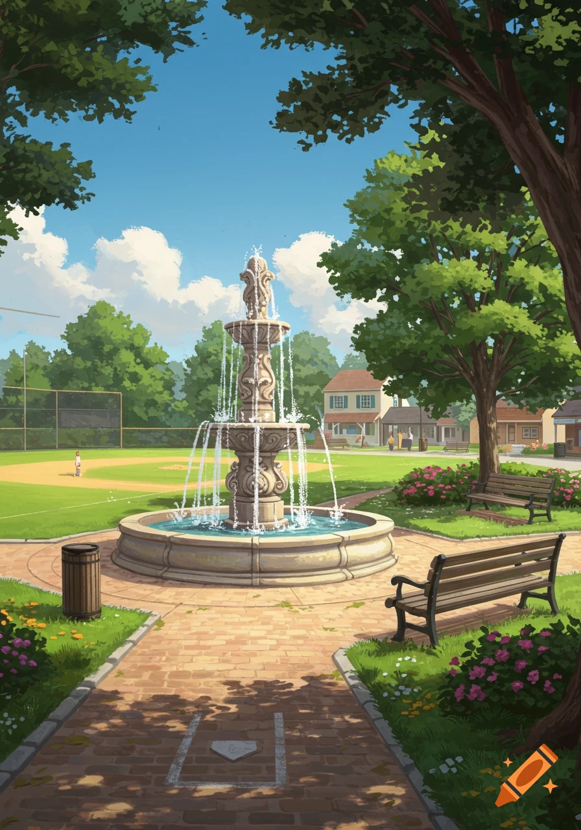
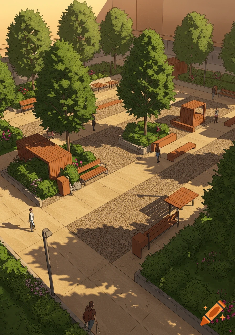
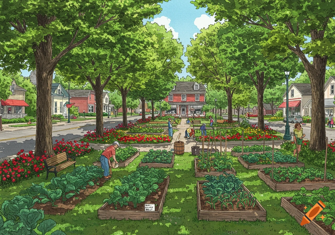
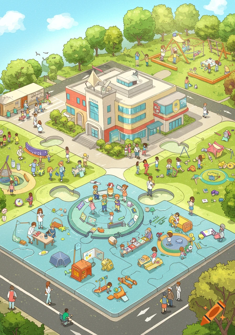
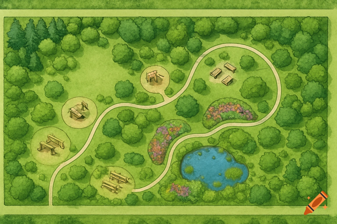
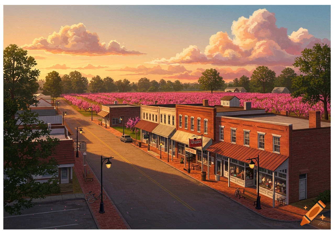
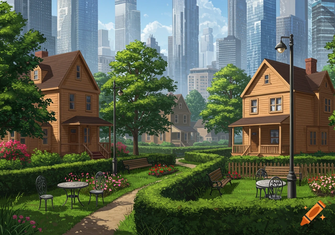
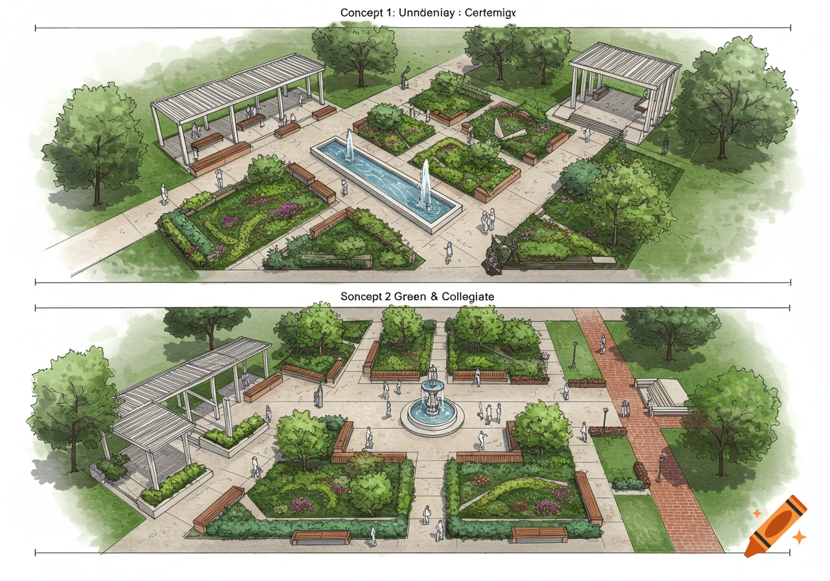
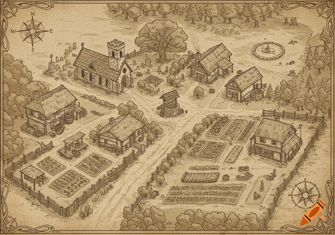
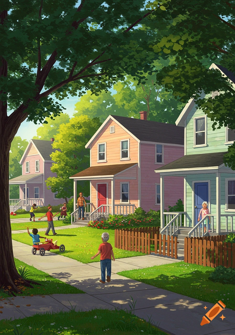
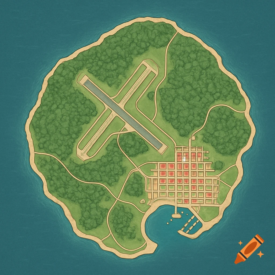
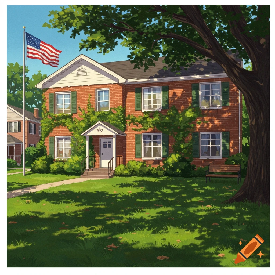
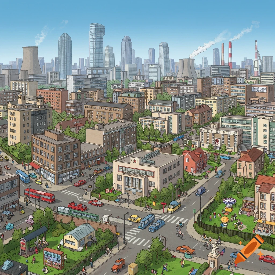
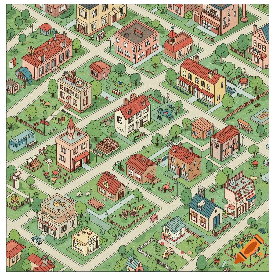
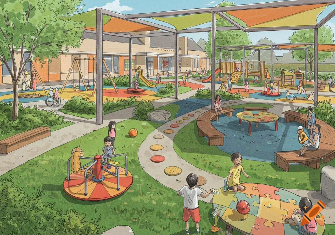
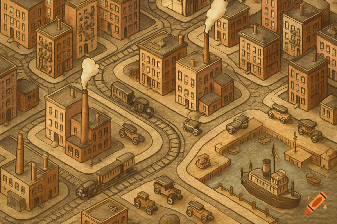
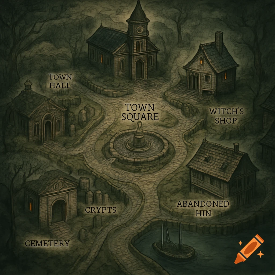
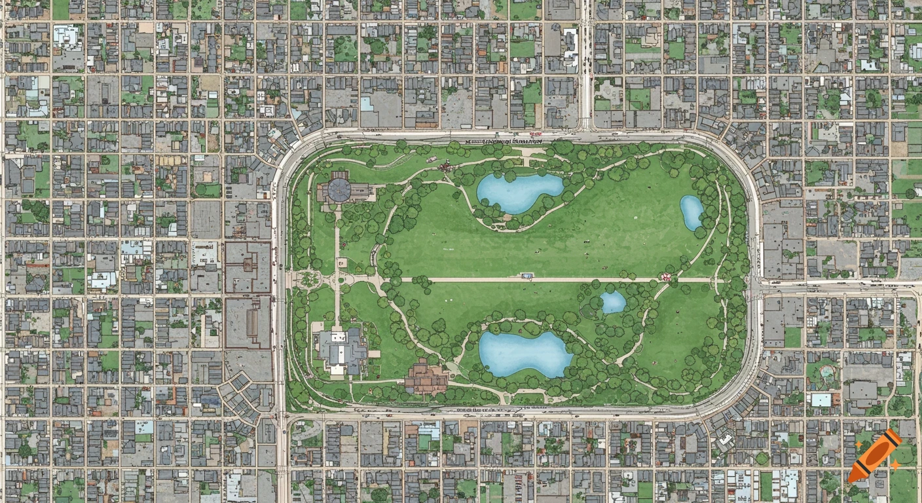
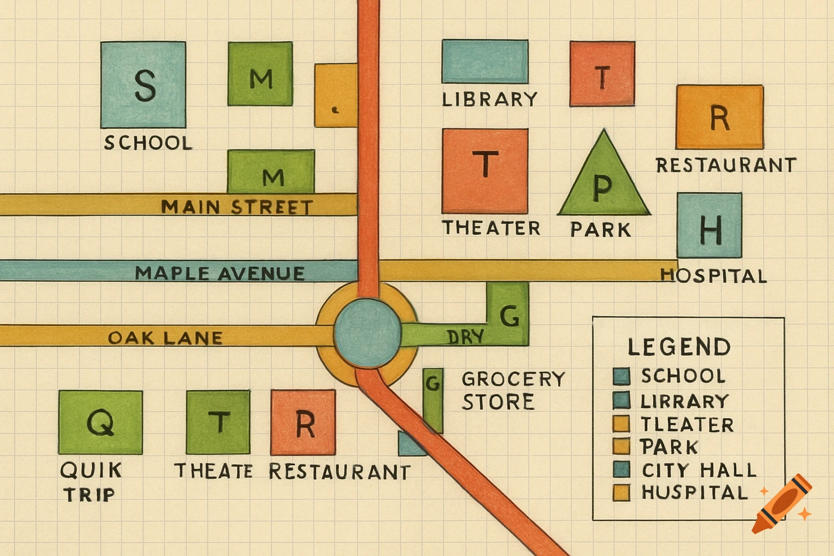
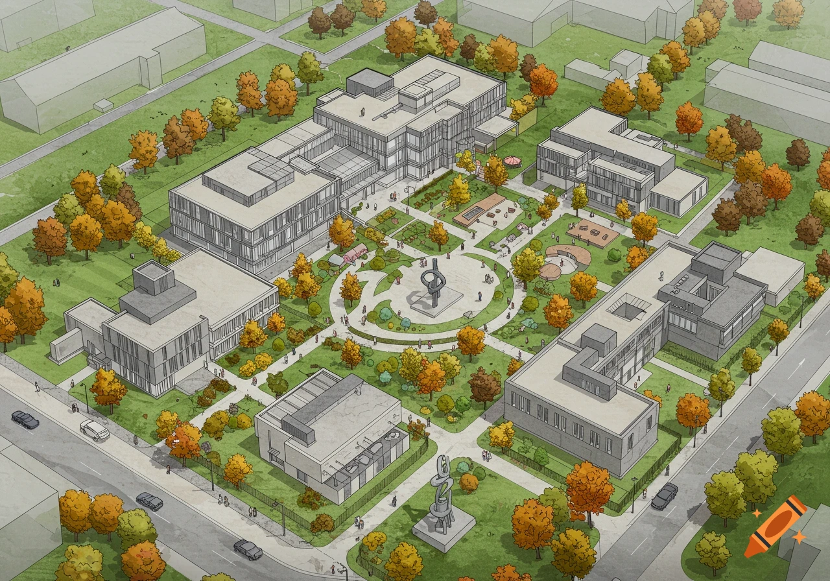
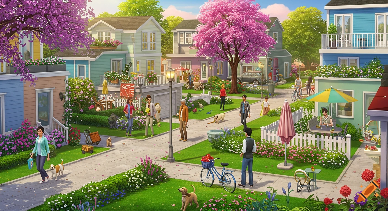
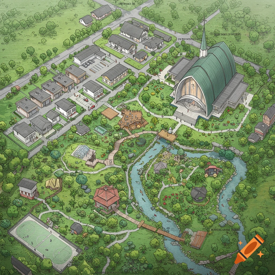
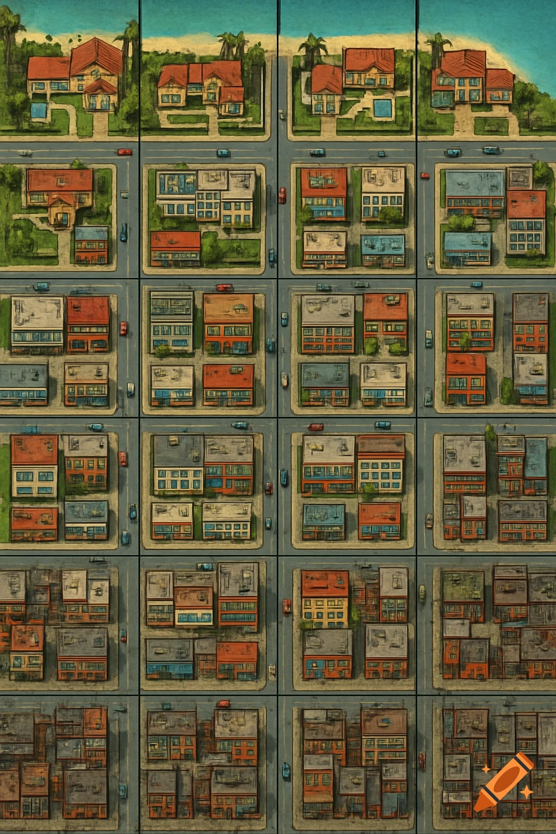
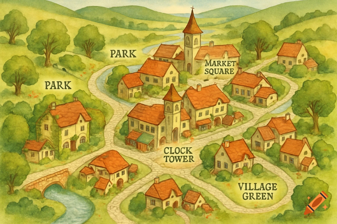
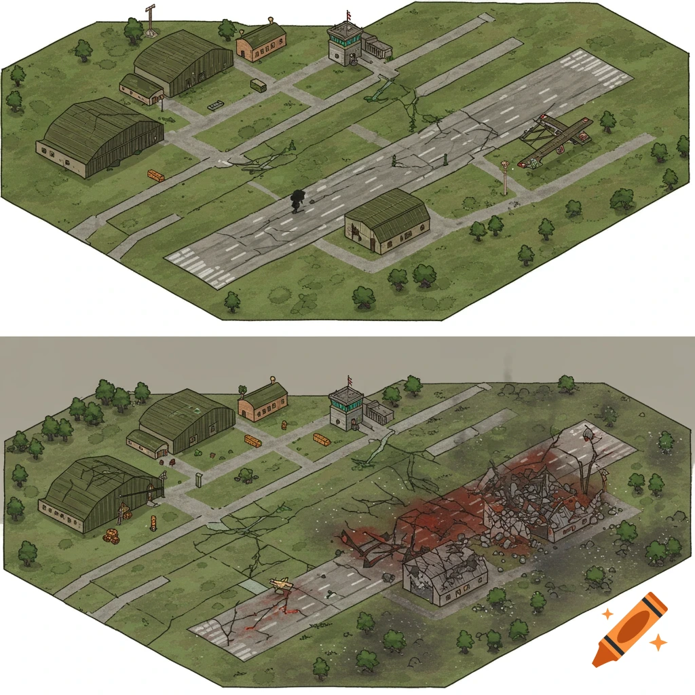
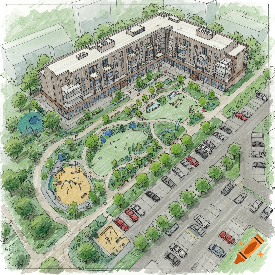
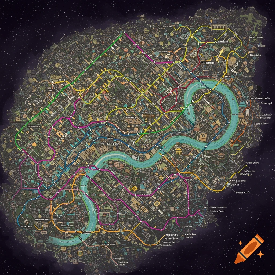
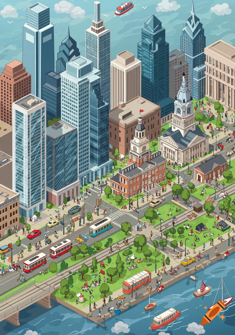
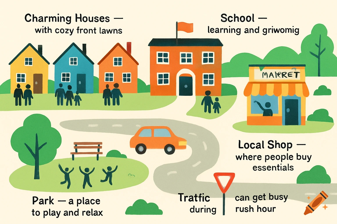

An illustrated top-down town layout and zonation plan of Ashville divided into north, central, and south zones.

Town Layout & Zonation Plan Ashville is organized into three connected zones around the central Medical University: +-----------------------------------------------------------------------+ | NORTH ZONE: MEDICAL CAMPUS | | - Medical University & University Medical Center | | - Emergency Care Services & Diagnostic Laboratories | | - Specialized Medical Offices & Rehabilitation Center | | - Campus Grind Coffee Shop & University Green Park | +-----------------------------------------------------------------------+ | | Major Transit Corridor v +-----------------------------------------------------------------------+ | CENTRAL ZONE: RESIDENTIAL & CIVIC | | - Housing Development (Single-family homes & Apartments) | | - School System & School Health Service | | - Fresh Market Grocery, Post Office & Family Italian Bistro | | - Community Dental Office & Optical Center | | - Neighborhood Family Park & Main Street Corner Coffee | +-----------------------------------------------------------------------+ | | Access Boulevard v +-----------------------------------------------------------------------+ | SOUTH ZONE: SENIOR CARE & RETAIL HUB | | - Skilled Nursing & Rehab LTCF / Assisted Living & Memory Care LTCF | | - Home Health Care Headquarters & Outpatient Primary Clinic | | - Health Department & Mental Health Facility | | - Wal-Mart / Target Retail Center & Quick-Service Dining | | - Community Food & Wellness Bank (Non-Profit) | See more
More images like this