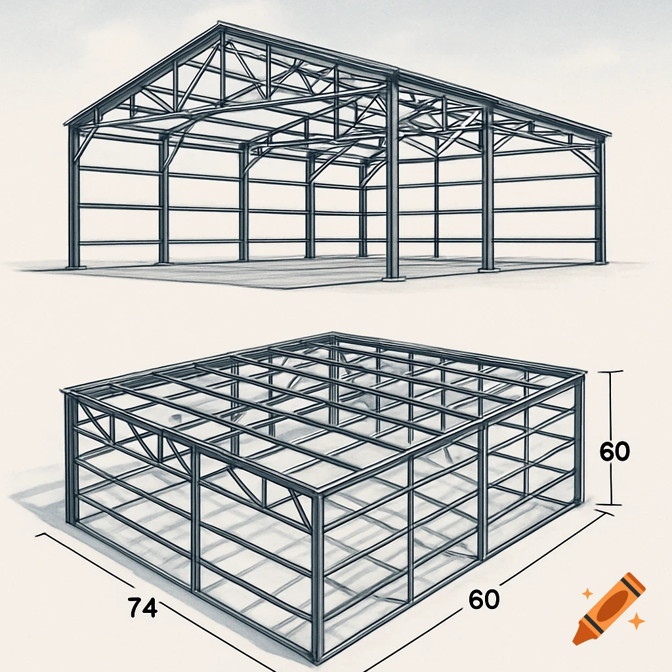
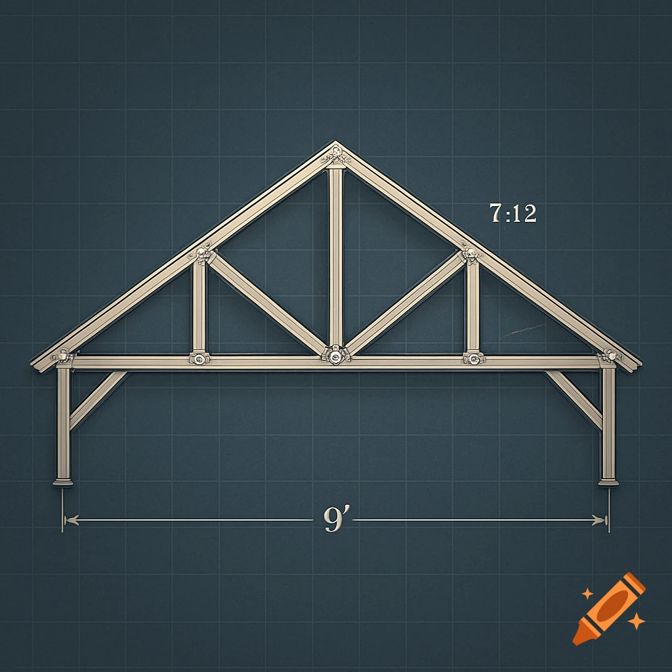
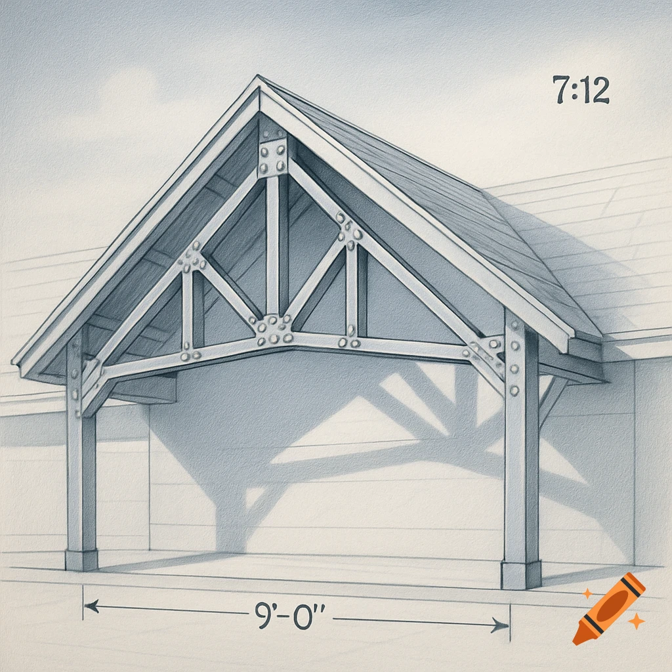
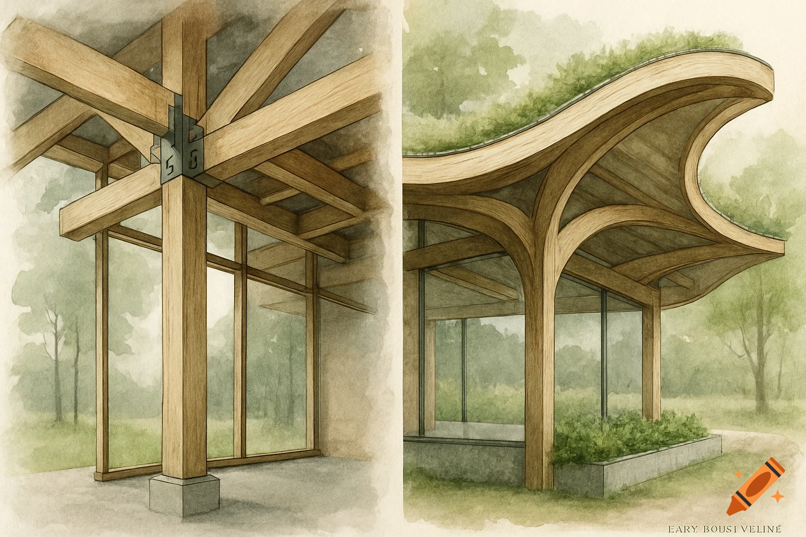
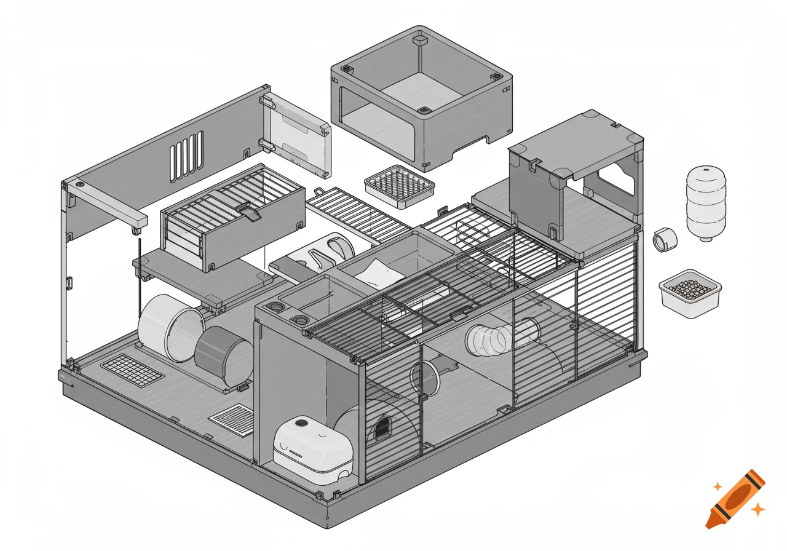
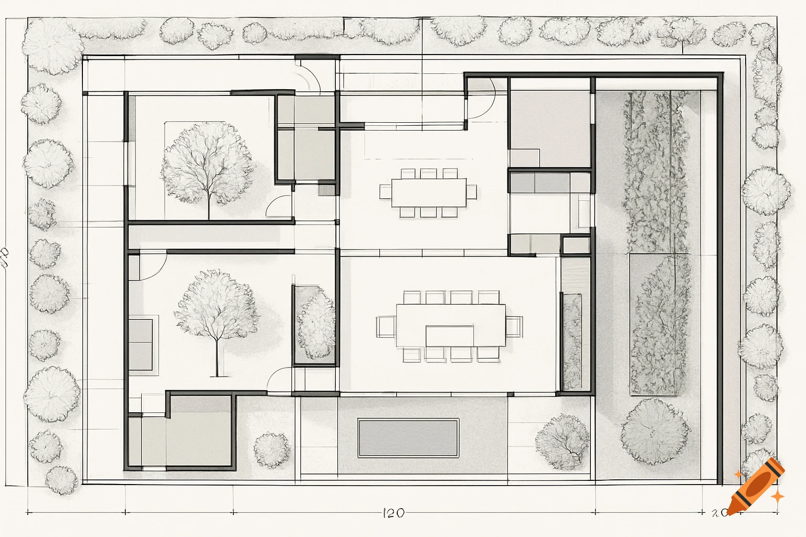

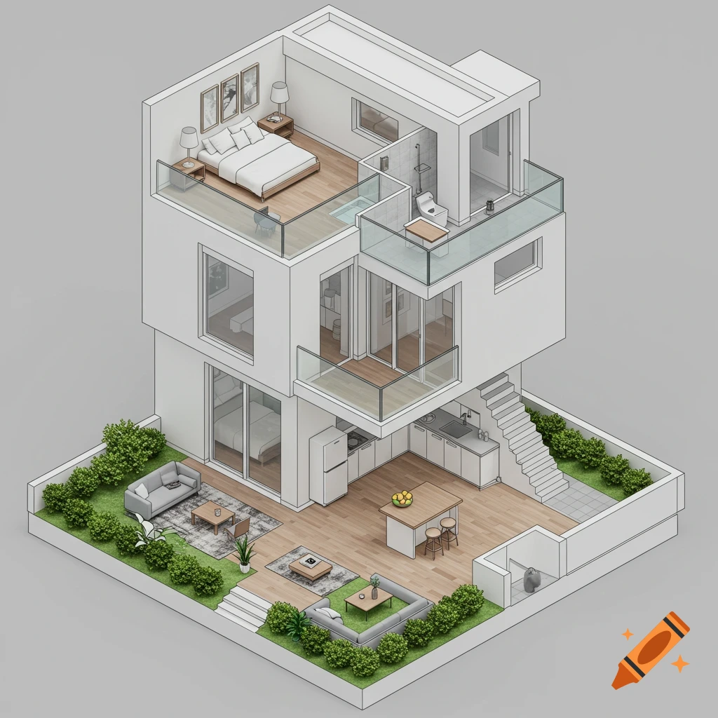
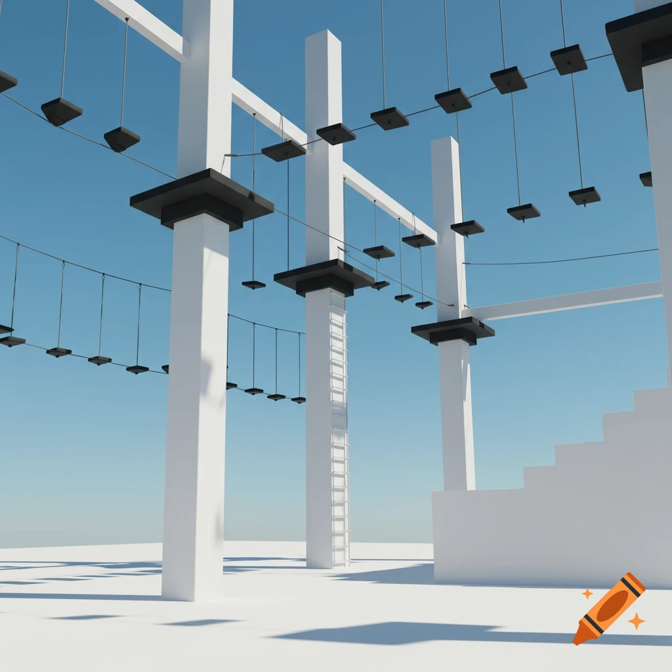
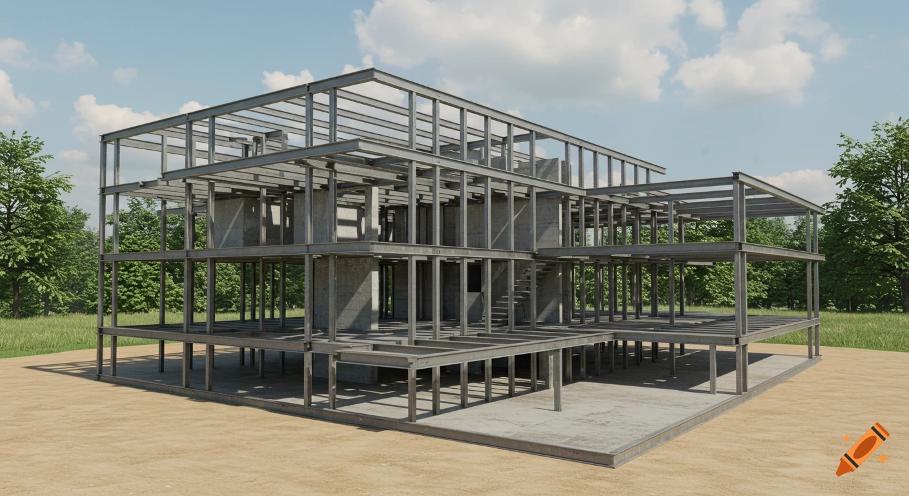
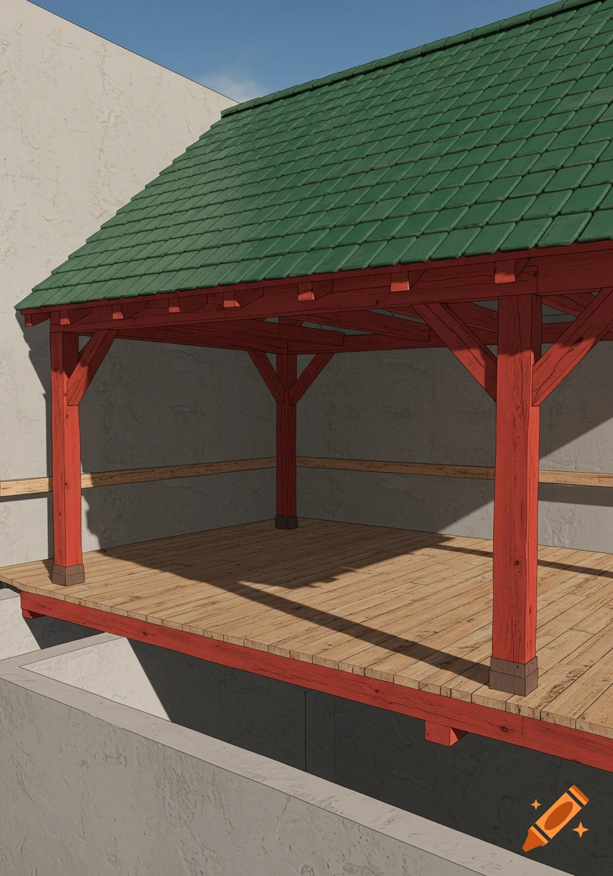
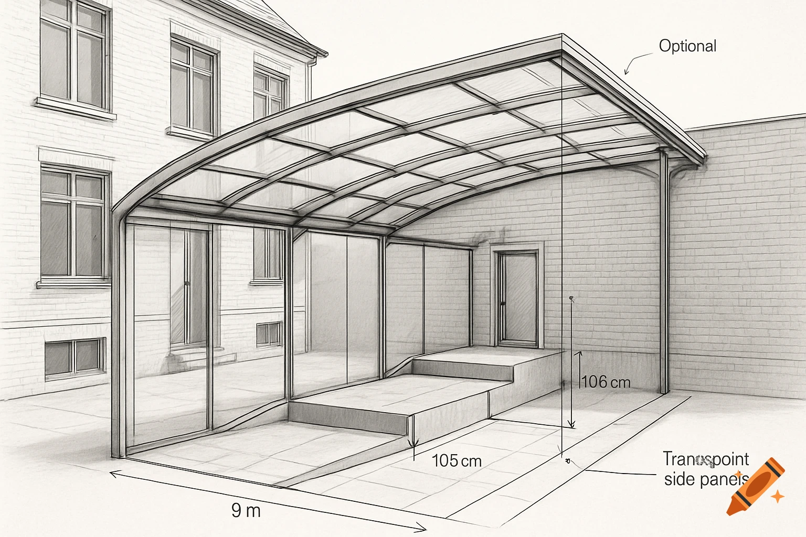
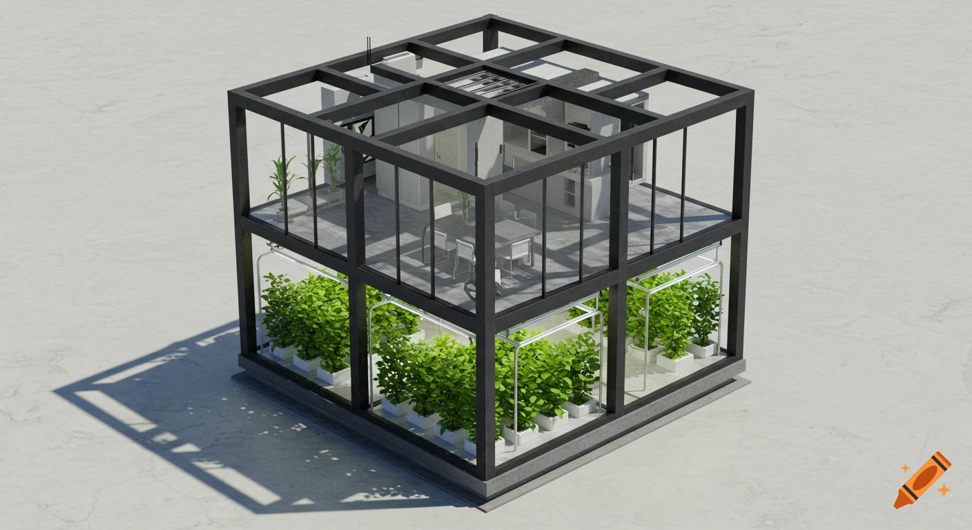
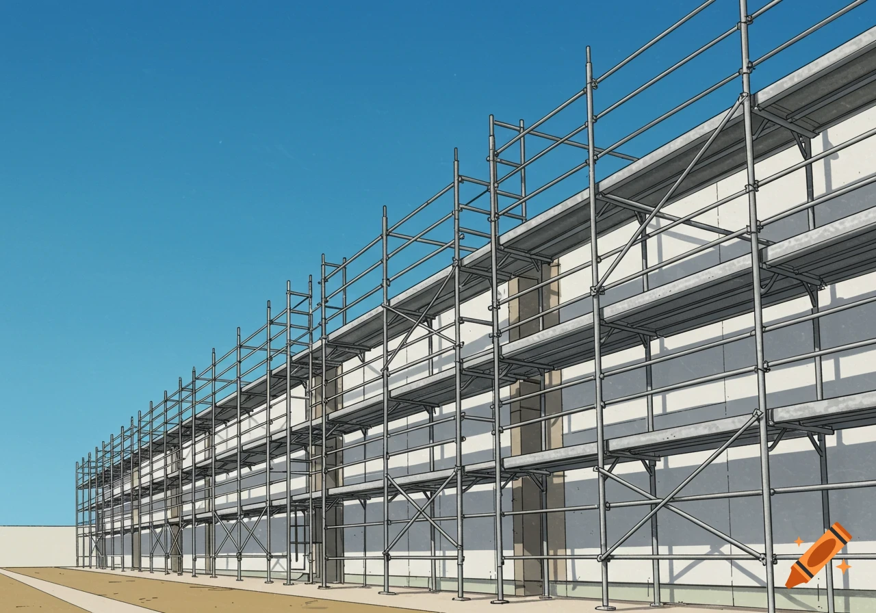
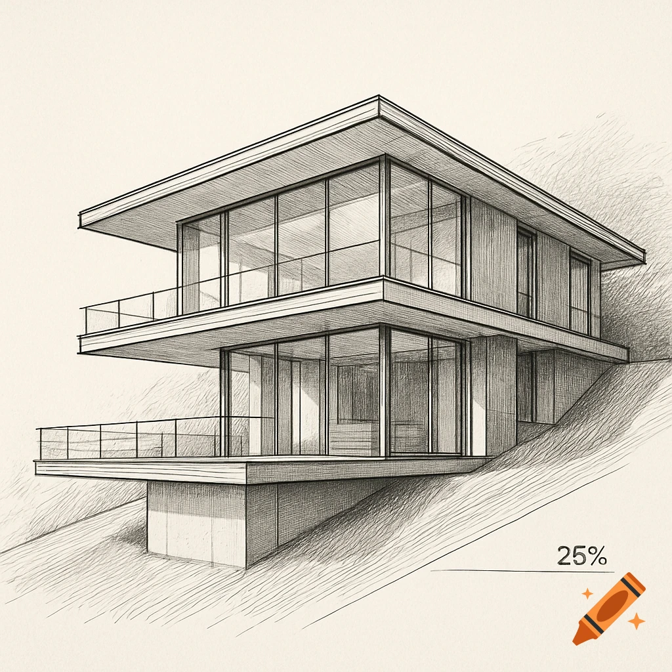
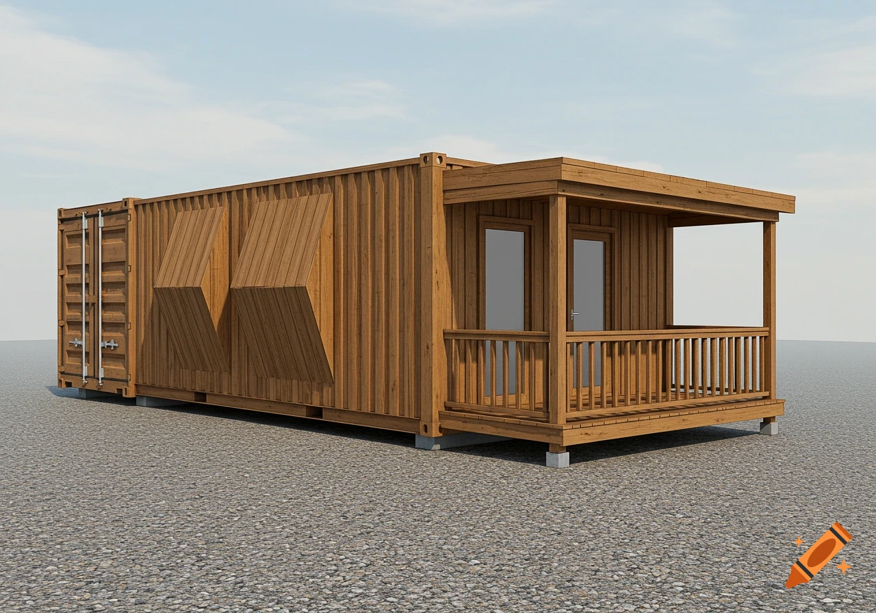
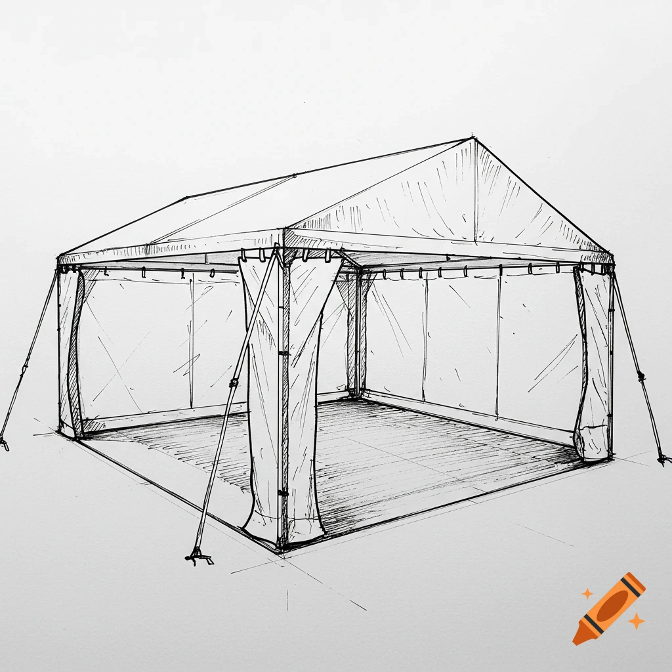
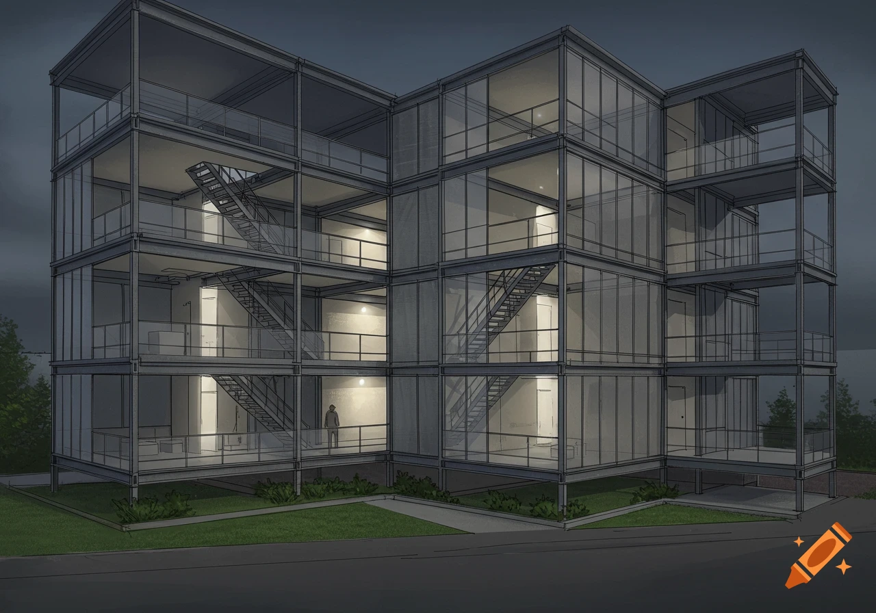
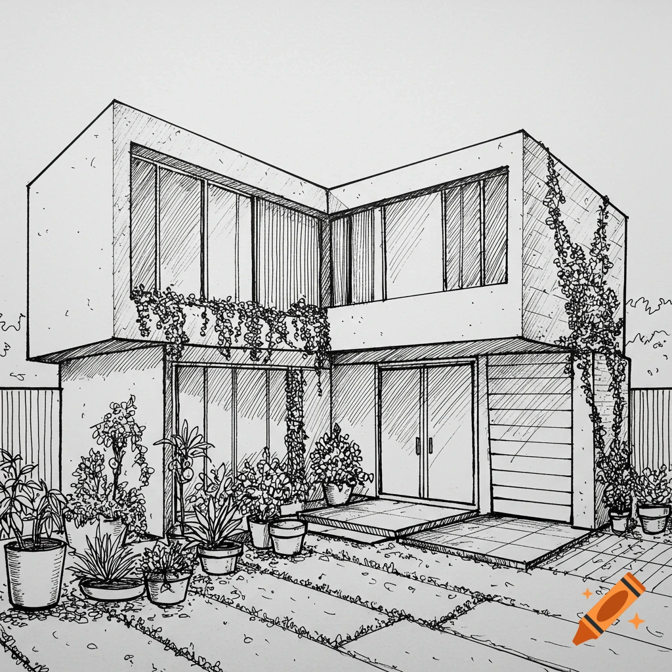
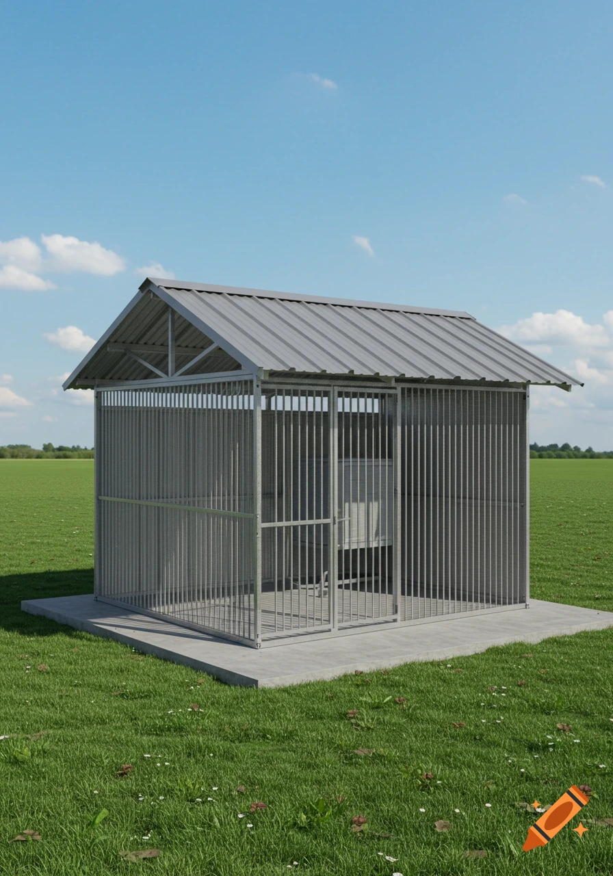
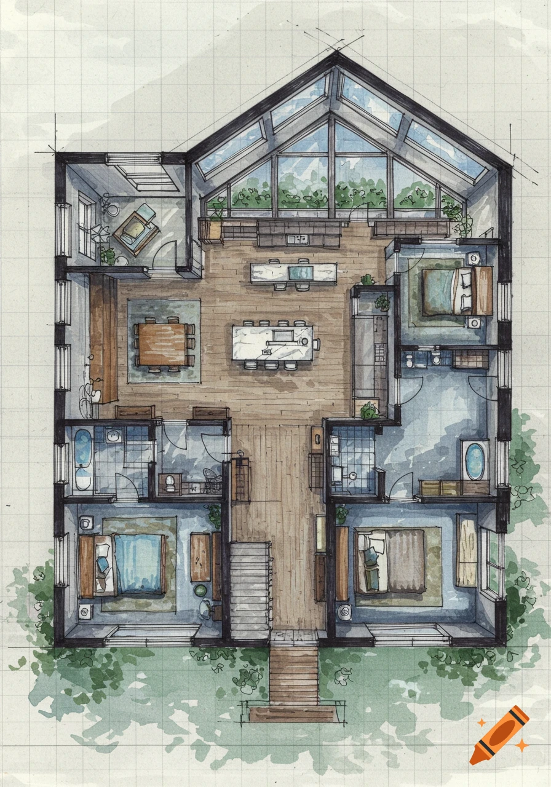
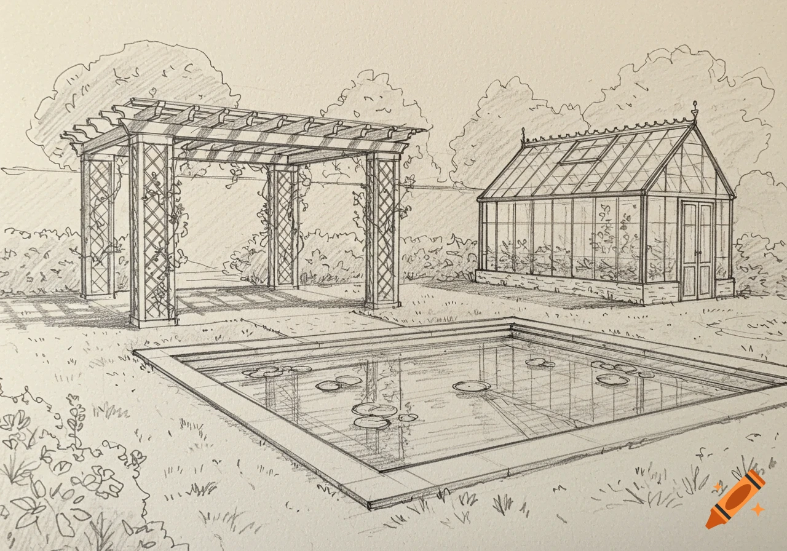
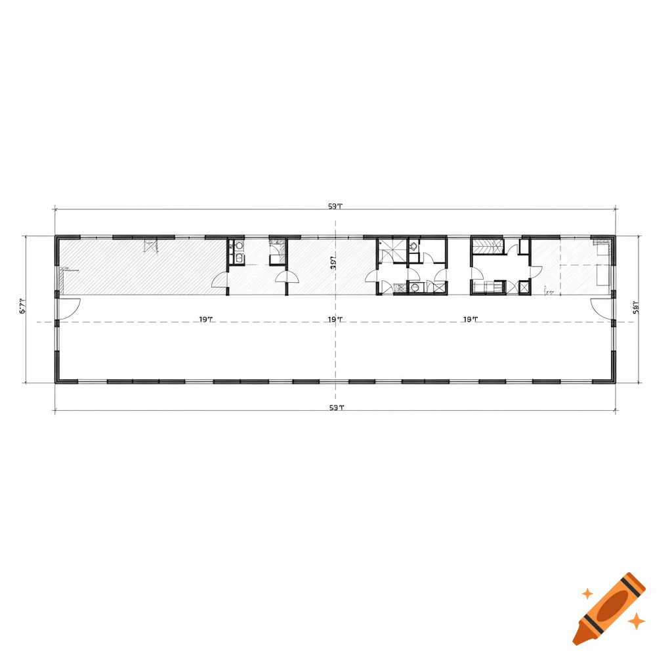
Detailed 3D isometric architectural sketch of a steel structural frame for a two-story modern house on grid graph paper.
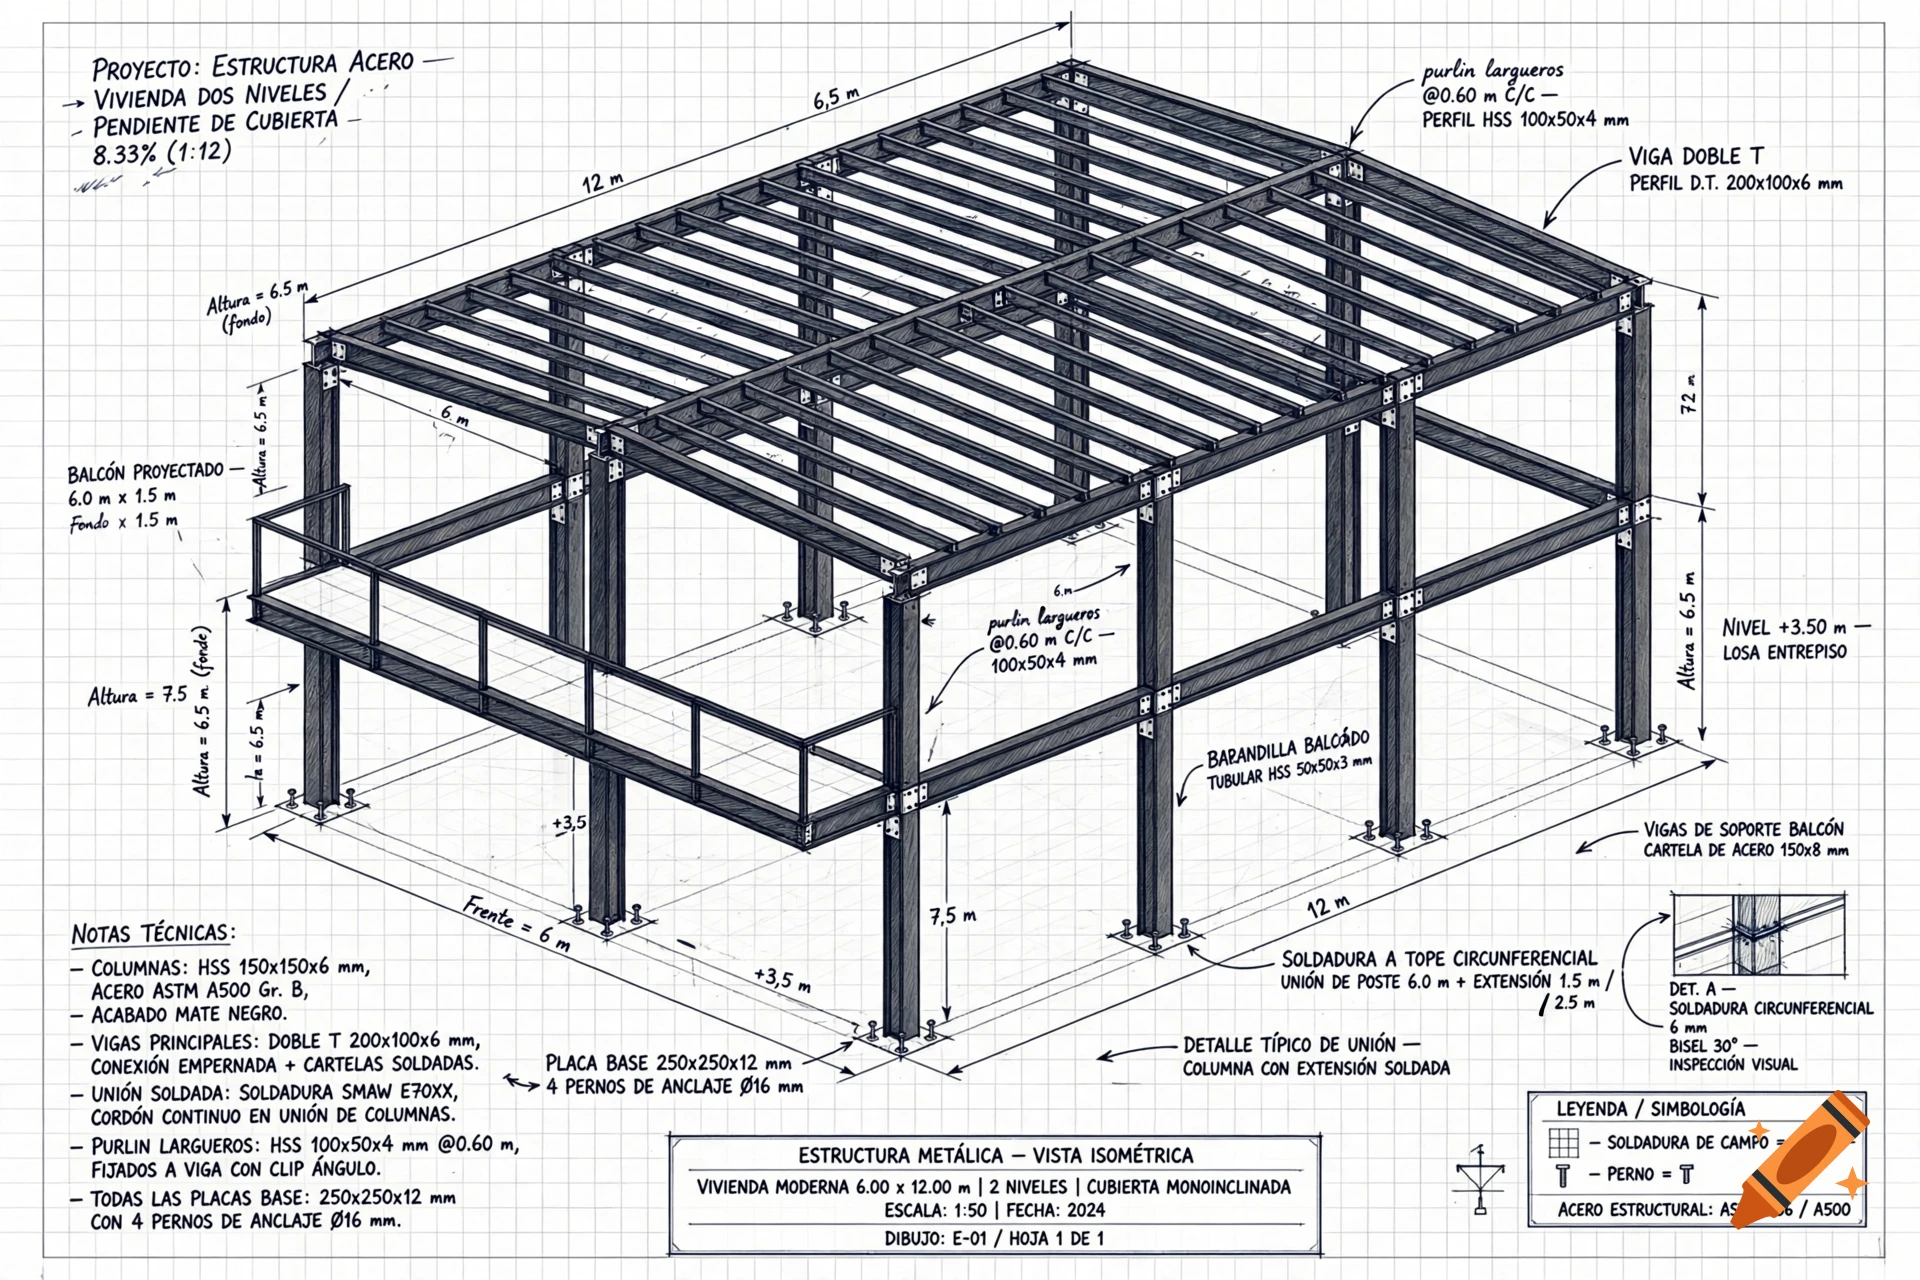
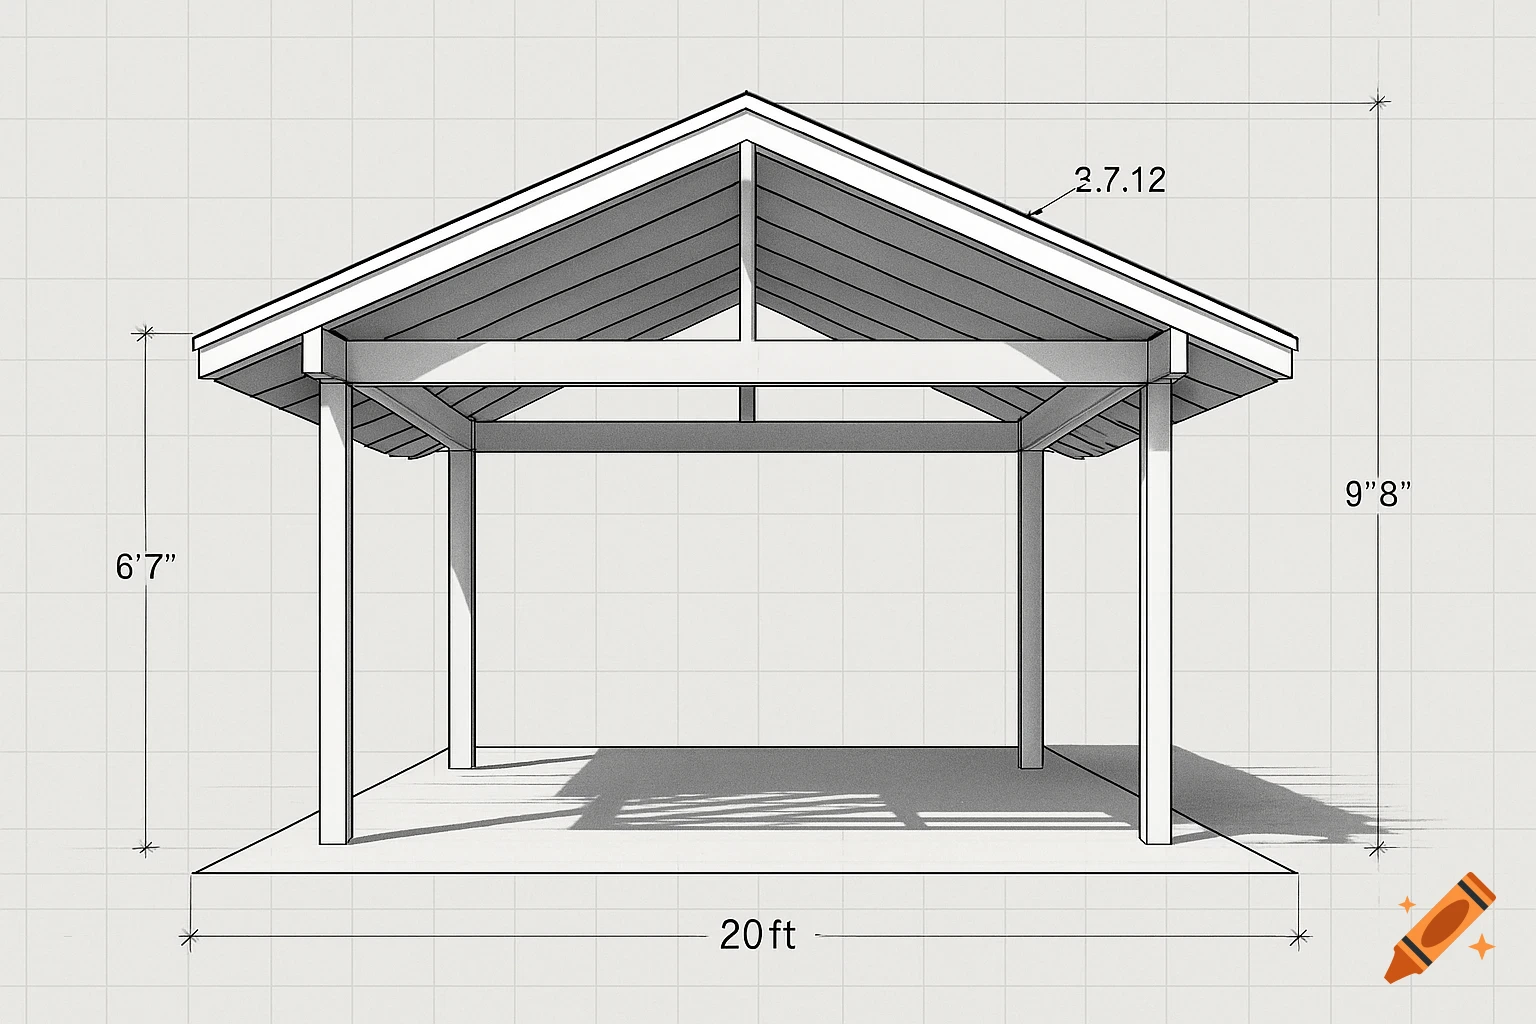
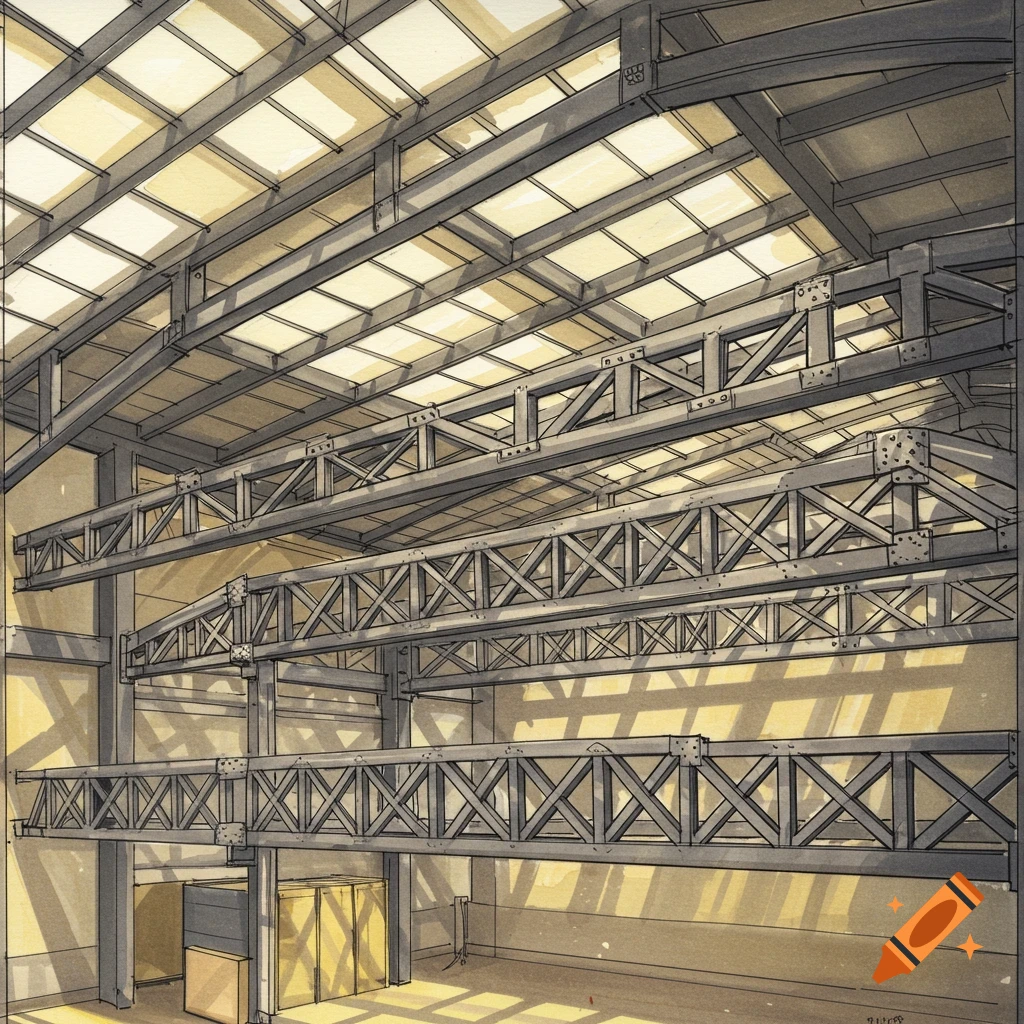
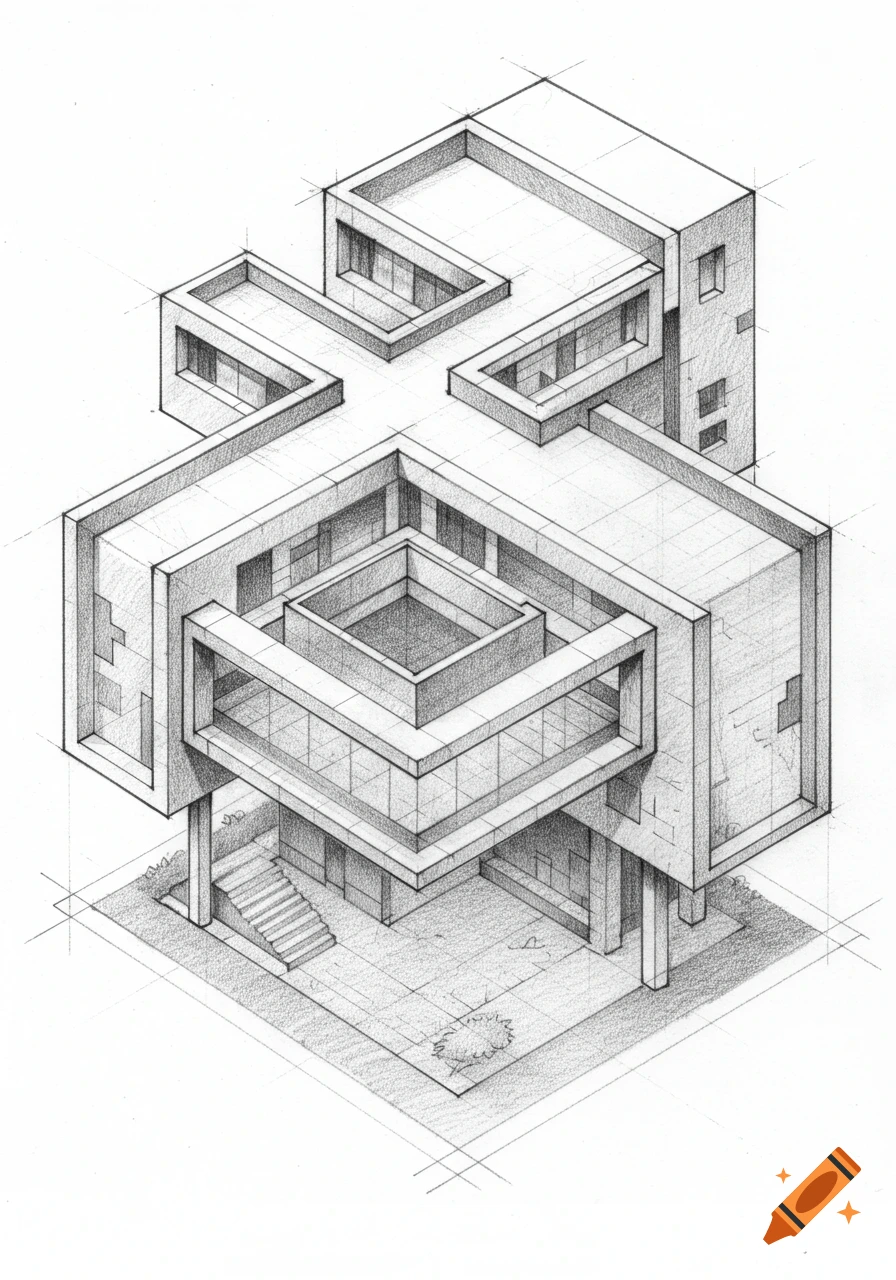
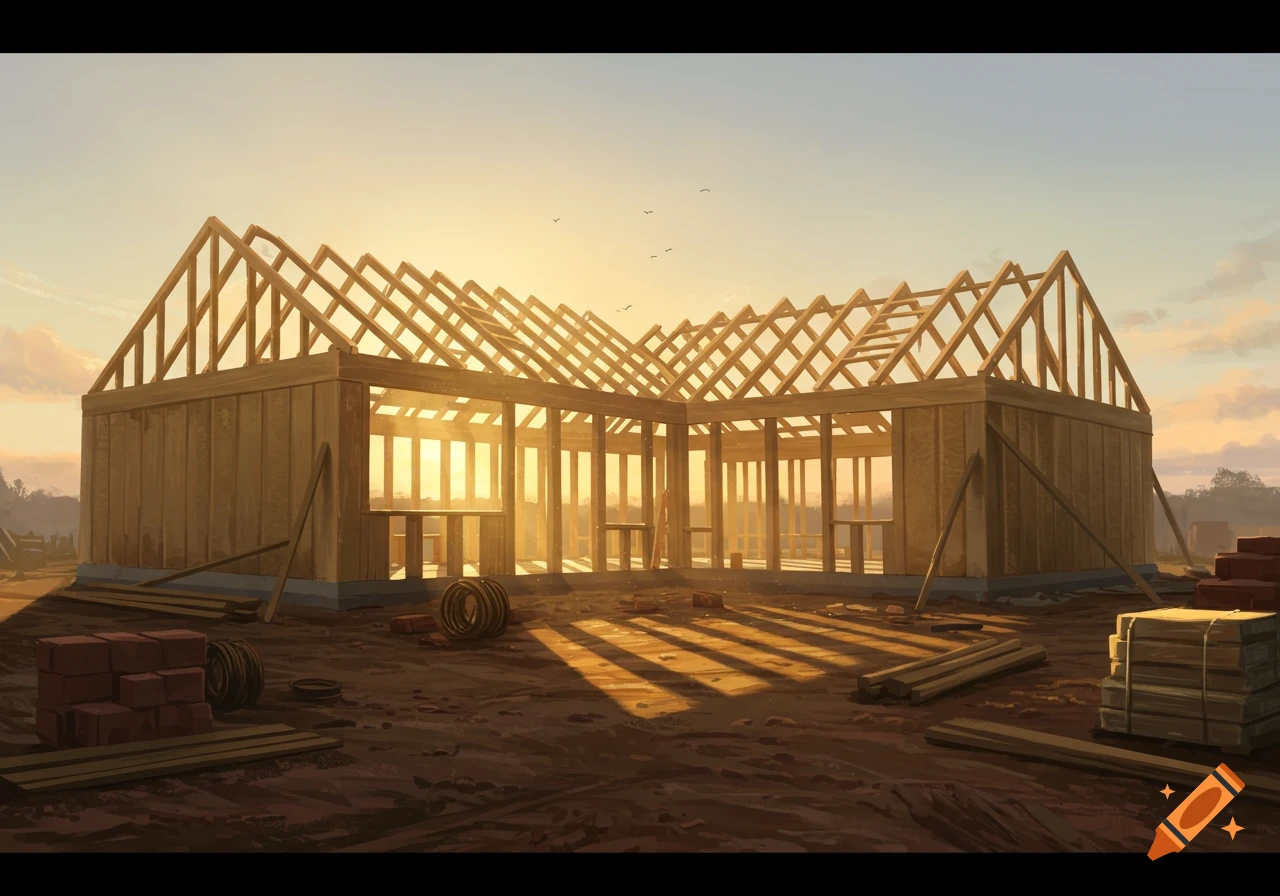
A detailed 3D isometric architectural sketch of the steel structural frame for a two-story modern house, drawn on grid graph paper with dark blue ink, style similar to a textbook technical drawing or engineering blueprint. The structure is a perfect rectangle measuring 6 meters wide at the front by 12 meters deep. The entire frame is constructed of heavy matte black hollow structural steel columns and beams. The house features a single-slope roof pitching down from 7.5 meters high at the front to 6.5 meters at the back. Every single column shows the weld seam where a 6-meter main post meets its welded extension piece. On the upper level, the front shows a clear projection for a 6-meter-long by 1.5-meter-deep balcony. The sketch displays detailed perspective lines showing parallel roof purlins (purlin largueros), double-T connection beams, and square base plates fixed to the ground. The background is clean graph paper with clear, elegant handwritten Spanish technical notes and dimensions like 'Frente = 6 m', 'Fondo = 12 m', and 'Altura = 7.5 m' written neatly on the side. See more
More images like this