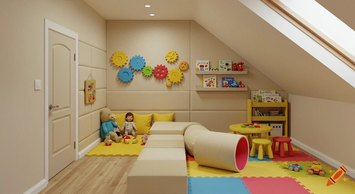
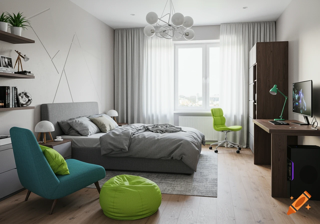
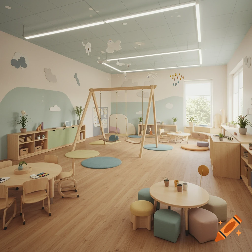
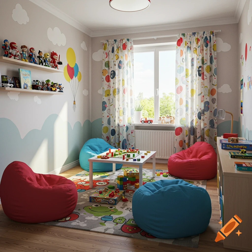
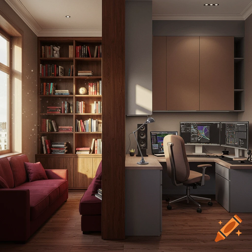
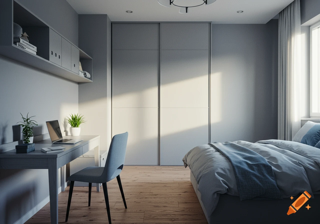
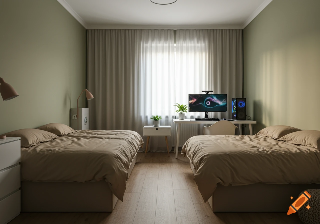
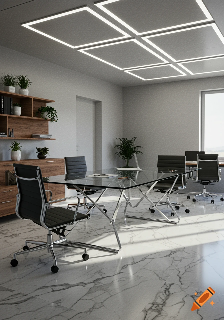
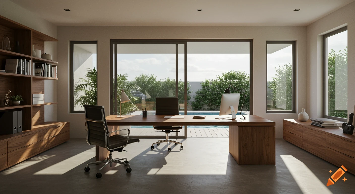
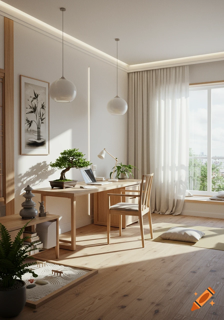
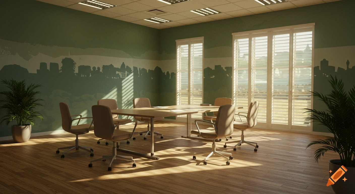
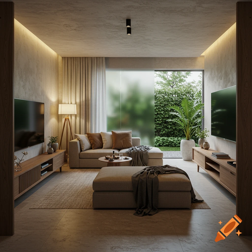
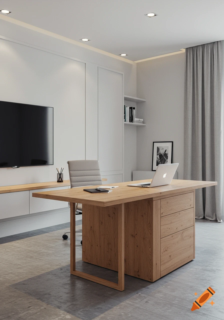
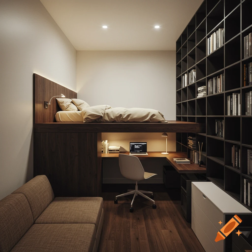
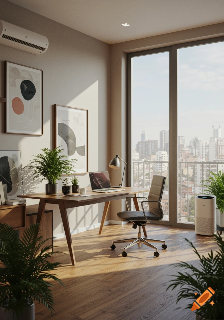
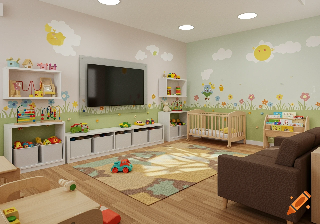
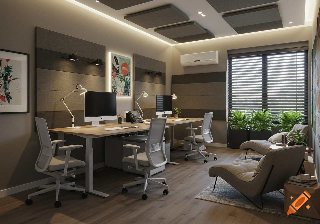
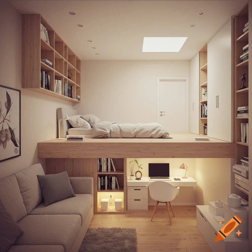
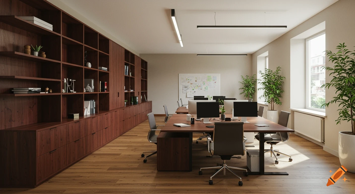
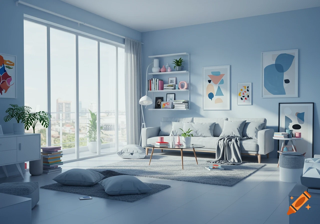
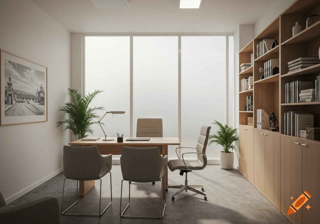
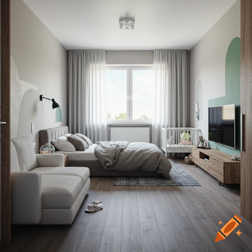
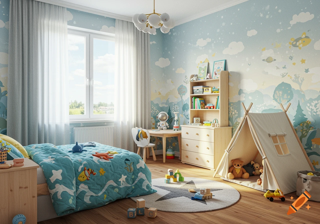
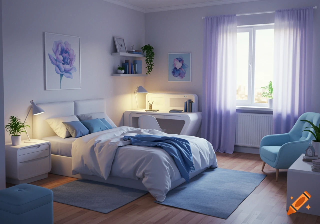
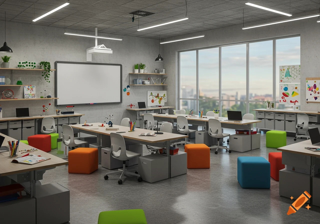
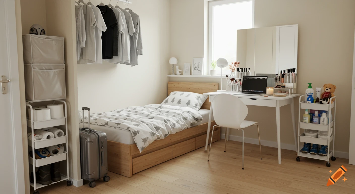
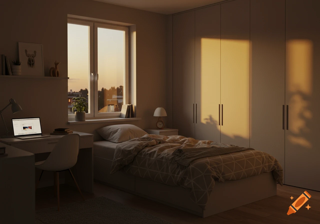
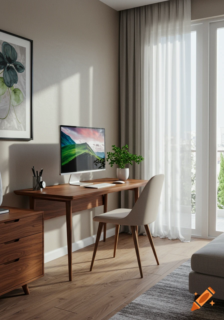
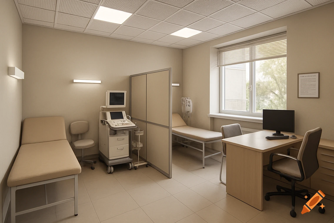
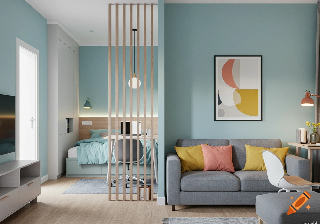
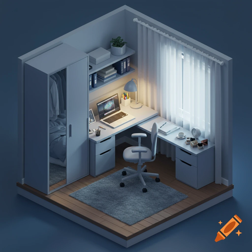
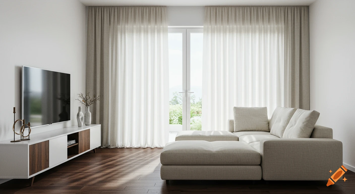
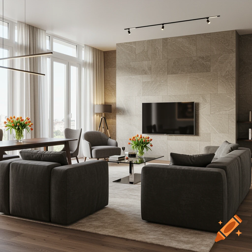

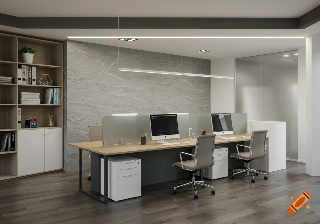
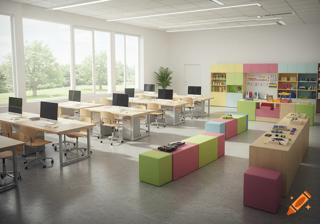

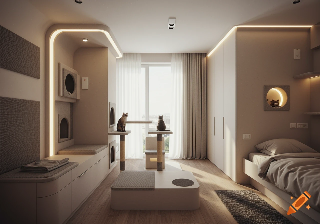
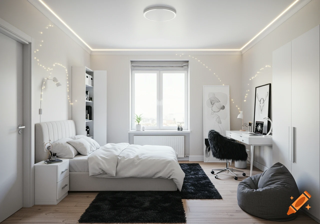
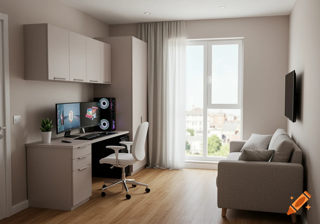
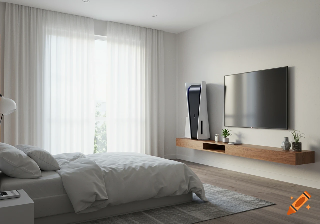
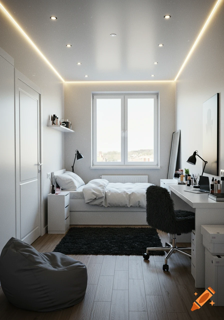
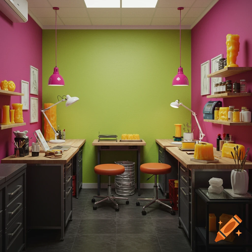
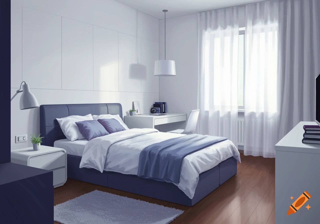
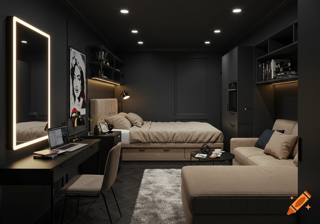
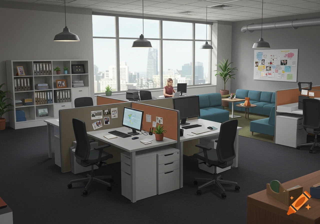
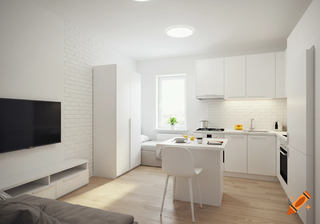
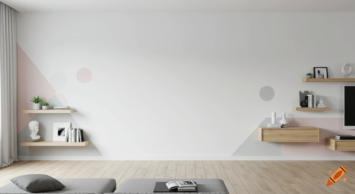
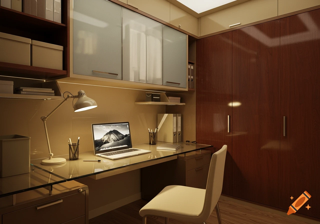

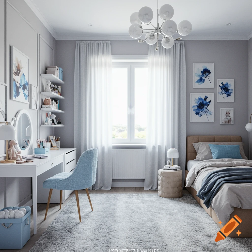

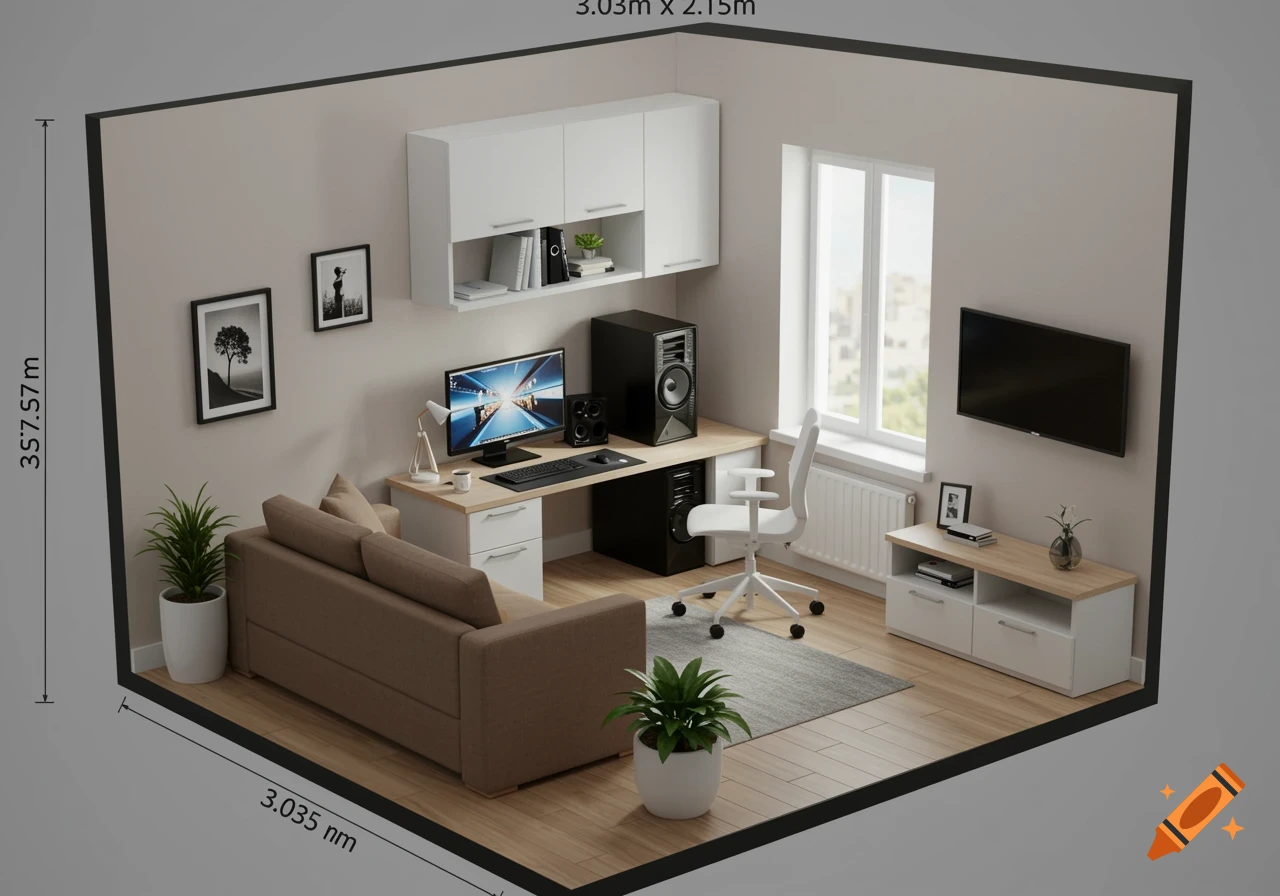
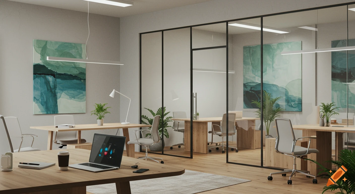

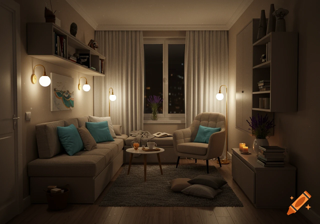
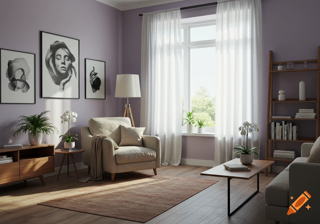
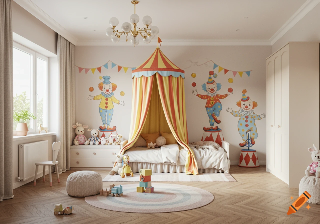
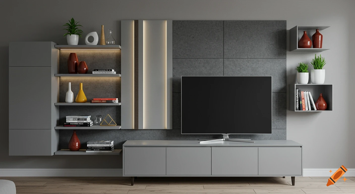

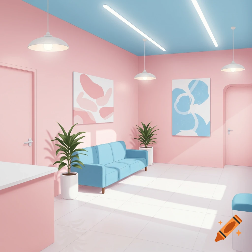
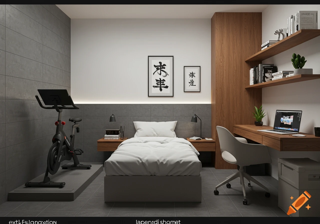
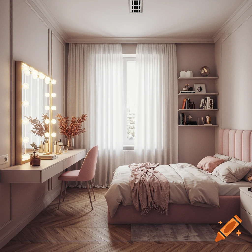
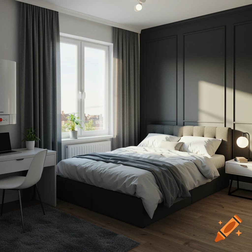
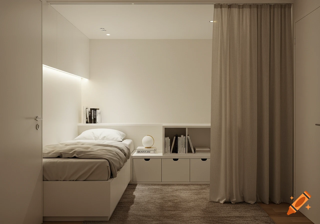
A wide-angle, photorealistic interior shot of a modern, multi-functional living space divided into five distinct zones, including a tutor station, daycare, home salon, home office, dining area, and living area, all with clean white walls and colorful accents.
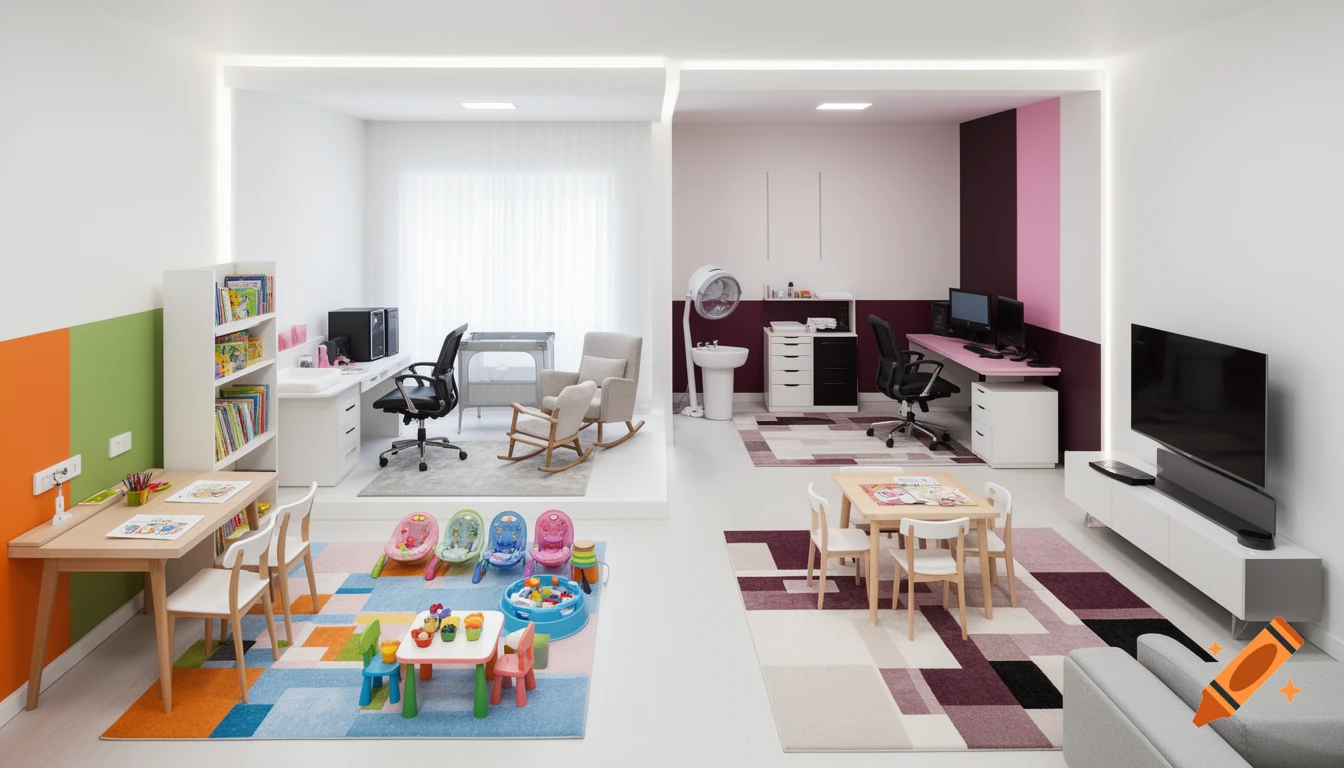
A wide-angle, high-detail interior shot of a multi-functional small space living room with white walls and ceilings, divided into five distinct zones. Tutor Station: Features an orange, green, and white palette with a multi-color rug, a bookshelf filled with children’s books, and a desk with three chairs. The desk has integrated power sockets for three laptops, scattered coloring books, and crayons. Daycare Station: A soft baby blue, pink, and white area with a matching rug. Includes a playpen, three baby bouncer seats, one changing table, two rocking chairs, and a toddler-sized table with small chairs. Home Salon: A sleek zone with wine, pink, black, and white accents (no rug). Features a professional salon chair, a stand-up wash bowl with a drainage bucket, a sit-under hood dryer, and a small dresser for towels and hair supplies. Home Office: Coordinated in wine, pink, black, and white with a large rug. A long desk holds two desktop monitors and two towers, paired with two office chairs on wheels and an office dresser. Dining & Living Areas: Both featuring wine, pink, black, and white rugs. A small dining table for four sits near a cozy living area with a sofa facing a flat-screen TV on a modern stand. Modern lighting, organized layout, 8k resolution, photorealistic architectural photography style See more
More images like this