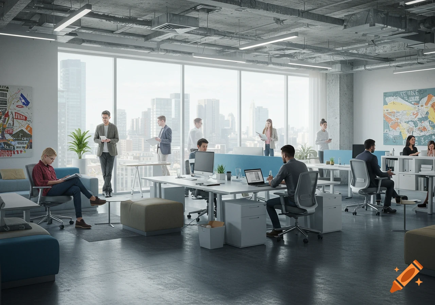
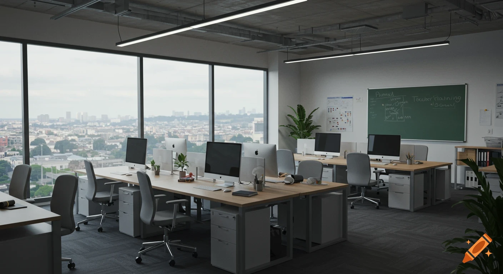
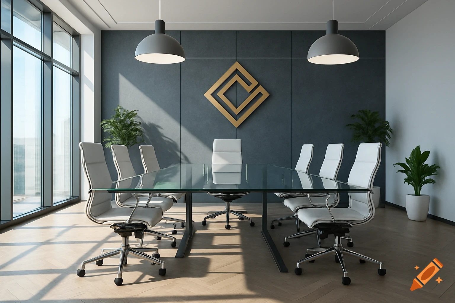
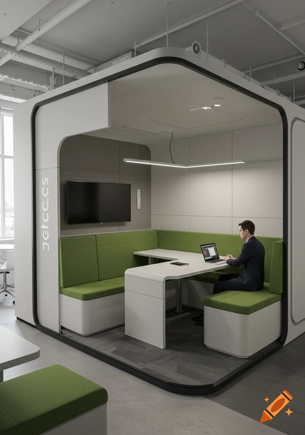
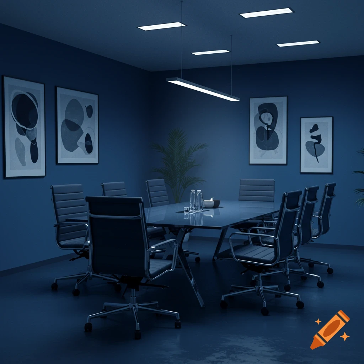
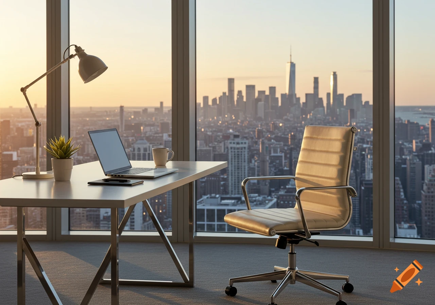
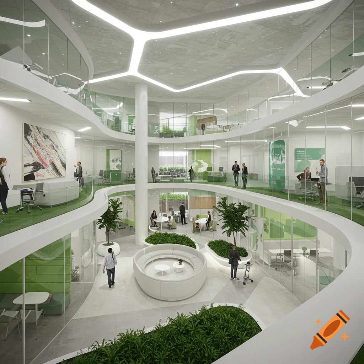
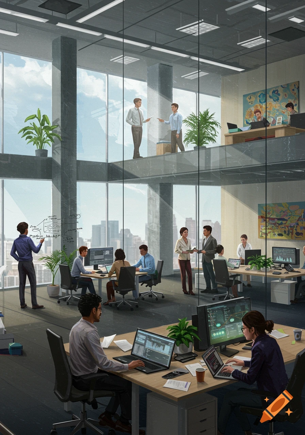
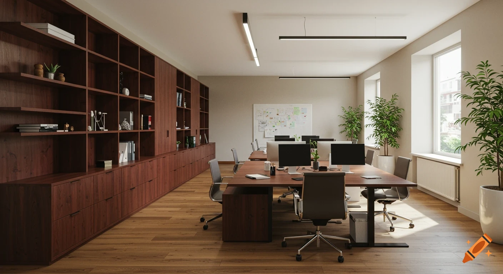
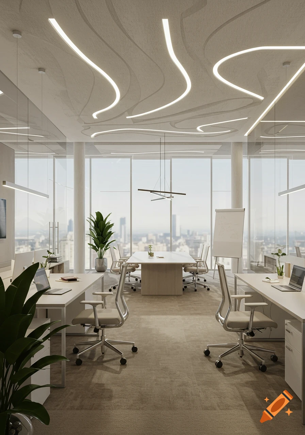
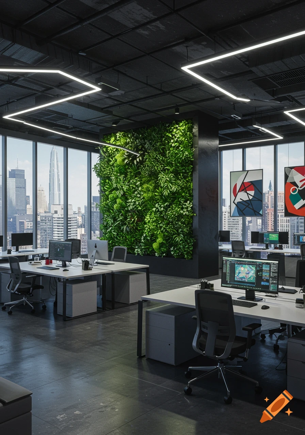
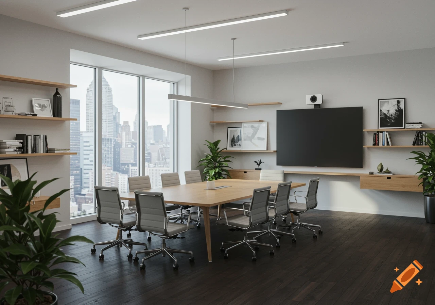
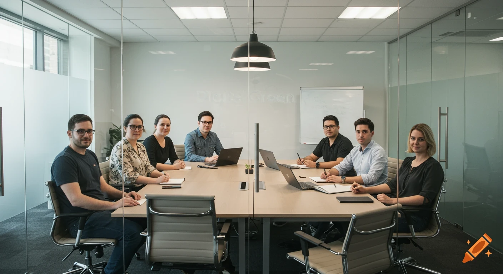
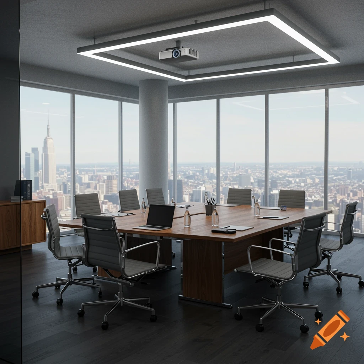



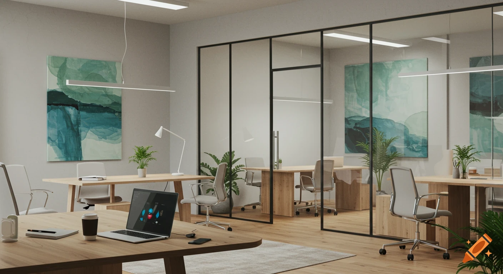
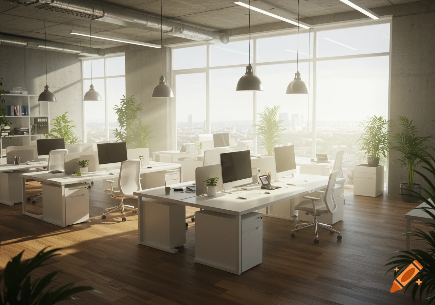
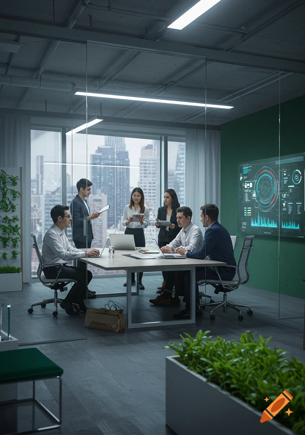
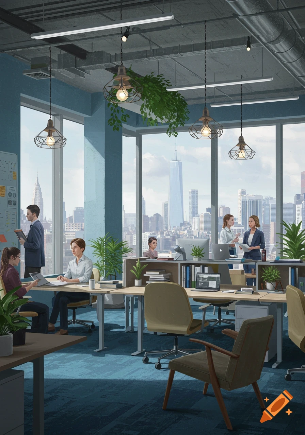
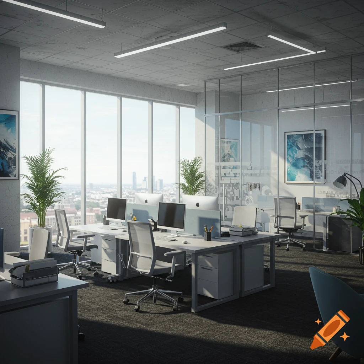
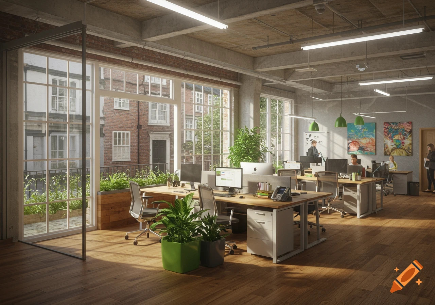
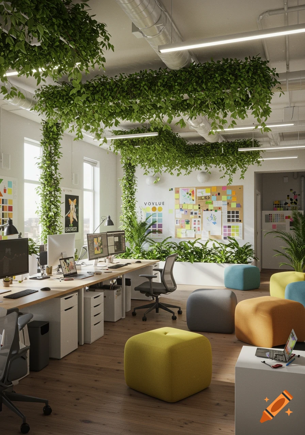
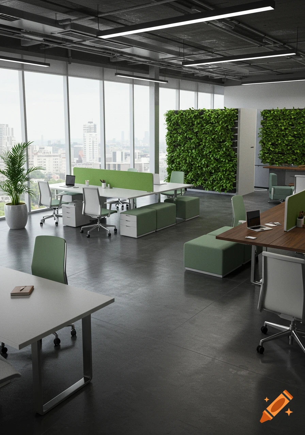
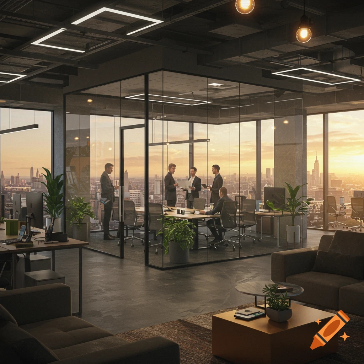
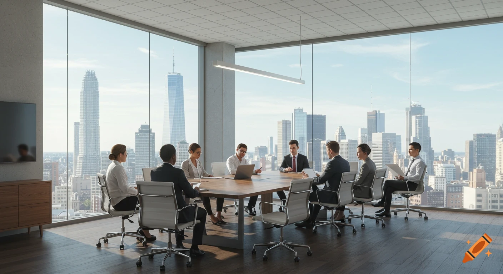
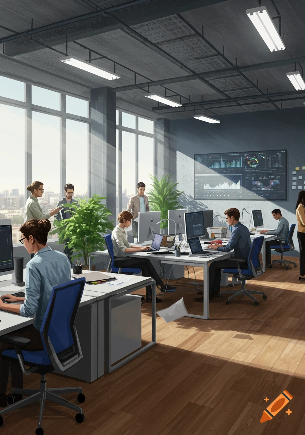
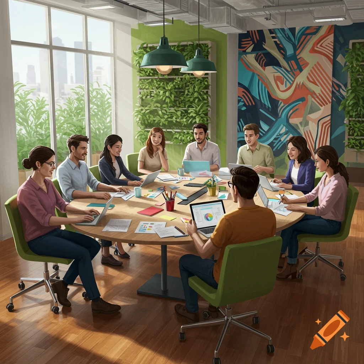
Photorealistic modern office interior with an orange reception desk, white sofa, and employees at computers.

Branding Design Studio Interior Render Specification ## Objective Create three photorealistic interior layout renders for a street-level branding design studio. The shop must occupy no more than 120 square metres, support seven fixed staff members, provide a client reception area, and read clearly as a customer-facing corner storefront rather than an office-floor suite. ## Site Assumptions - Fixed usable area: approximately 116 square metres in a 10.5 m east-west by 11 m north-south rectangular footprint. - Corner retail unit with full-height glazing on the north and east street facades and strong daylight. - Entrance on the north facade close to the northeast glazed corner. - Neutral grey microcement floor throughout. - Matte black ceiling with restrained linear track lighting and task lighting. ## Immutable Plan Geometry Every render must repeat and preserve this same plan arrangement: - The client lounge occupies the northeast glazed corner. - The engineering-orange reception desk is immediately west of the entrance on the north side. Its long axis runs east-west, parallel to the north glazing, and the assistant faces north toward arriving clients. - In the lounge, the white modular sofa sits on the lounge's south boundary facing north-northwest. The orange lounge chair sits near the east glazing facing southwest, and the low coffee table remains centred between them. - The open studio occupies the centre and follows the east glazing southward from the lounge. - The See more
More images like this