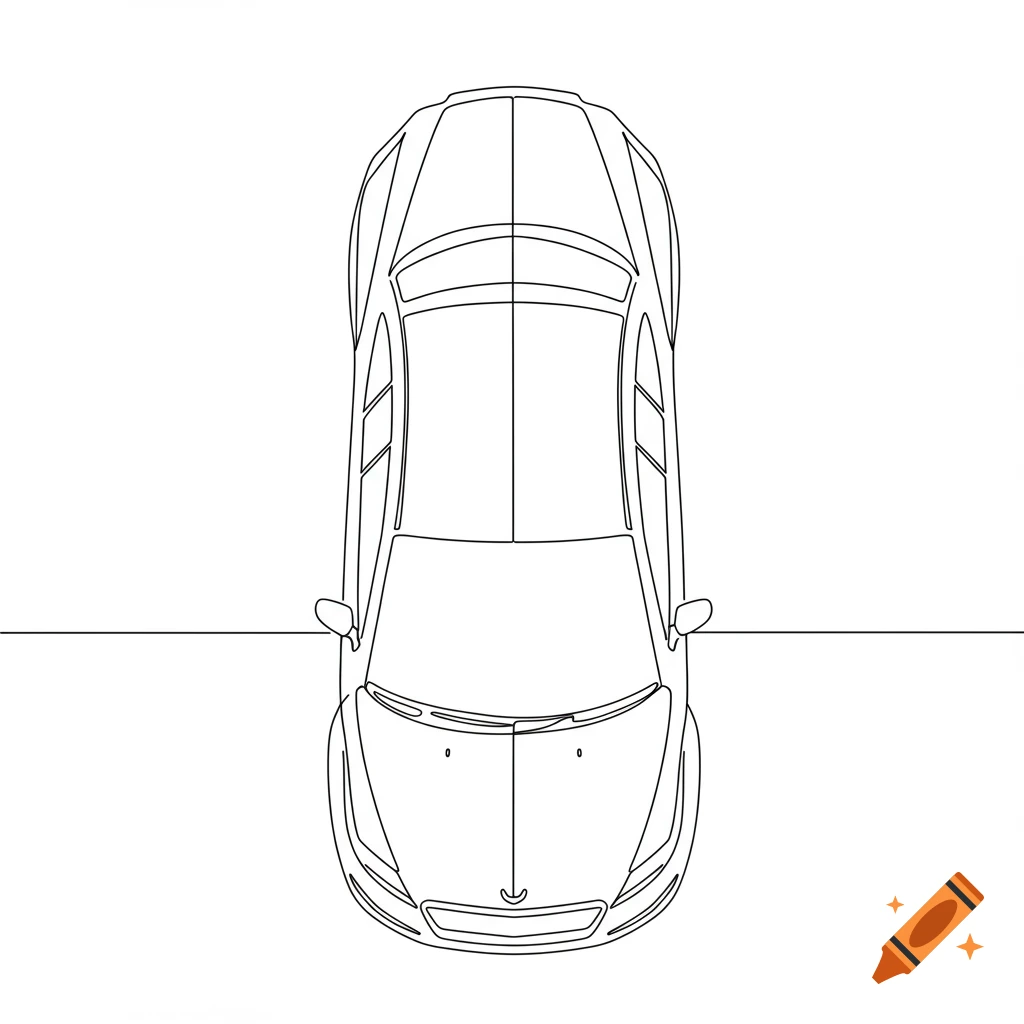
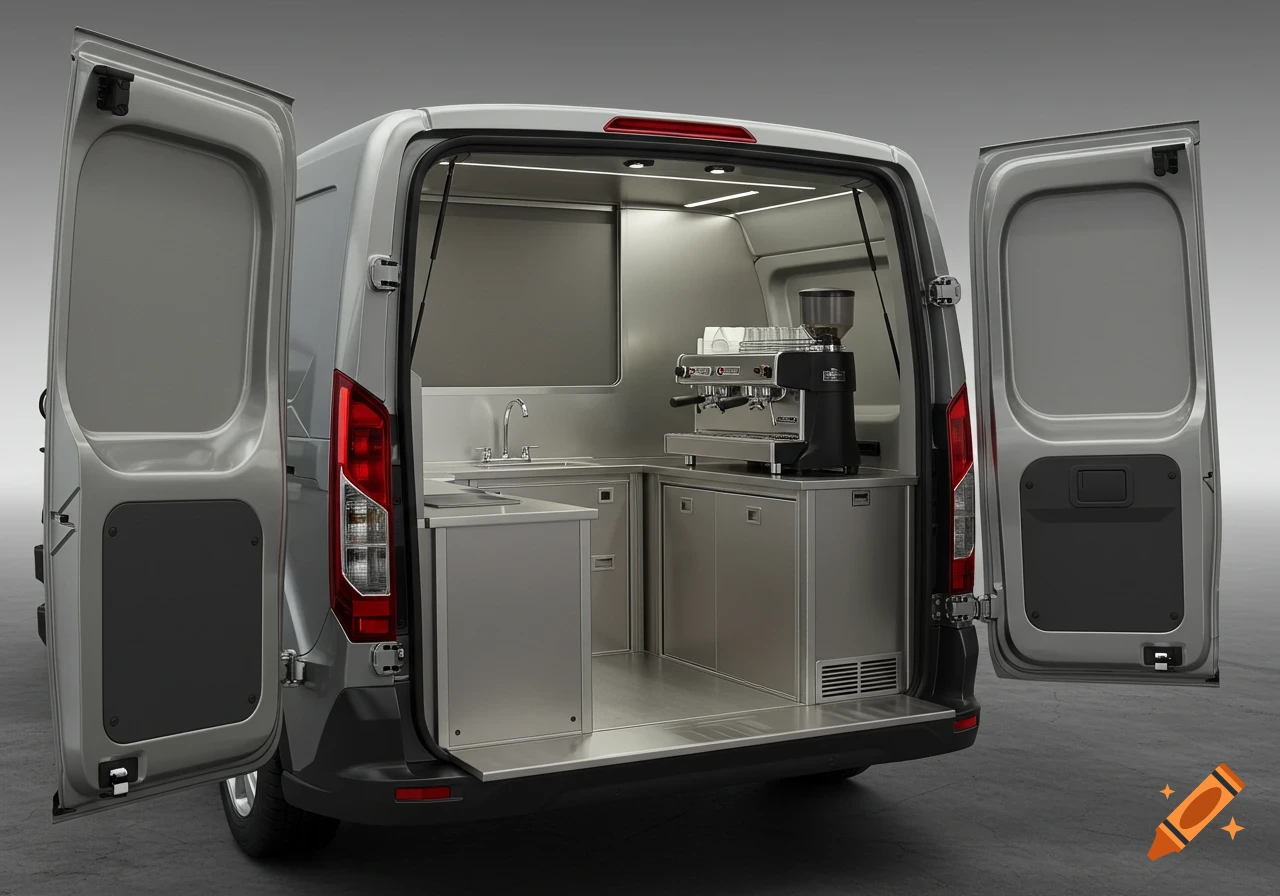
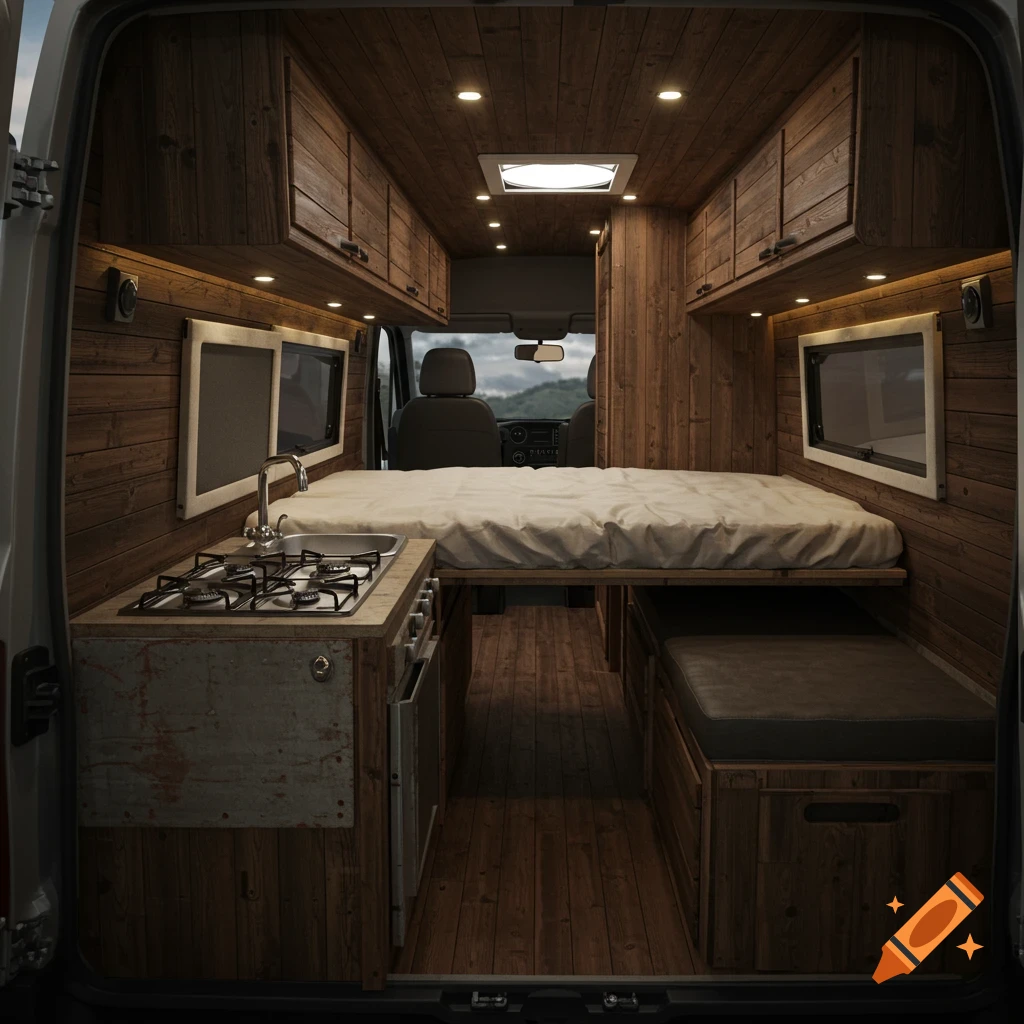
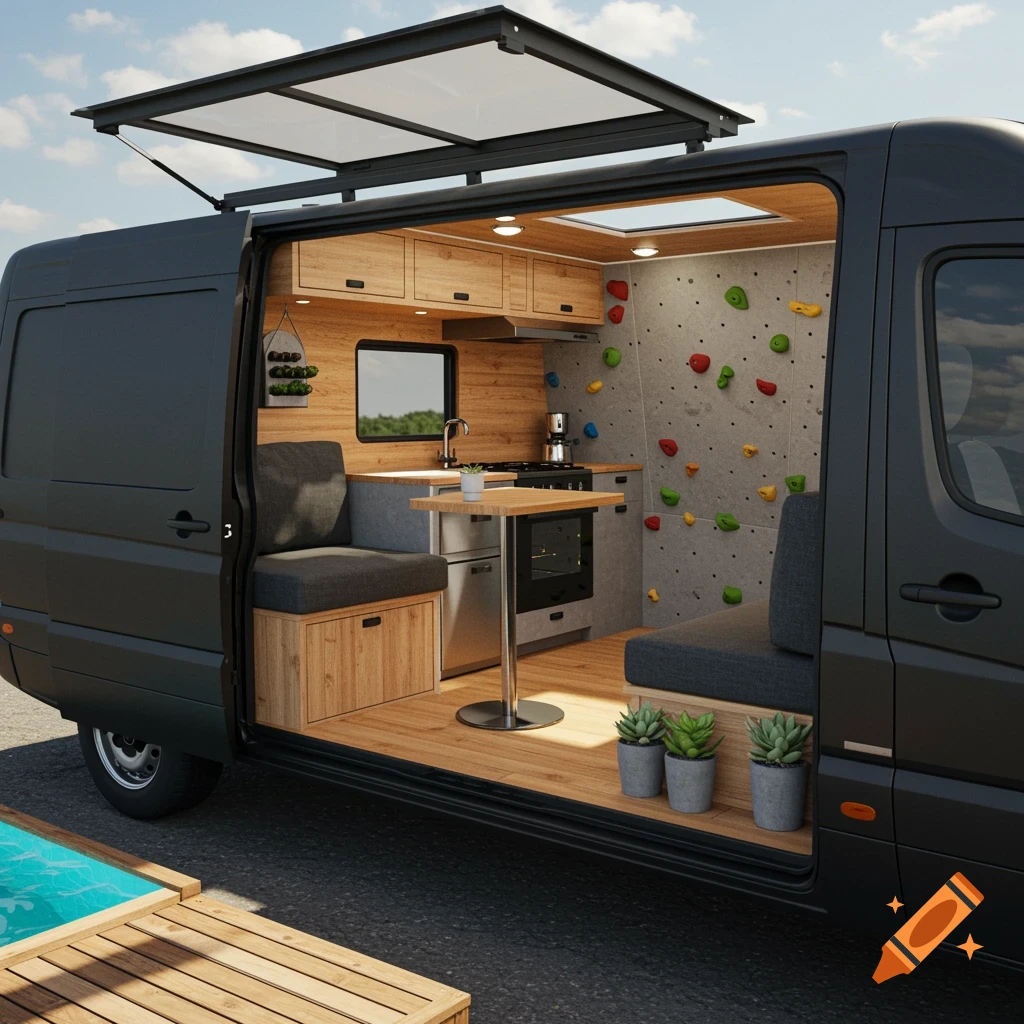
Detailed wireframe blueprint of a camper van conversion layout, showing interior components like benches, drawers, kitchen, and a surfboard.

Draw this as brids eye view with dimensions 2011 caddy maxi van. Left rear seat behind driver in. Please sketch me with dimensions a bench behind rear seat. With 2 pull out draws. Behind it. With a rear pull out kitchen draw out back of tailgate on drivers side. Then draw me a hollow bench that goes all the way up to front passenger seat. On passenger side so longer than the other side. With a floating draw out of side sliding door passenger side. 5'9 surfboard 33inch width under hollow bench. And the benches including the folded over rear seat turns into a double bed size See more
More images like this