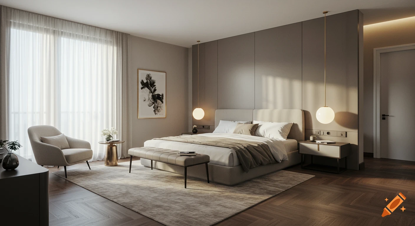
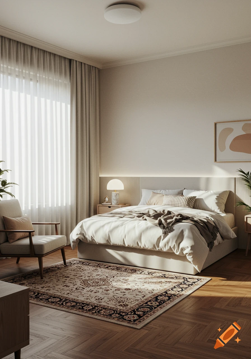
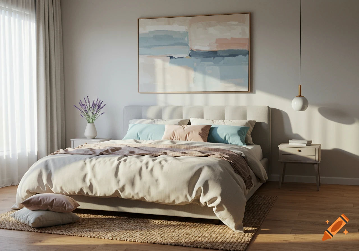

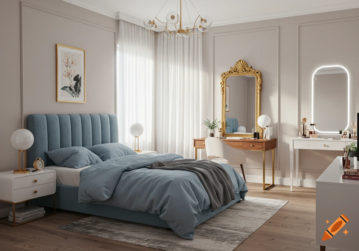
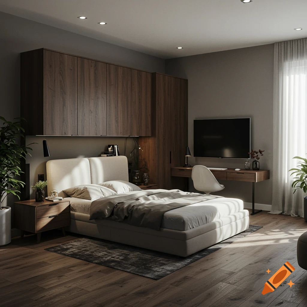
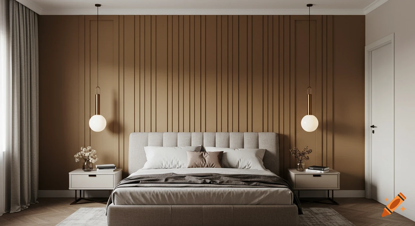

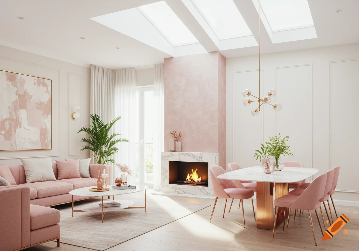
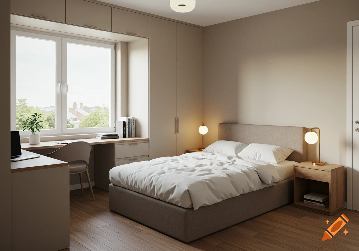

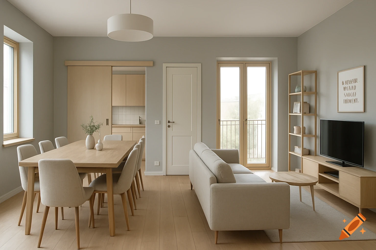

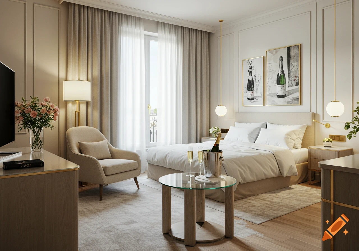
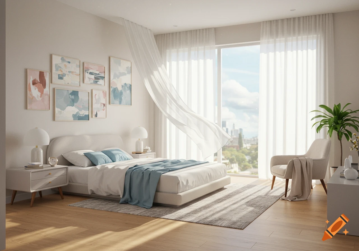

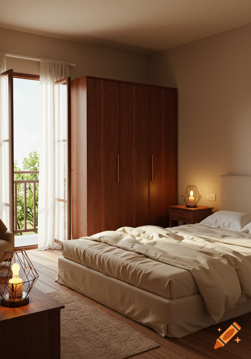
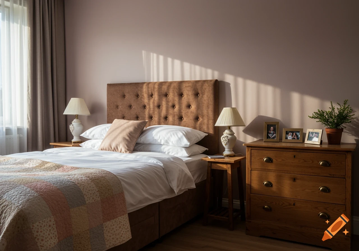
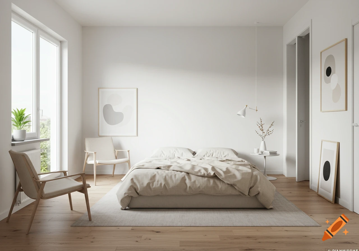
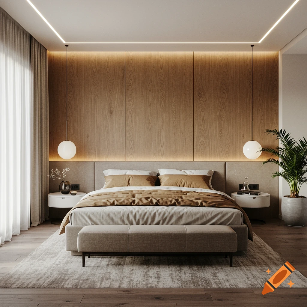
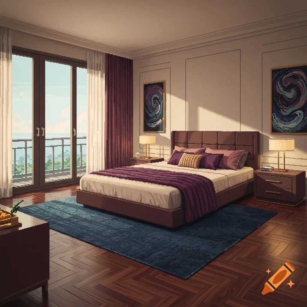
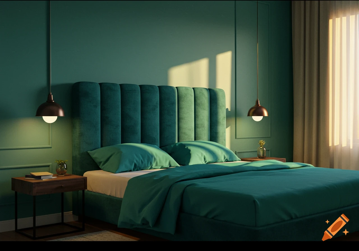

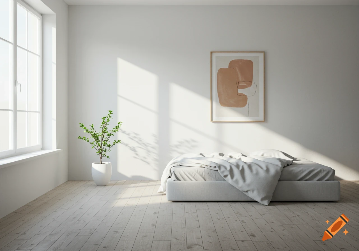
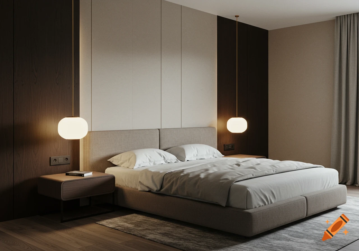
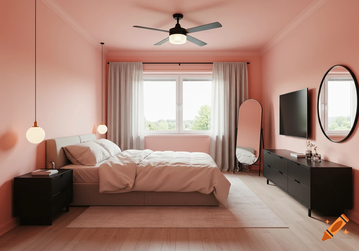
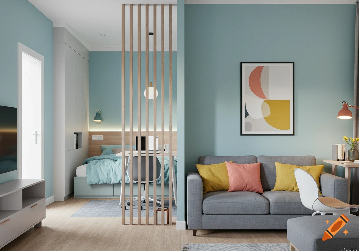
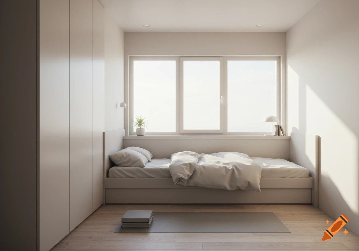
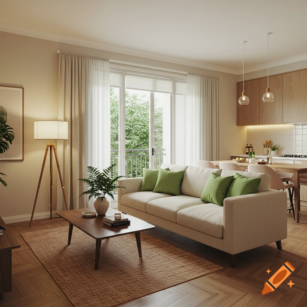

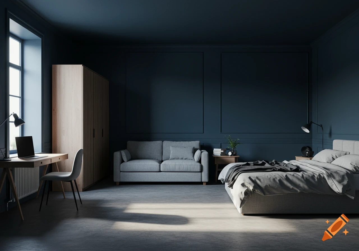
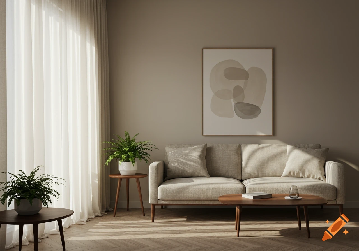
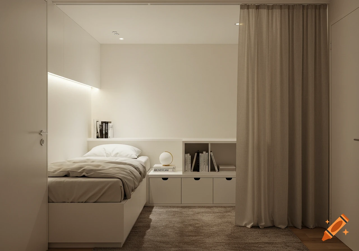
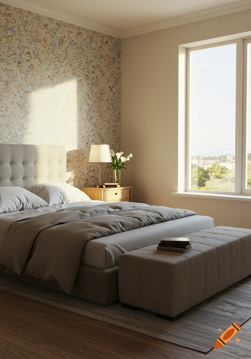
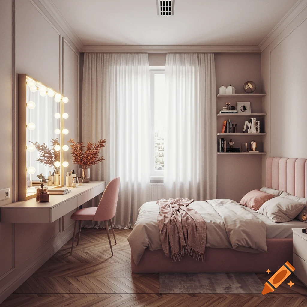
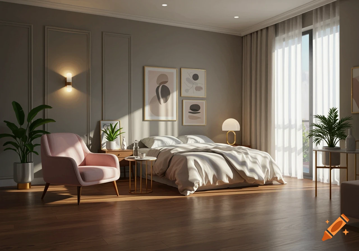

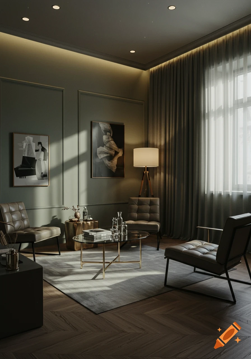
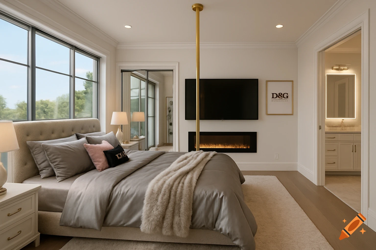
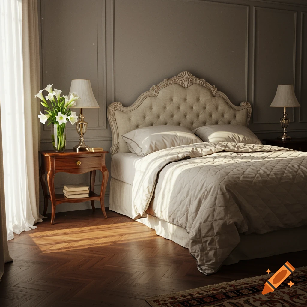
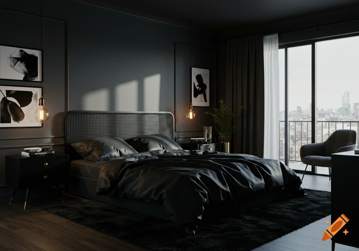
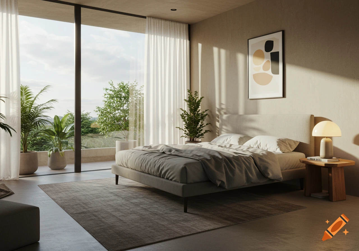
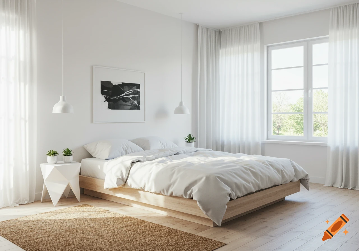
A clean, photorealistic master bedroom with white bedding, a light oak vanity, arched mirror, sheer curtains, and two open doors.
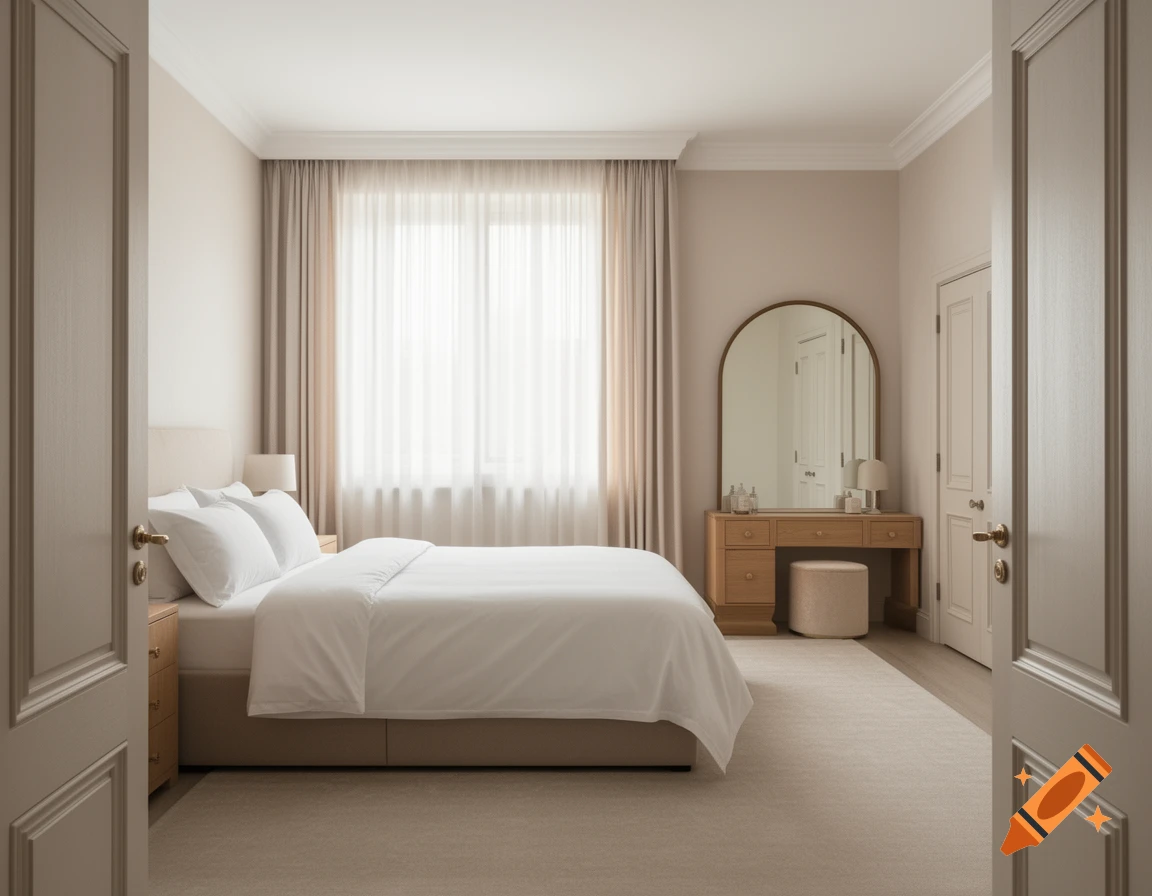
Master bedroom suite... Camera position: Landing doorway on the bottom-right, looking diagonally across the room toward the top-left. Window: Centered on the top wall, opposite the bottom inner wall. No bed under it, no headboard against that wall. Bed: Centered on the left outer wall, perpendicular to the window wall. Headboard on the left wall. Two matching bedside tables, one each side. White bedding, warm neutral headboard, light oak furniture. Vanity: On the right inner wall, roughly opposite the bed. Arched mirror, stool, light oak drawers. This wall runs between the bottom inner wall and the top wall. Doors (bottom inner wall): Two doors on the bottom inner wall, visible from the landing doorway: Left door: to the en‑suite. Right door: to the dressing room. Both sit on the wall opposite the window, with the vanity to their left (from the camera’s POV) and the bed to their upper-left. How the 3D view should look from the landing From the landing doorway: In the near-right foreground, you see the bottom inner wall with the two doors: en‑suite on the left, dressing room on the right. As your eye moves diagonally up and left, the bed comes into view on the left wall, roughly mid‑depth in the room, with its headboard clearly on that solid wall, not under the window. On the far wall at the top, centered, you see the window, with curtains and soft daylight—this is behind and slightly to the right of the bed from your viewpoint. On the right inner wall, between the bottom See more
More images like this