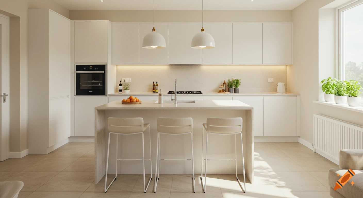

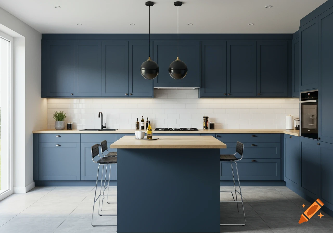
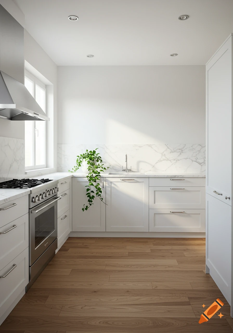
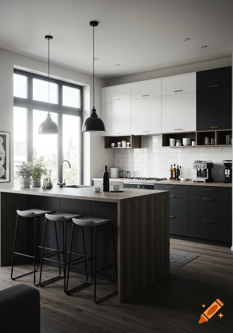
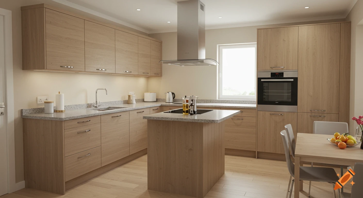
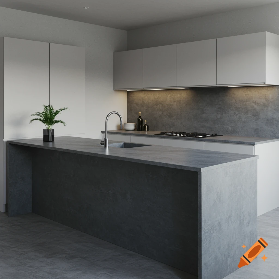
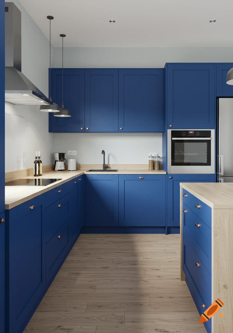
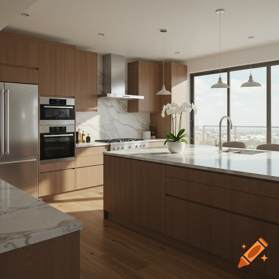

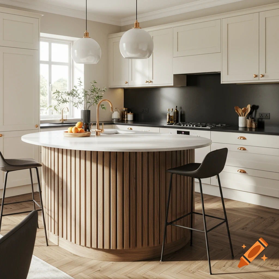
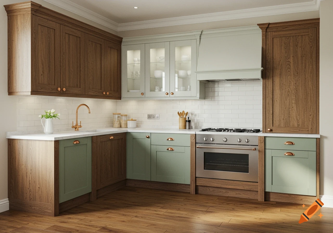
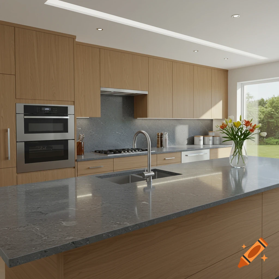
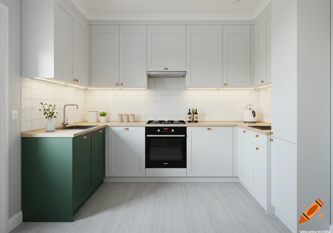
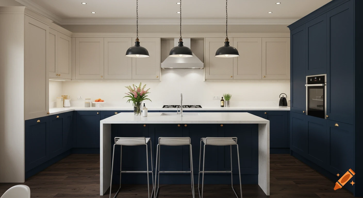

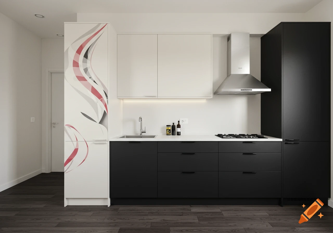
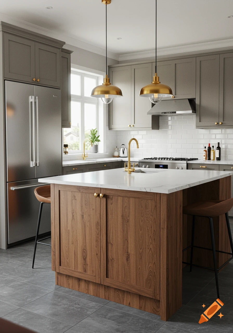
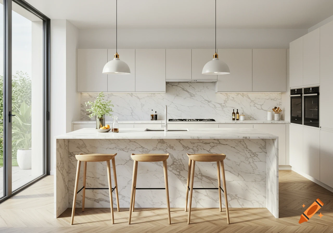
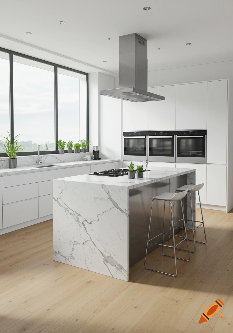

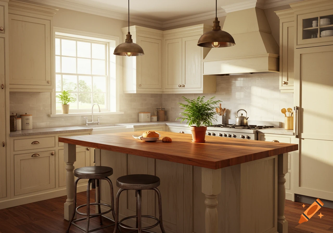
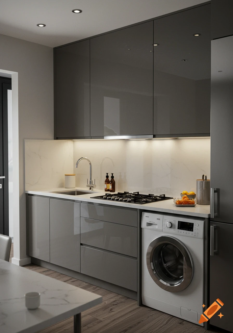
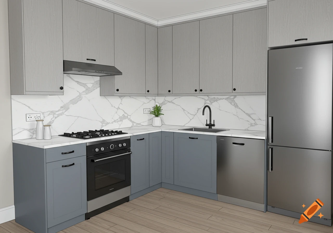
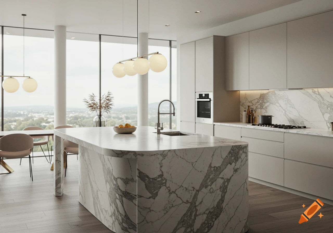
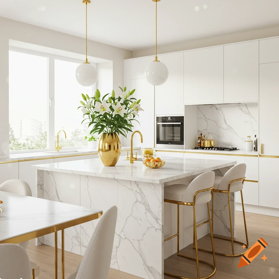
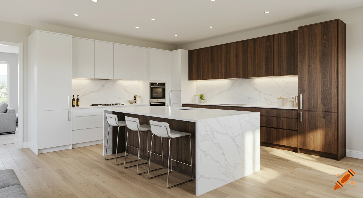
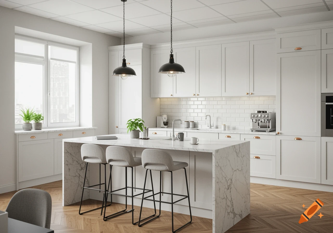
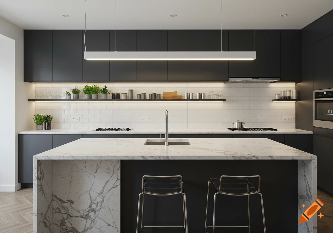
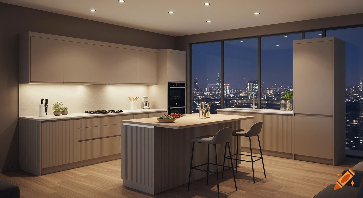
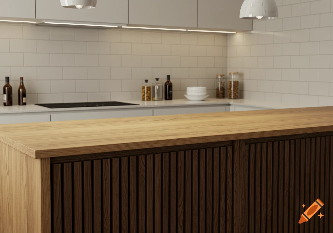
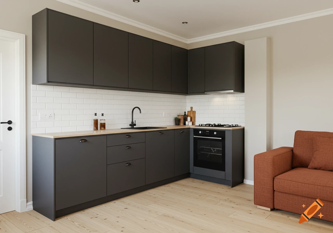
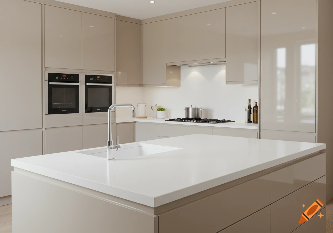
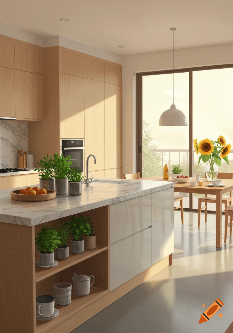

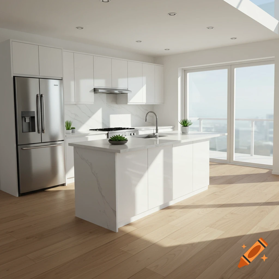
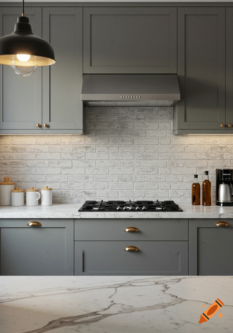
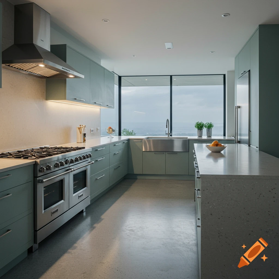
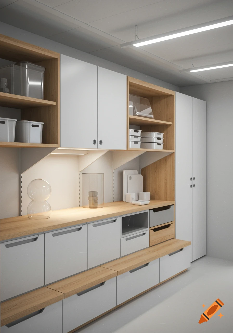
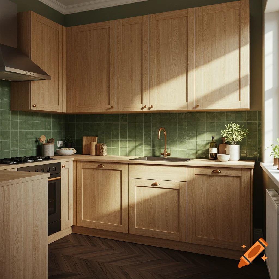
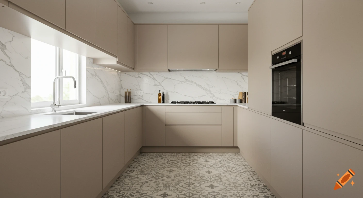
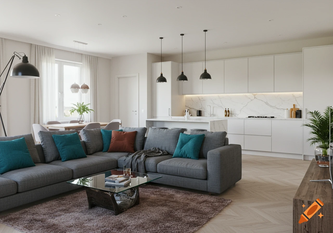
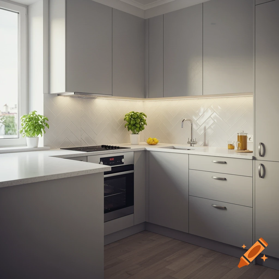
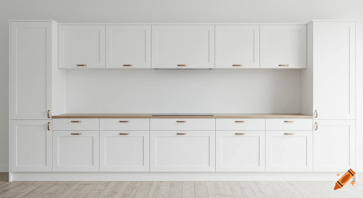
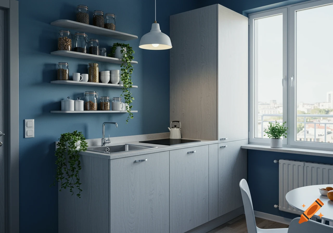
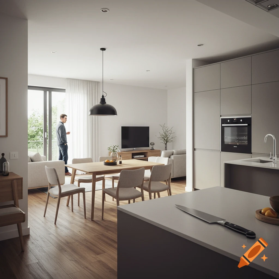

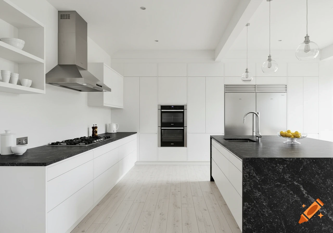

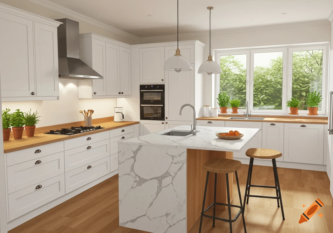
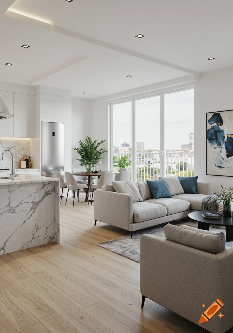
Photorealistic render of a modern open-space white kitchen with a kitchen island, minimalist pendant lights, and light oak flooring.

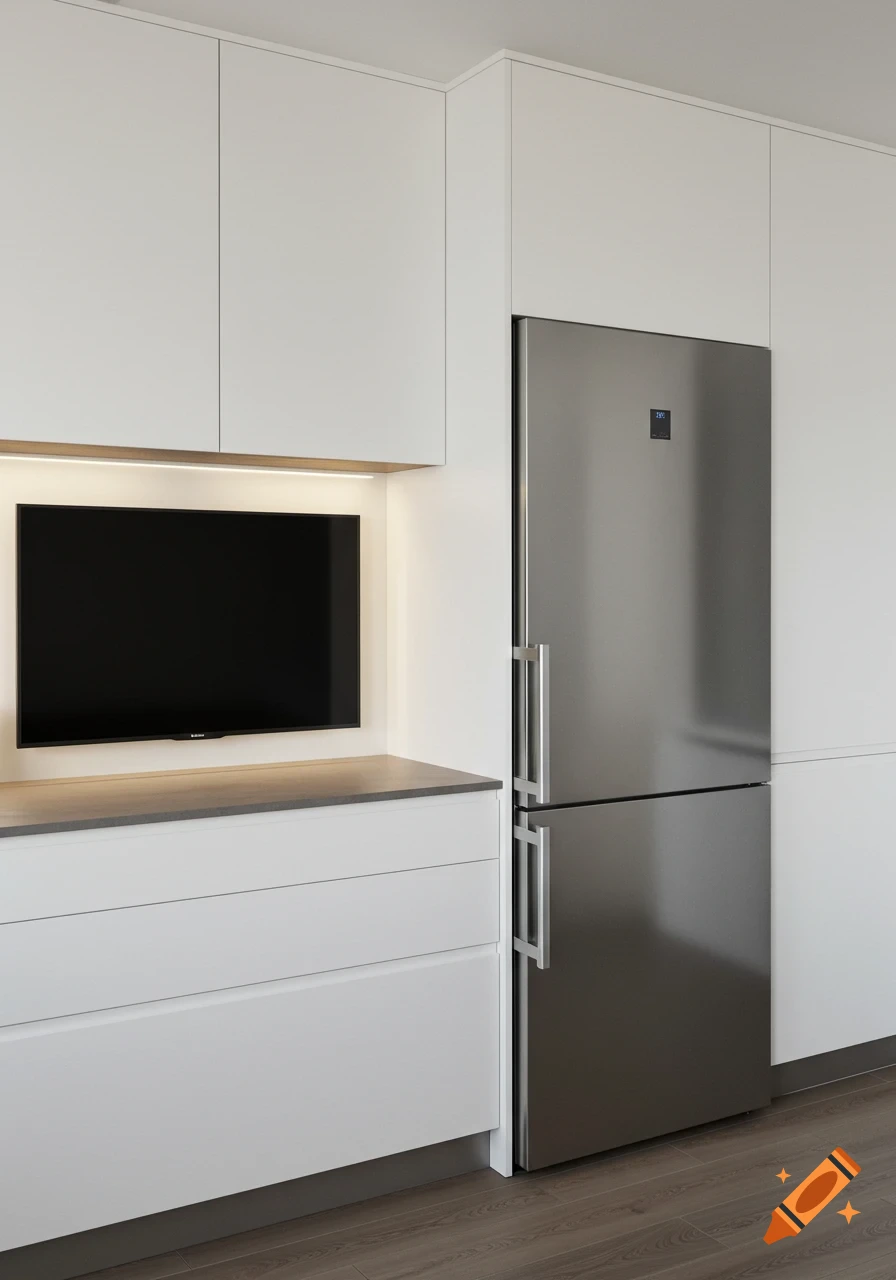

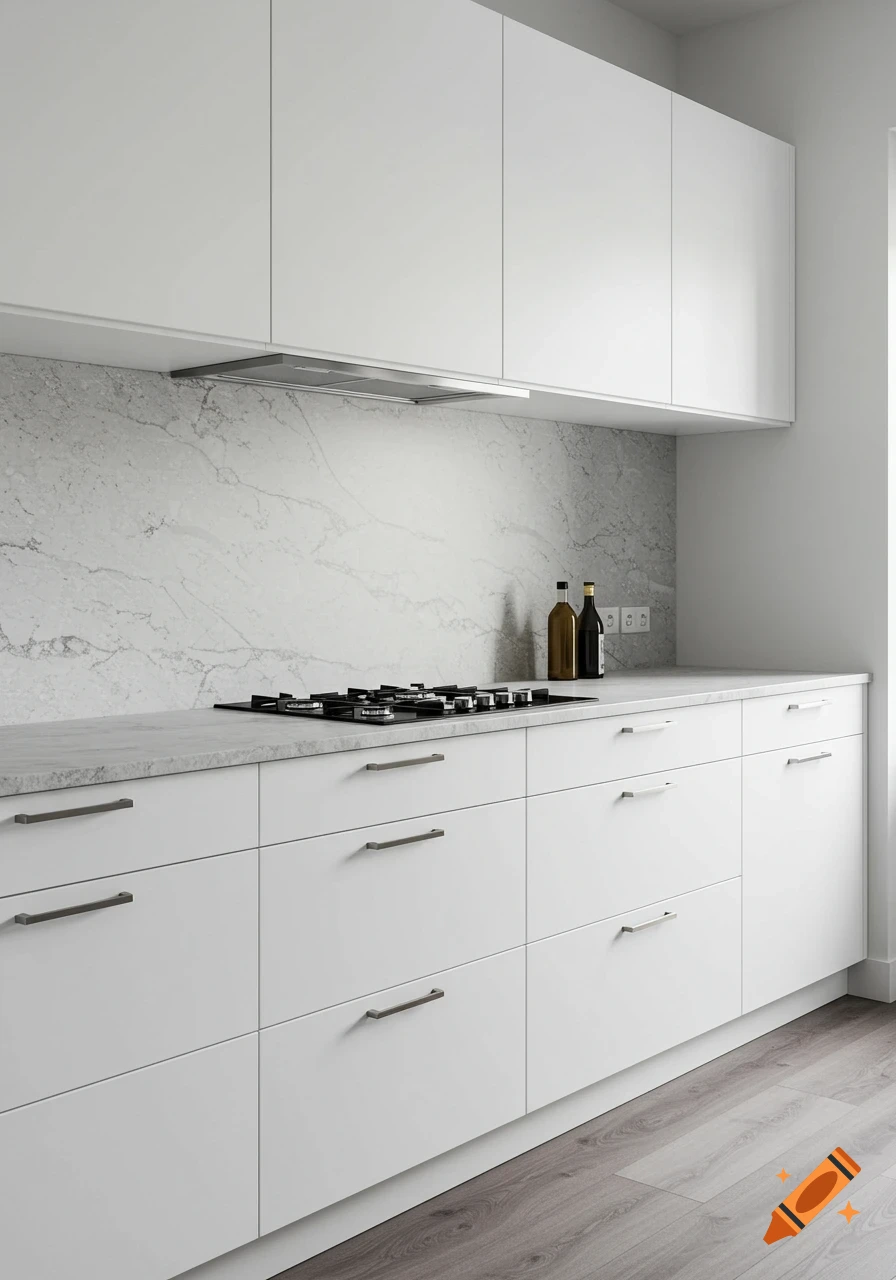
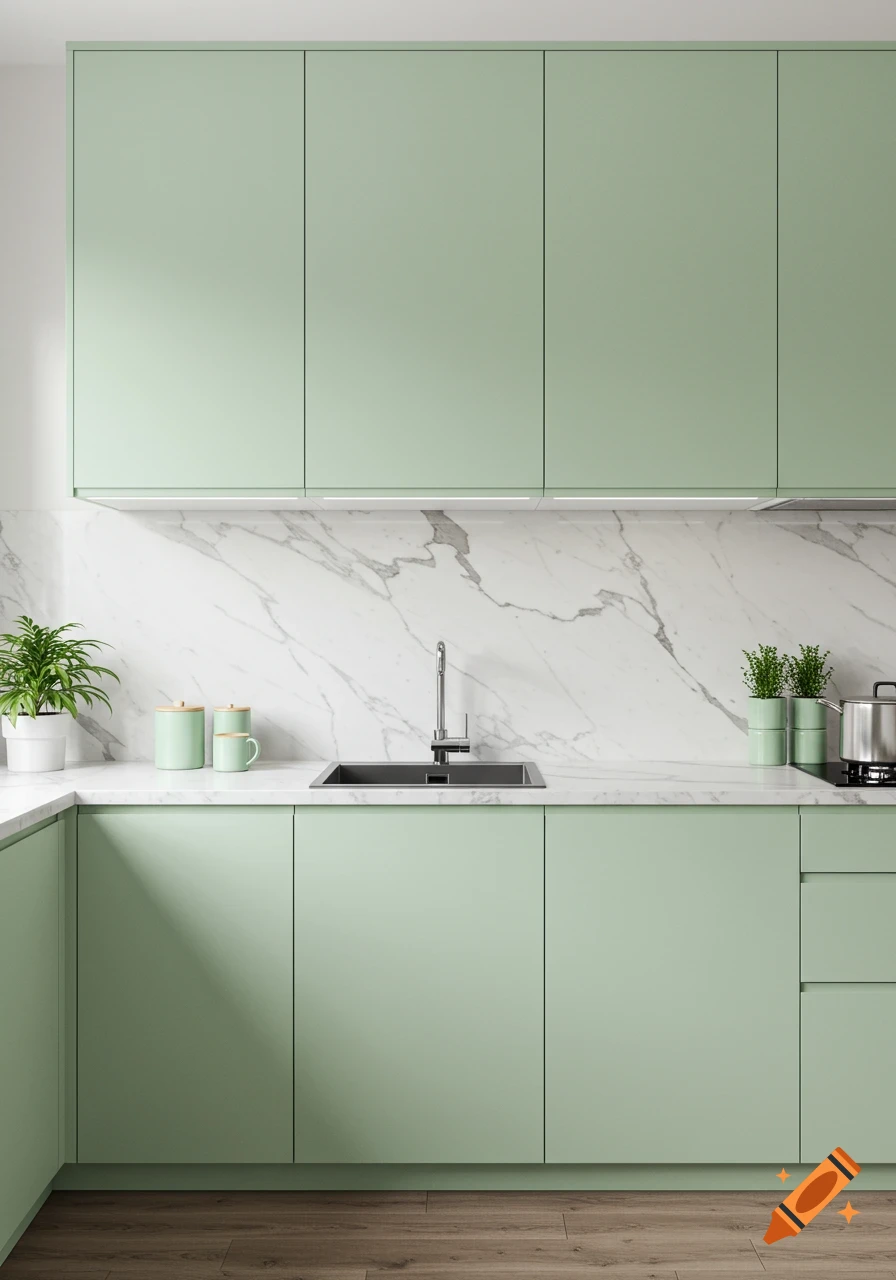
Photorealistic interior design render of a modern open-space kitchen. Against the back wall, a sleek linear kitchen with matte white base cabinets and a light gray quartz countertop. On the countertop, a 4-burner gas hob with a minimalist stainless steel extractor hood. On the right side of the back wall, a freestanding stainless steel refrigerator (60x60 cm) stands neatly against a structural wall pillar. In the center, there is a kitchen island measuring 120x60 cm featuring an integrated single-bowl sink and a built-in dishwasher. The short side of the island connects to a slim 30cm-deep bookshelf/divider cabinet that extends from the left wall, seamlessly hiding the plumbing. There is a comfortable 80cm walkway between the island and the main counter. Modern lighting with under-cabinet LED strips and minimalist pendant lights hanging over the island. Light oak porcelain tile flooring, crisp white walls, bright and airy atmosphere, wide-angle architectural photography, 8k resolution, highly detailed texture. See more
More images like this