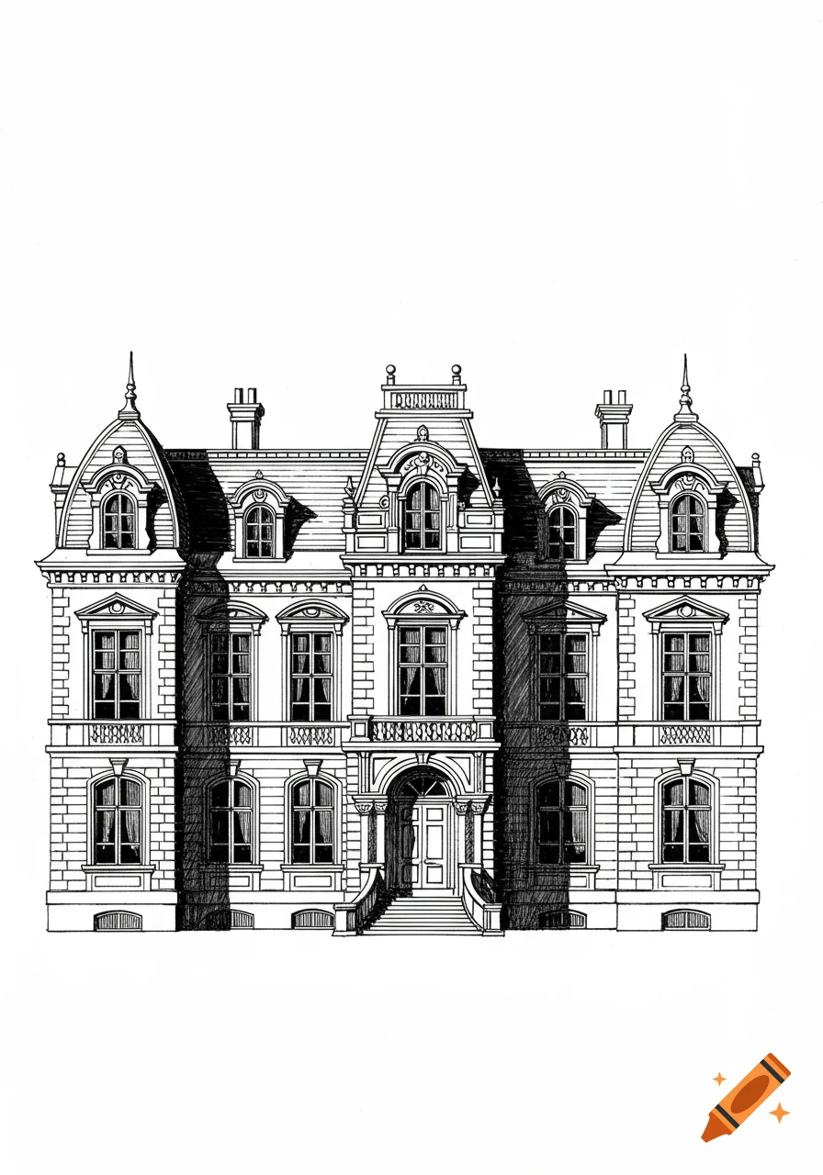
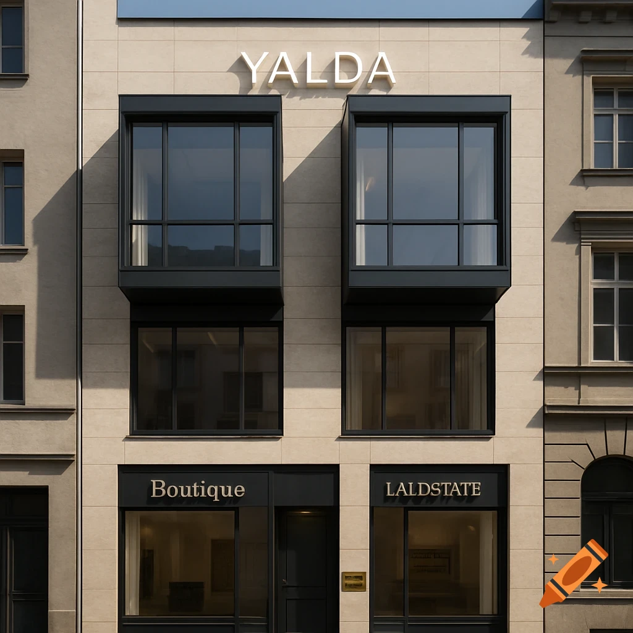
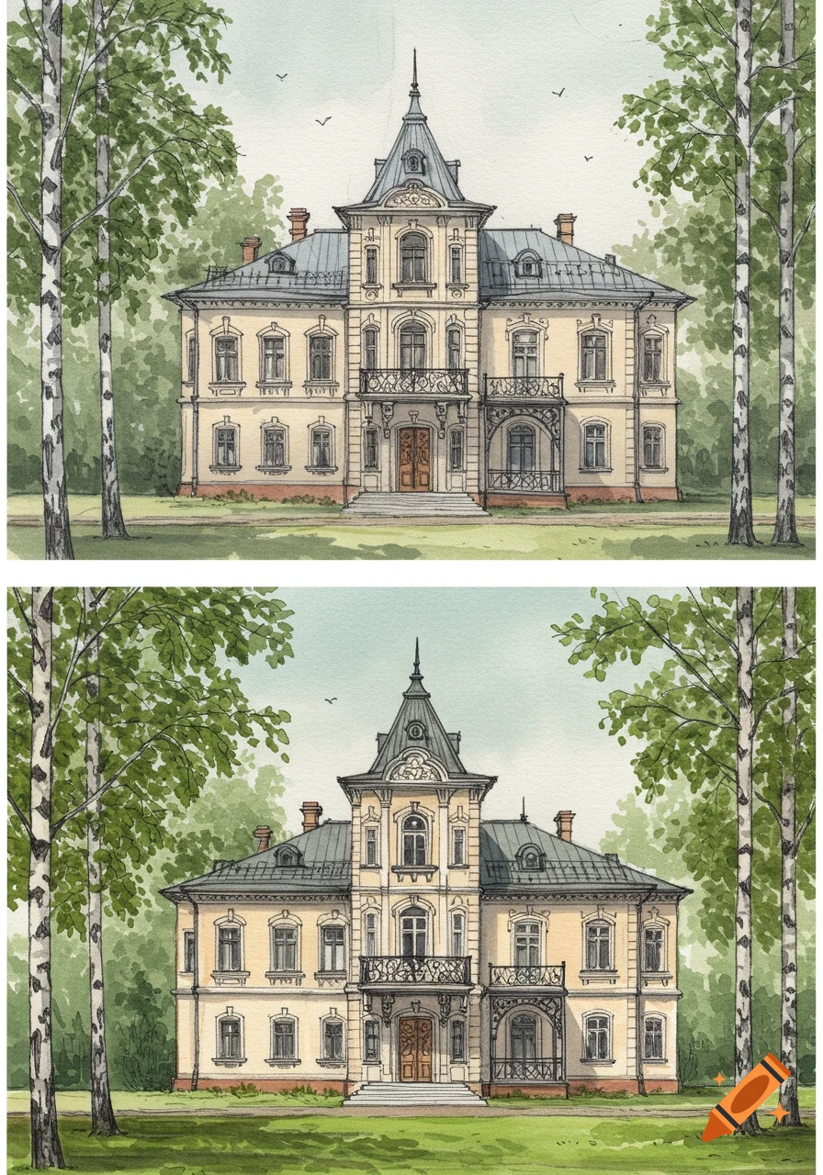
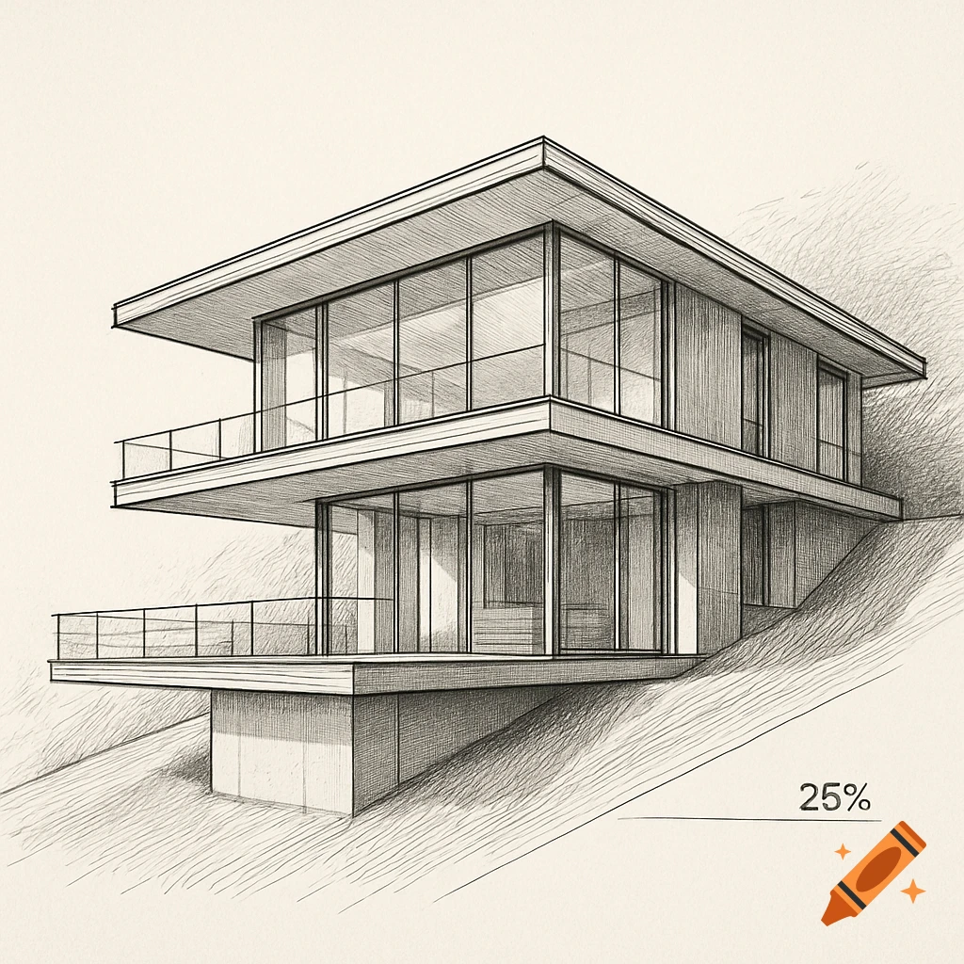
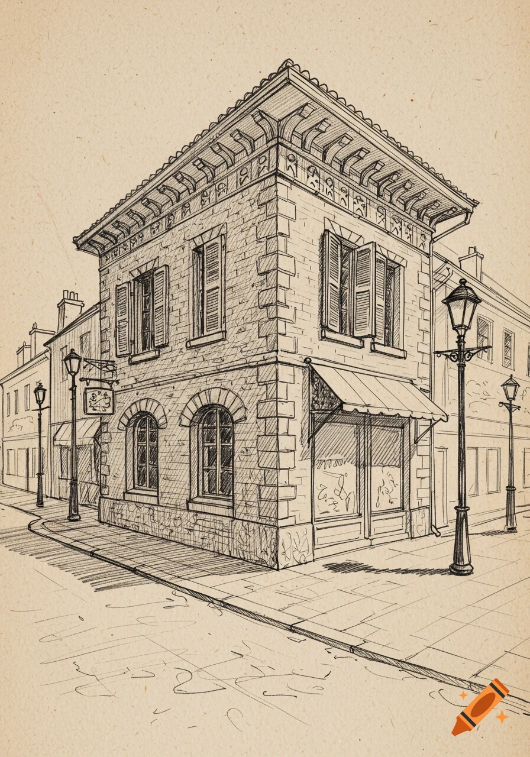
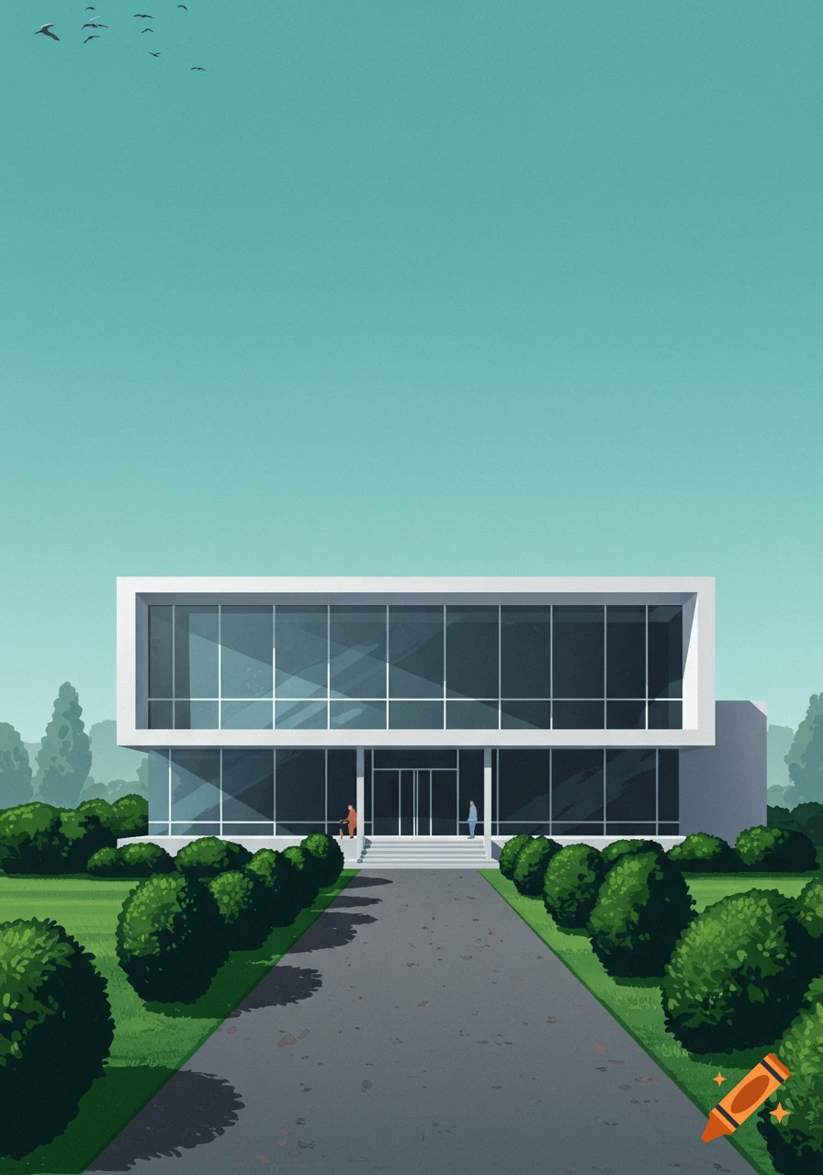
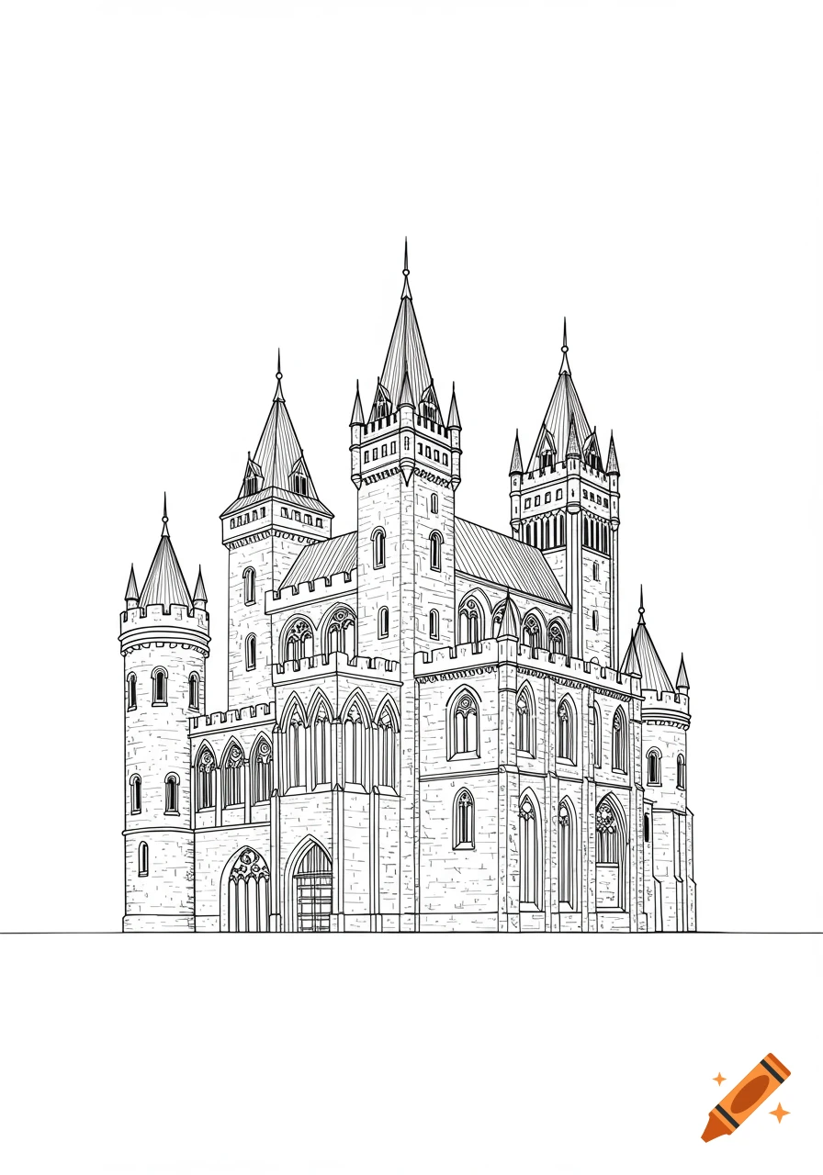
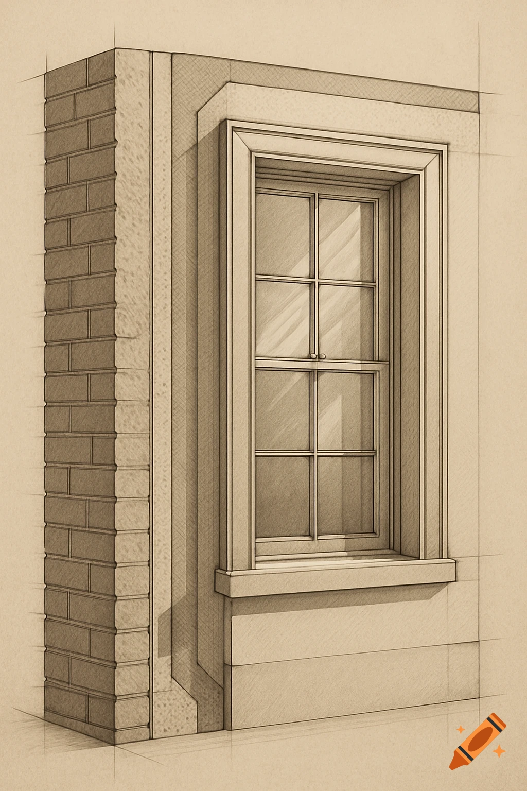
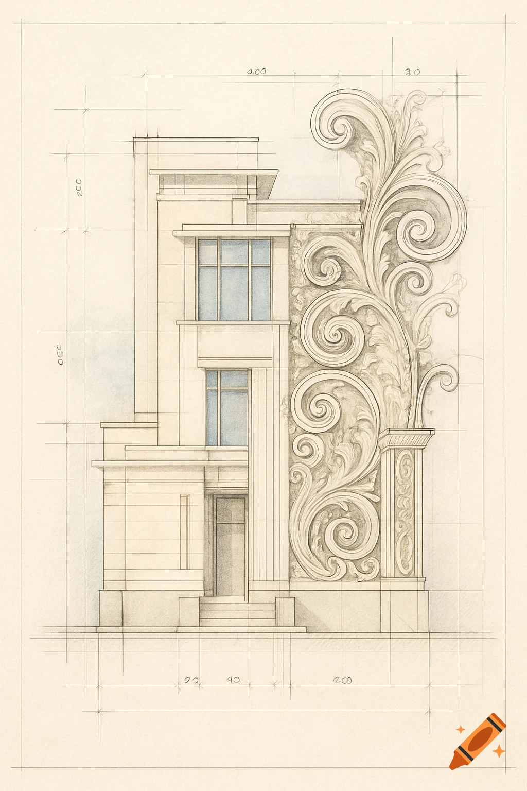
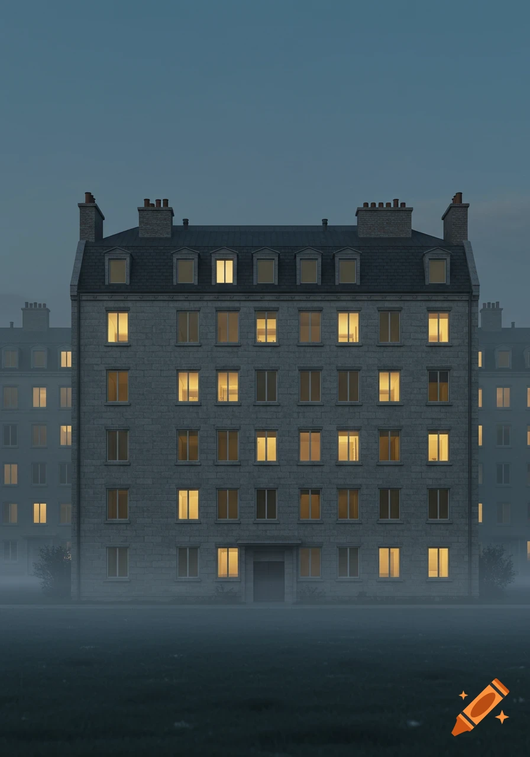
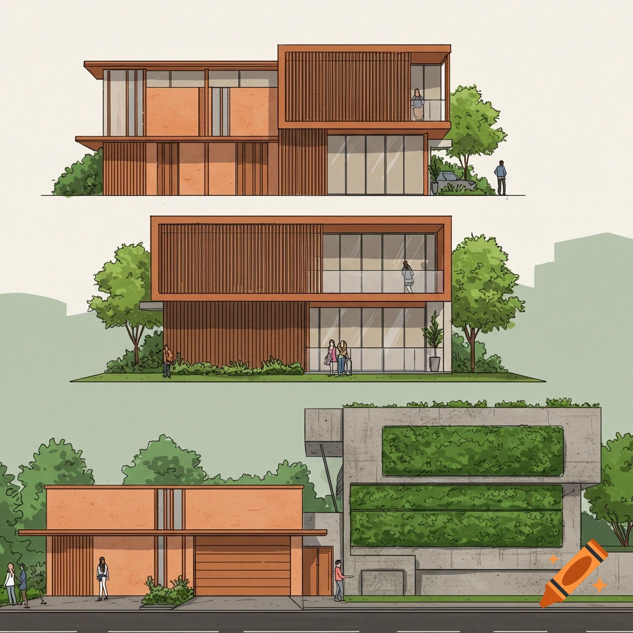

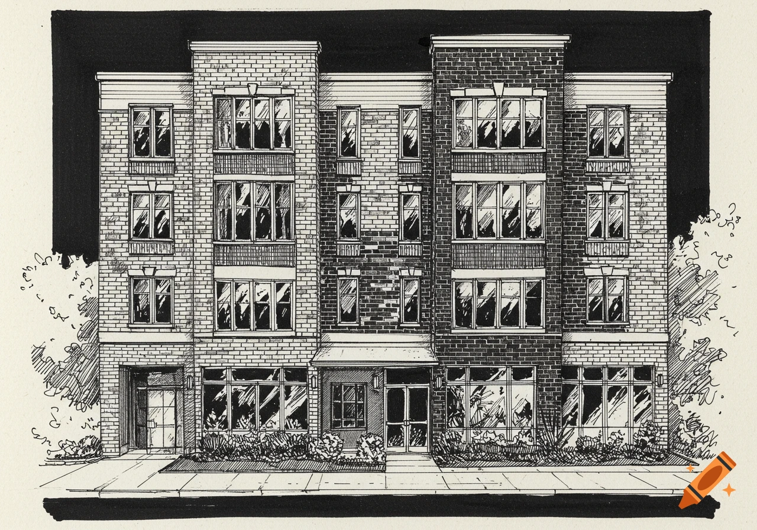
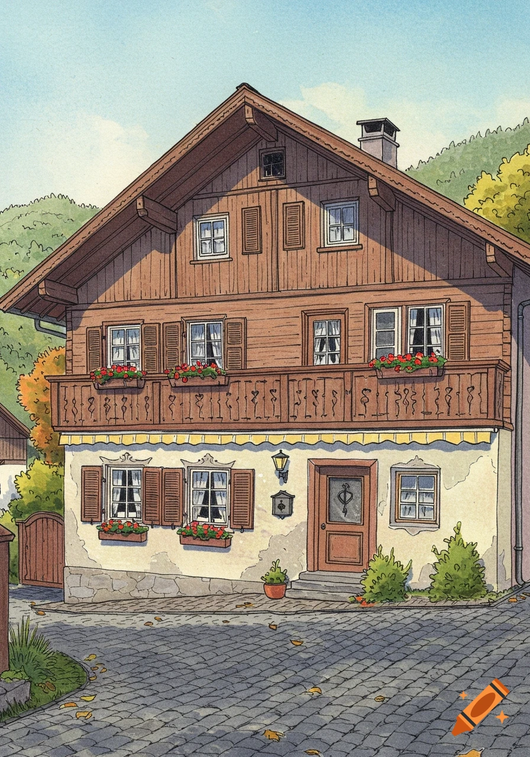

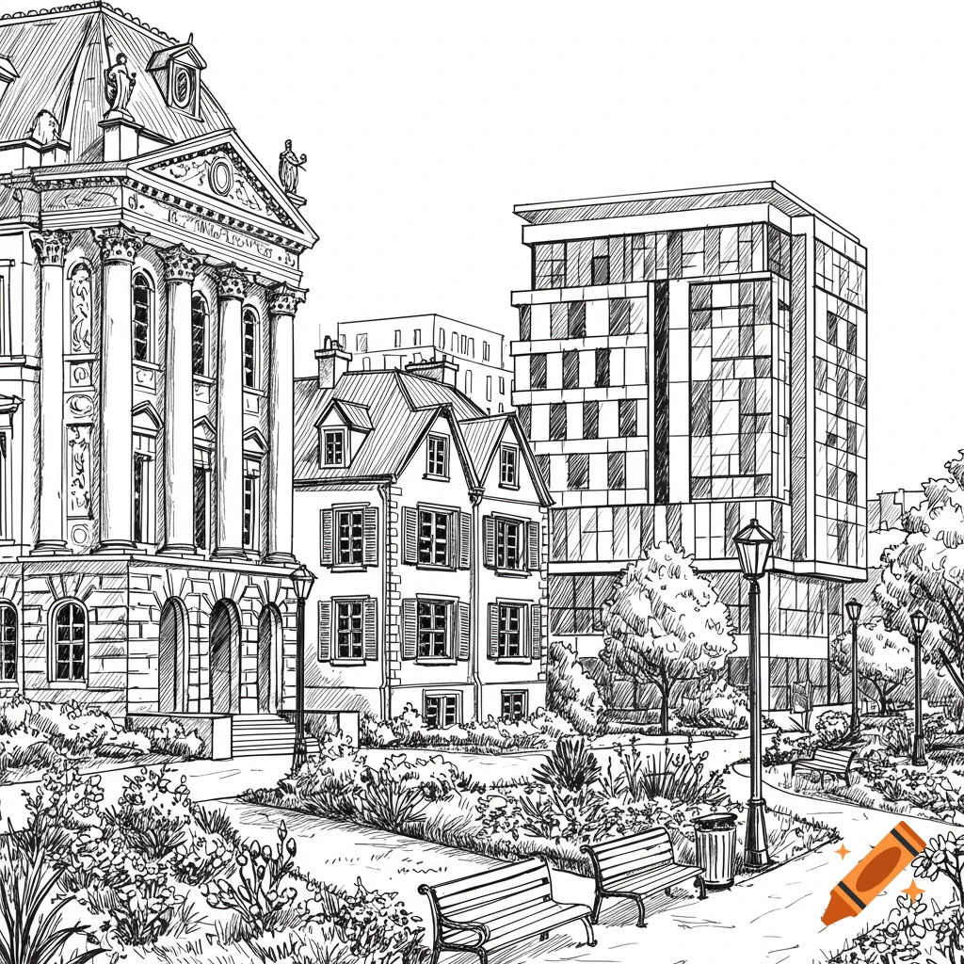

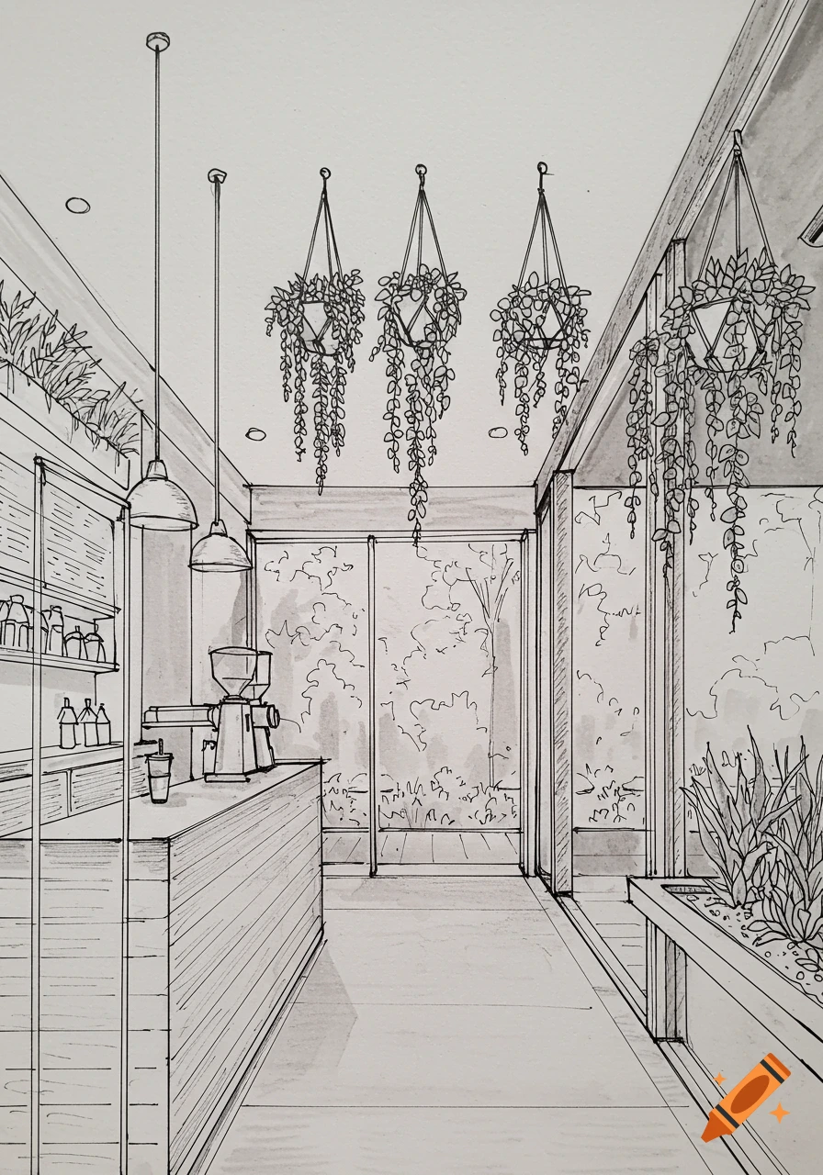
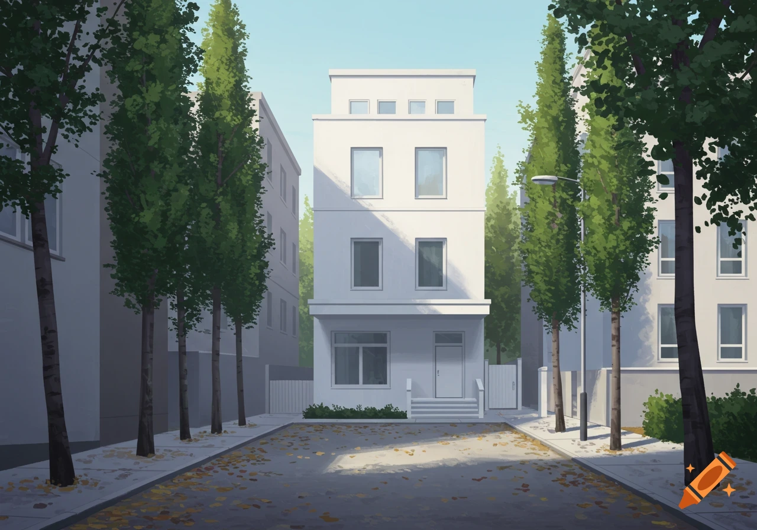
An editorial line drawing of a dignified early-20th-century Frankfurt building facade with selective terracotta color accents.
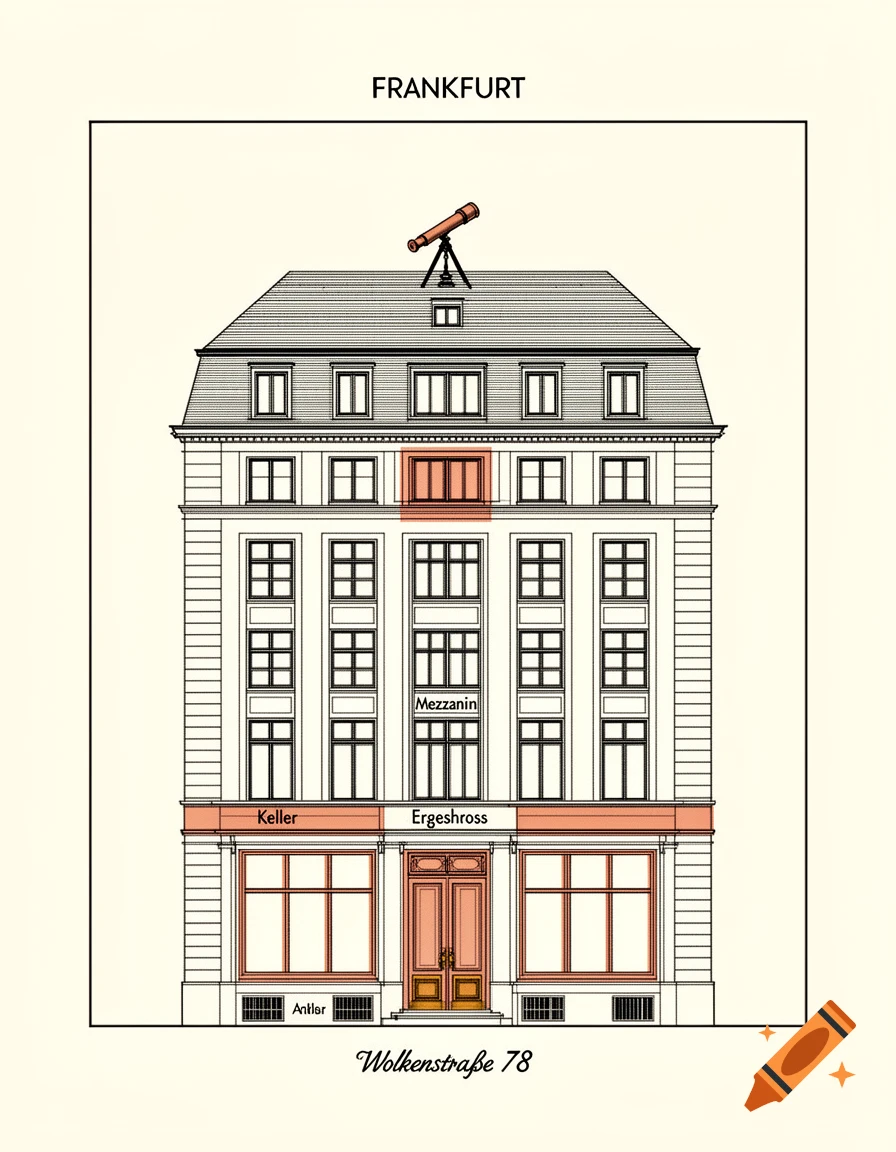
Editorial line drawing with selective flat fill, in the style of a mid-century German Sachbuch / Penguin Classics cover. Confident ink linework (#1C1A18) on warm off-white paper (#F7F4EF); one restrained accent, warm terracotta copper (#C4703A), on only two or three details. No gradients, no photographic shading, no 3D — only fine parallel-line hatching for depth cues. Flat vector look, print-ready. Symmetrical front elevation of a dignified early-20th-century Frankfurt Bürohaus — "Wolkenstraße 78". Solid, not a glass tower. Betontreppe approach, Holzgeländer at entrance, Messingbeschläge on the main door. The facade shows the following storeys clearly legible by window rhythm and proportions: Keller: below street level — narrow horizontal ventilation slots, not full windows. Industrial. Erdgeschoss: generous arched entrance at centre with double doors, brass keycard reader visible to the right of the door, tall display windows either side. Street-facing, public, warm. Mezzanin: a half-height row of narrower windows between Erdgeschoss and the 2. Etage — clearly interstitial, distinguishable from full floors by window height. No entry from the street visible. 2. through 7. Etage: five full floors with regular rectangular windows in a 3-window-wide rhythm per floor. Slight variation in window detail per floor — but the rhythm is consistent and dignified. Dach: a flat parapet with a single telescope silhouette visible above the roofline, centred. Frankfurt sky above. The See more
More images like this