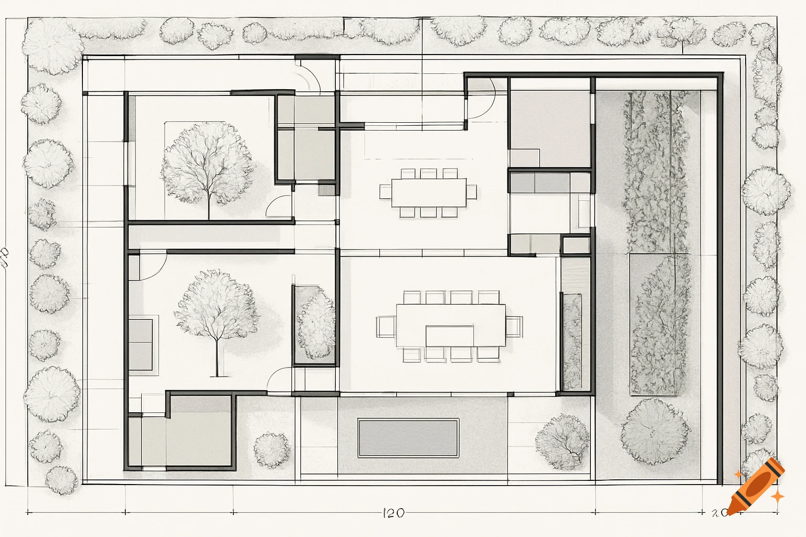
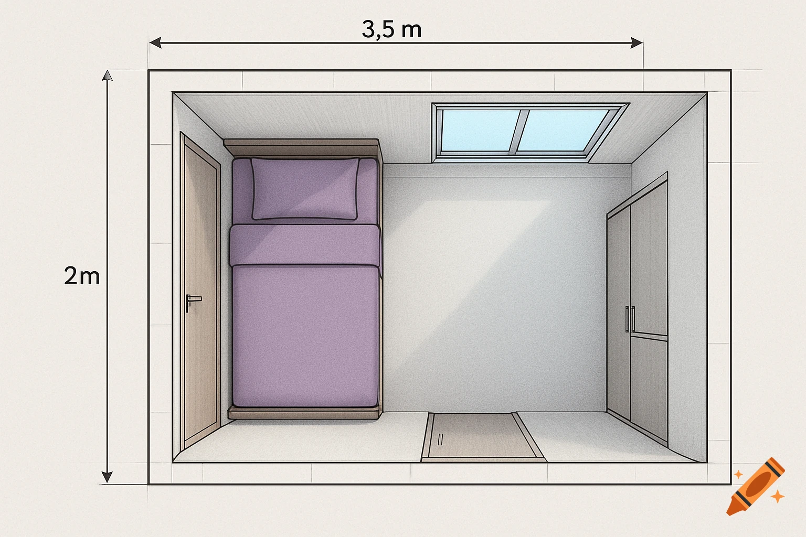
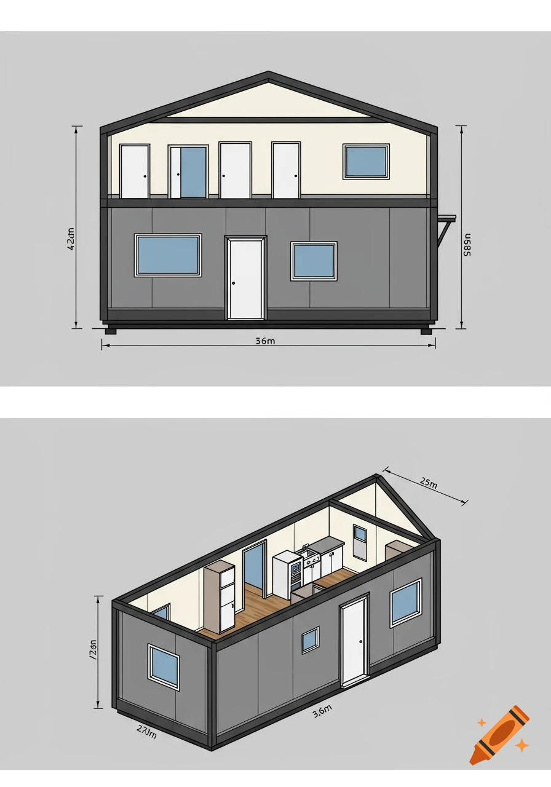
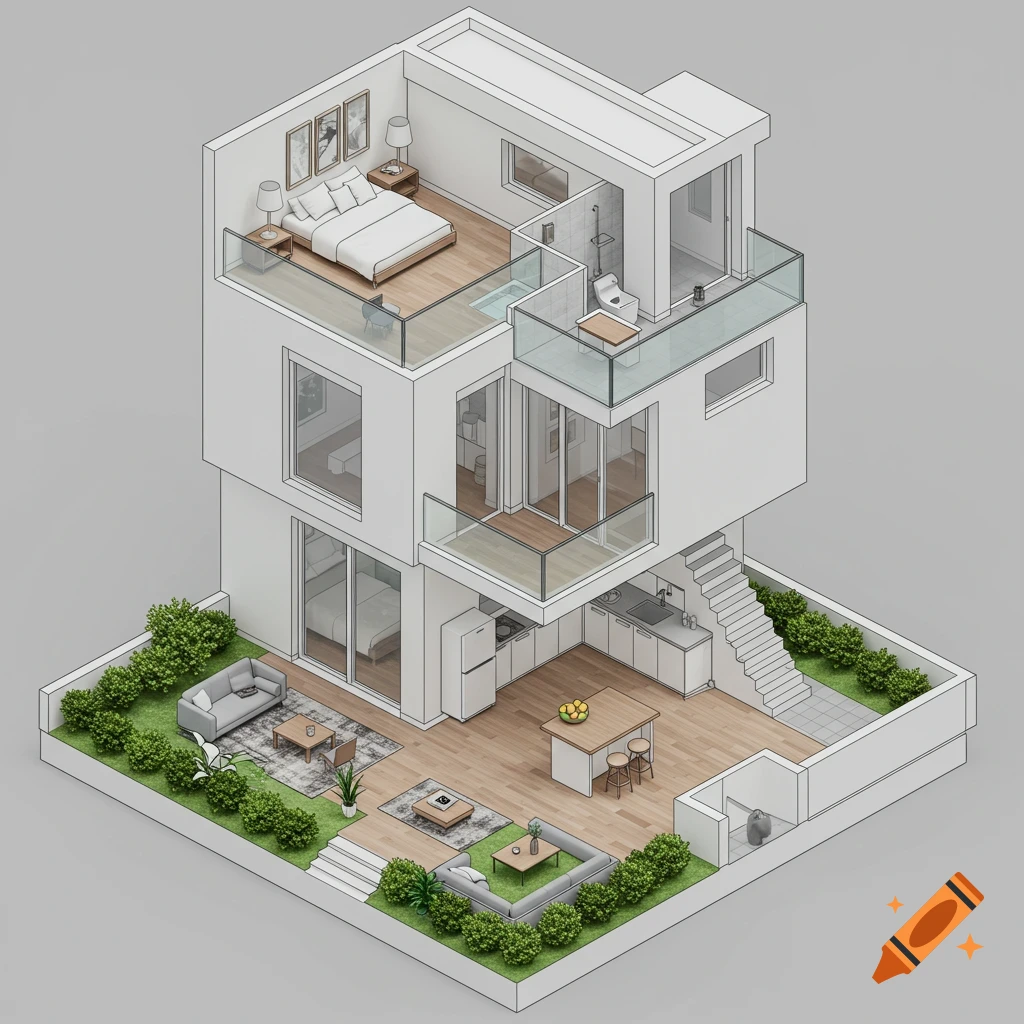
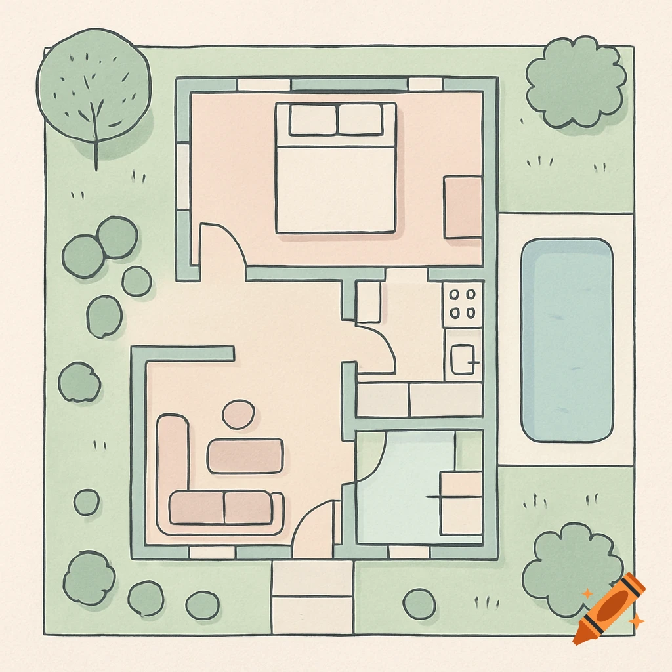

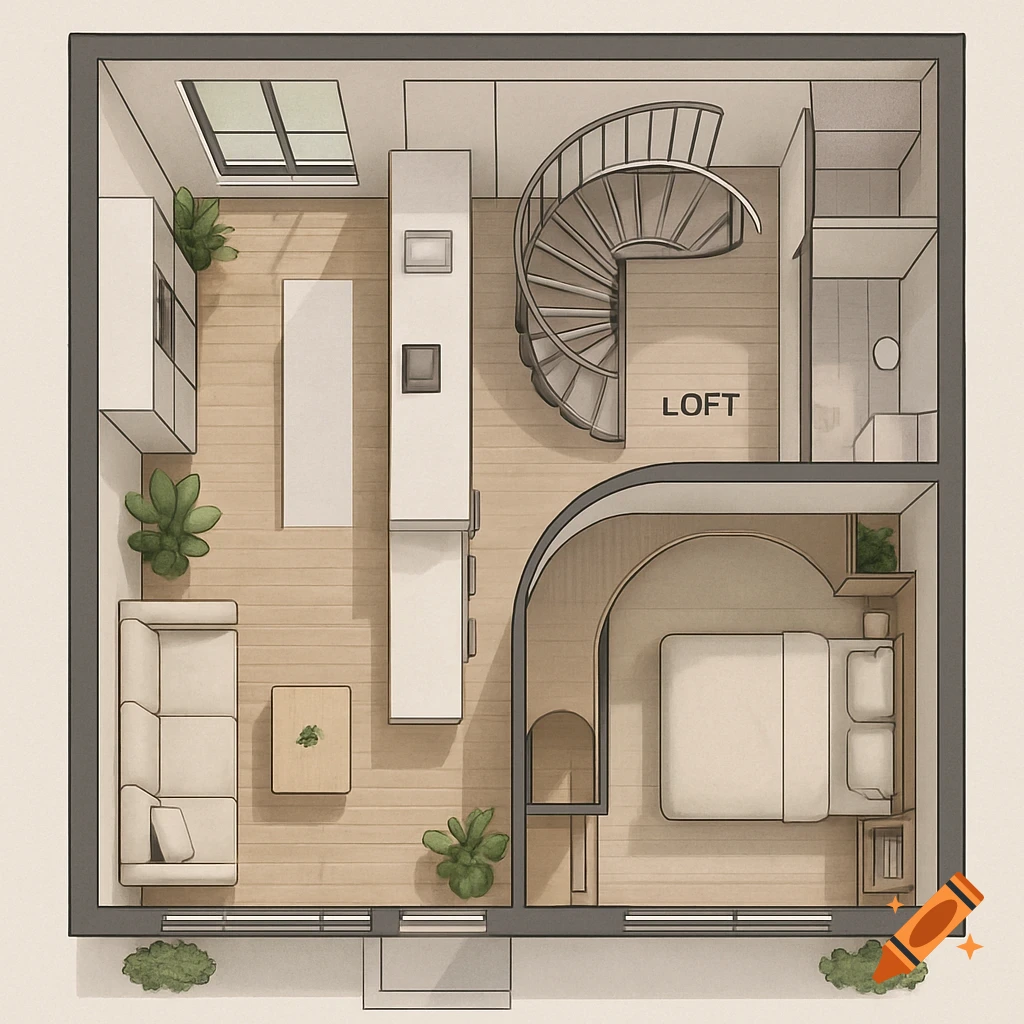
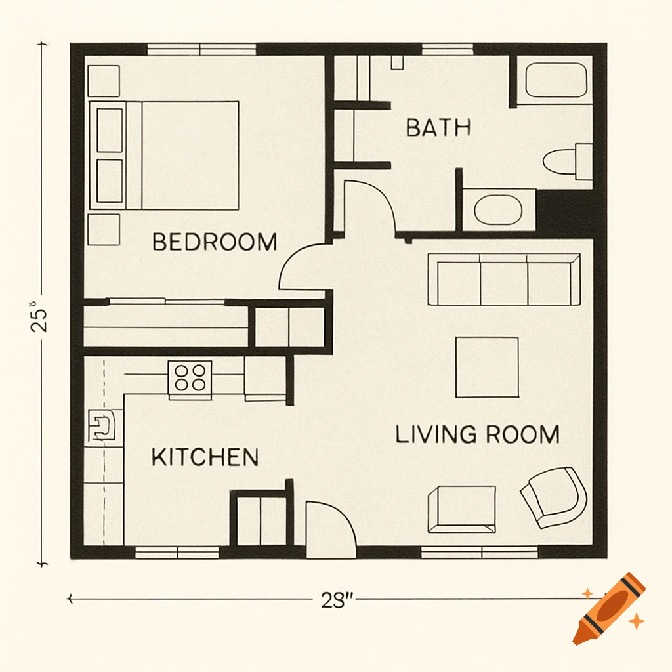
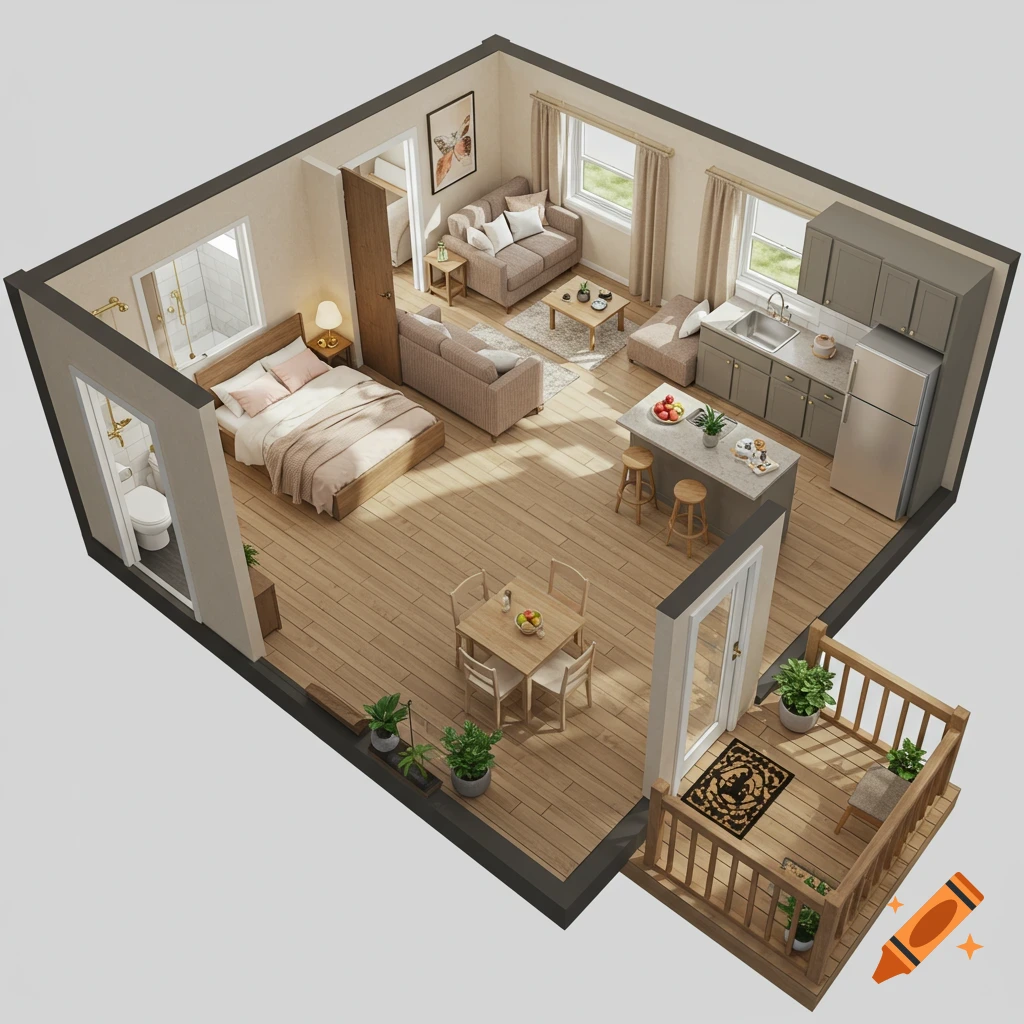
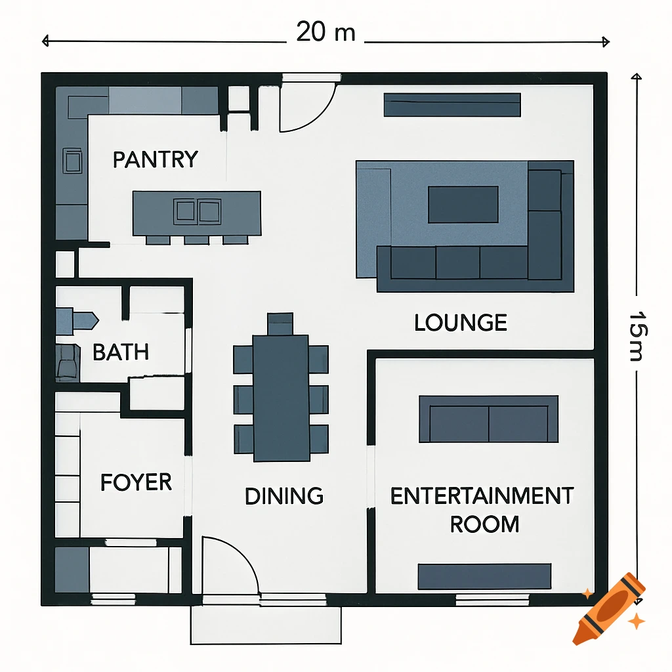
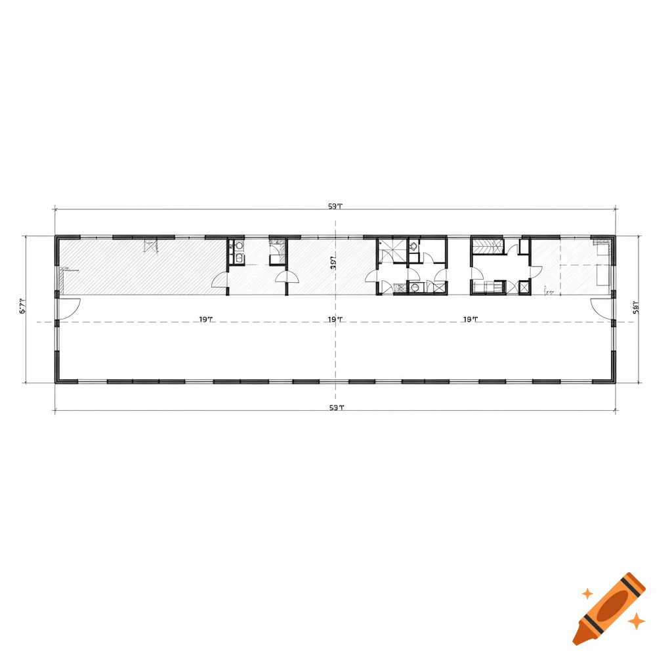
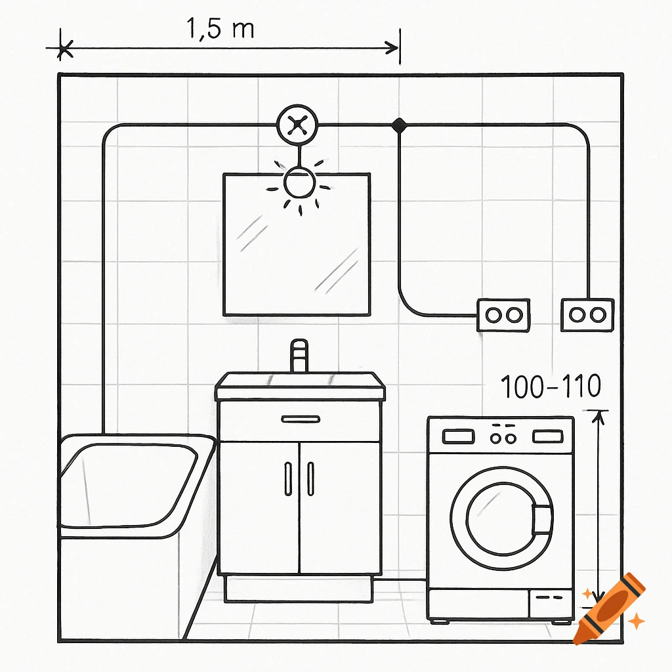
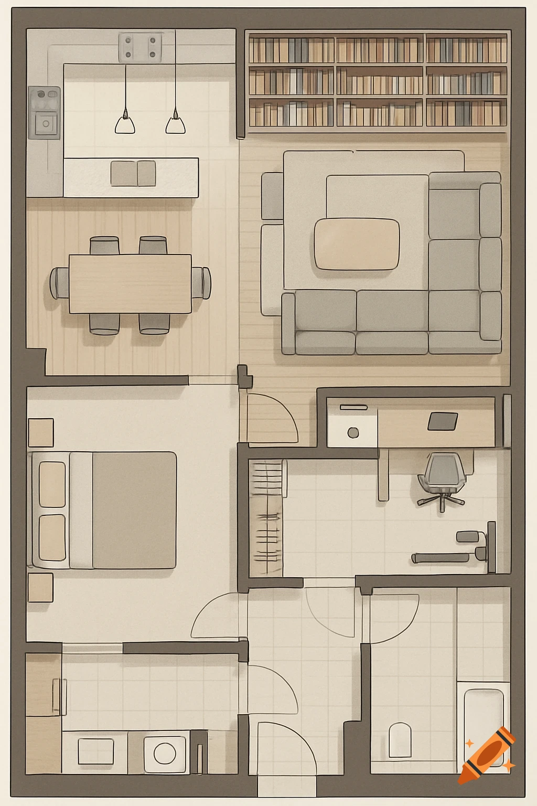
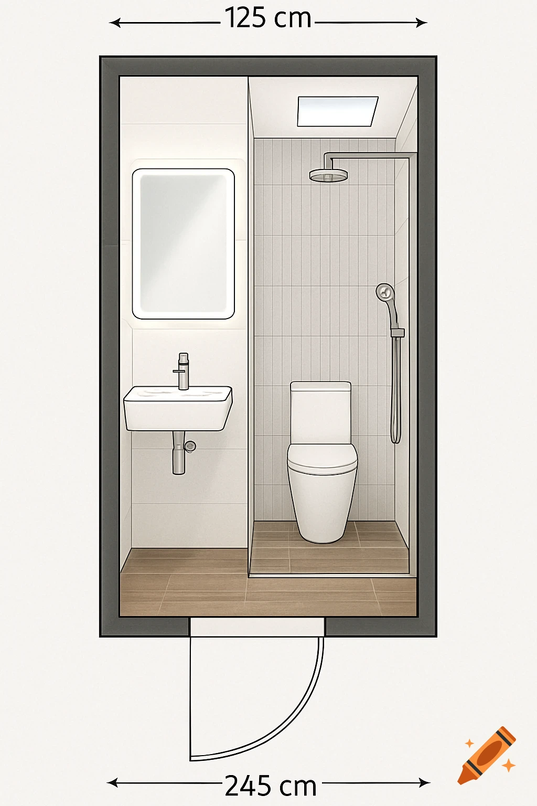
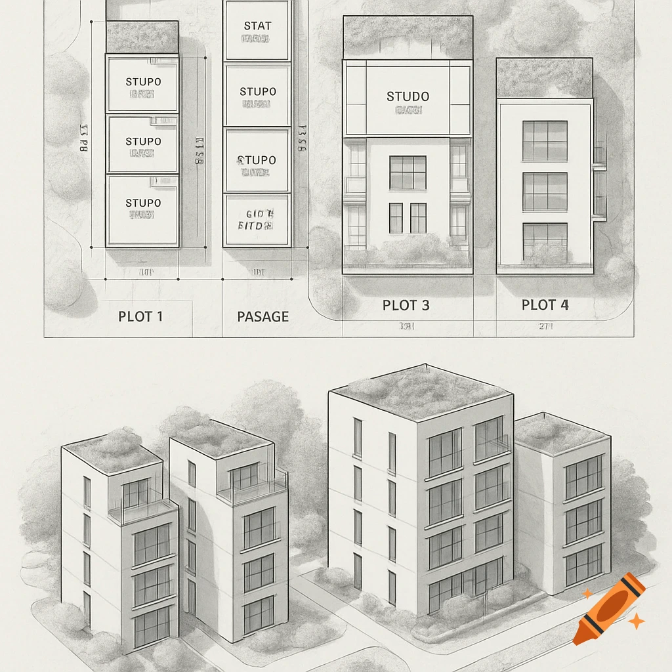
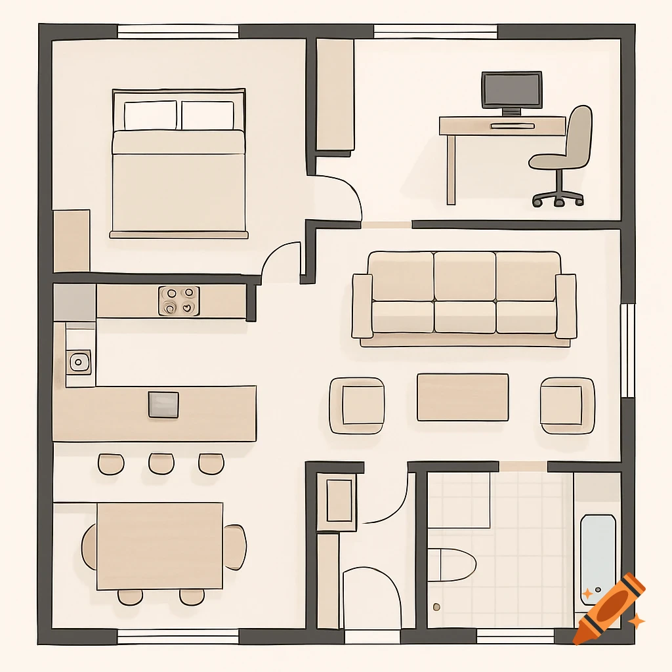
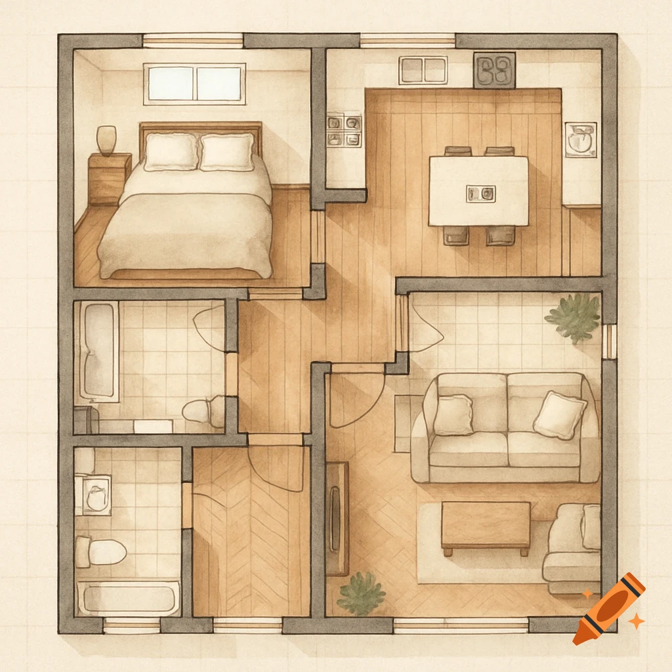
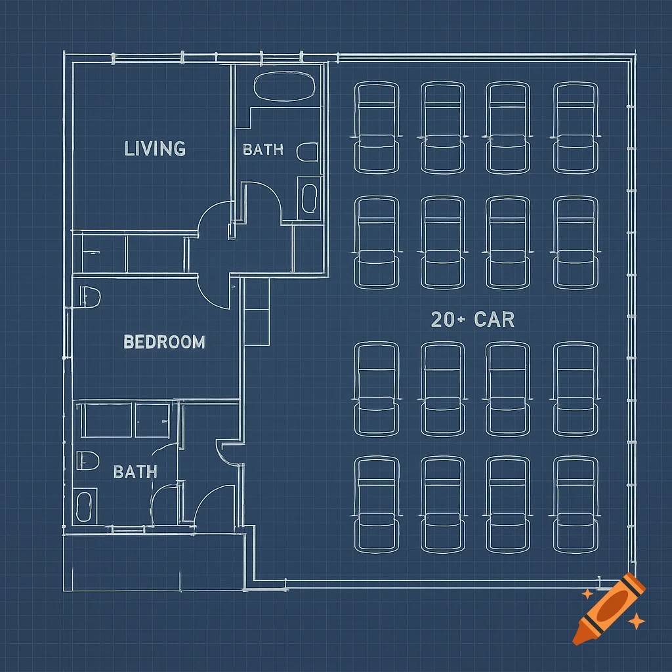
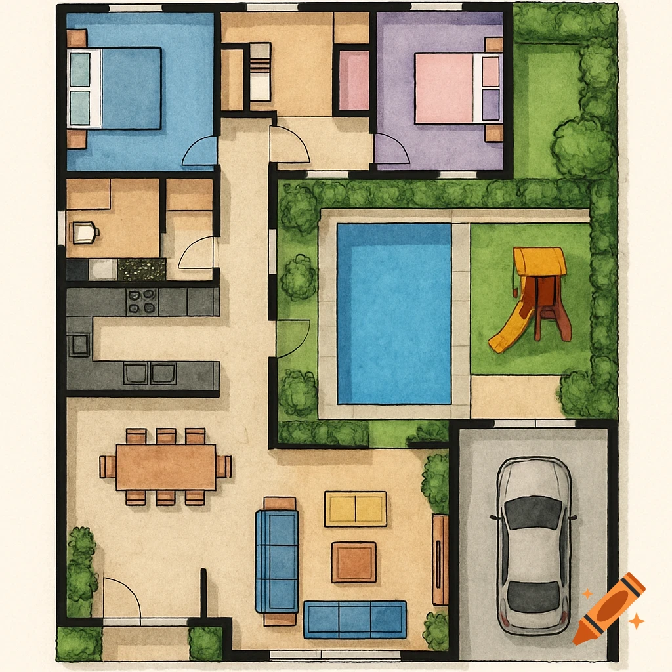
Black and white technical floor plan of a converted house with four vacation apartments, complete with room labels and measurements.
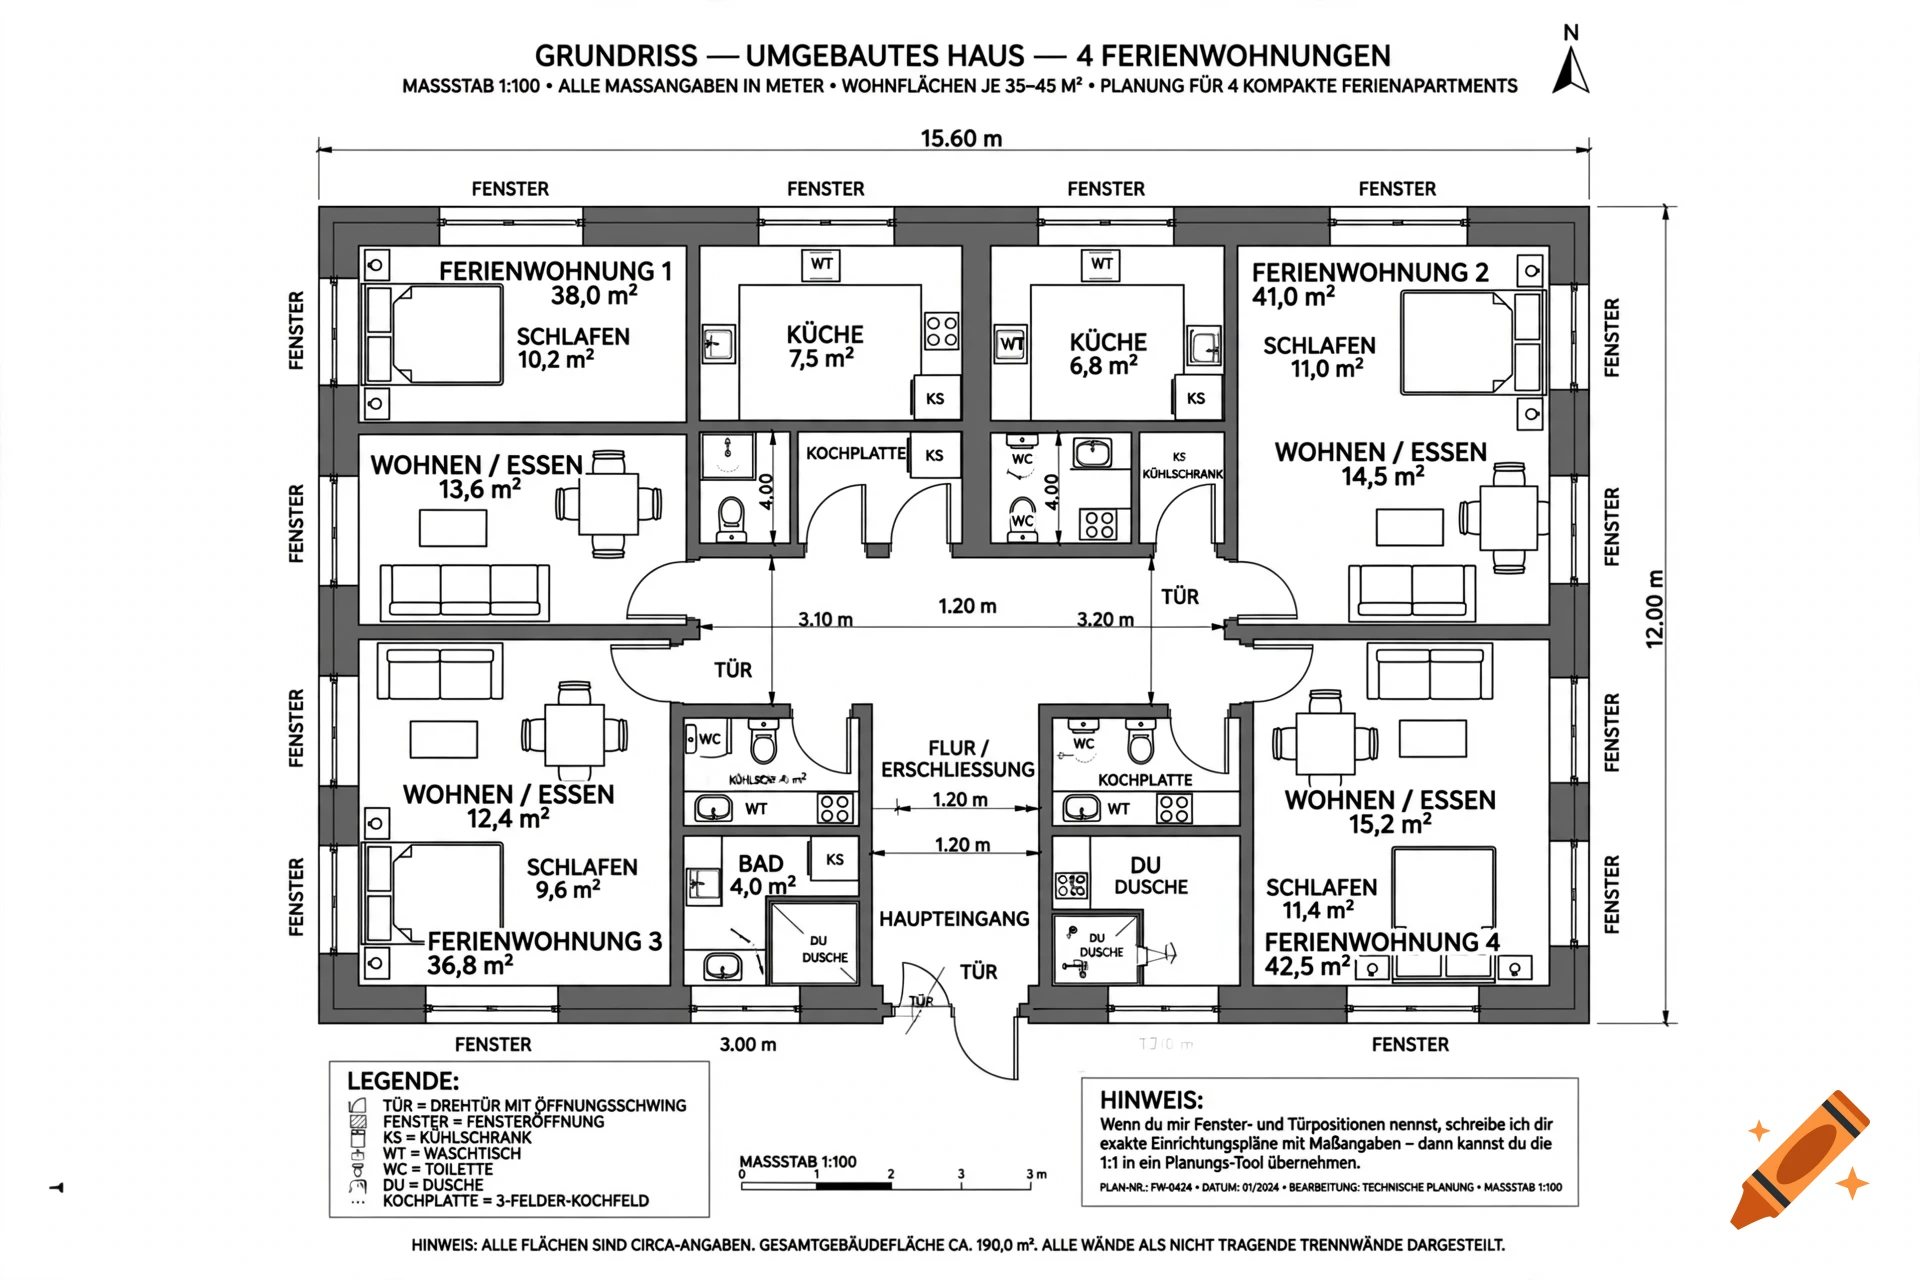
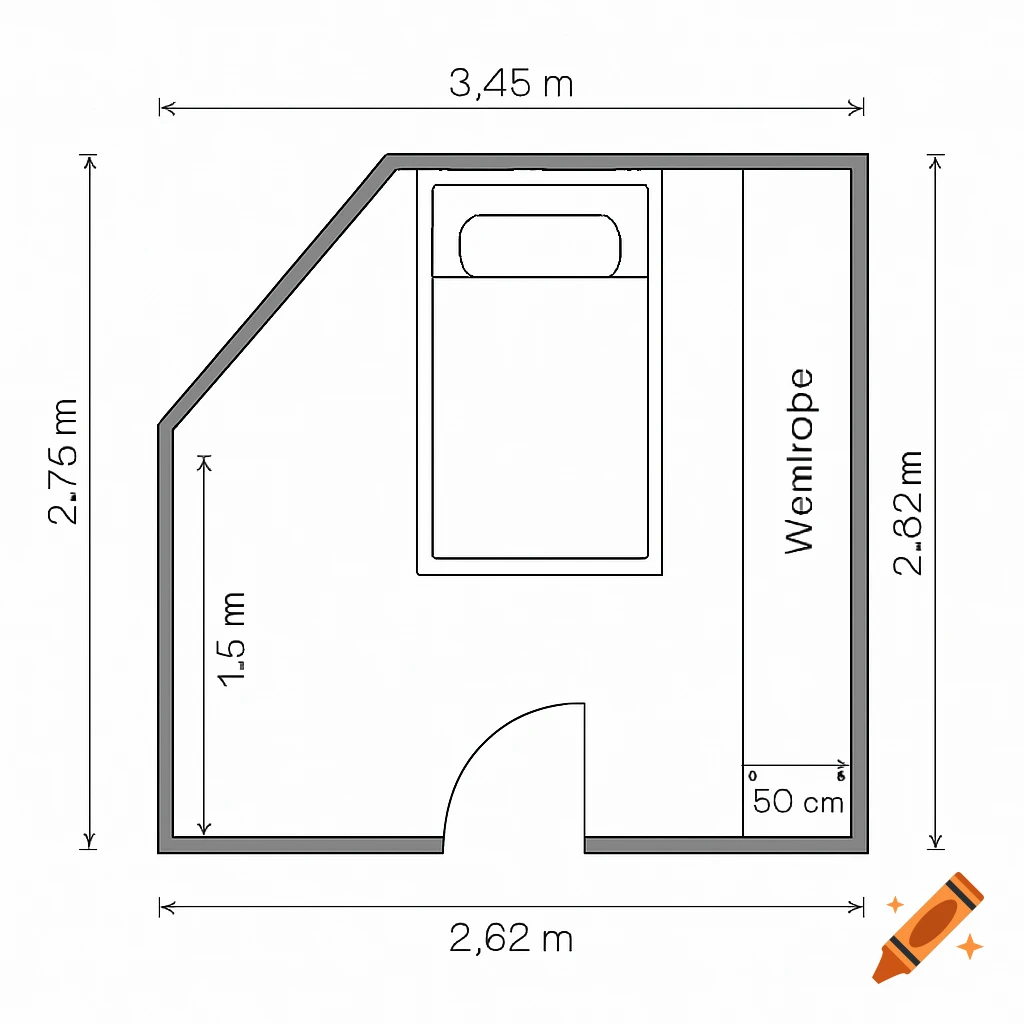
Floor plan of 4 small vacation apartments in a converted house, each 35-45 sqm, with kitchen, bath, sleeping area, labeled rooms, black and white technical drawing style" --- Wenn du mir Fenster- und Türpositionen nennst, schreibe ich dir exakte Einrichtungspläne mit Maßangaben – dann kannst du die 1:1 in ein Planungs-Tool übernehmen. See more
More images like this